
Sold!
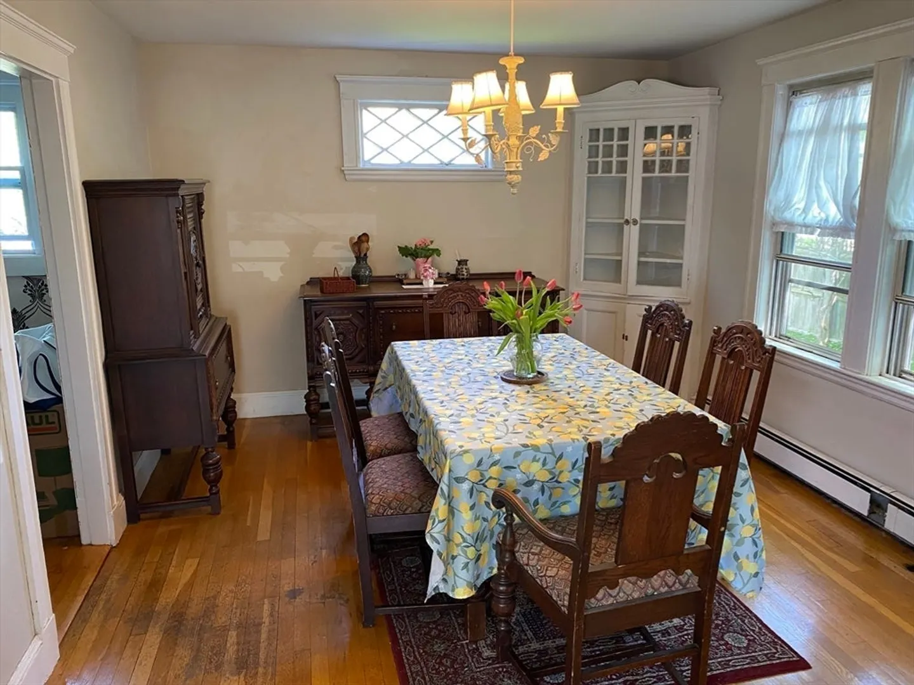
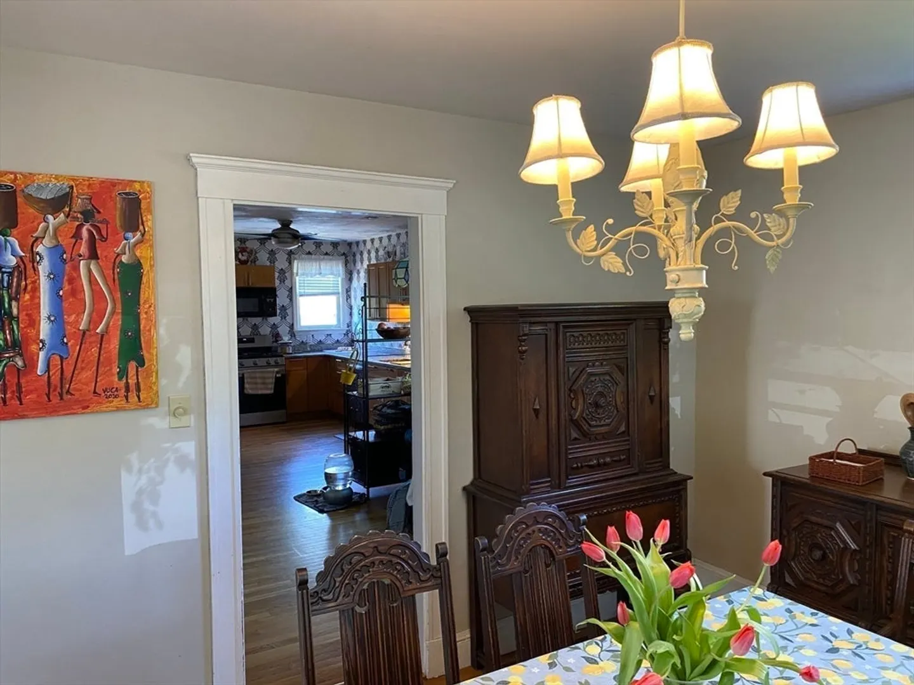
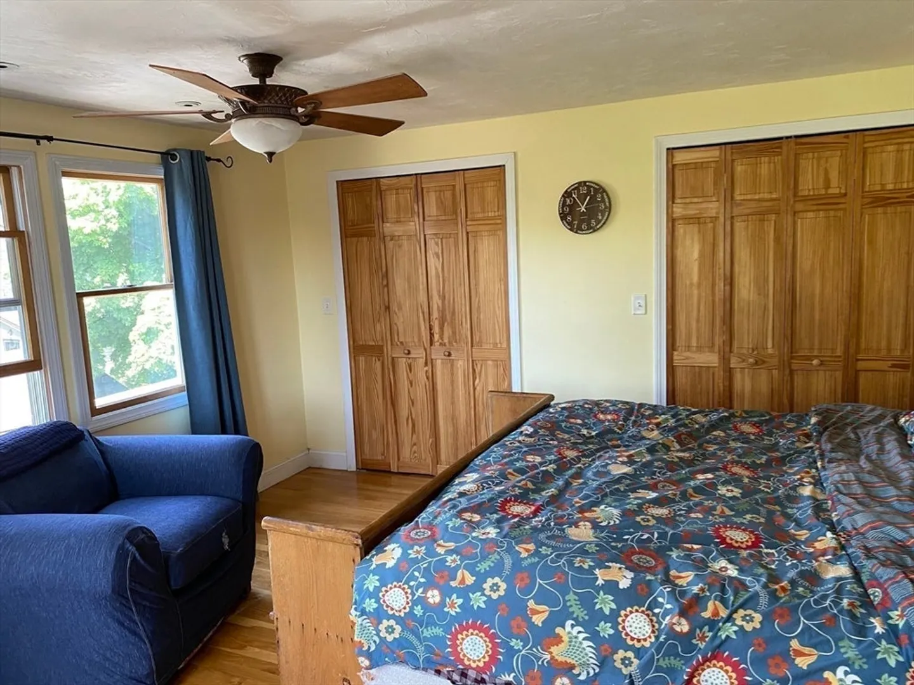
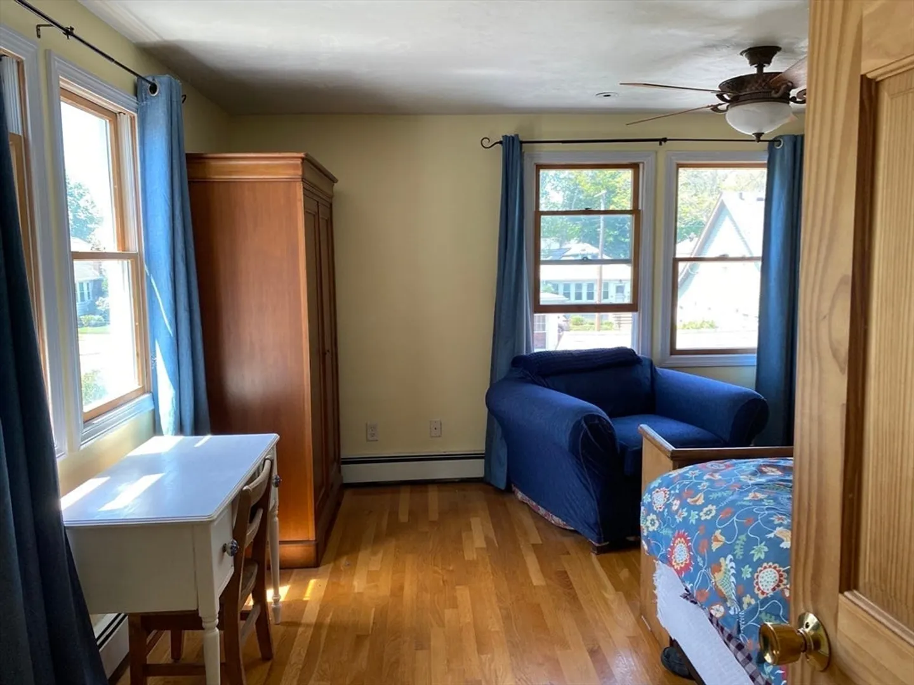
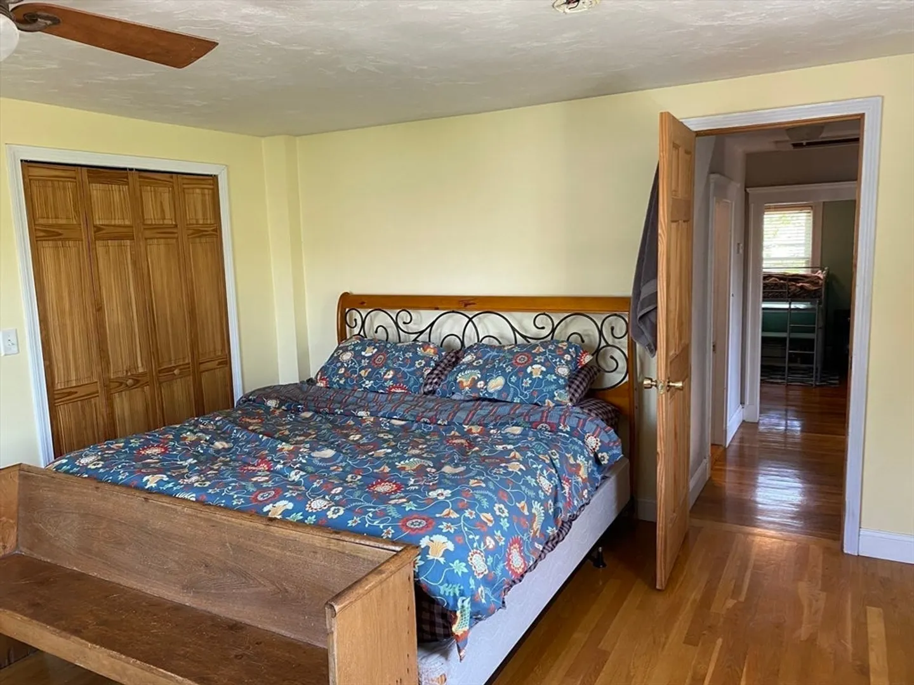
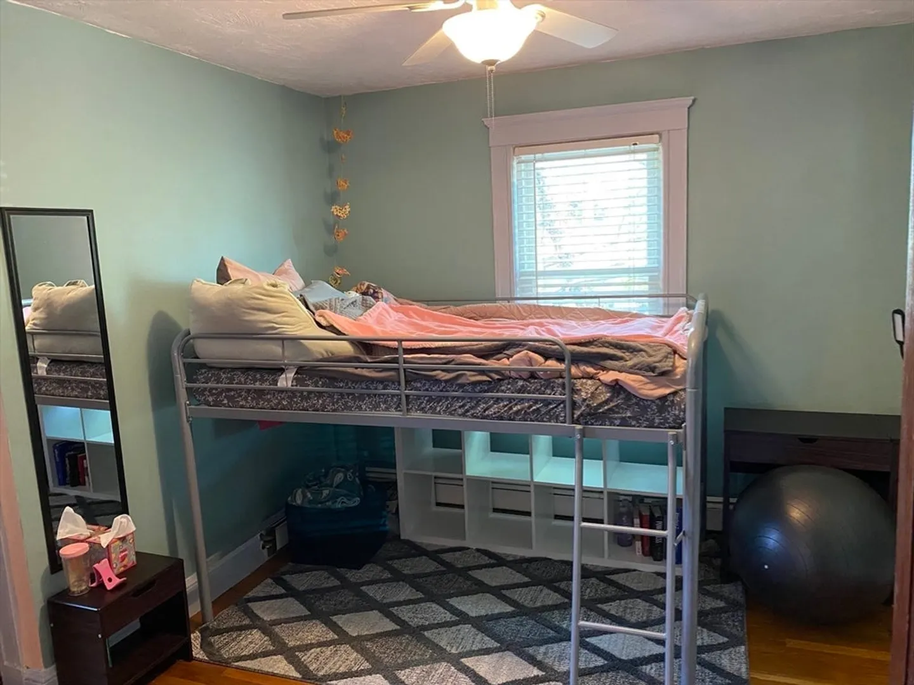
$675,000
3
Beds
2
Baths
1,551
Living Area
-
Property Description
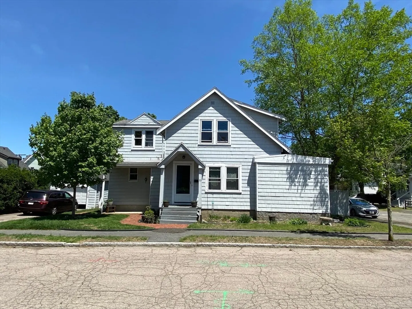
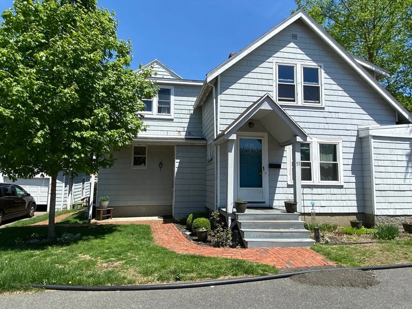
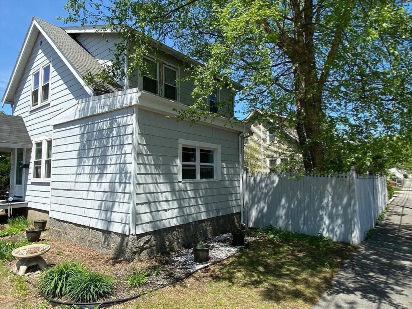
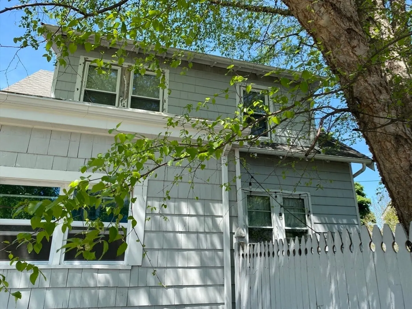
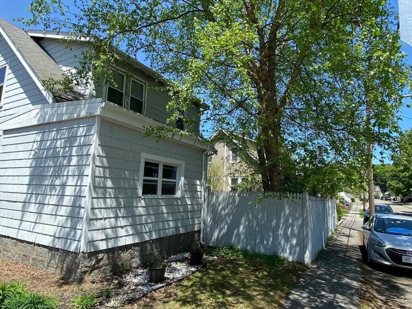
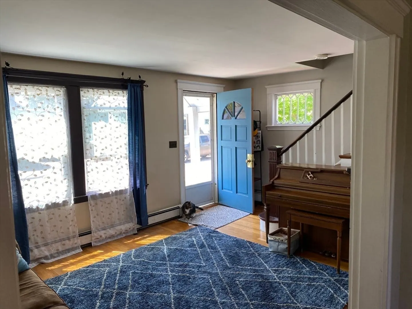
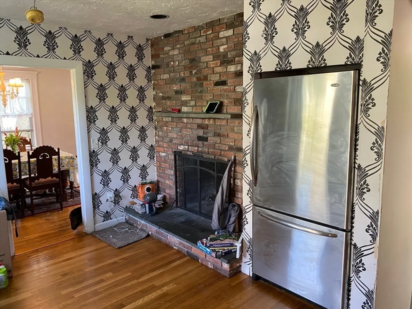
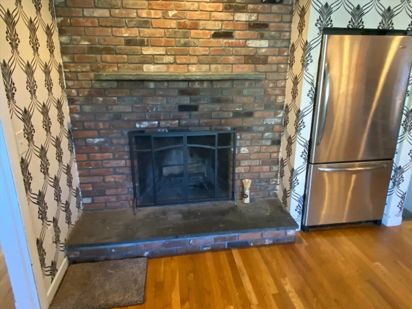
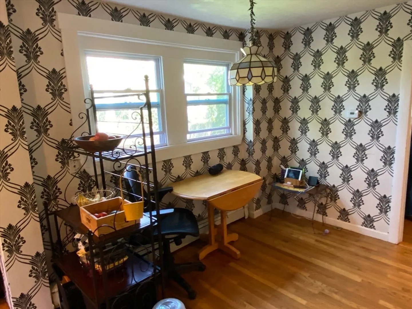
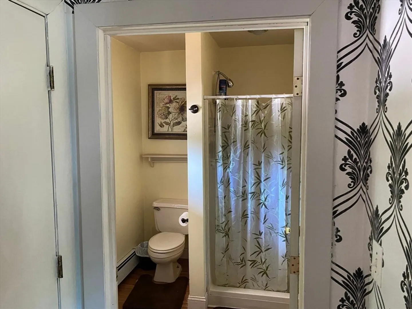
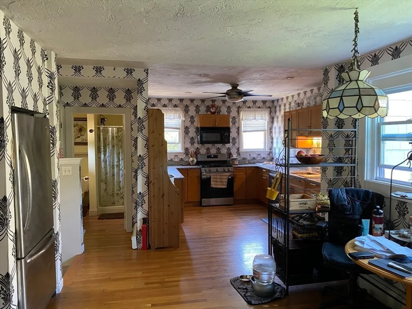
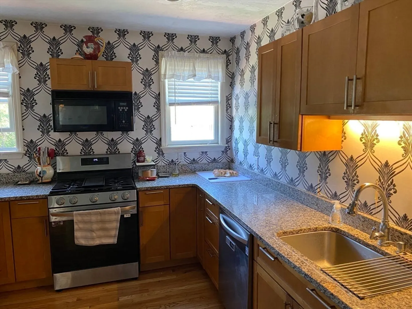
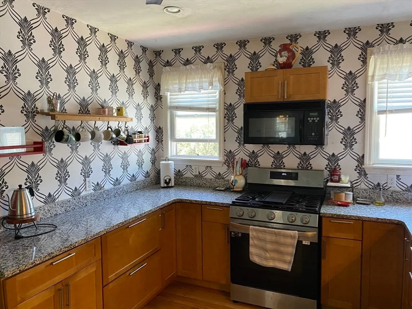
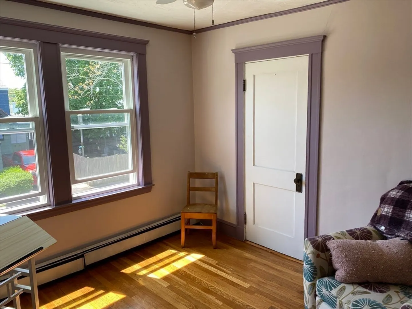
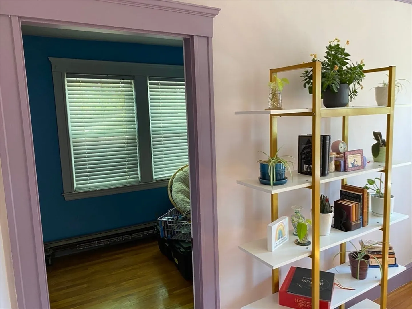
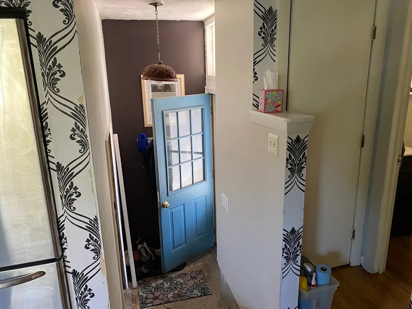
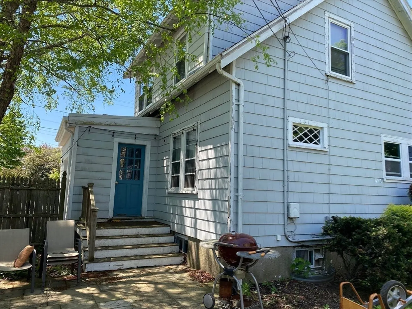
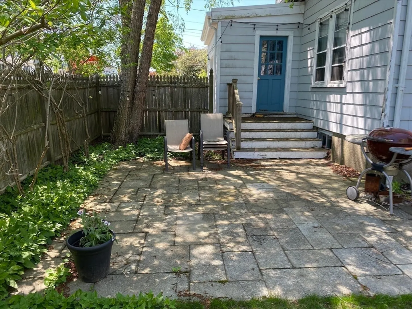
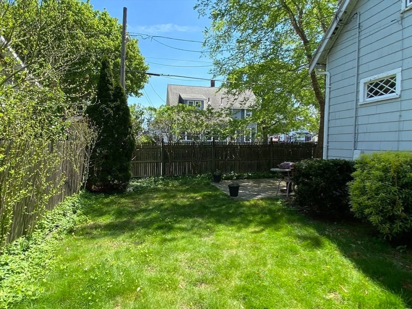
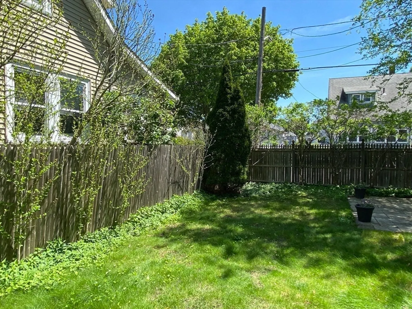
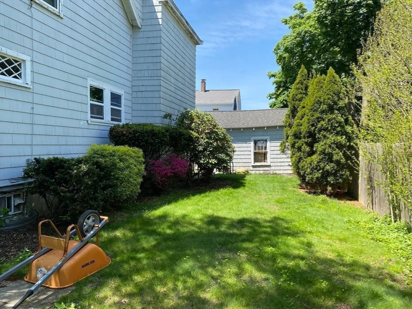
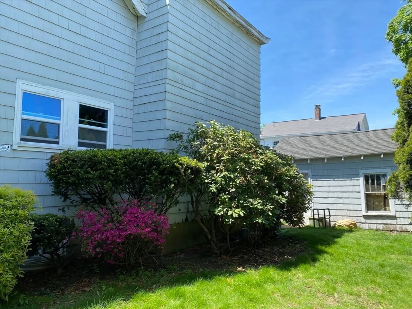
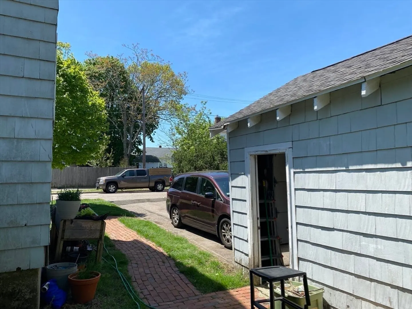
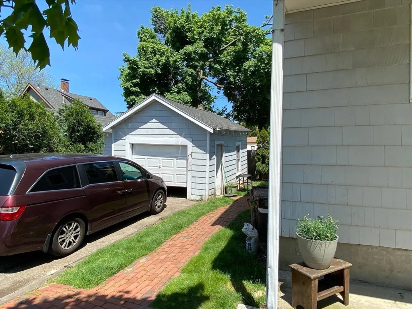
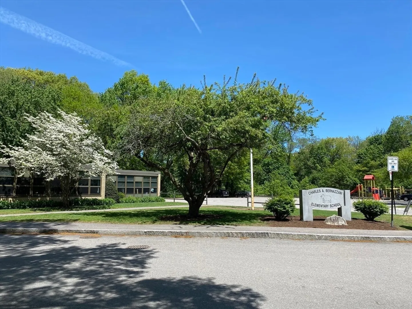
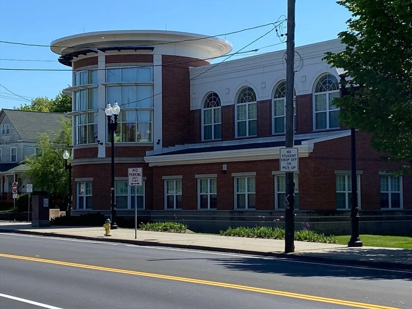
A unique home on a tree-lined corner lot in a highly desirable neighborhood off Adams street.The large updated kitchen has granite countertops, a gas range, and a wood burning fire place. There is easy access to both the Wollaston and Quincy T stations ,the highway, shopping, dining, and Wollaston Beach. An added bonus is the 3 sided fenced-in backyard and private patio. Access to excellent Quincy schools is an important feature of this home.
-
Highlights
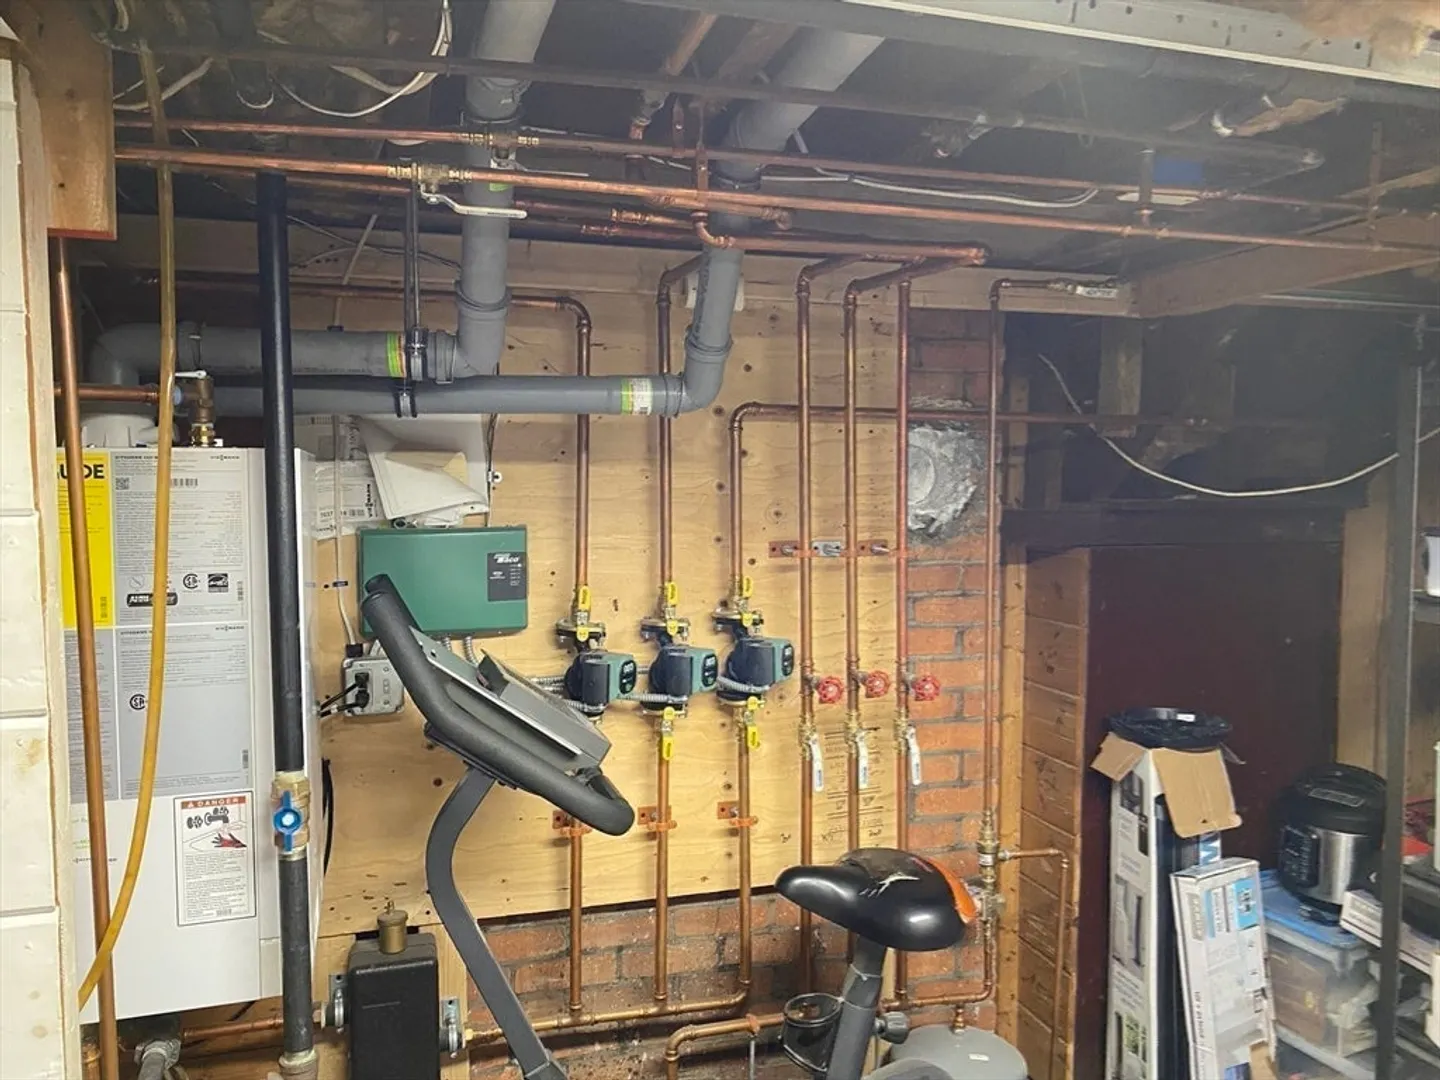
- Heating: Baseboard, Natural Gas
- Property Class: Residential
- Style: Colonial
- Year Built: 1933
- Parking Spots: 3
- Property Type: Single Family Residence
- Total Rooms: 8
- Status: Closed
-
Additional Details
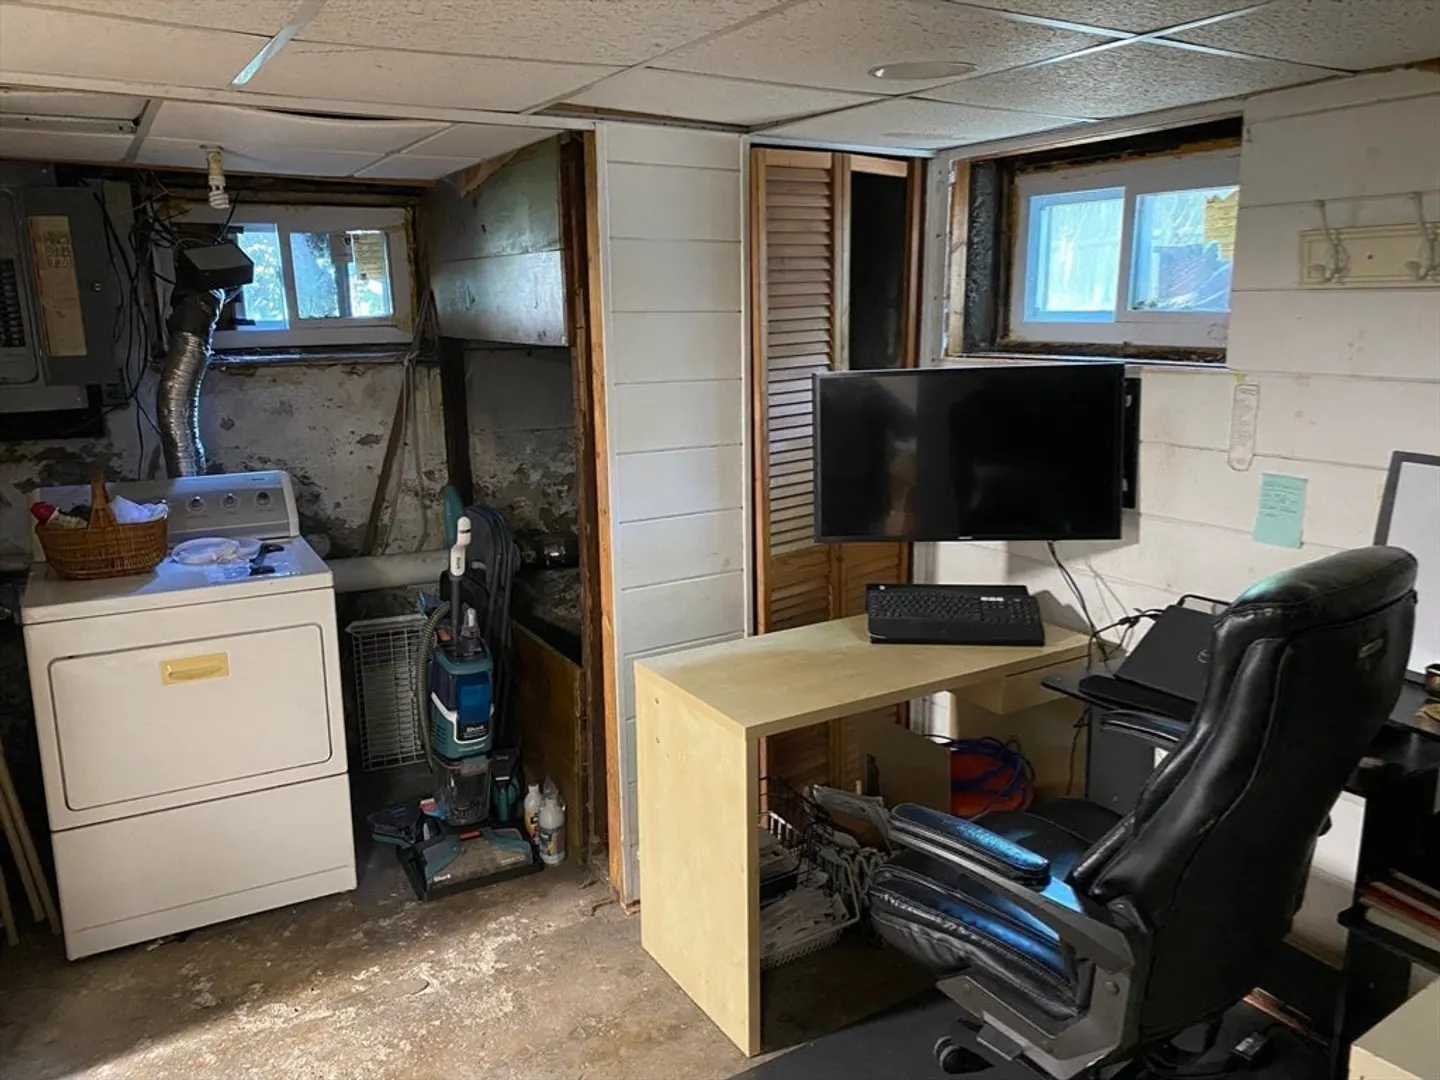
- Appliances: Range, Dishwasher, Refrigerator, Washer, Dryer
- Construction: Frame
- Fireplaces: 1
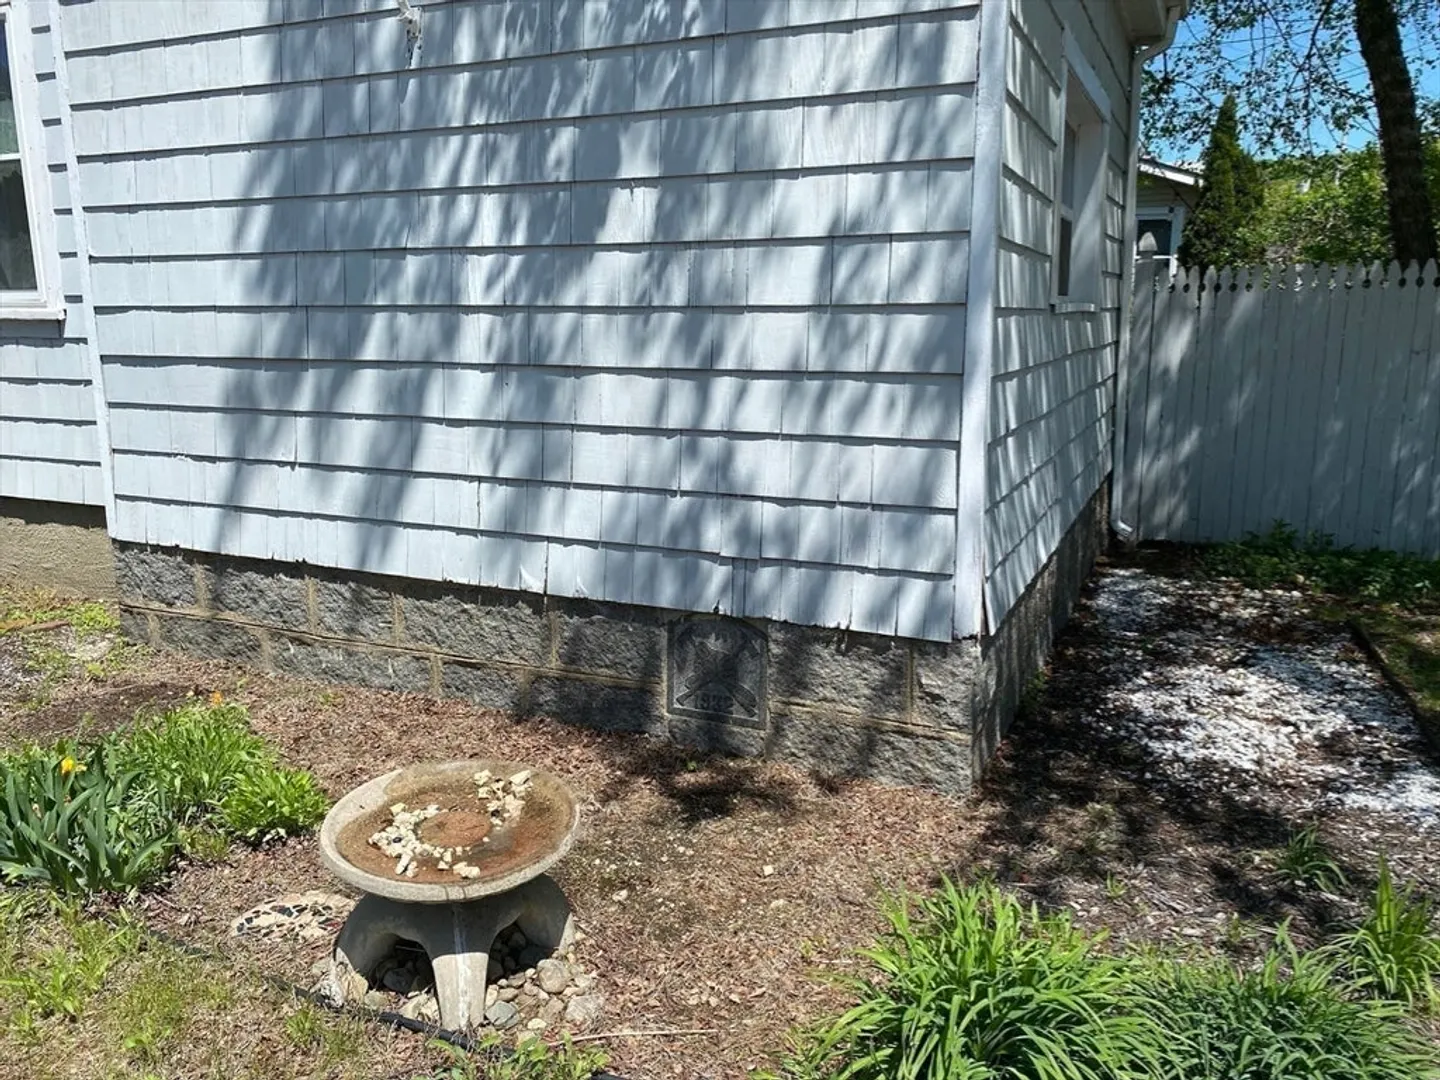
- Foundation: Concrete Perimeter, Granite
- Lot Features: Corner Lot
- Roof: Shingle
- Year Built Details: Actual
- Zoning: Resa
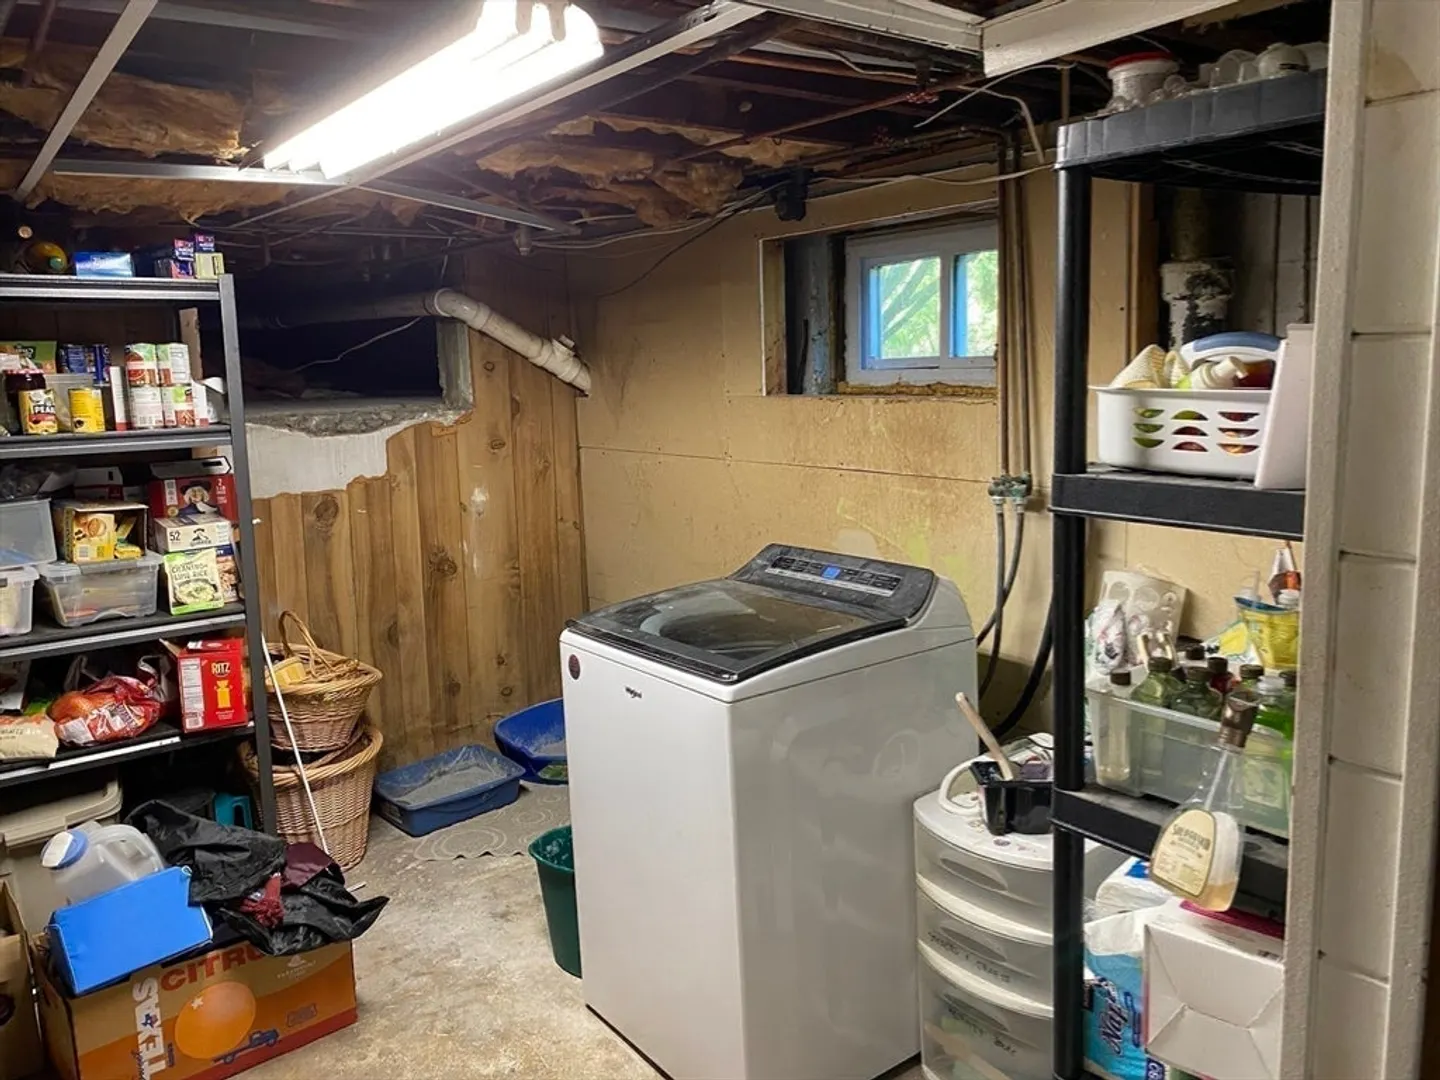
- Basement: Full, Partially Finished
- Exterior Features: Porch, Patio, Rain Gutters, Screens, Fenced Yard
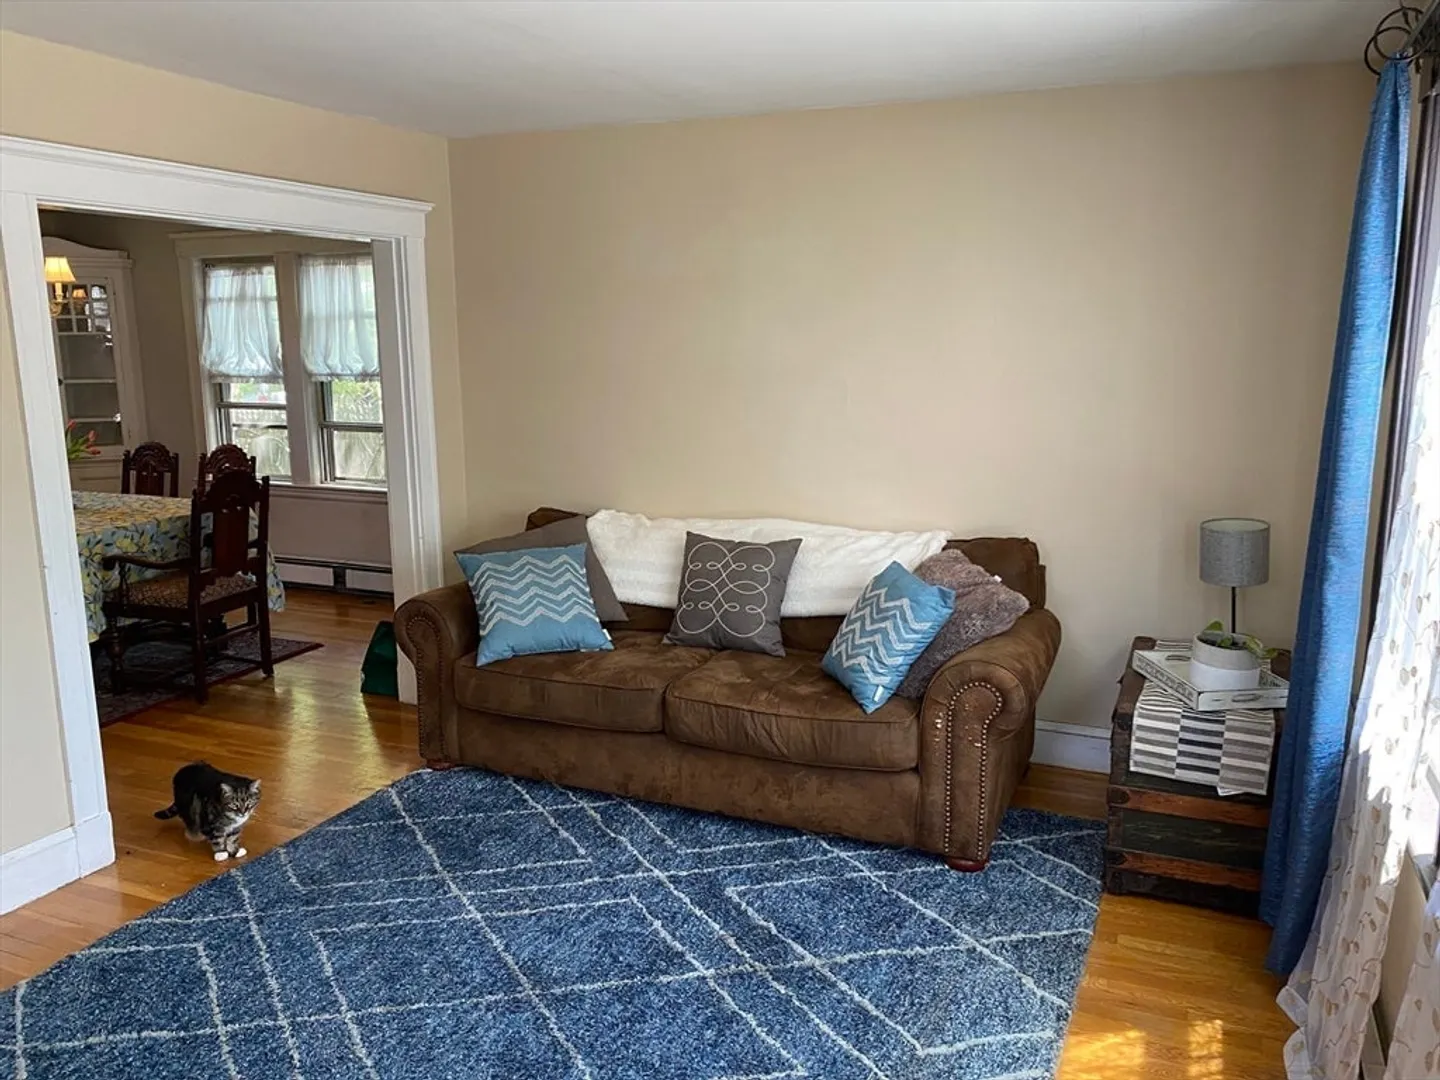
- Flooring: Wood, Carpet, Flooring - Wall to Wall Carpet
- Interior Features: Bonus Room
- Road Frontage Type: Public
- SqFt Source: Public Record
- Year Built Source: Public Records
-
Amenities
- Community Features: Public Transportation, Shopping, Golf, Highway Access, Public School, T-Station
- Parking Features: Detached, Off Street, Paved
- Covered Parking Spaces: 1
- Waterfront Features: Harbor, Ocean, 1/2 to 1 Mile To Beach, Beach Ownership(Public)
-
Utilities
- Sewer: Public Sewer
- Water Source: Public
-
Fees / Taxes
- Assessed Value: $523,100
- Taxes: $5,895
- Tax Year: 2024
Similar Listings
Sold
30 Photos
Sold
30 Photos
Sold
39 Photos
Sold
36 Photos
Content © 2026 MLS Property Information Network, Inc. The information in this listing was gathered from third party resources including the seller and public records.
Listing information provided courtesy of Great Spaces ERA.
MLS Property Information Network, Inc. and its subscribers disclaim any and all representations or warranties as to the accuracy of this information.
