
Sold!
$565,000
3
Beds
1/1
Bath
1,344
Living Area
-
Property Description
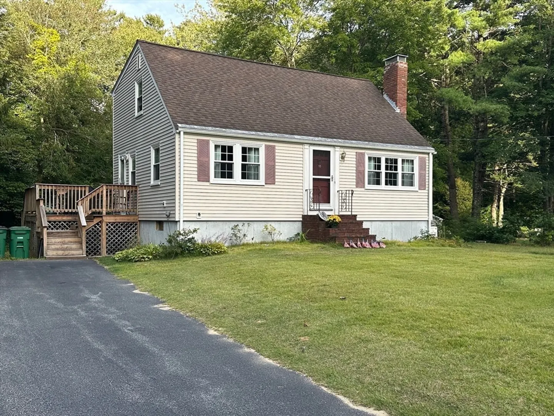
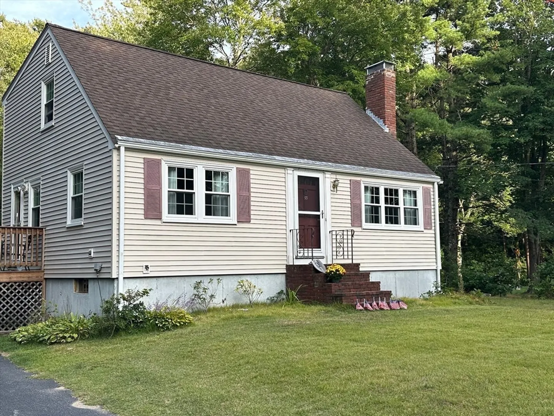
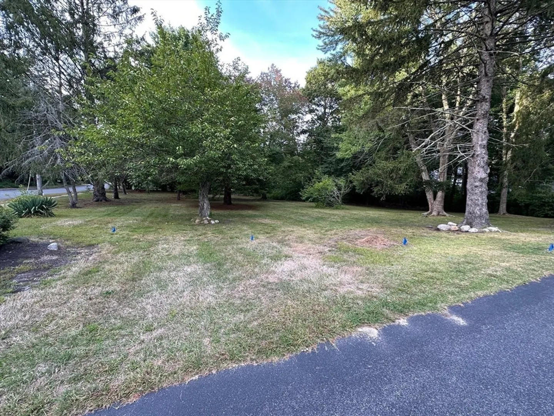
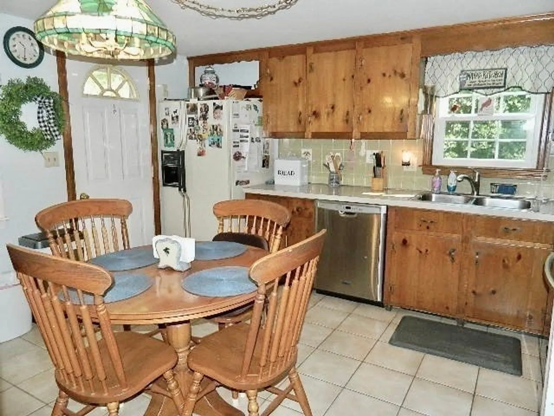
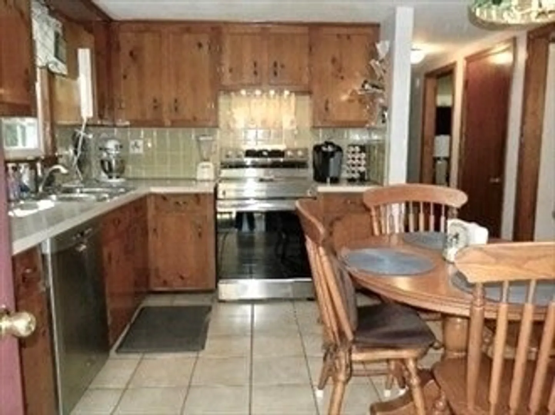
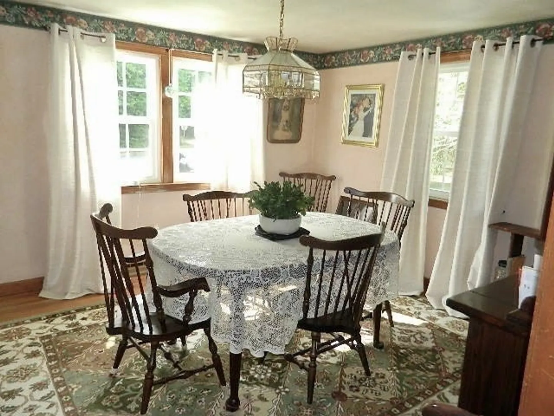
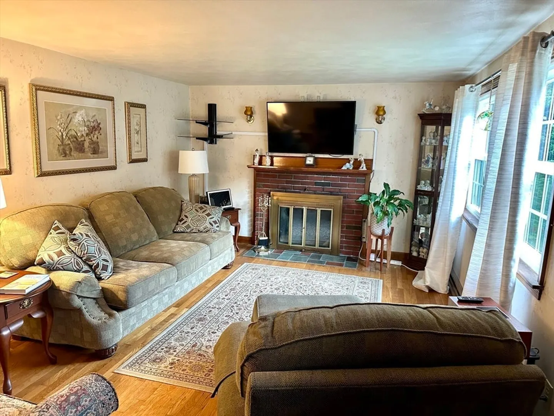
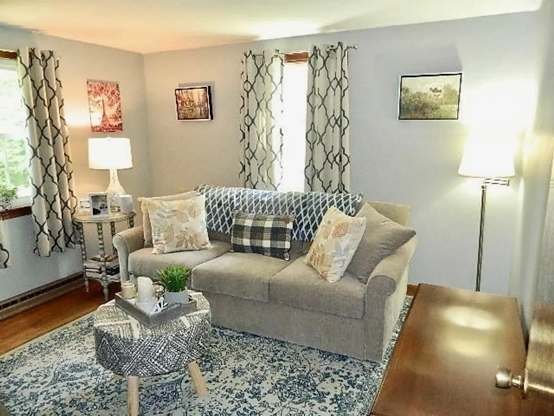
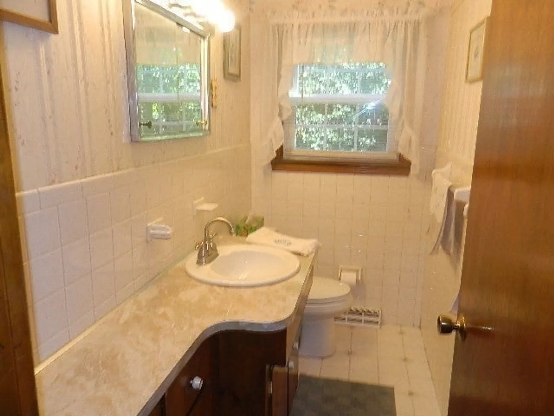
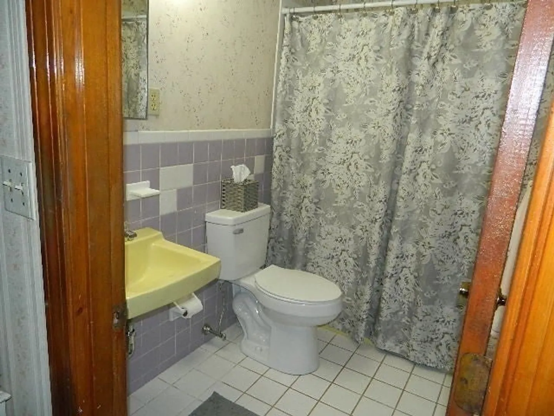
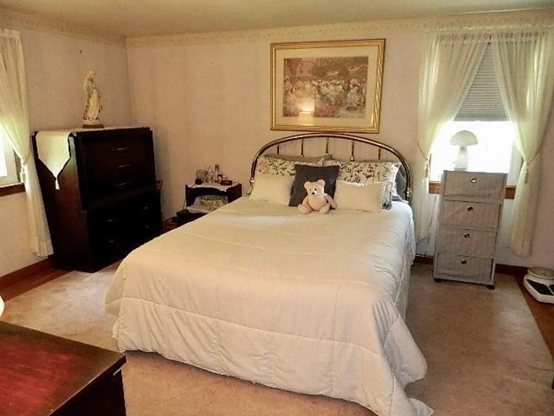
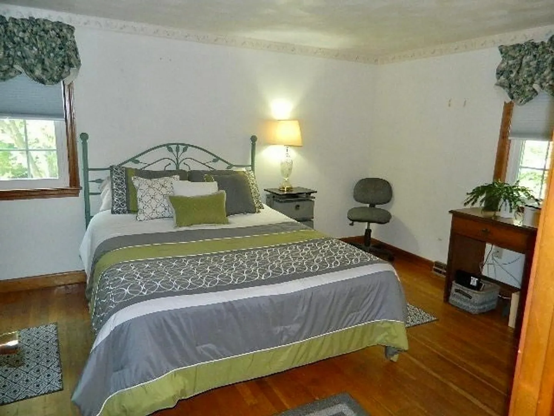
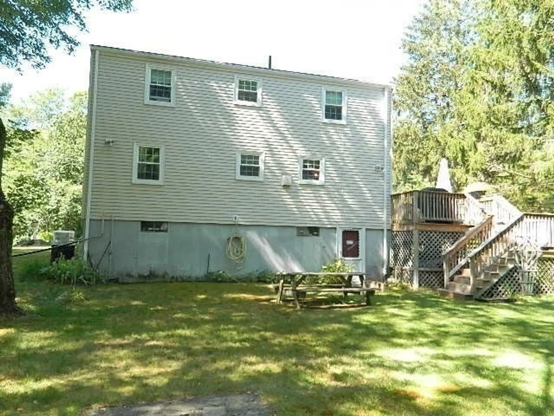
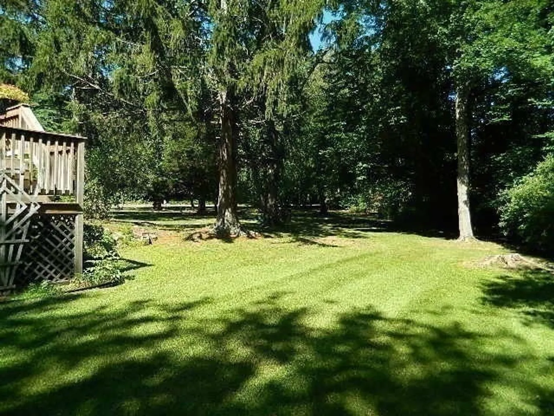
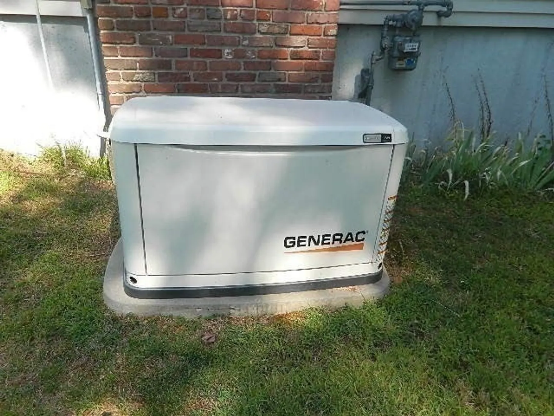
This house is a Gem. Located in the very desirable Queens Brook neighborhood. Well maintained 3 bedroom 1.5 bath Cape. All the major components have been upgraded. Seller has replaced Roof..Windows..Siding..Furnace..Water Heater..As well as NEW Septic prior to close. All this home needs is a new owner to make it their own. Also Whole House Generac in 2018 so you’ll never be in the dark. Huge side lot with great potential for addition. Walking distance to town Shopping Center..Pembroke's Brand New Community Center..Library and so much more. The location is fantastic. Seller has lovingly maintained this home and would love to see a new owner start a new chapter.
-
Highlights
- Cooling: Central Air
- Parking Spots: 6
- Property Type: Single Family Residence
- Total Rooms: 6
- Status: Closed
- Heating: Central, Forced Air, Natural Gas
- Property Class: Residential
- Style: Cape
- Year Built: 1969
-
Additional Details
- Appliances: Gas Water Heater, Water Heater
- Construction: Frame
- Fireplaces: 1
- Foundation: Concrete Perimeter
- Lot Features: Wooded
- Roof: Shingle
- Year Built Details: Actual
- Zoning: Res
- Basement: Full, Walk-Out Access, Interior Entry, Sump Pump, Concrete, Unfinished
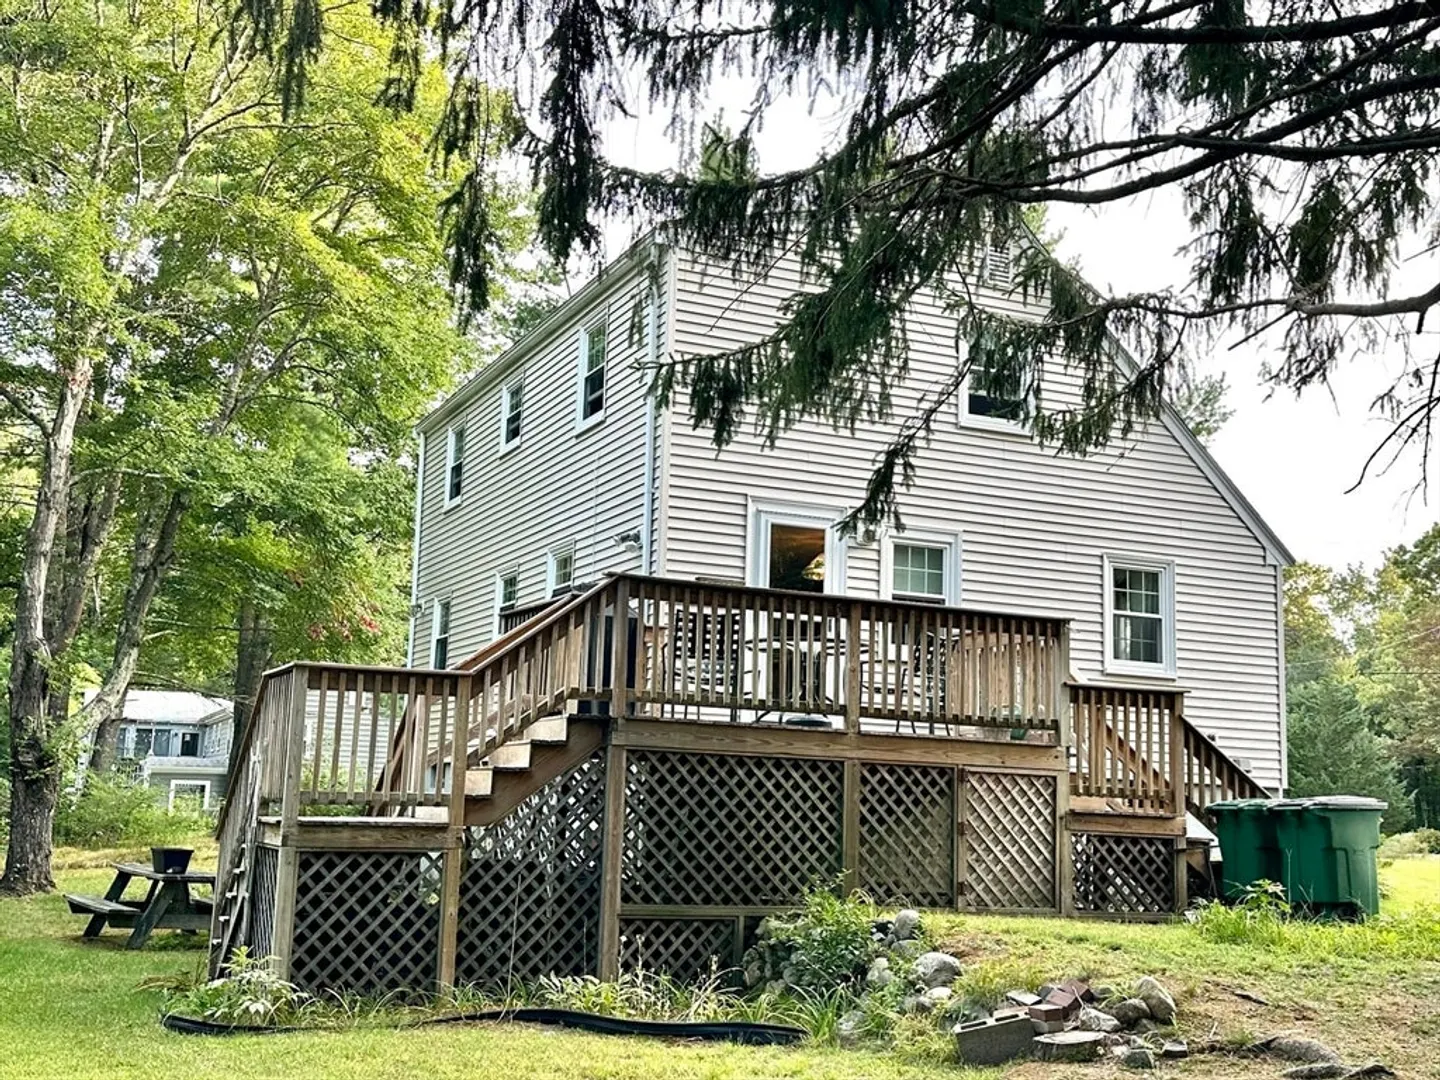
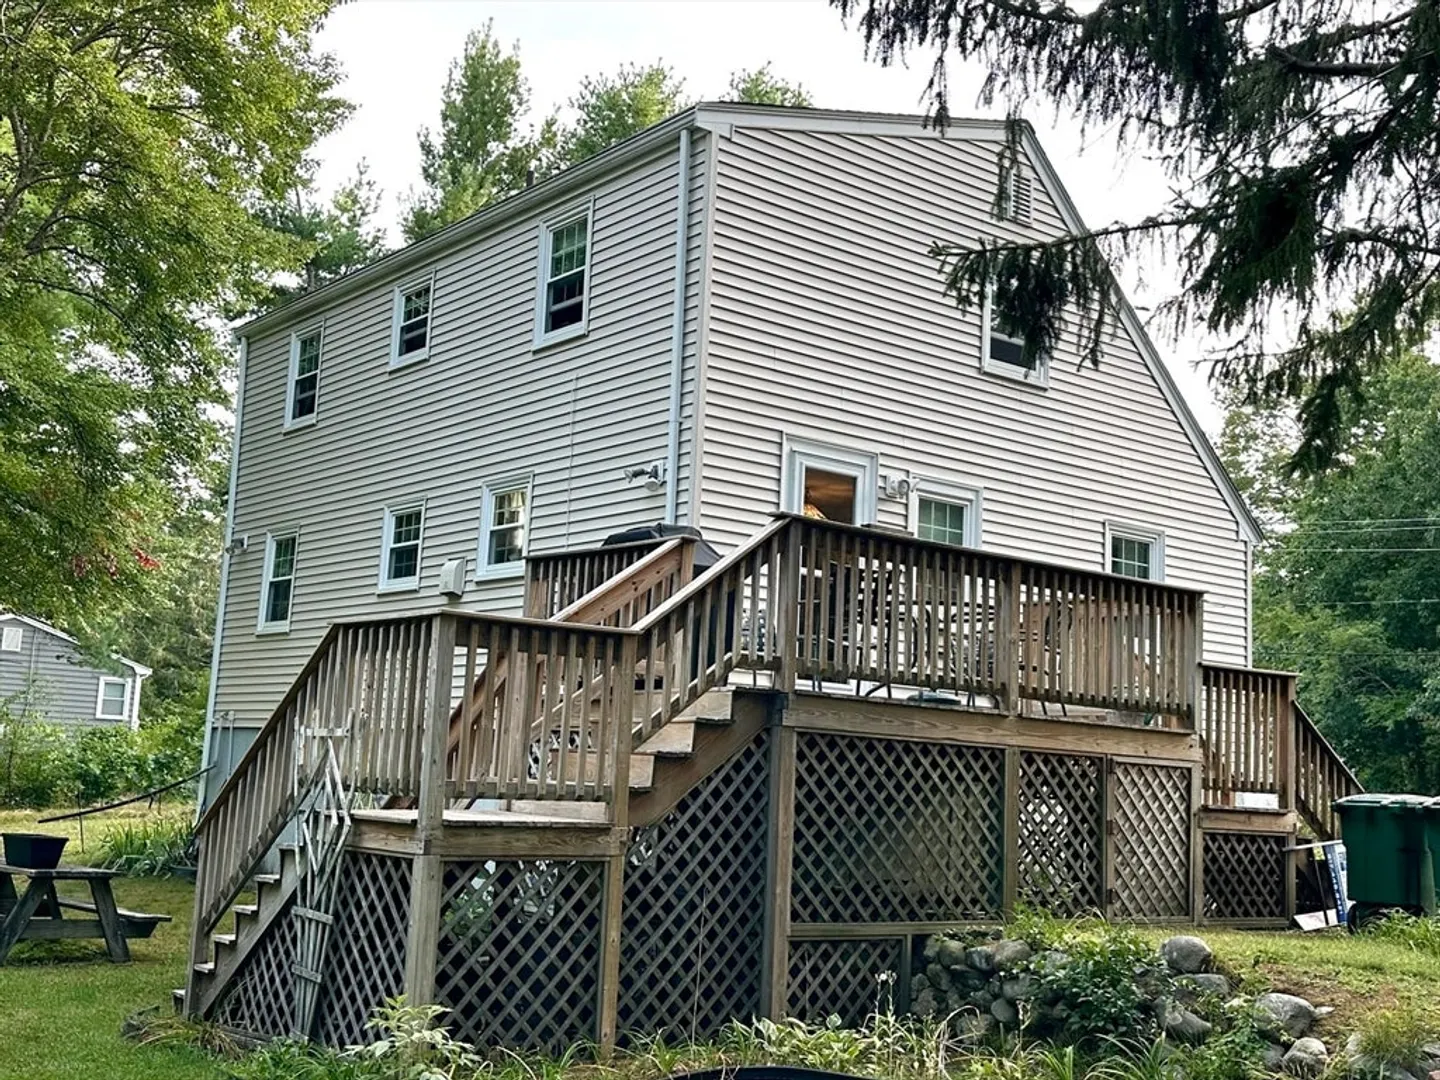
- Exterior Features: Porch, Deck, Deck - Wood, Rain Gutters, Storage, Screens
- Flooring: Tile, Hardwood
- Foundation Area: 768
- Road Frontage Type: Public
- SqFt Source: Public Record
- Year Built Source: Public Records
-
Amenities
- Community Features: Shopping, Tennis Court(s), Walk/Jog Trails, Stable(s), Golf, Medical Facility, Conservation Area, Highway Access, House of Worship, Public School, T-Station, Sidewalks
- Parking Features: Paved Drive, Off Street, Paved
-
Utilities
- Sewer: Inspection Required for Sale, Private Sewer
- Water Source: Public
-
Fees / Taxes
- Assessed Value: $492,000
- Taxes: $5,914
- Tax Year: 2025
Similar Listings
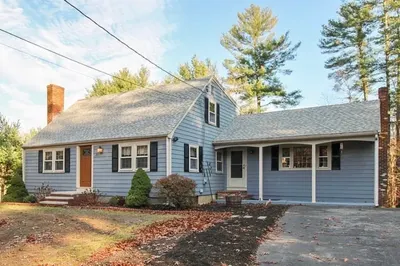
Sold

22 Photos
Sold

24 Photos
Sold

58 Photos
Sold
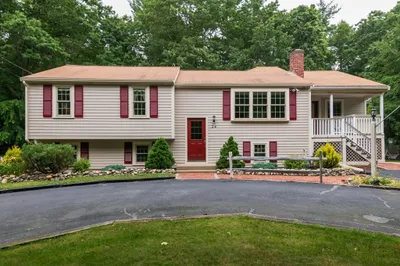
29 Photos
Content © 2026 MLS Property Information Network, Inc. The information in this listing was gathered from third party resources including the seller and public records.
Listing information provided courtesy of RE/MAX Platinum.
MLS Property Information Network, Inc. and its subscribers disclaim any and all representations or warranties as to the accuracy of this information.
