
53 Green Ln
$1,700,000
4
Beds
3/1
Baths
4,650
Sqft
- Request Info
- Call
- Save
-
More
- Mortgage Calculator

Property Tools
$1,700,000
4
Beds
3/1
Baths
4,650
Living Area
-
Property Description
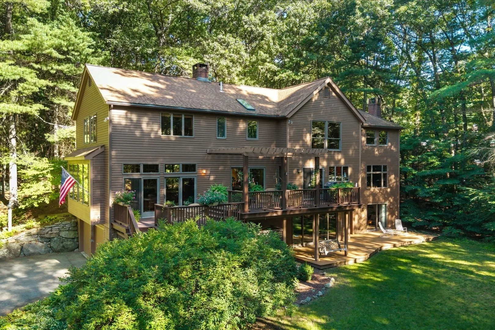
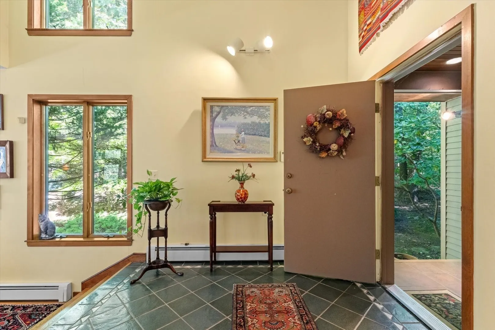
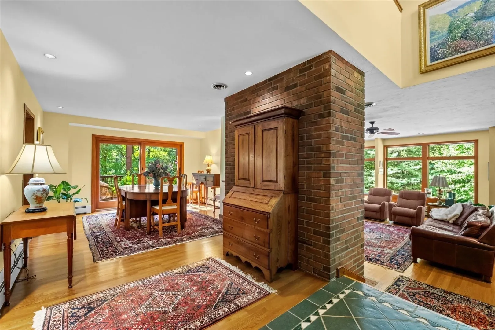
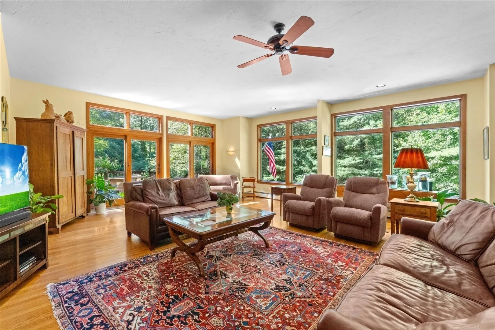
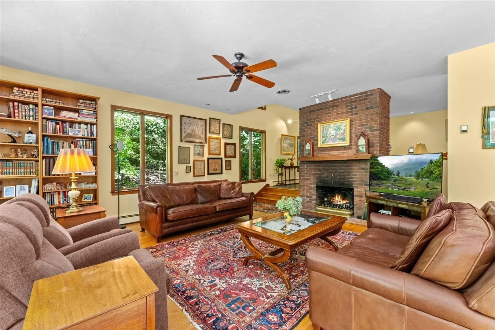
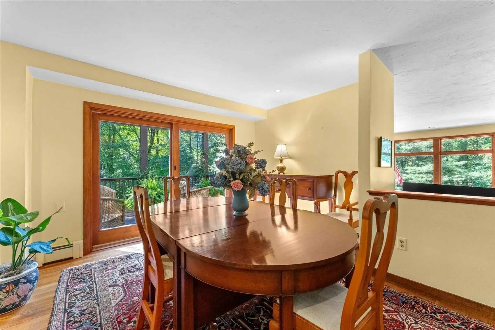
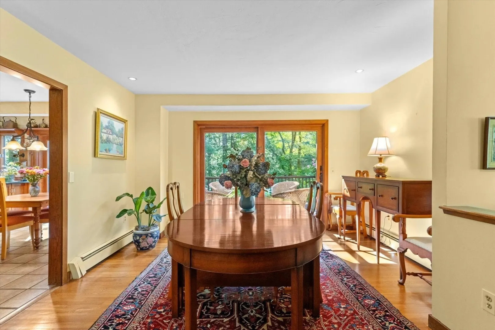
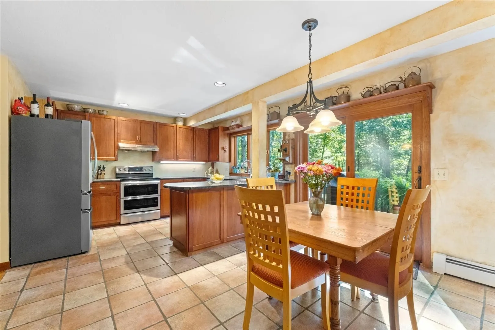
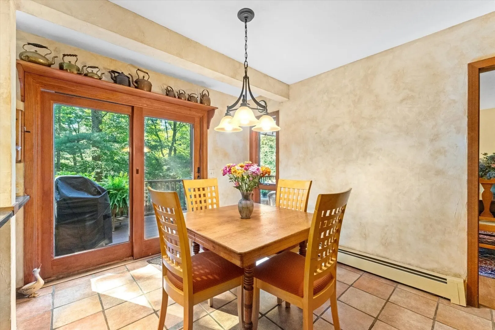
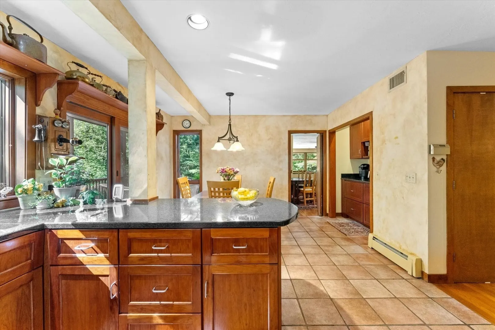
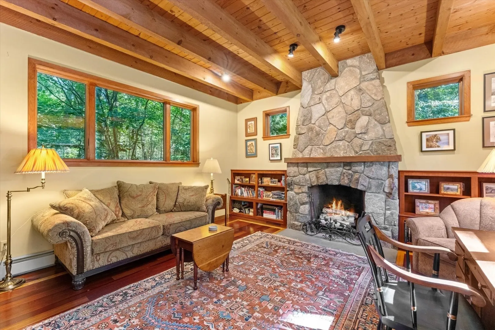
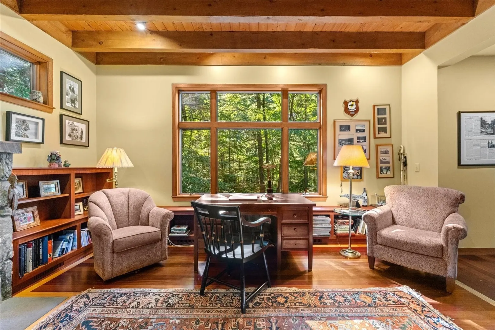
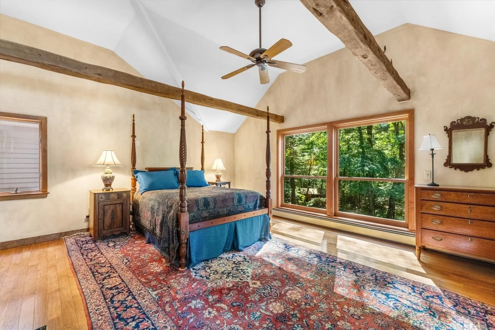
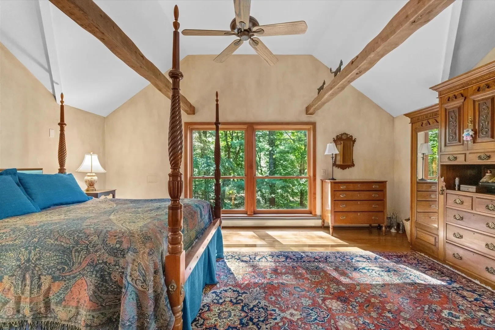
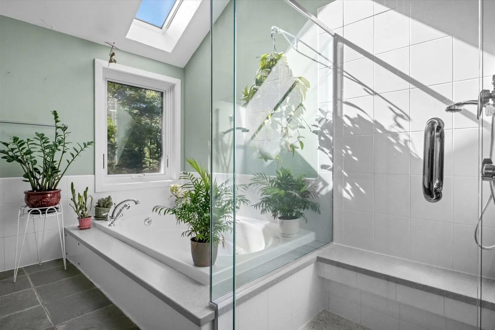
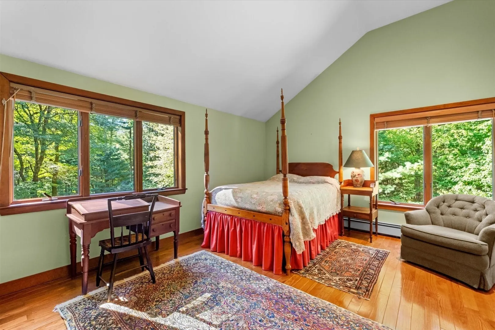
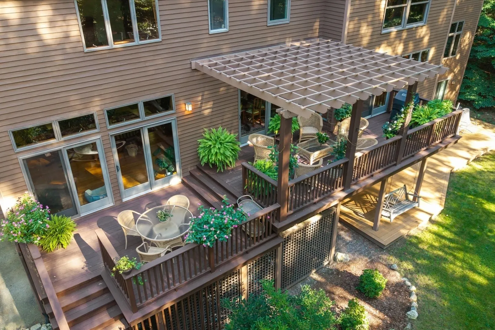
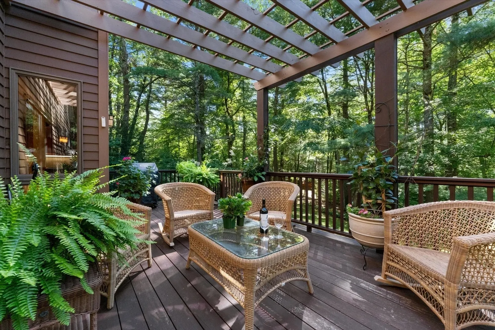
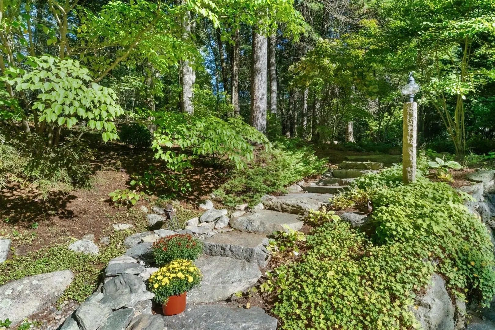
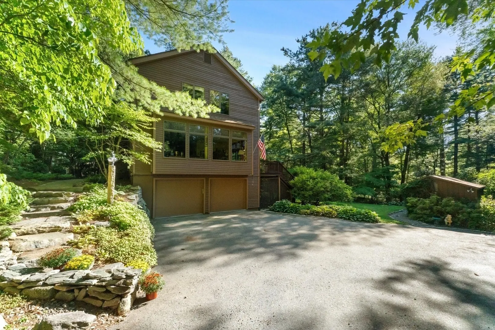
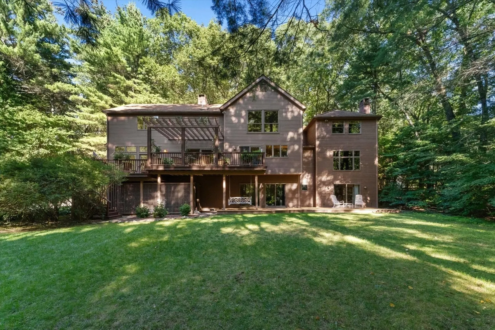
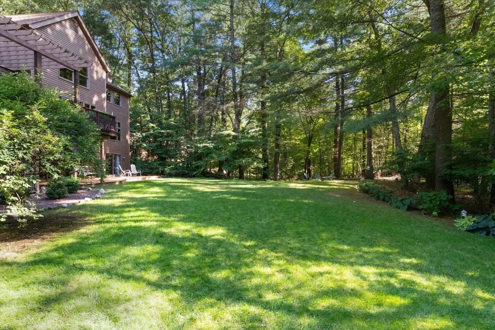
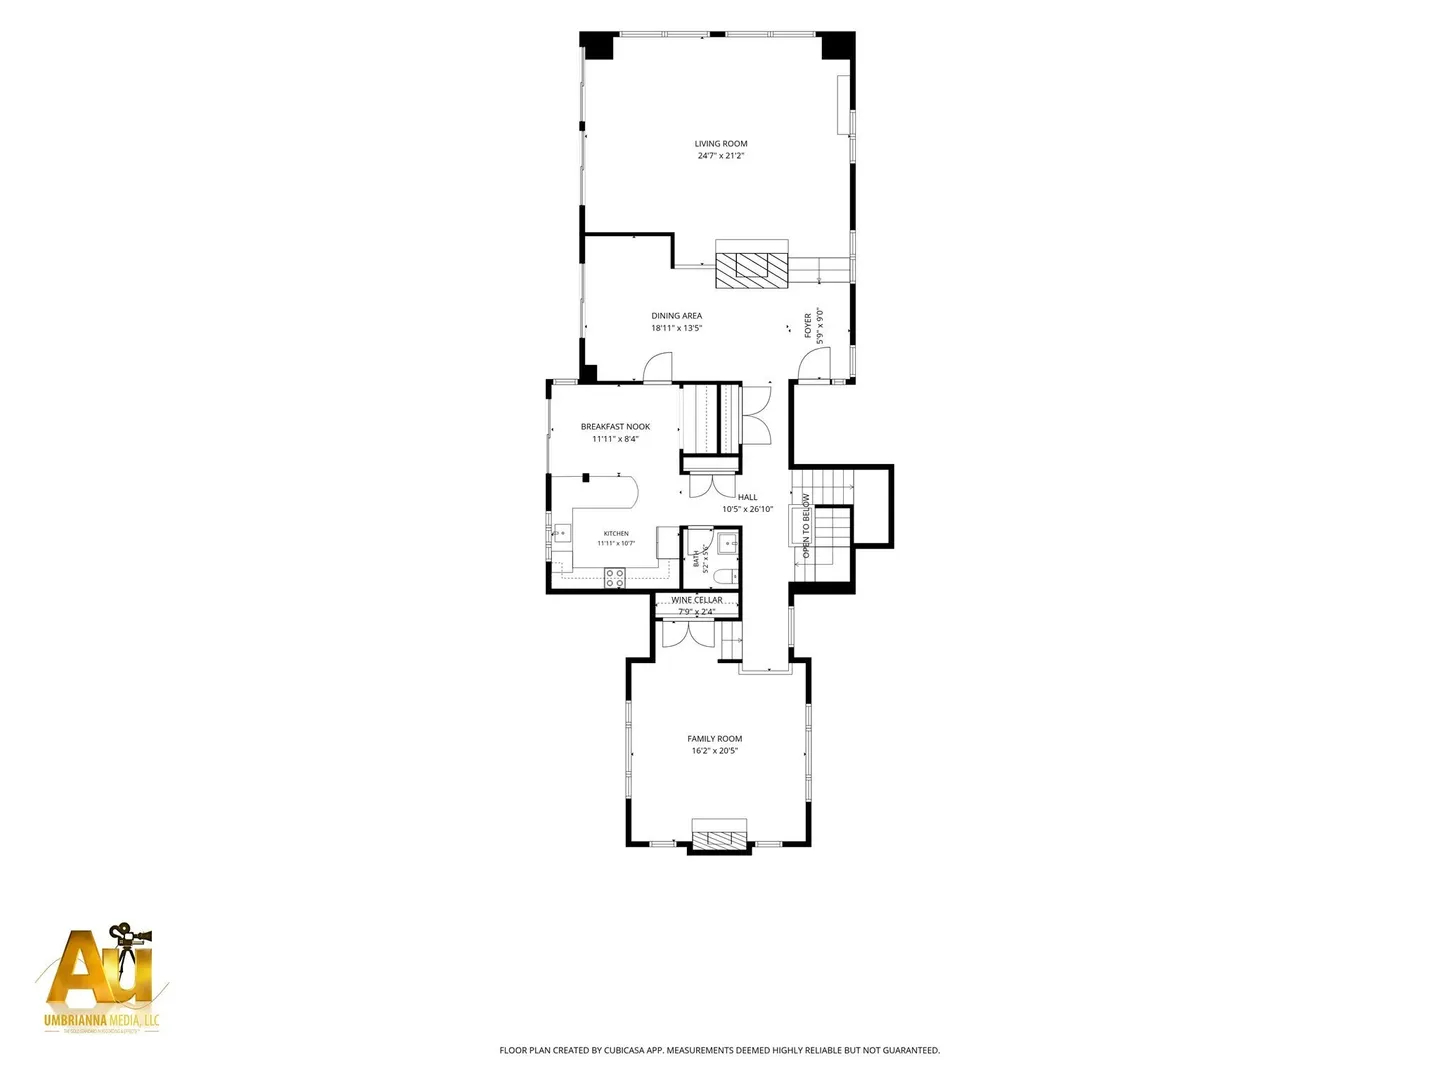
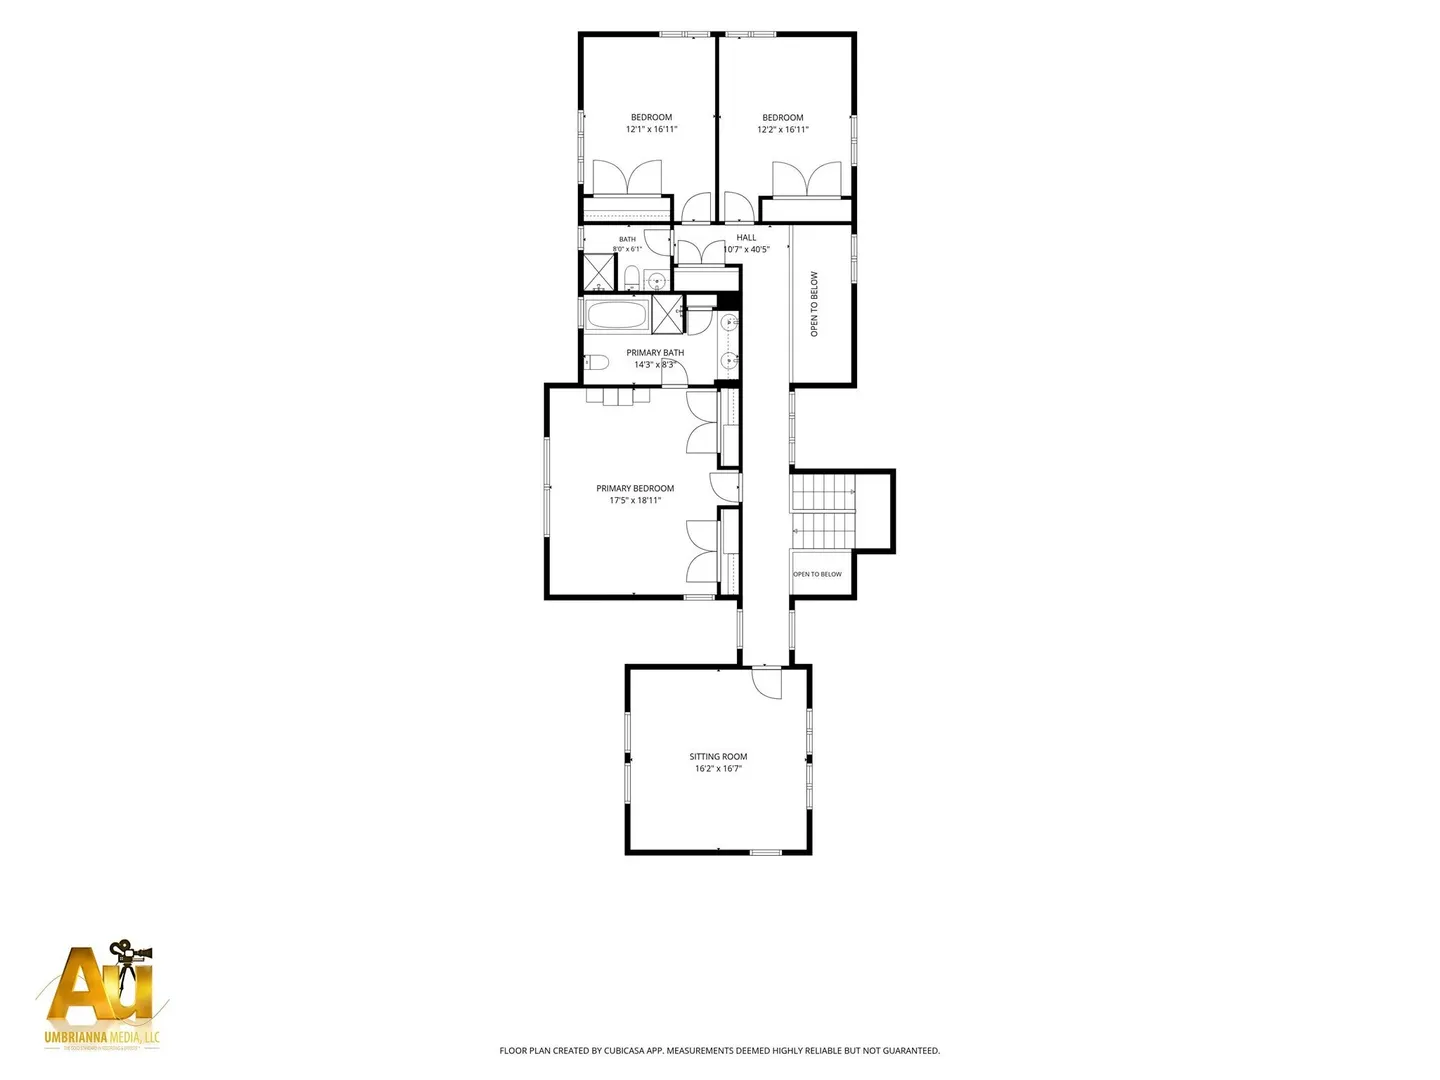
Tucked within Sherborn’s quiet, wooded landscape, 53 Green Lane is a refined retreat where expansive windows frame lush views and light, scale and natural beauty take center stage. Hardwood floors, soaring ceilings and warm architectural details create inviting, beautifully proportioned interiors with an easy flow for everyday living and entertaining. The well-appointed kitchen and casual dining area open seamlessly to the deck, extending the living experience outdoors. Upstairs, the vaulted primary suite offers a private escape with a skylit bath, jetted tub and glass-enclosed shower. Multiple outdoor living spaces, including a multi-level deck with pergola, overlook the lawn and elegant woodlands beyond, creating a tranquil backdrop through every season. Distinctive, private and effortlessly livable, this is a rare opportunity in one of MetroWest’s most desirable towns, with Dover-Sherborn High School ranked #1 among Greater Boston public high schools by Boston magazine in 2026.
-
Highlights
- Acres: 2
- Has View: Yes
- Parking Spots: 8
- Property Type: Single Family Residence
- Total Rooms: 8
- Status: Active
- Cooling: Central Air
- Heating: Baseboard, Oil
- Property Class: Residential
- Style: Contemporary
- Year Built: 1987
-
Additional Details
- Appliances: Water Heater, Range, Oven, Dishwasher, Microwave, Refrigerator, Washer, Dryer, Water Treatment, ENERGY STAR Qualified Refrigerator, ENERGY STAR Qualified Dryer, ENERGY STAR Qualified Dishwasher, ENERGY STAR Qualified Washer, Range Hood, Cooktop, Plumbed For Ice Maker
- Construction: Frame
- Fireplaces: 2
- Foundation: Concrete Perimeter
- Lot Features: Wooded, Gentle Sloping
- Roof: Shingle
- View: Scenic View(s)
- Year Built Source: Public Records
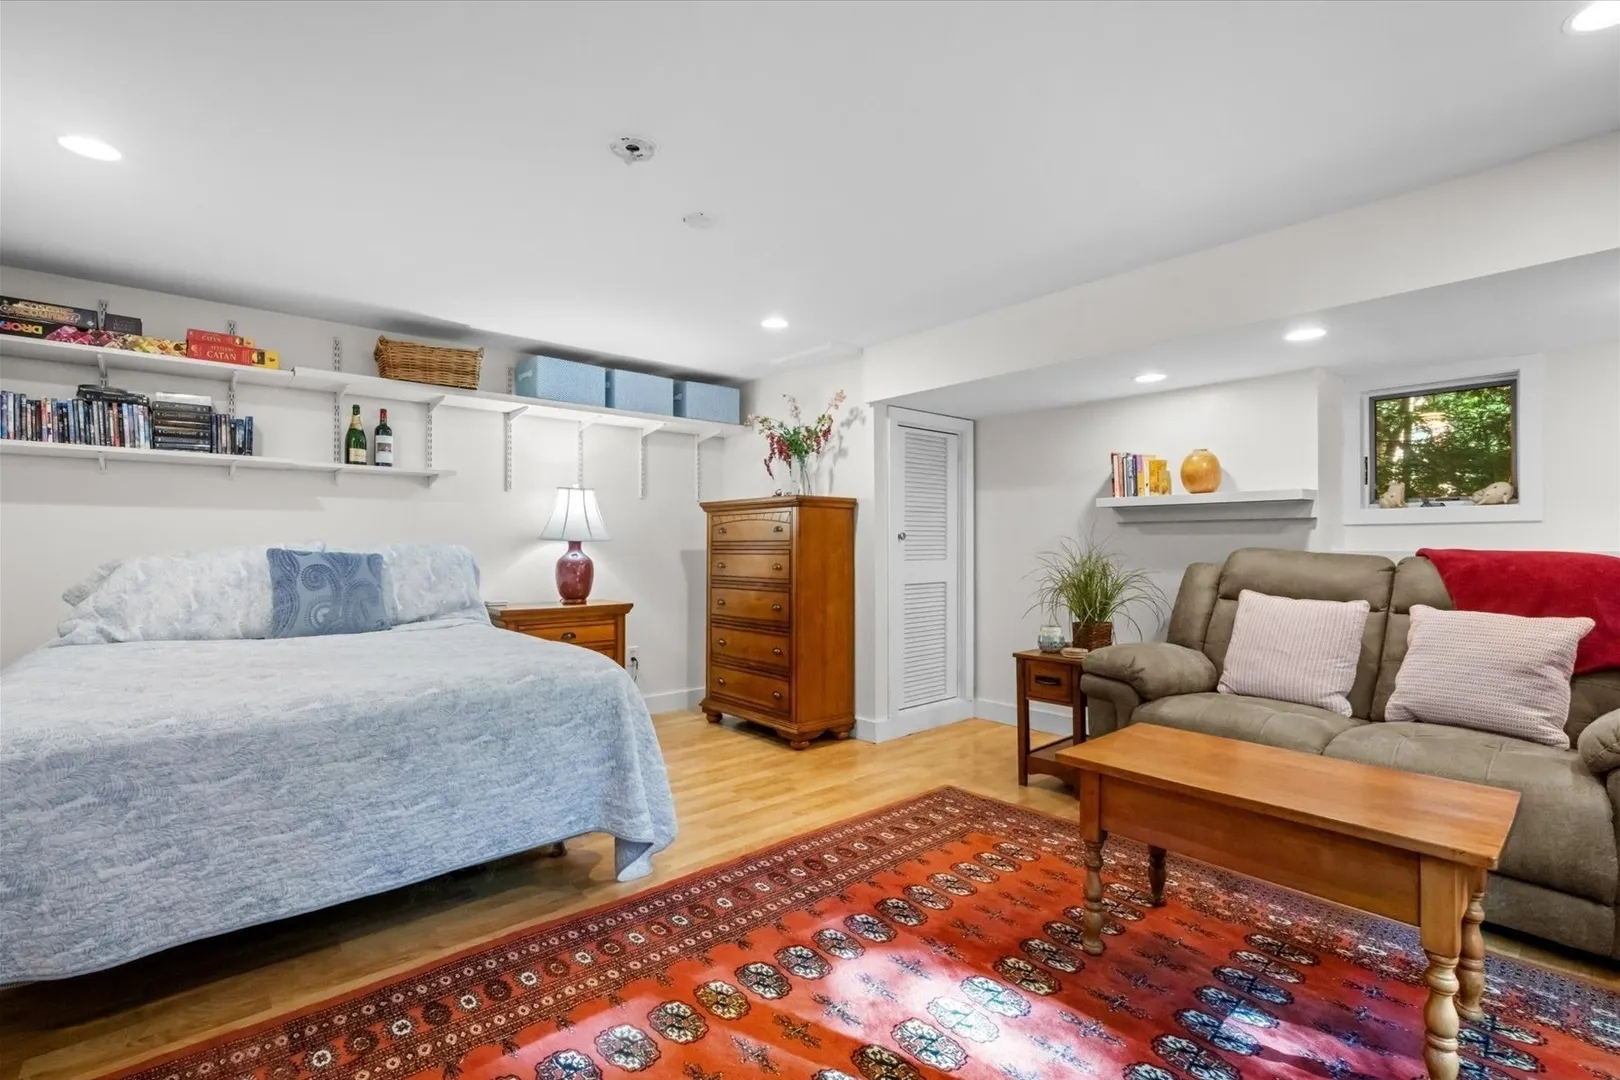
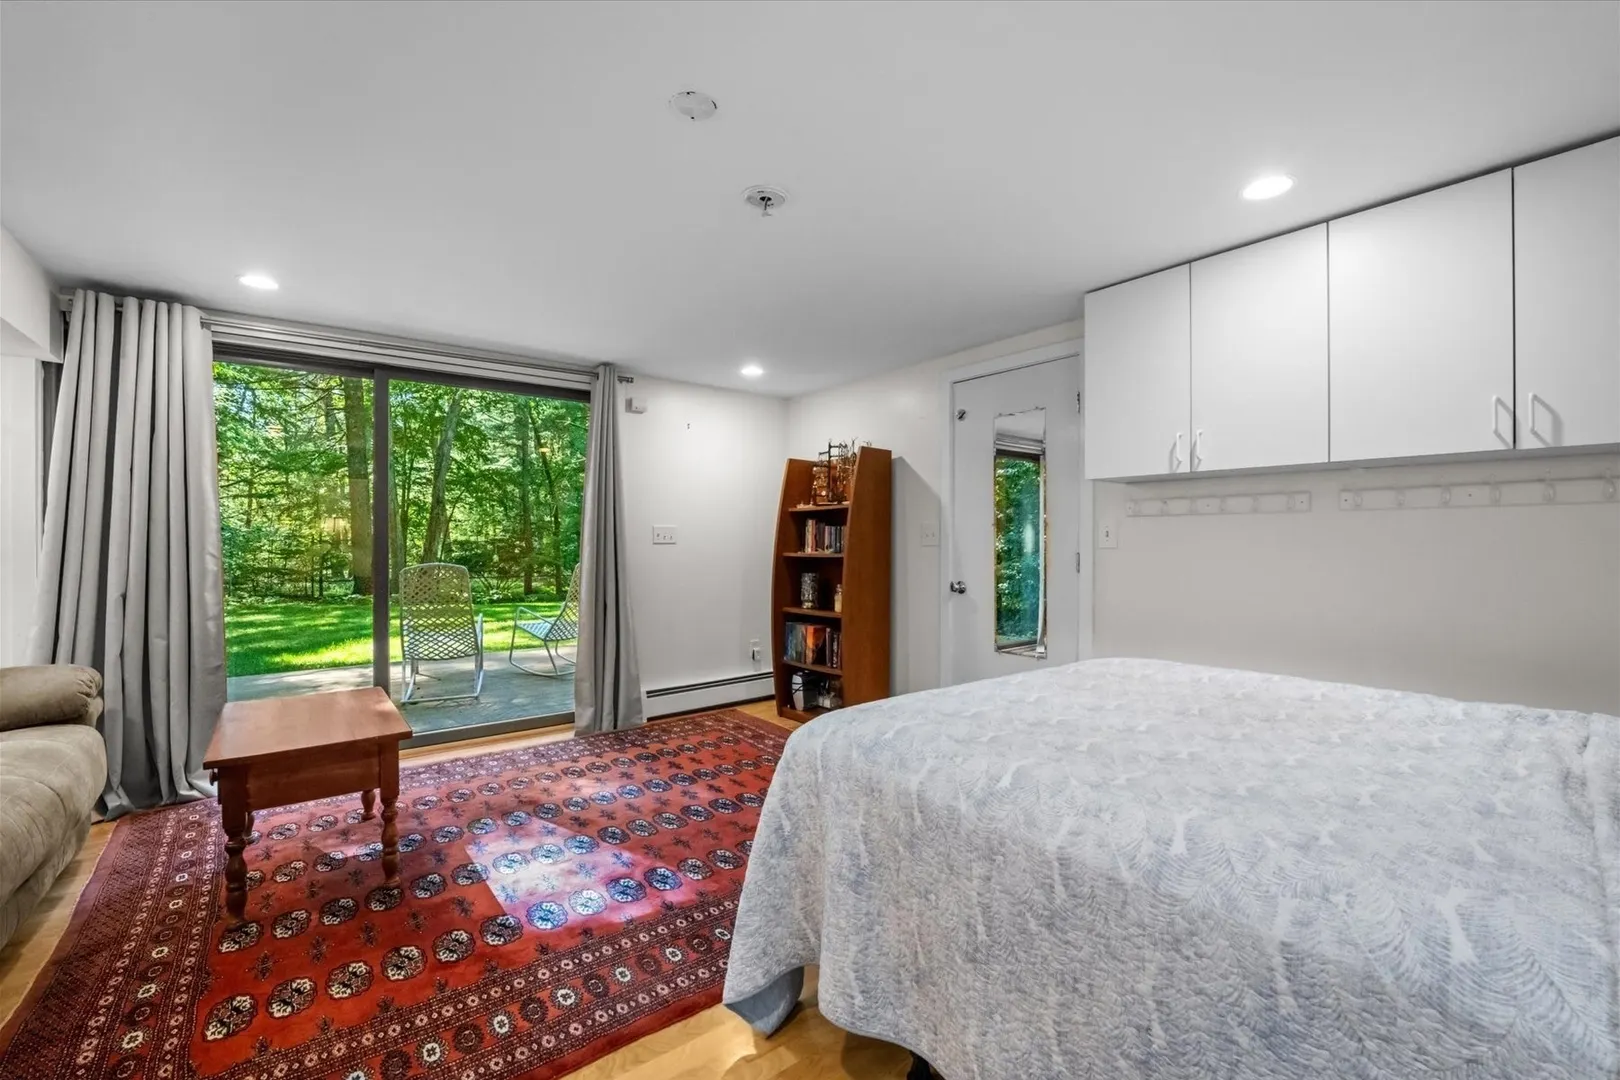
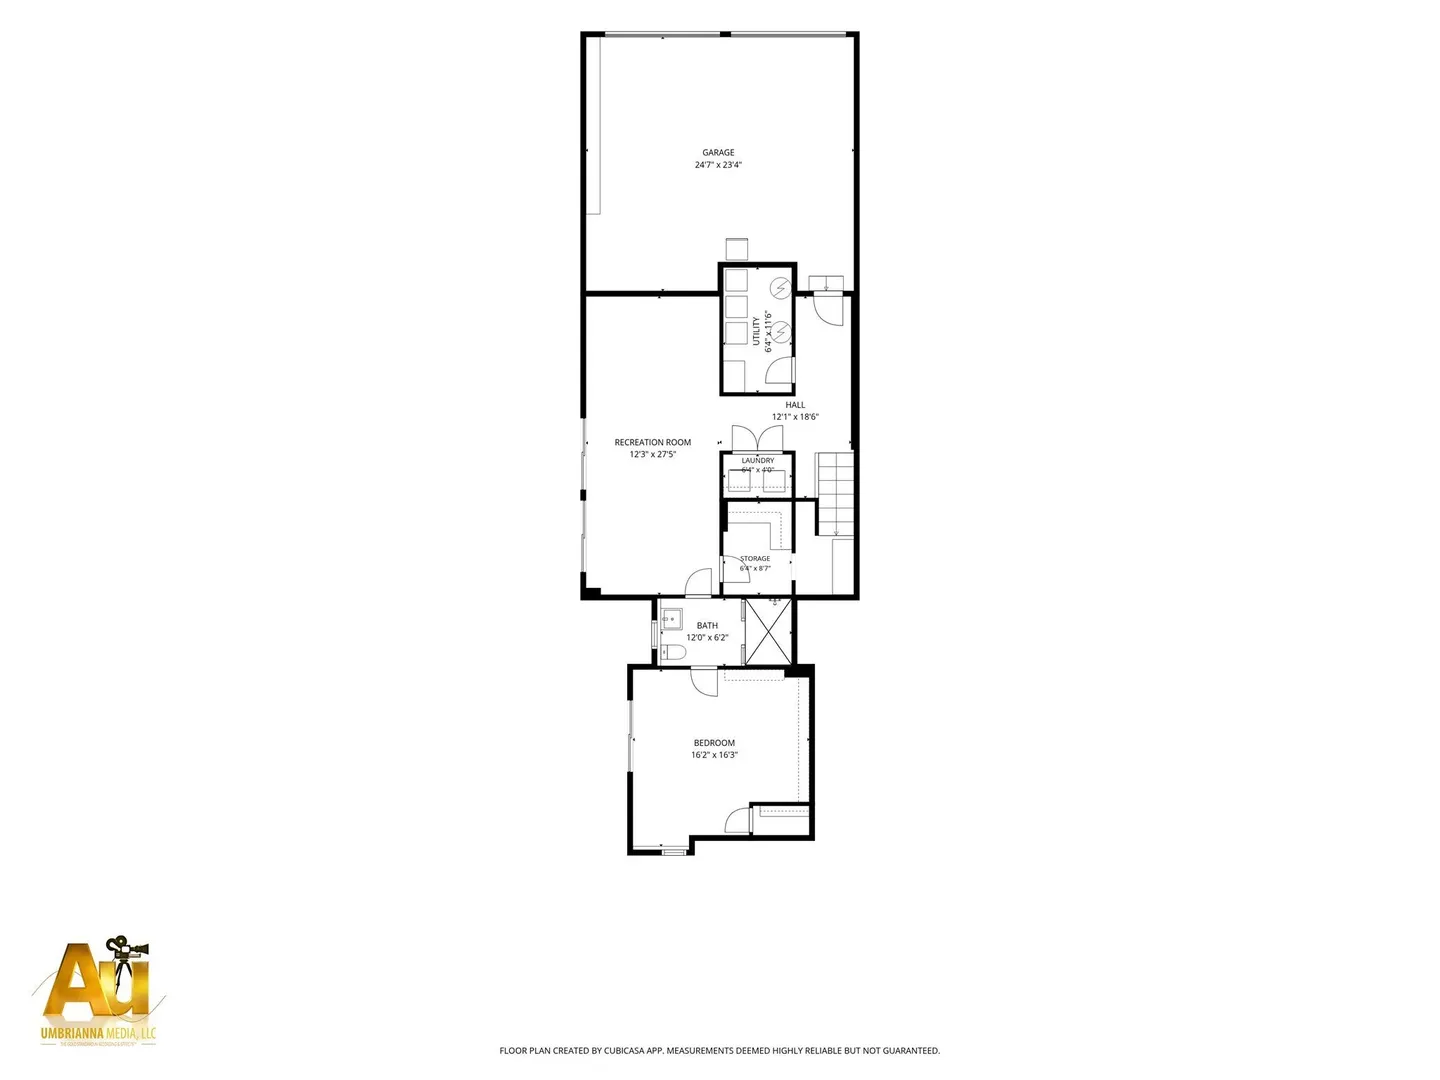
- Basement: Full, Finished, Walk-Out Access, Garage Access
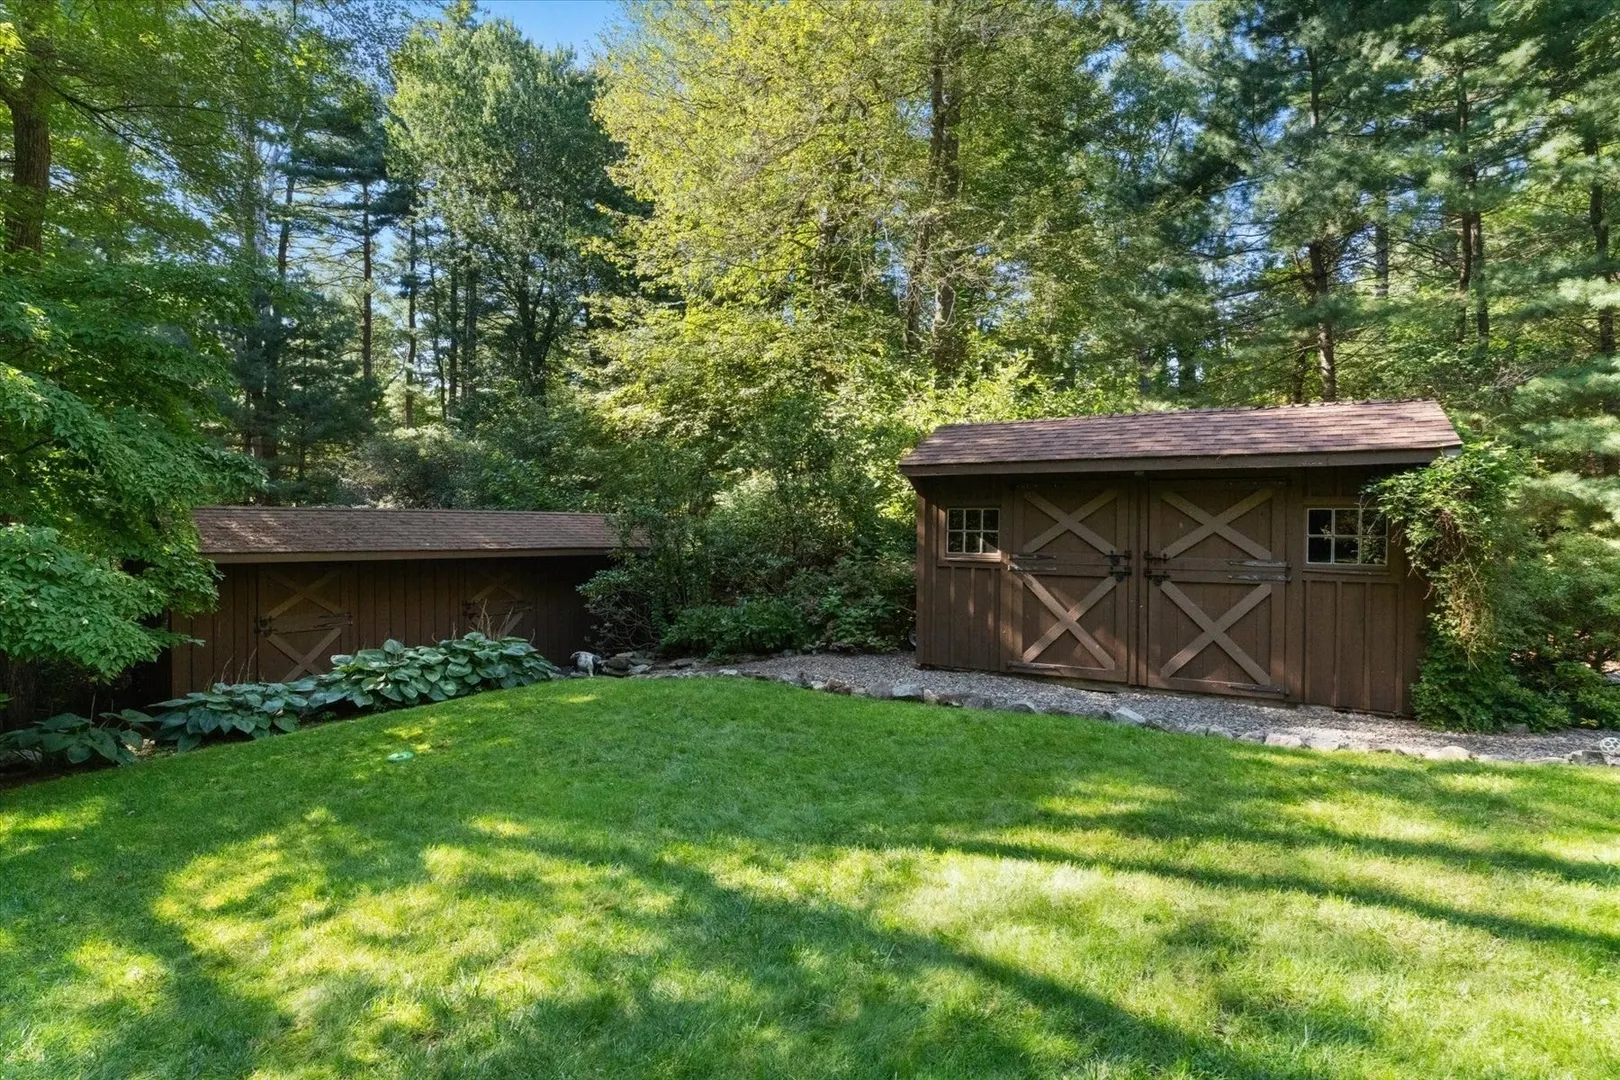
- Exterior Features: Deck, Deck - Wood, Tennis Court(s), Rain Gutters, Storage, Barn/Stable, Professional Landscaping, Garden, Horses Permitted, Kennel, Stone Wall
- Flooring: Wood, Tile, Carpet, Laminate, Hardwood, Stone / Slate, Wood Laminate, Flooring - Wall to Wall Carpet, Flooring - Stone/Ceramic Tile
- Interior Features: Vaulted Ceiling(s), Recessed Lighting, Bathroom - Full, Bathroom - Tiled With Shower Stall, Slider, Sitting Room, Foyer, Exercise Room, Internet Available - Broadband
- Road Frontage Type: Public
- SqFt Source: Public Record
- Year Built Details: Approximate
- Zoning: Rb
-
Amenities
- Community Features: Shopping, Tennis Court(s), Park, Walk/Jog Trails, Stable(s), Golf, Medical Facility, Conservation Area, Highway Access, House of Worship, Private School, Public School, University
- Parking Features: Attached, Under, Paved Drive, Off Street, Driveway, Paved, Unpaved
- Covered Parking Spaces: 2
- Waterfront Features: Lake/Pond, 1 to 2 Mile To Beach, Beach Ownership(Private)
-
Utilities
- Electric: 220 Volts, 200+ Amp Service
- Water Source: Private
- Sewer: Private Sewer
-
Fees / Taxes
- Assessed Value: $1,336,500
- Taxes: $22,159
- Tax Year: 2025
Similar Listings
Content © 2026 MLS Property Information Network, Inc. The information in this listing was gathered from third party resources including the seller and public records.
Listing information provided courtesy of Keller Williams Boston MetroWest.
MLS Property Information Network, Inc. and its subscribers disclaim any and all representations or warranties as to the accuracy of this information.