
Sold!
$415,000
6
Beds
2
Baths
1,898
Living Area
-
Property Description
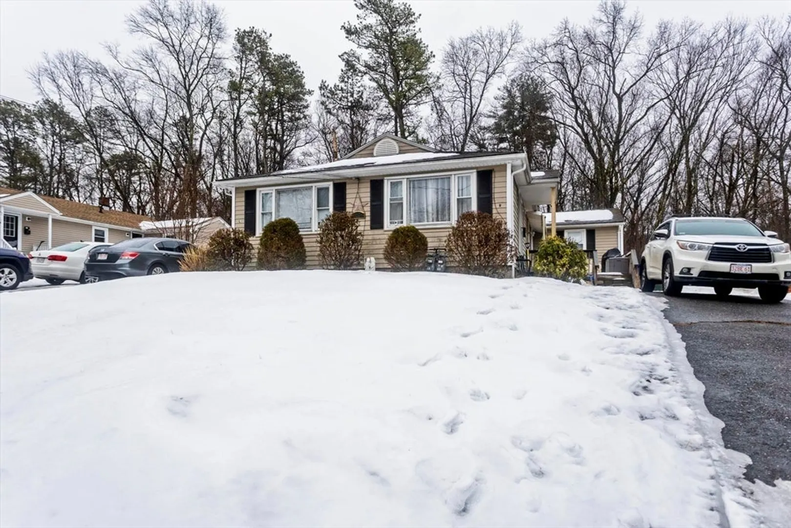
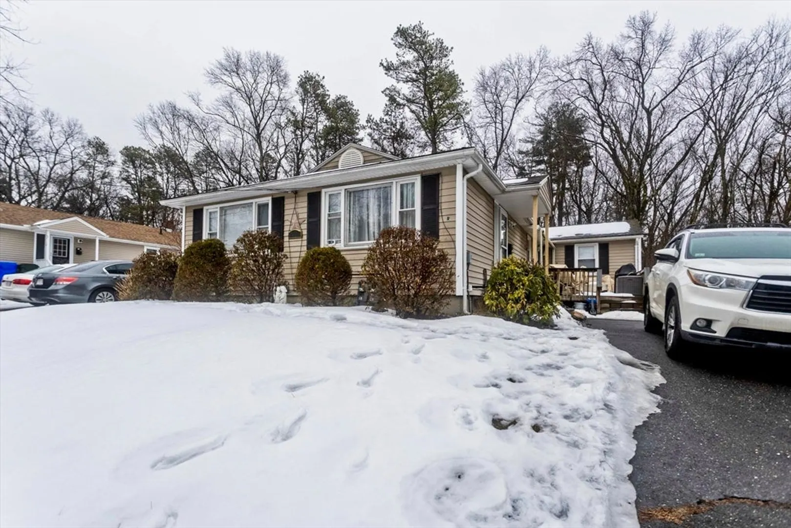
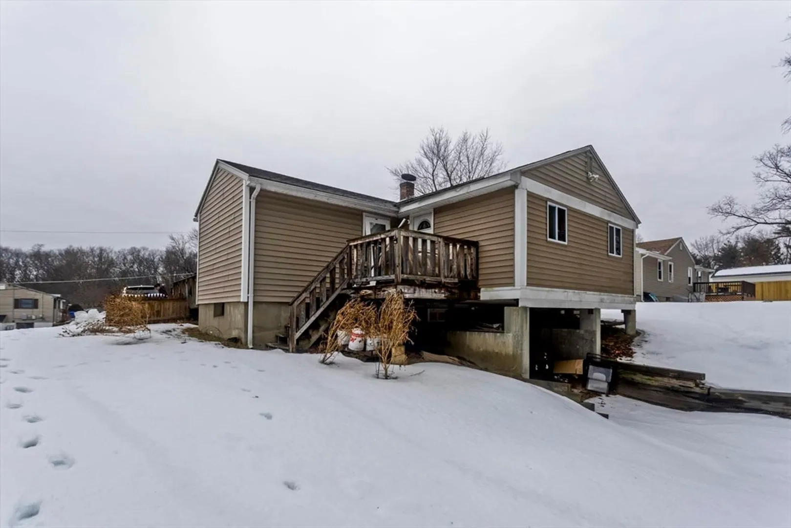
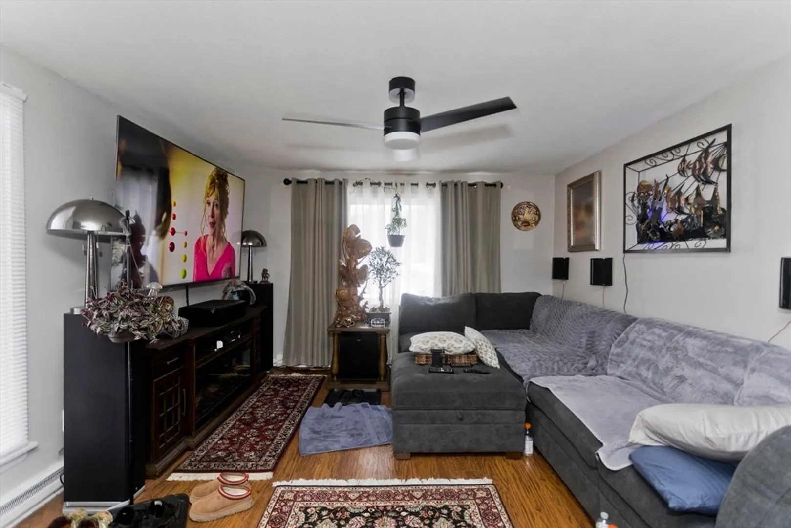
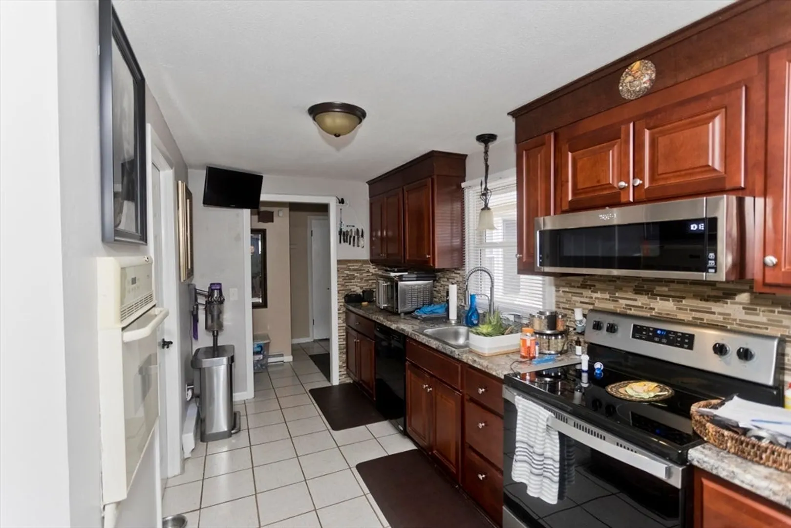
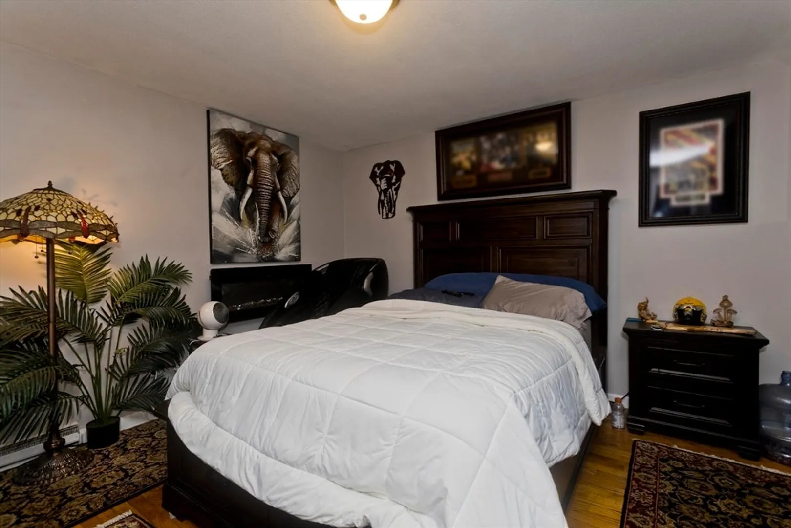
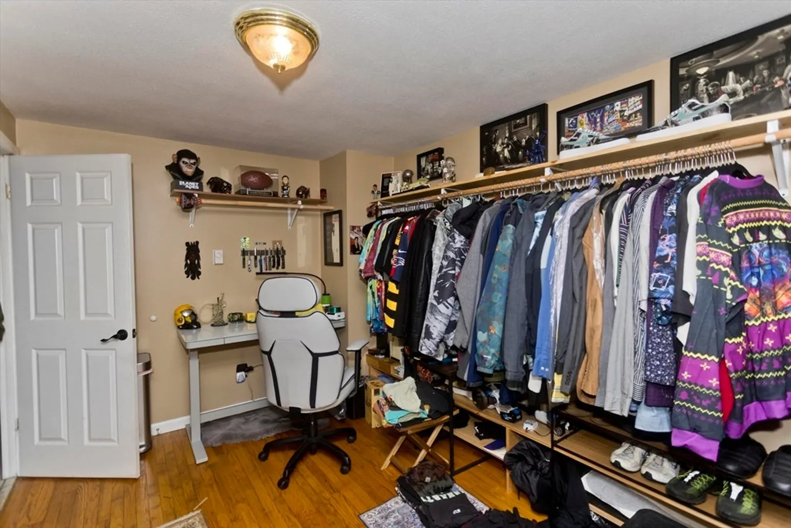
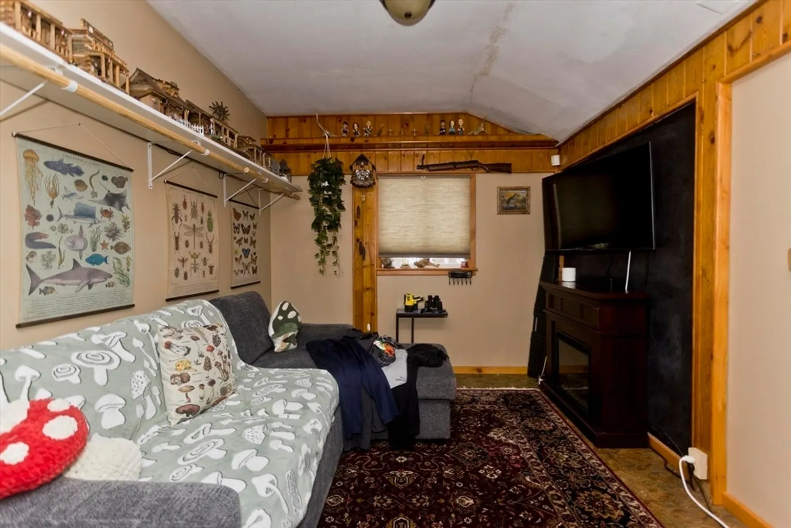
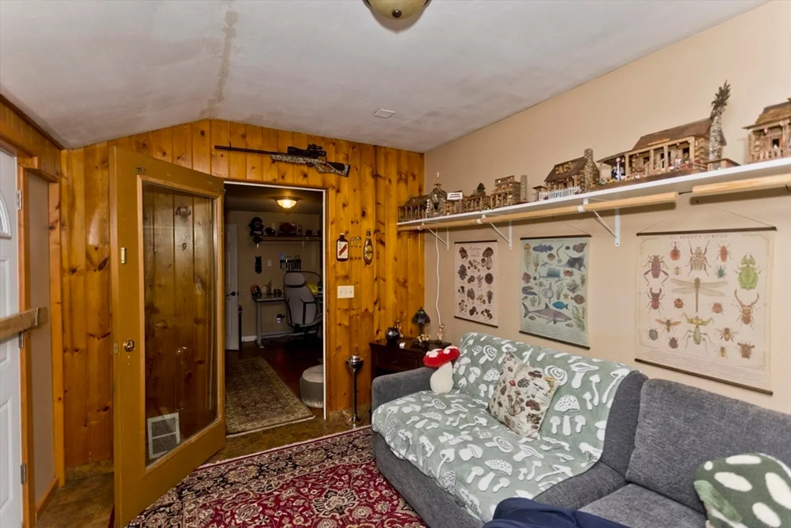
Rare Find! Ranch style Duplex in mostly Single Family Homes neighborhood. Both sides fully occupied! Located on a quite side street near the Longmeadow line. Over the past ten years, owner has updated and remodeled both back decks, kitchens and bathrooms, along with adding a central air system and driveway on the right side! Property has a total of 10 rooms, 2 full baths and 6 bedrooms, providing exceptional opportunity for an investor or owner-occupied! The house also offers 200 amp service, a walkout basement, abutment to the woods, walking trails close by and a local golf course less than a mile away. Don't miss out and schedule your showings today! *Showings need to be made 24-48 hours in advance*
-
Highlights
- Levels: 4
- Property Class: Residential Income
- Stories: 4
- Year Built: 1965
- Parking Spots: 8
- Property Type: 2 Family - 2 Units Side by Side
- Total Rooms: 10
- Status: Closed
-
Additional Details
- Basement: Full, Walk-Out Access, Interior Entry, Concrete, Unfinished
- Exclusions: Left Side - Refrigerator, Range And Dishwasher, Right Side - Dishwasher Only, All Owned By Owner
- Flooring: Tile, Hardwood
- Interior Features: Living Room, Kitchen
- Road Frontage Type: Public
- SqFt Source: Public Record
- Year Built Details: Actual
- Zoning: R1
- Construction: Frame
- Exterior Features: Rain Gutters
- Foundation: Concrete Perimeter
- Lot Features: Gentle Sloping, Sloped
- Roof: Shingle
- Total Number of Units: 2
- Year Built Source: Public Records
-
Amenities
- Community Features: Shopping, Park, Walk/Jog Trails, Golf, Bike Path, Public School
- Parking Features: Paved Drive, Off Street, Paved
-
Utilities
- Electric: Circuit Breakers, 200+ Amp Service
- Water Source: Public
- Sewer: Public Sewer
-
Fees / Taxes
- Assessed Value: $315,100
- Taxes: $5,061
- Tax Year: 2024
- Total Rent: $3,100
Similar Listings
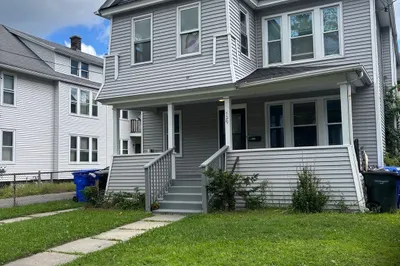
Sold
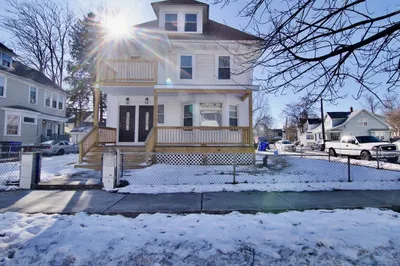
42 Photos
Sold
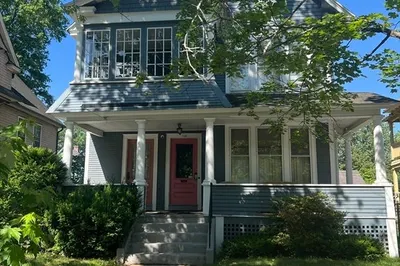
28 Photos
Sold
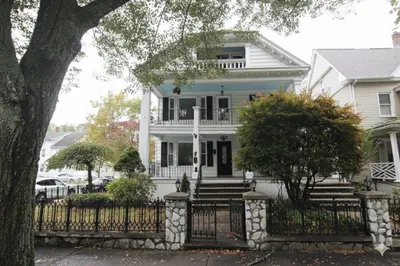
15 Photos
Sold
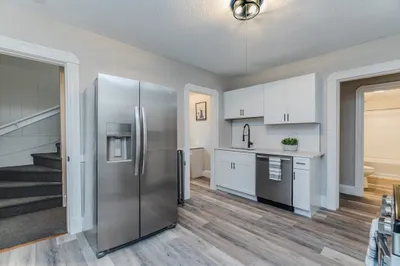
41 Photos
Content © 2026 MLS Property Information Network, Inc. The information in this listing was gathered from third party resources including the seller and public records.
Listing information provided courtesy of Real Broker MA, LLC.
MLS Property Information Network, Inc. and its subscribers disclaim any and all representations or warranties as to the accuracy of this information.
