
Sold!
$469,900
3
Beds
1
Bath
1,213
Living Area
-
Property Description
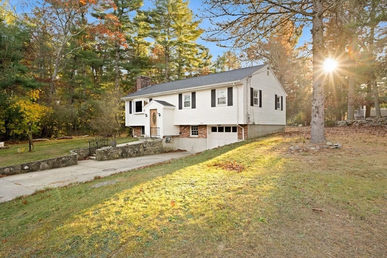
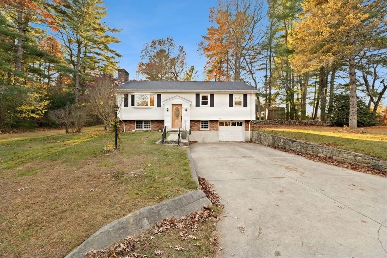
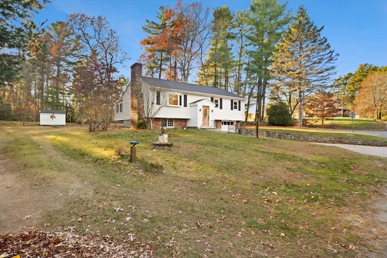
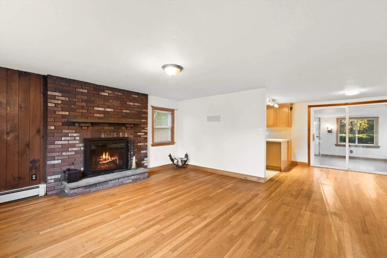
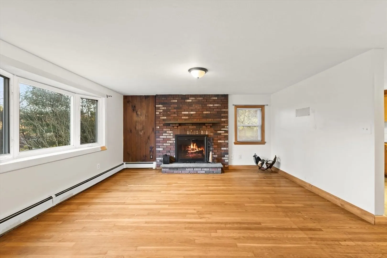
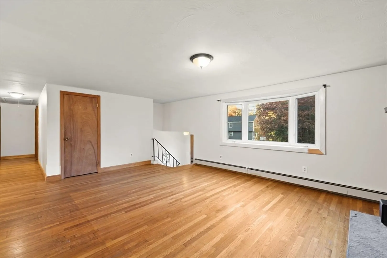
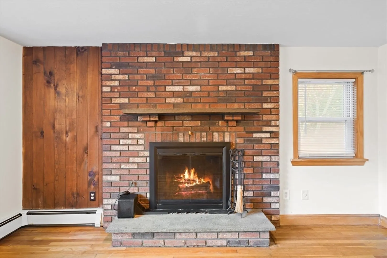
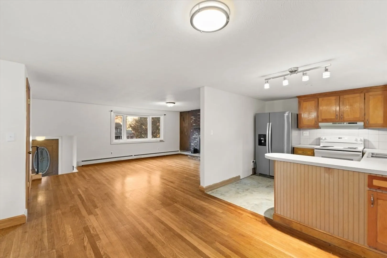
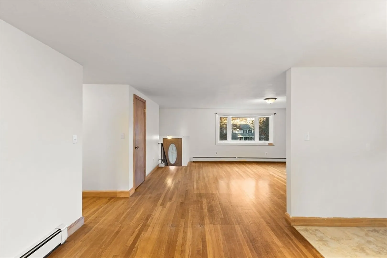
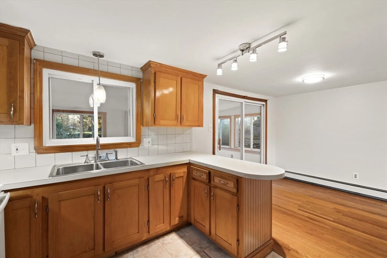
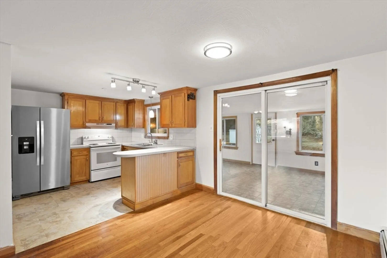
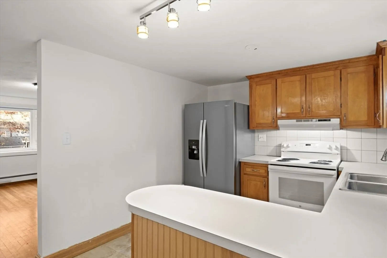
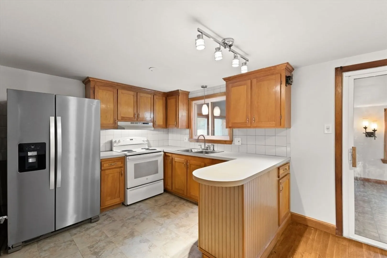
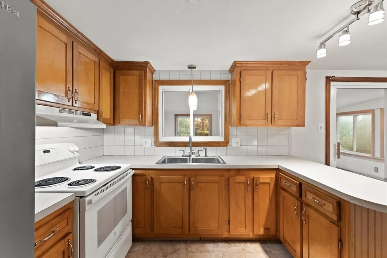
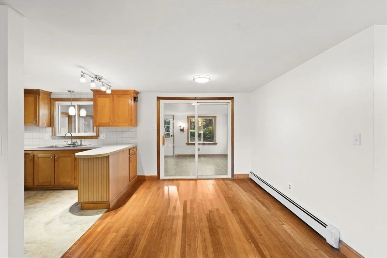
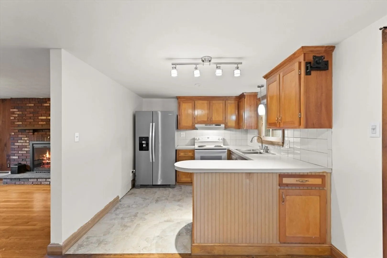
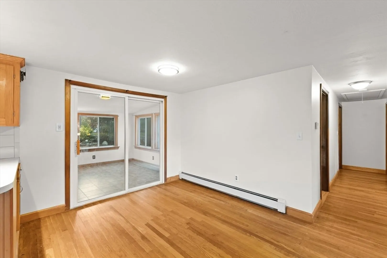
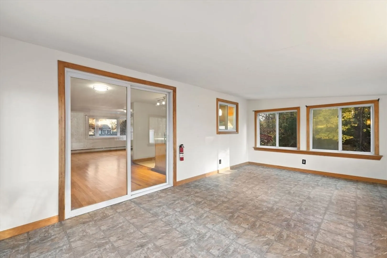
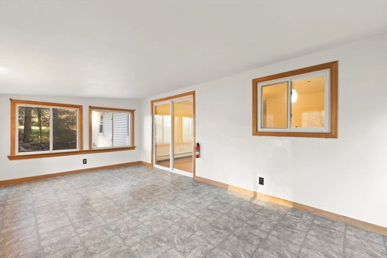
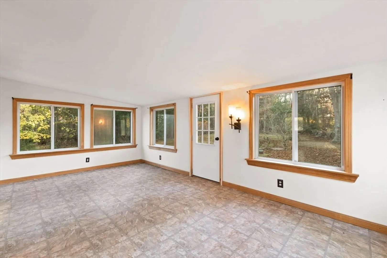
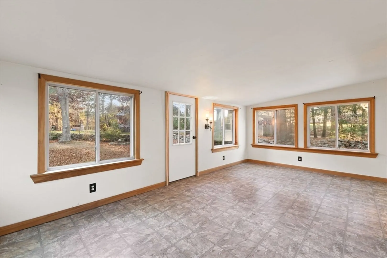
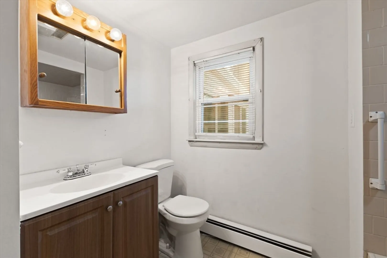
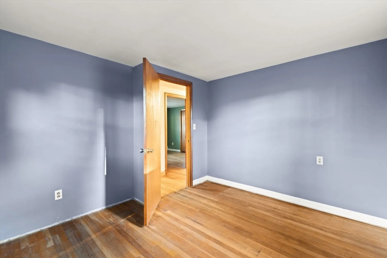
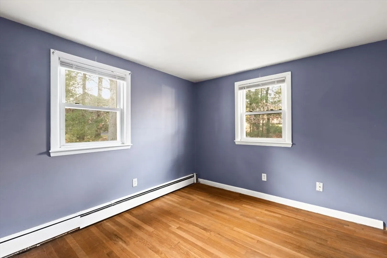
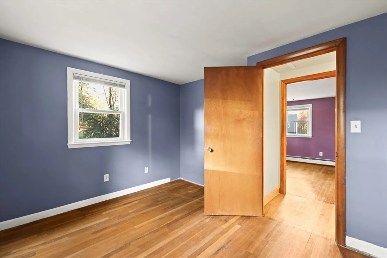
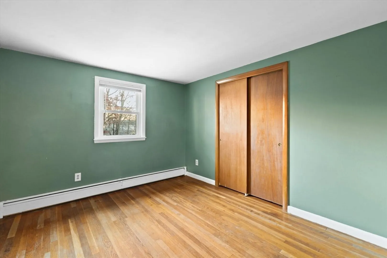
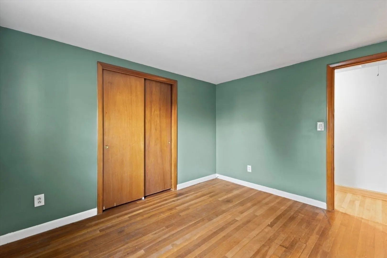
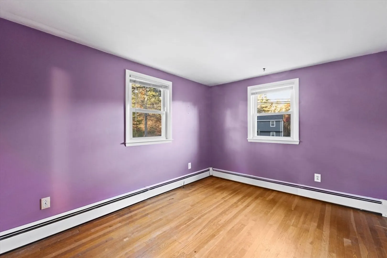
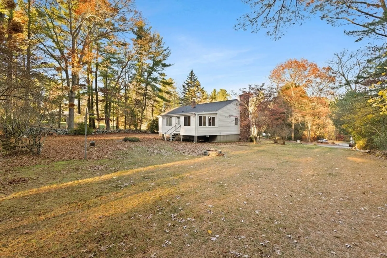
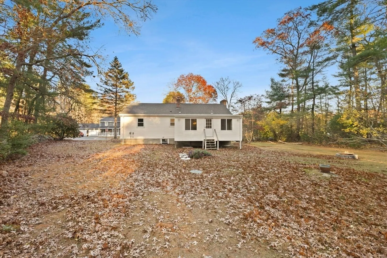
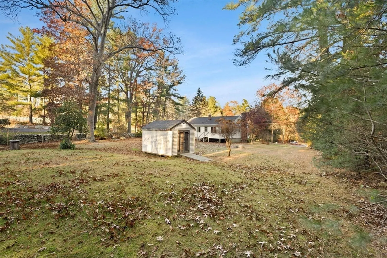
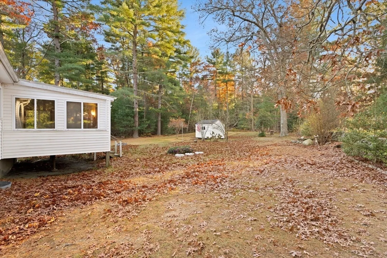
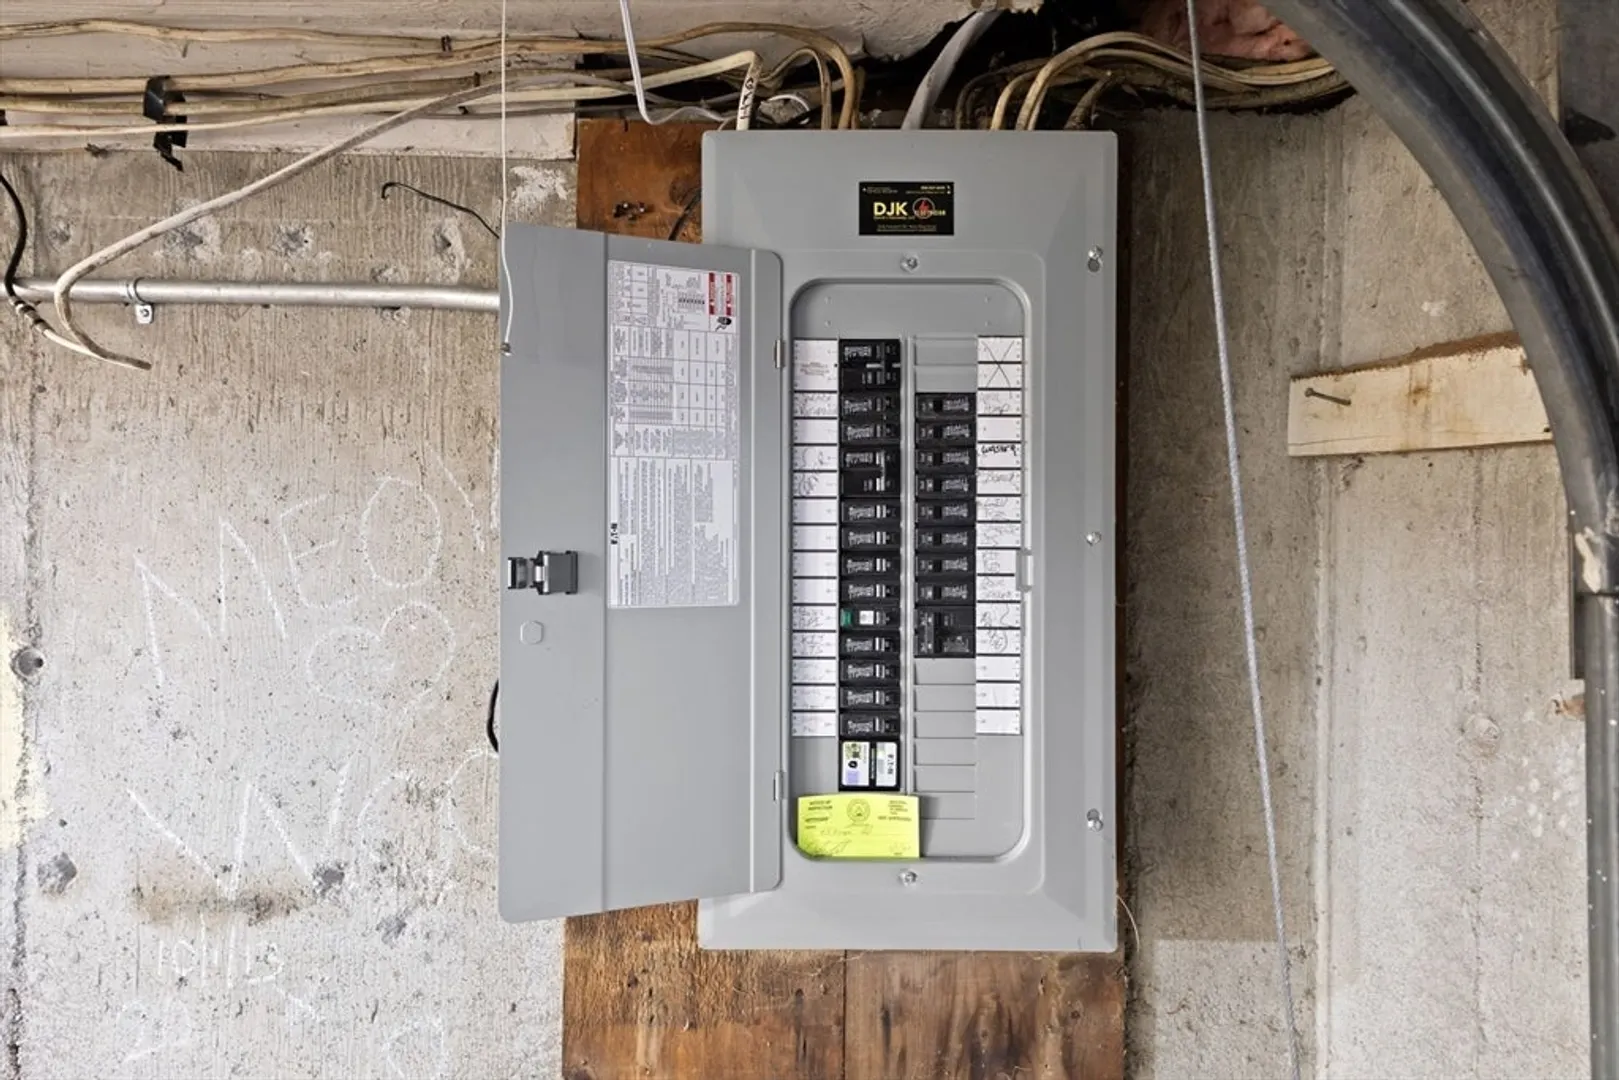
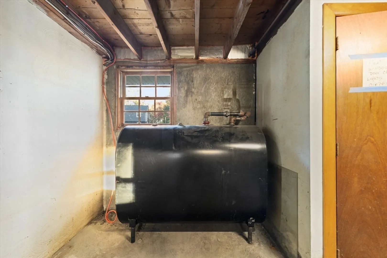
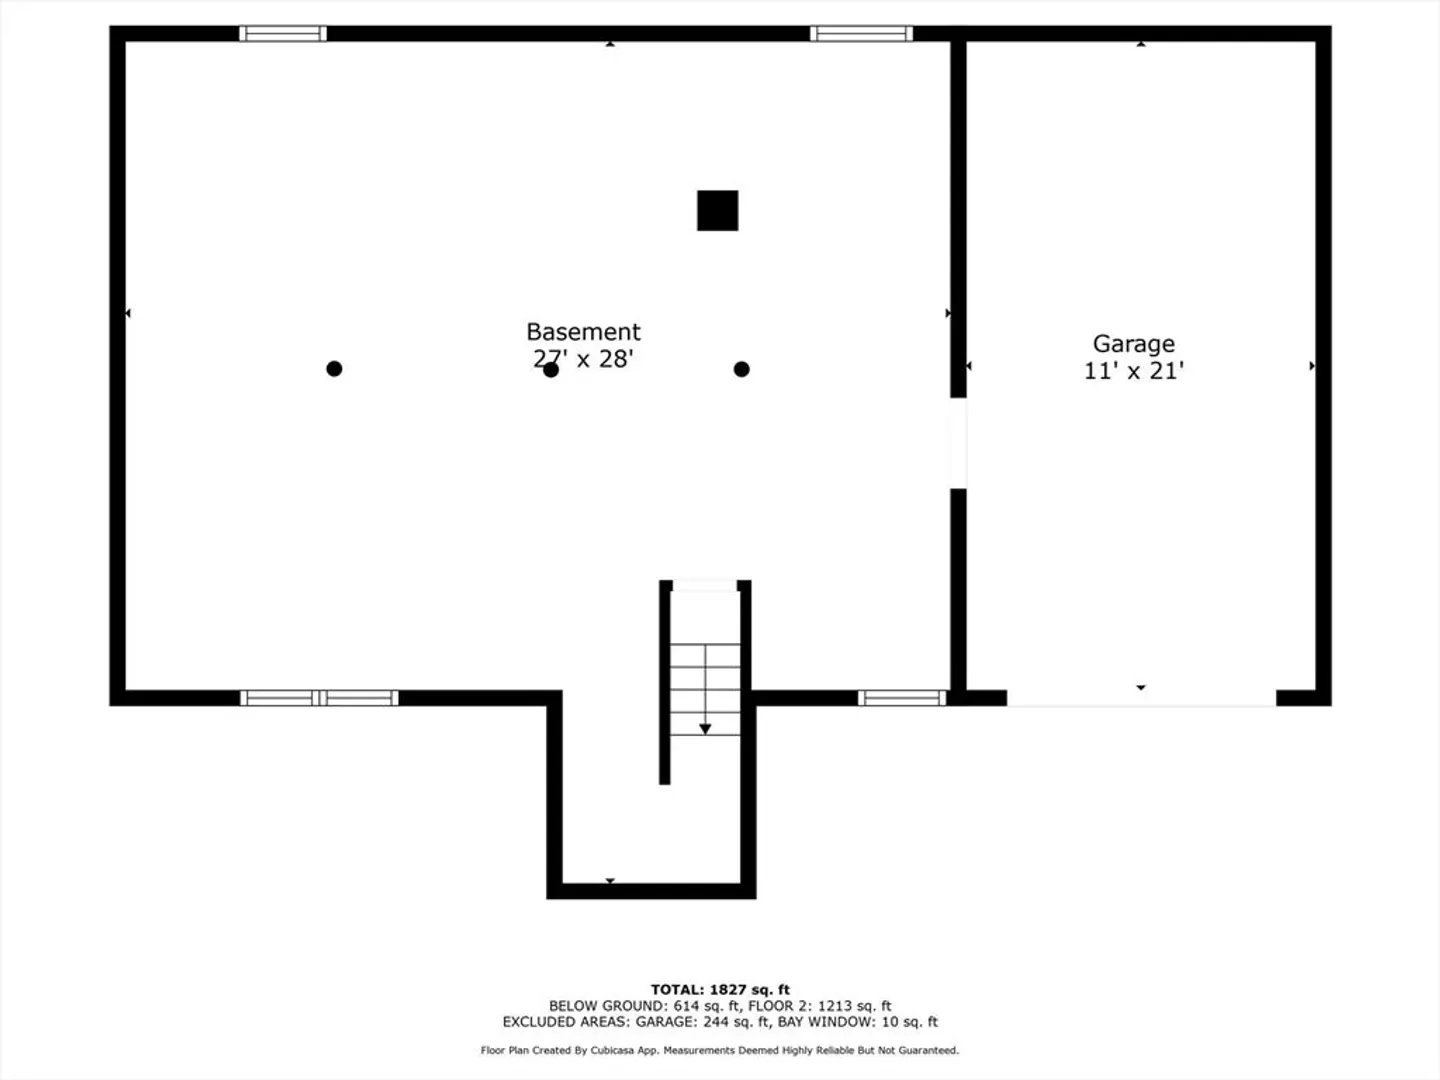
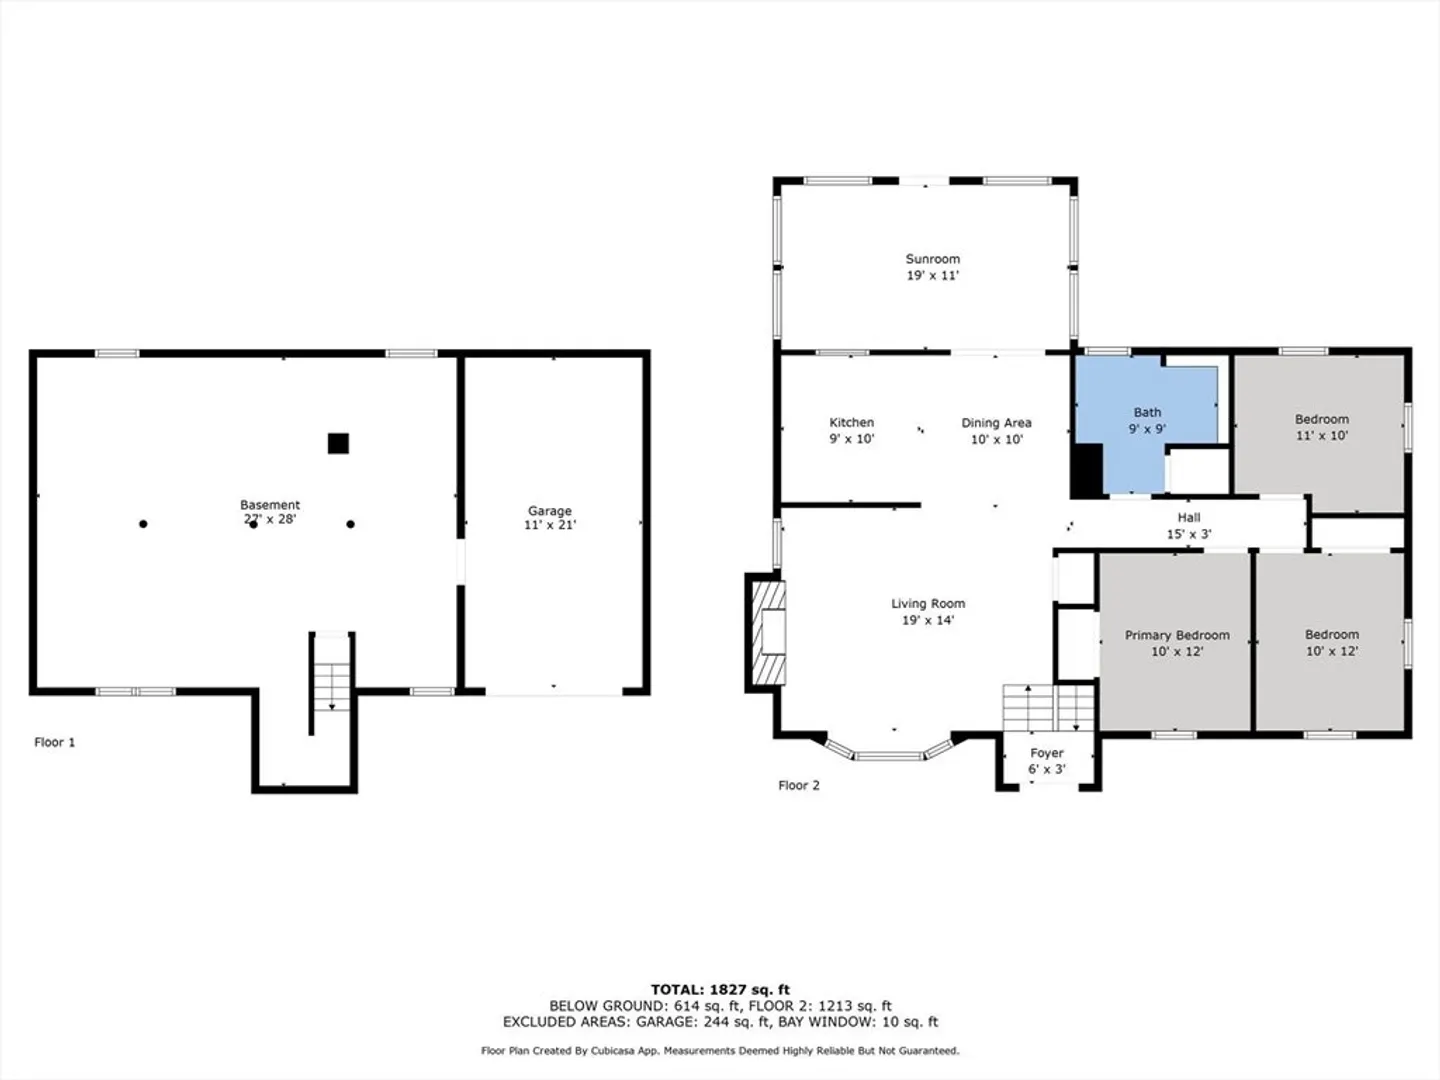
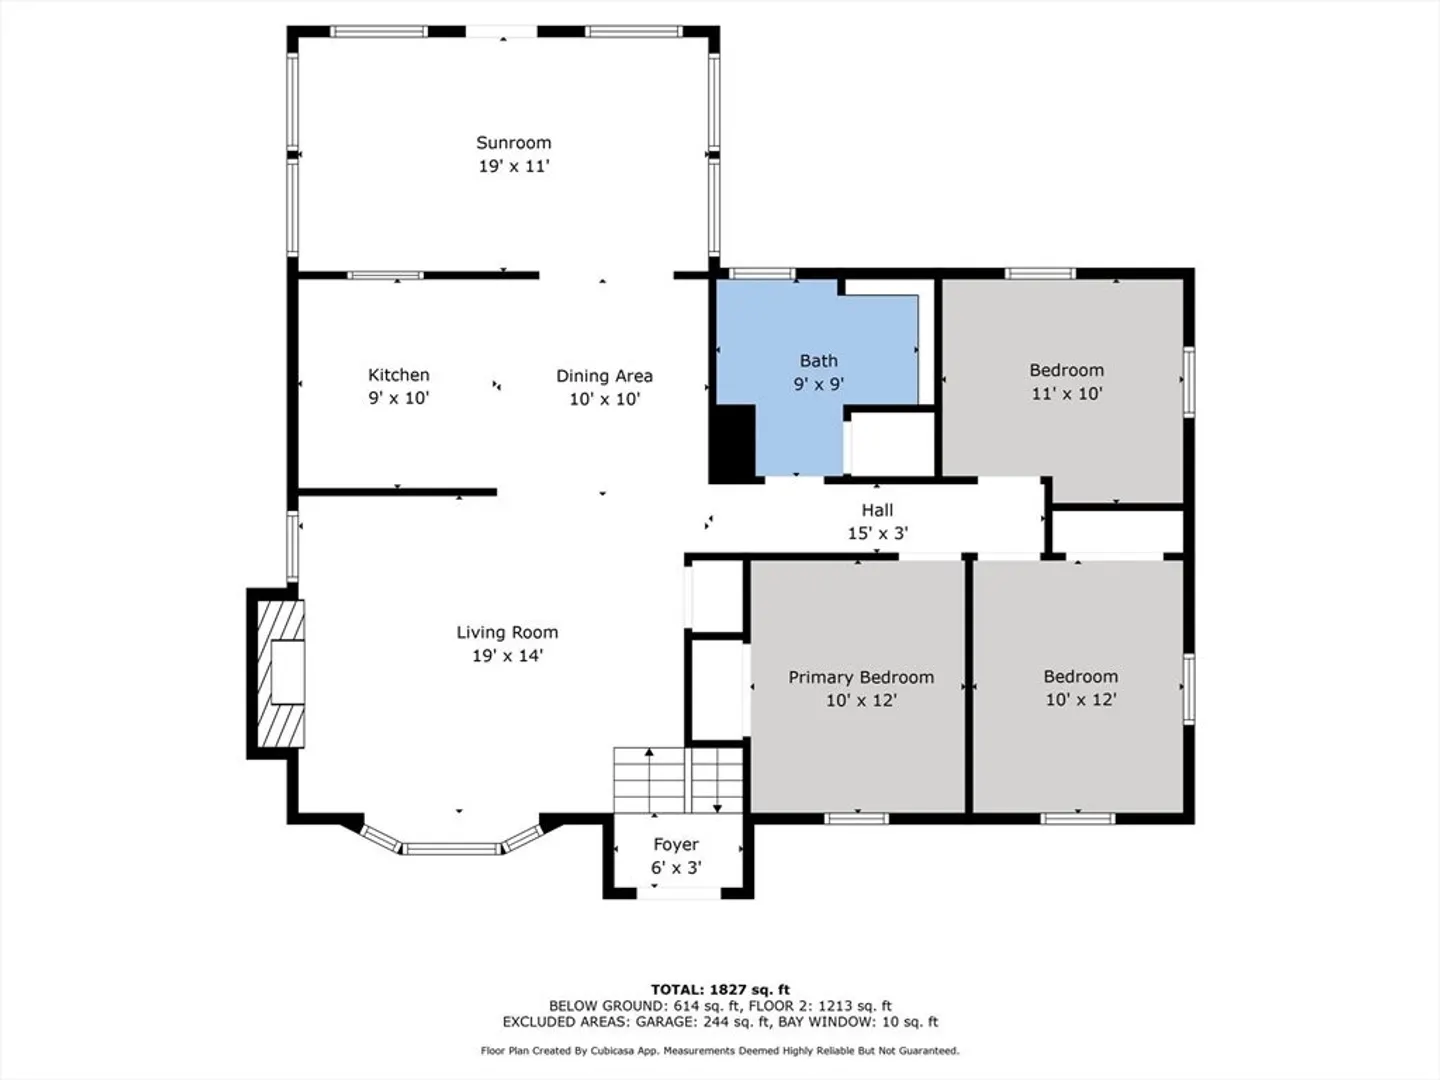
Welcome to 53 Forge Rd. Well maintained raised ranch set on a spacious .77-acre corner lot in the peaceful town of Assonet. This inviting 3-bedroom, 1-bathroom home offers the perfect blend of comfort and functionality with an open floor plan that’s ideal for both family living and entertaining. Step inside to a warm and cozy living room featuring a classic wood-burning fireplace and gleaming hardwood floors throughout. The bright and airy layout leads you to a large sunroom that overlooks the expansive backyard – a perfect spot to relax or entertain year-round. The home has been thoughtfully updated, with a newer roof, oil tank, septic system, and updated electrical service ensuring peace of mind for years to come. The attached 1-car garage provides convenience and extra storage space. Set on a generous, private corner lot, this property is ideal for families looking for room to grow and play. Fantastic opportunity to own a well-cared-for home in a family-friendly neighborhood
-
Highlights
- Area: Assonet
- Parking Spots: 4
- Property Type: Single Family Residence
- Total Rooms: 7
- Status: Closed
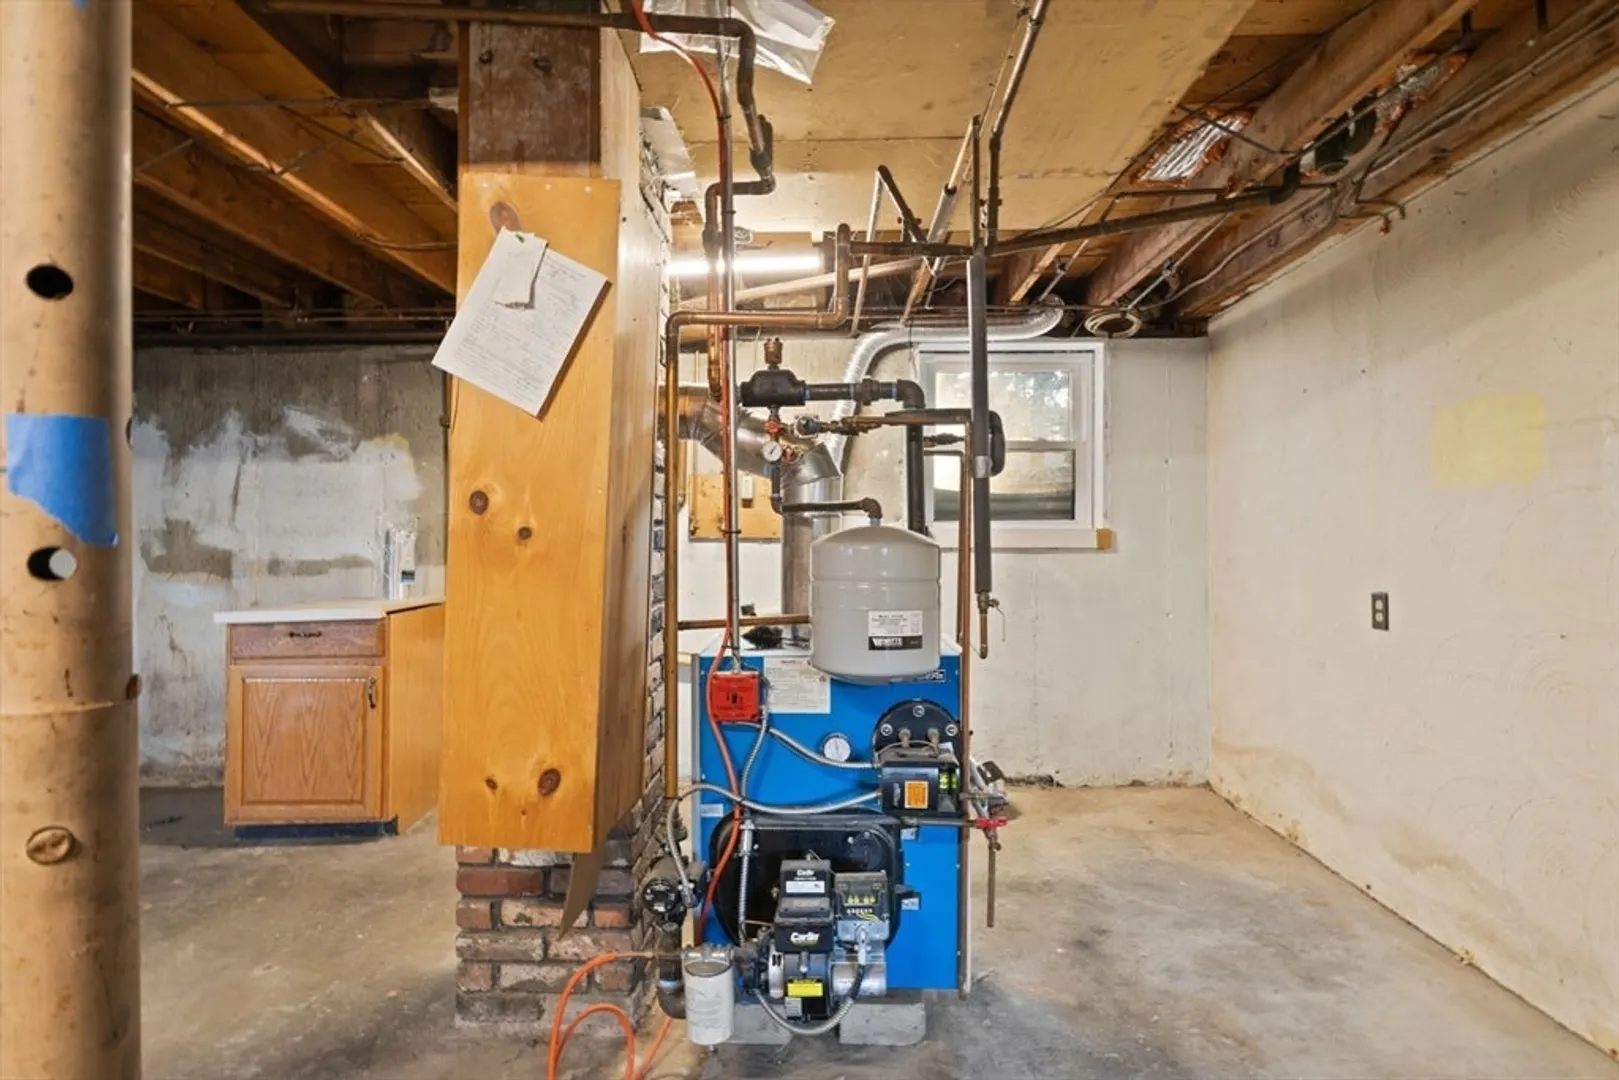
- Heating: Oil
- Property Class: Residential
- Style: Raised Ranch
- Year Built: 1965
-
Additional Details
- Appliances: Tankless Water Heater, Range, Refrigerator
- Construction: Frame
- Fireplaces: 1
- Foundation: Concrete Perimeter
- Interior Features: Sun Room
- Road Frontage Type: Public
- Year Built Details: Actual
- Zoning: R
- Basement: Full, Garage Access, Unfinished
- Exterior Features: Storage
- Flooring: Hardwood, Laminate
- Foundation Area: 943
- Lot Features: Corner Lot
- Roof: Shingle
- Year Built Source: Public Records
-
Amenities
- Community Features: Walk/Jog Trails, Stable(s), Golf, House of Worship, Public School
- Parking Features: Under, Off Street, Paved
- Covered Parking Spaces: 1
-
Utilities
- Electric: 100 Amp Service
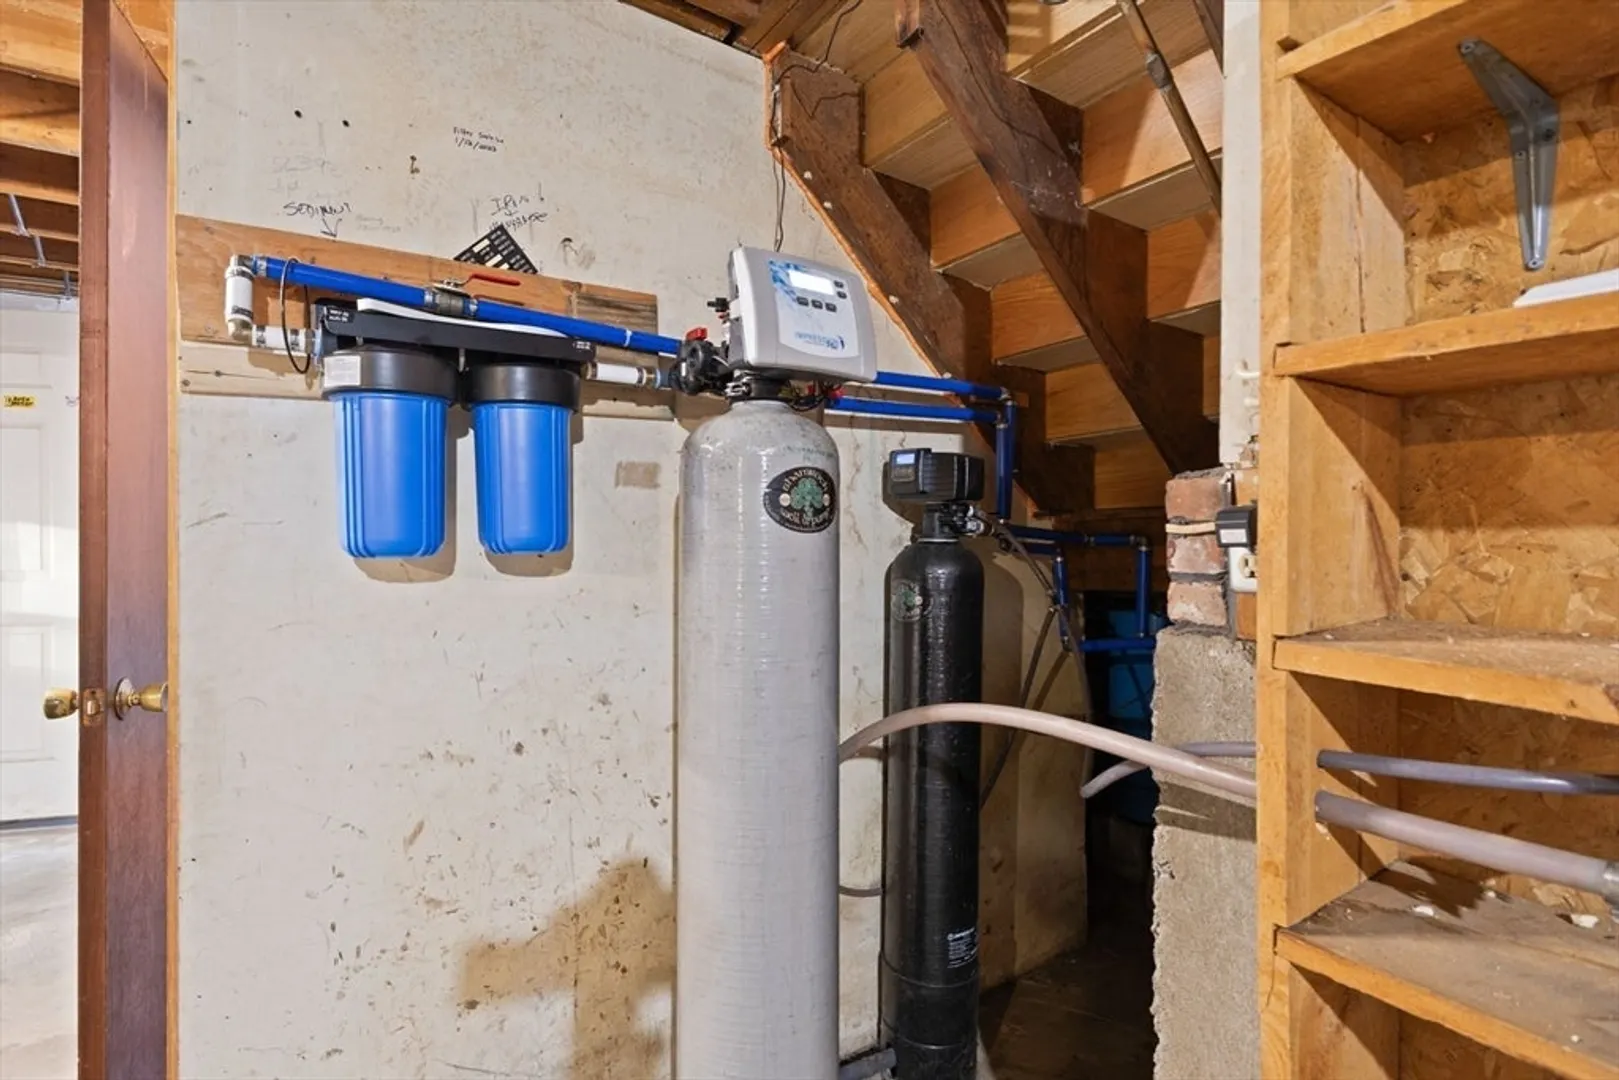
- Water Source: Private
- Sewer: Private Sewer
-
Fees / Taxes
- Assessed Value: $352,000
- Tax Year: 2024
- Compensation Based On: Compensation Offered but Not in MLS
- Taxes: $3,671
Similar Listings
Sold
14 Photos
Sold
42 Photos
Sold
24 Photos
Sold
42 Photos
Content © 2026 MLS Property Information Network, Inc. The information in this listing was gathered from third party resources including the seller and public records.
Listing information provided courtesy of Conway - Lakeville.
MLS Property Information Network, Inc. and its subscribers disclaim any and all representations or warranties as to the accuracy of this information.
