
Sold!
$453,000
2
Beds
2
Baths
748
Living Area
-
Property Description
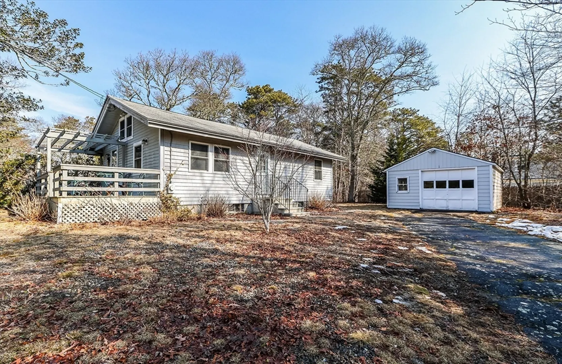
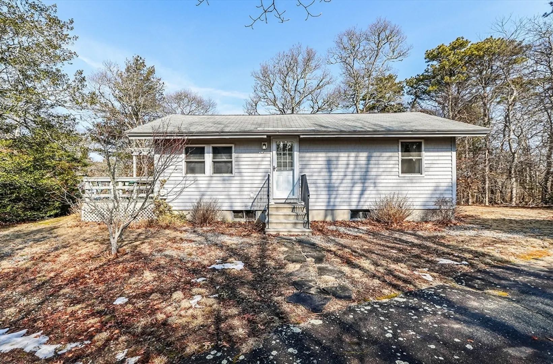
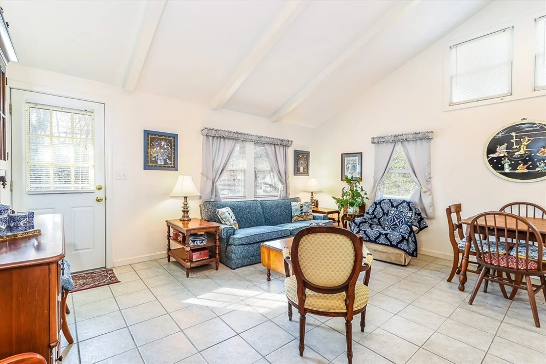
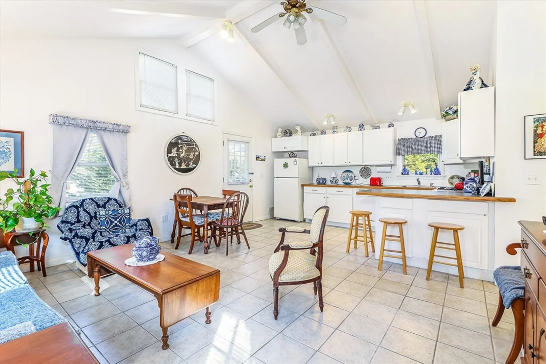
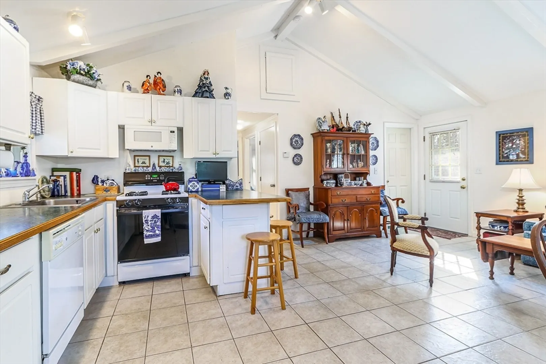
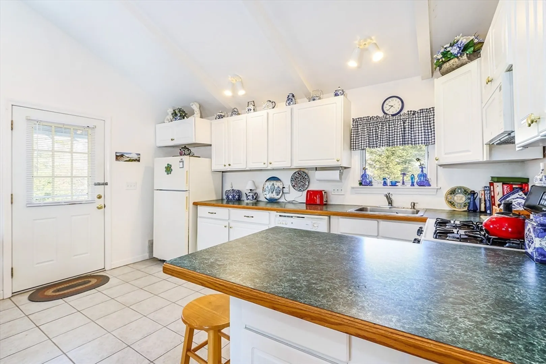
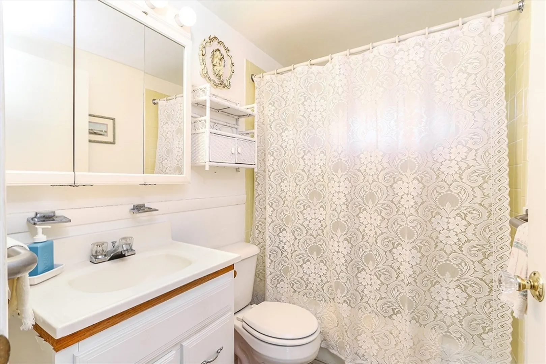
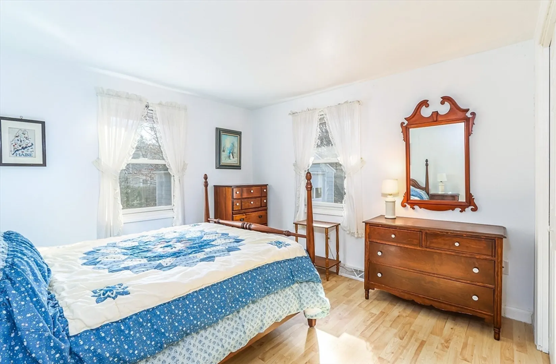
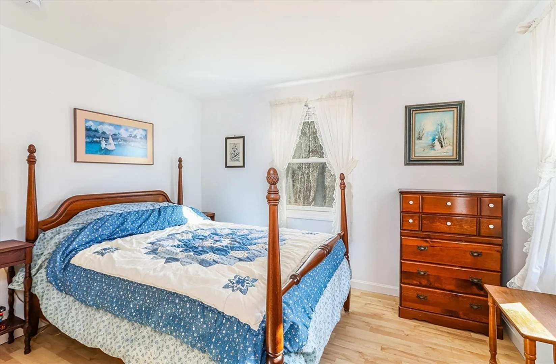
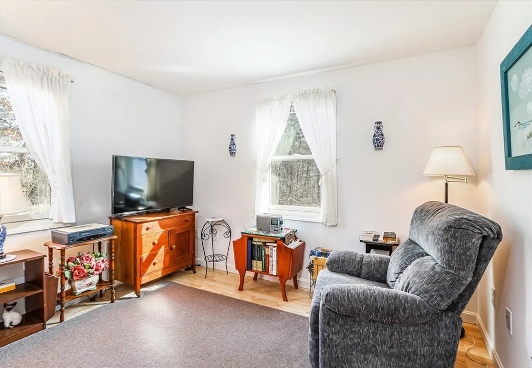
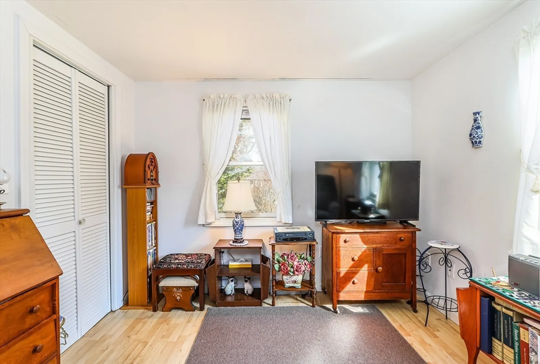
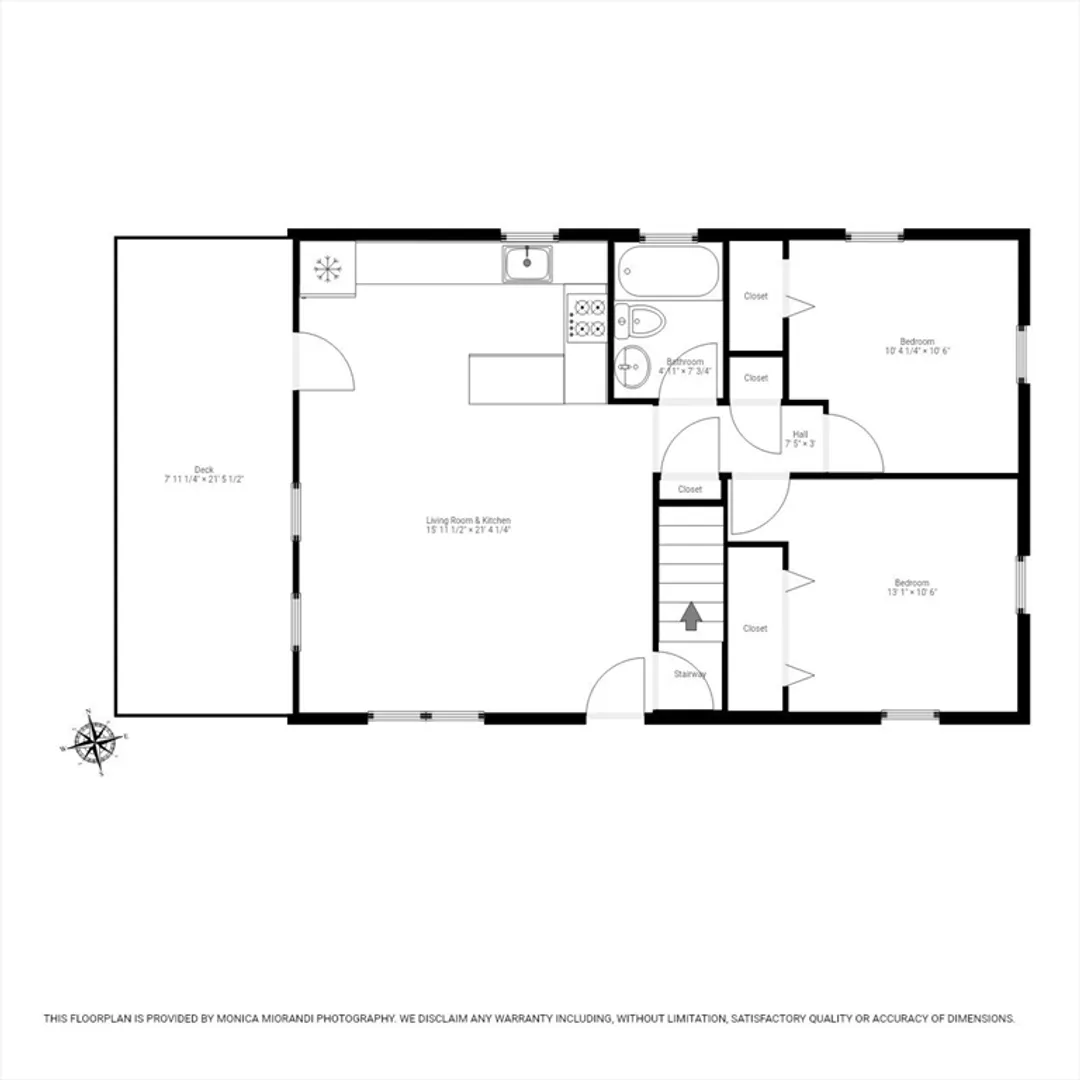
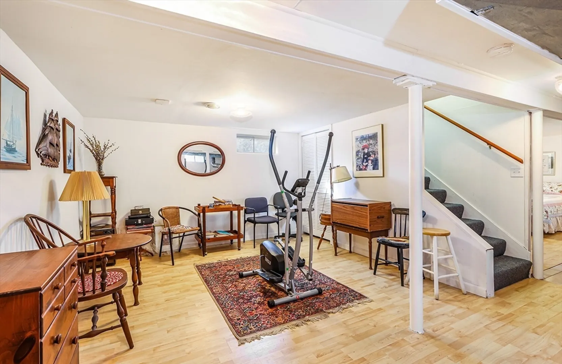
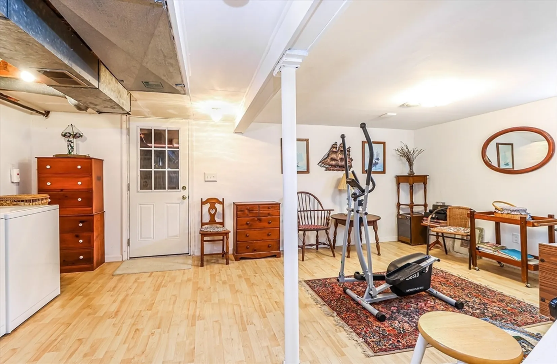
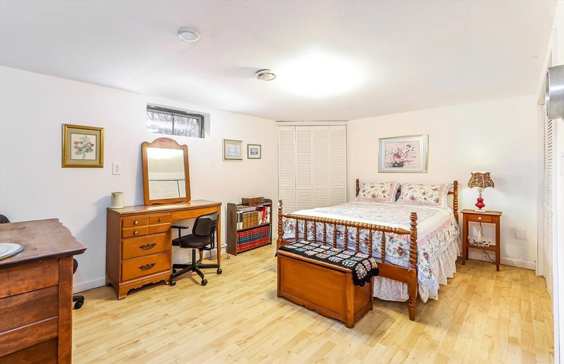
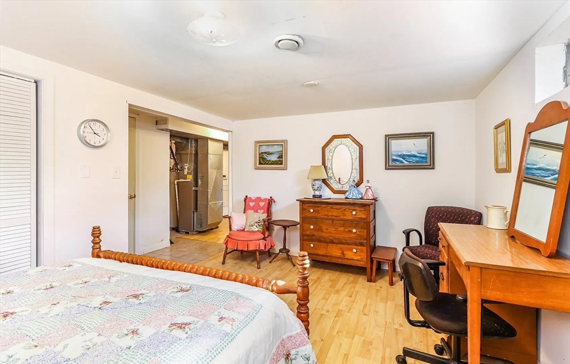
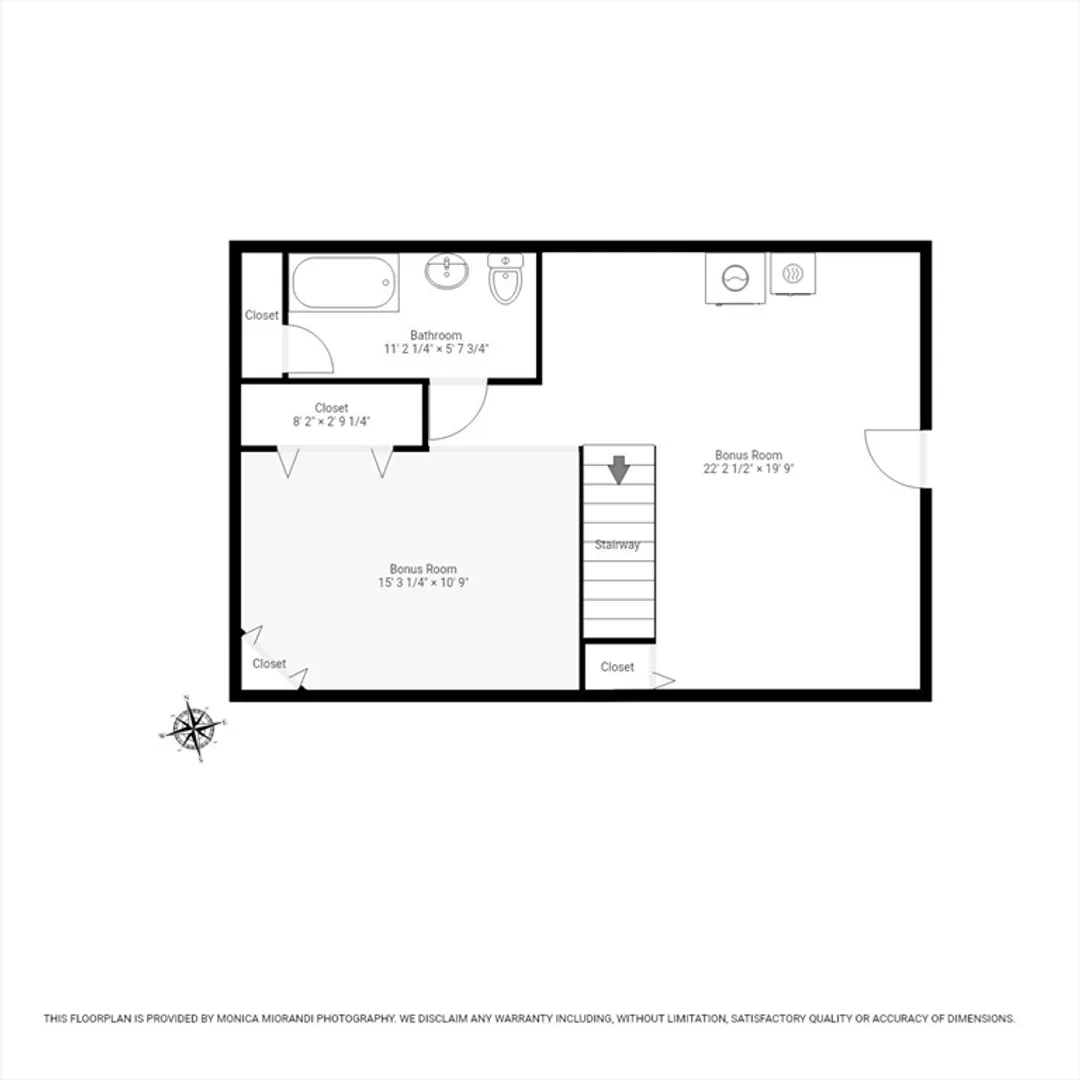
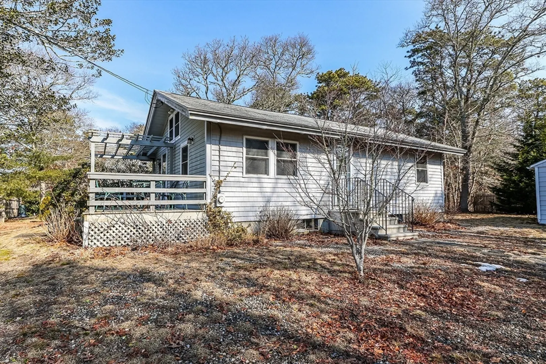
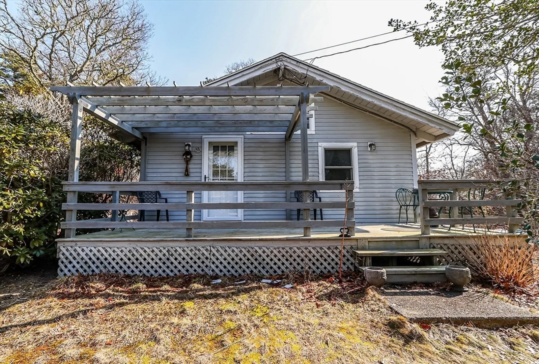
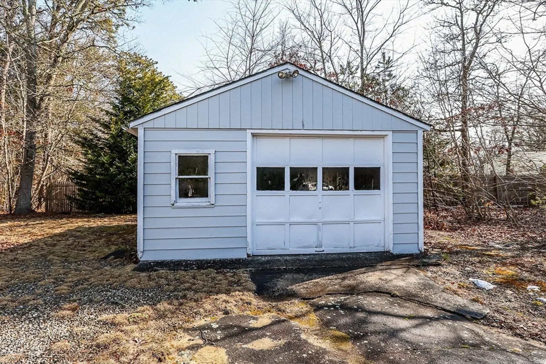
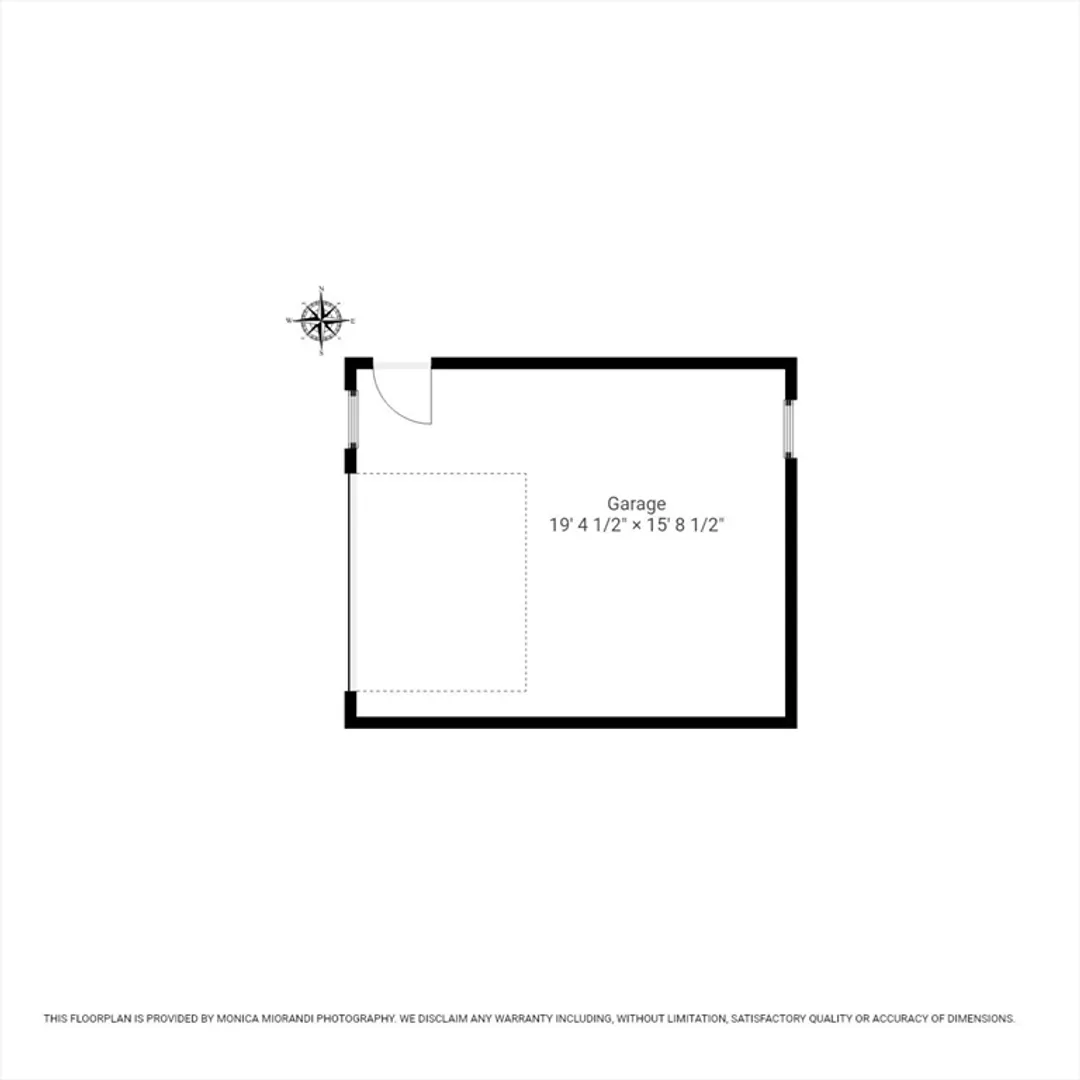
This delightful two-bedroom home presents an exceptional opportunity for a range of buyers, including first-time homeowners or downsizers. Upon entering, you're welcomed into an expansive open space that combines the living, dining, and kitchen areas. The cathedral ceiling enhances the sense of openness and light, making it an ideal space for entertaining or simply relaxing. Adjacent to the kitchen is a private deck featuring a pergola. This outdoor area is perfect for enjoying a cup of tea or evening relaxation in a quiet space. The home has 2 bedrooms and a bathroom on the 1st floor. The basement has a flexible bonus space that can serve a multitude of purposes according to your needs. This added space has a second bathroom, enhancing the home’s functionality. Detached garage space offers secure parking or additional storage. Gas heat. The property has a passing Title V. Close to conservation land as well as a public golf course.
-
Highlights
- Heating: Forced Air, Natural Gas
- Property Class: Residential
- Style: Ranch
- Year Built: 1968
- Parking Spots: 2
- Property Type: Single Family Residence
- Total Rooms: 5
- Status: Closed
-
Additional Details
- Appliances: Gas Water Heater
- Exterior Features: Deck
- Foundation: Concrete Perimeter
- Lot Features: Wooded, Cleared, Gentle Sloping, Level
- Roof: Shingle
- Year Built Source: Public Records
- Basement: Full, Finished, Interior Entry, Bulkhead
- Flooring: Tile, Laminate
- Interior Features: Exercise Room
- Road Frontage Type: Public
- Year Built Details: Actual
- Zoning: R5
-
Amenities
- Covered Parking Spaces: 1
- Parking Features: Detached, Garage Door Opener, Storage, Off Street, Paved
-
Utilities
- Sewer: Private Sewer
- Water Source: Public
-
Fees / Taxes
- Assessed Value: $340,700
- Compensation Based On: Gross/Full Sale Price
- Tax Year: 2023
- Buyer Agent Compensation: 2.0%
- Facilitator Compensation: 2.0%
- Taxes: $2,388
Similar Listings
Sold
33 Photos
Sold
23 Photos
Sold
35 Photos
Sold
28 Photos
Content © 2026 MLS Property Information Network, Inc. The information in this listing was gathered from third party resources including the seller and public records.
Listing information provided courtesy of eXp Realty.
MLS Property Information Network, Inc. and its subscribers disclaim any and all representations or warranties as to the accuracy of this information.
