
Sold!
$630,000
3
Beds
2
Baths
1,778
Living Area
-
Property Description
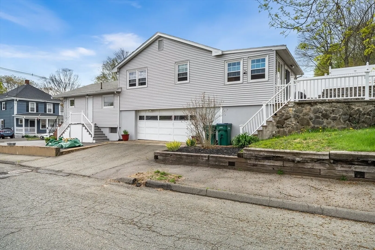
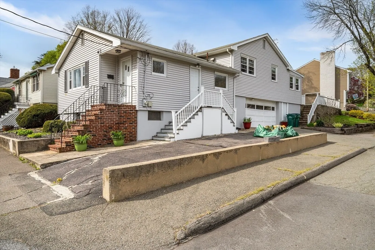
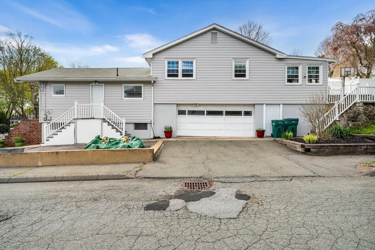
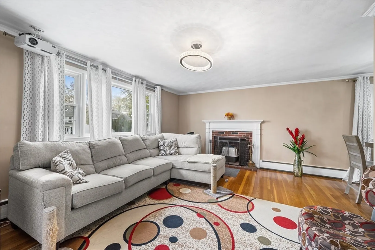
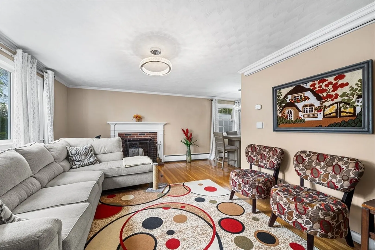
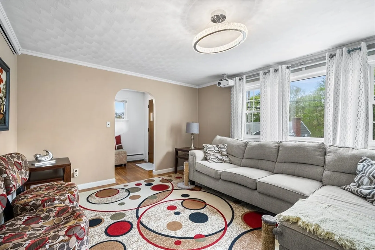
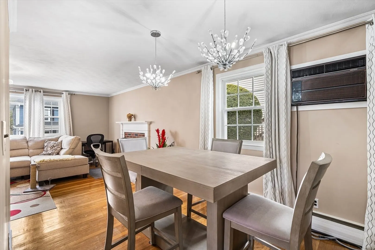
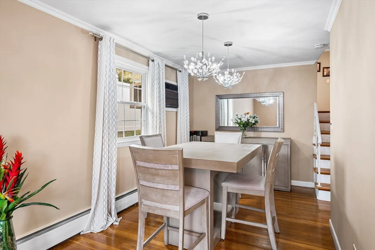
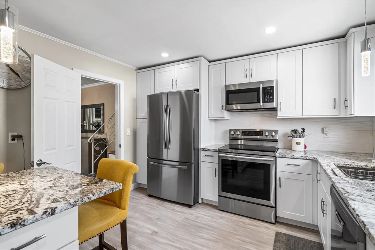
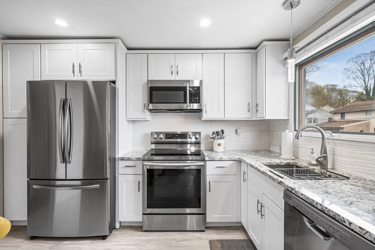
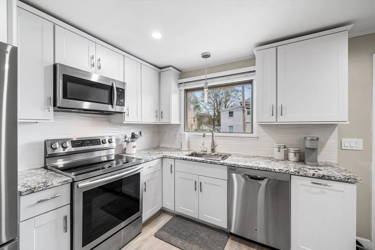
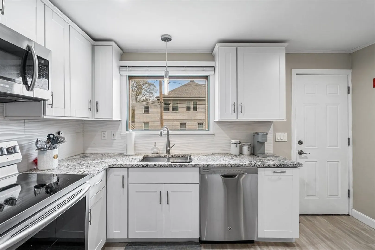
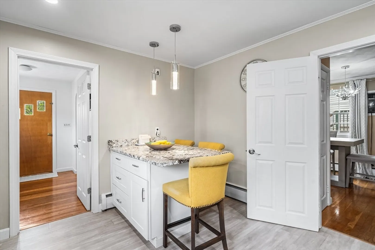
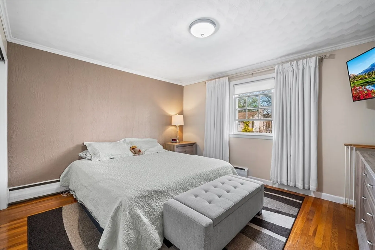
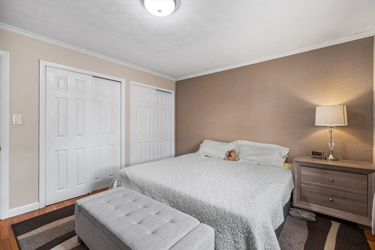
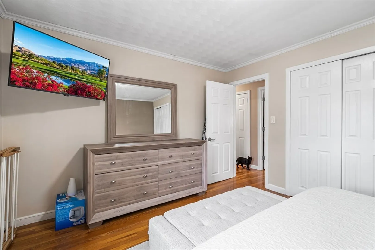
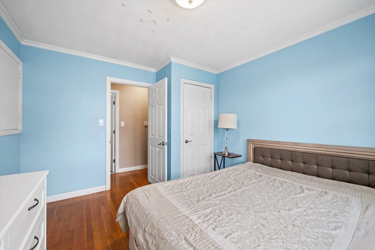
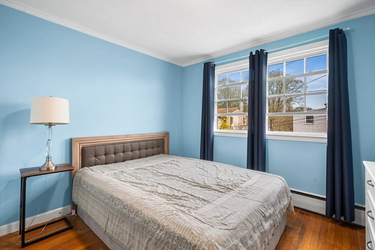
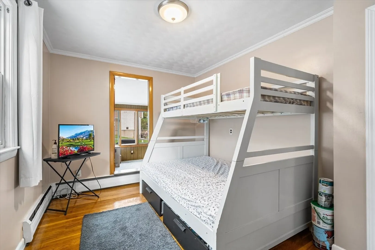
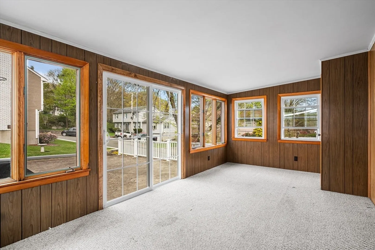
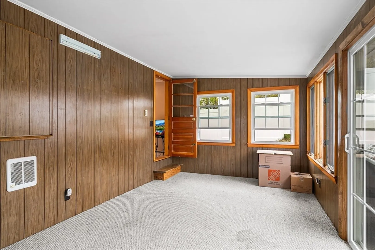
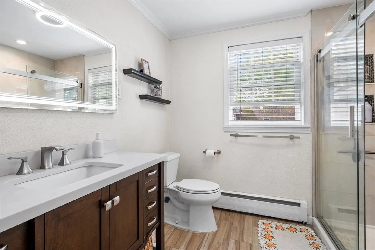
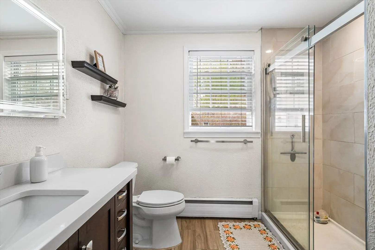
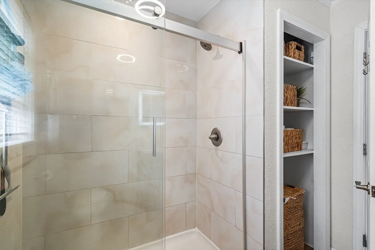
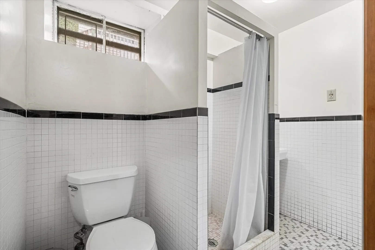
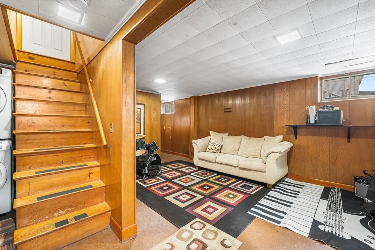
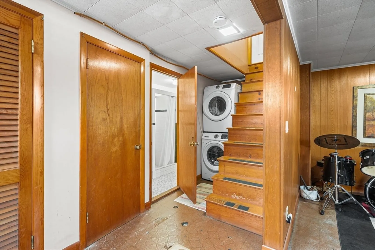
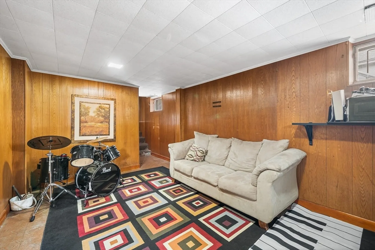
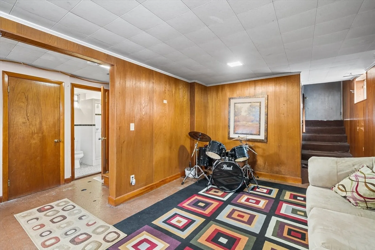
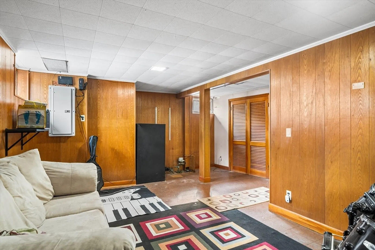
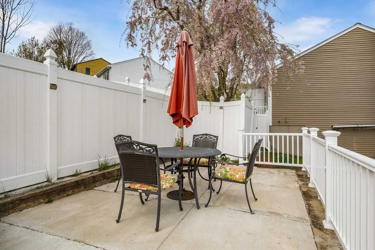
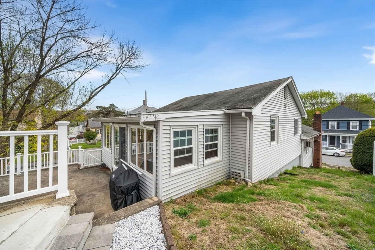
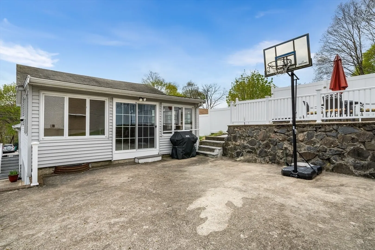
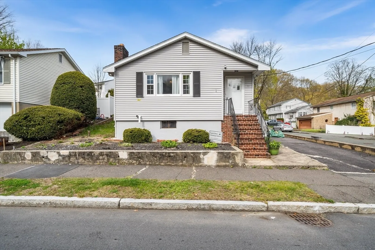
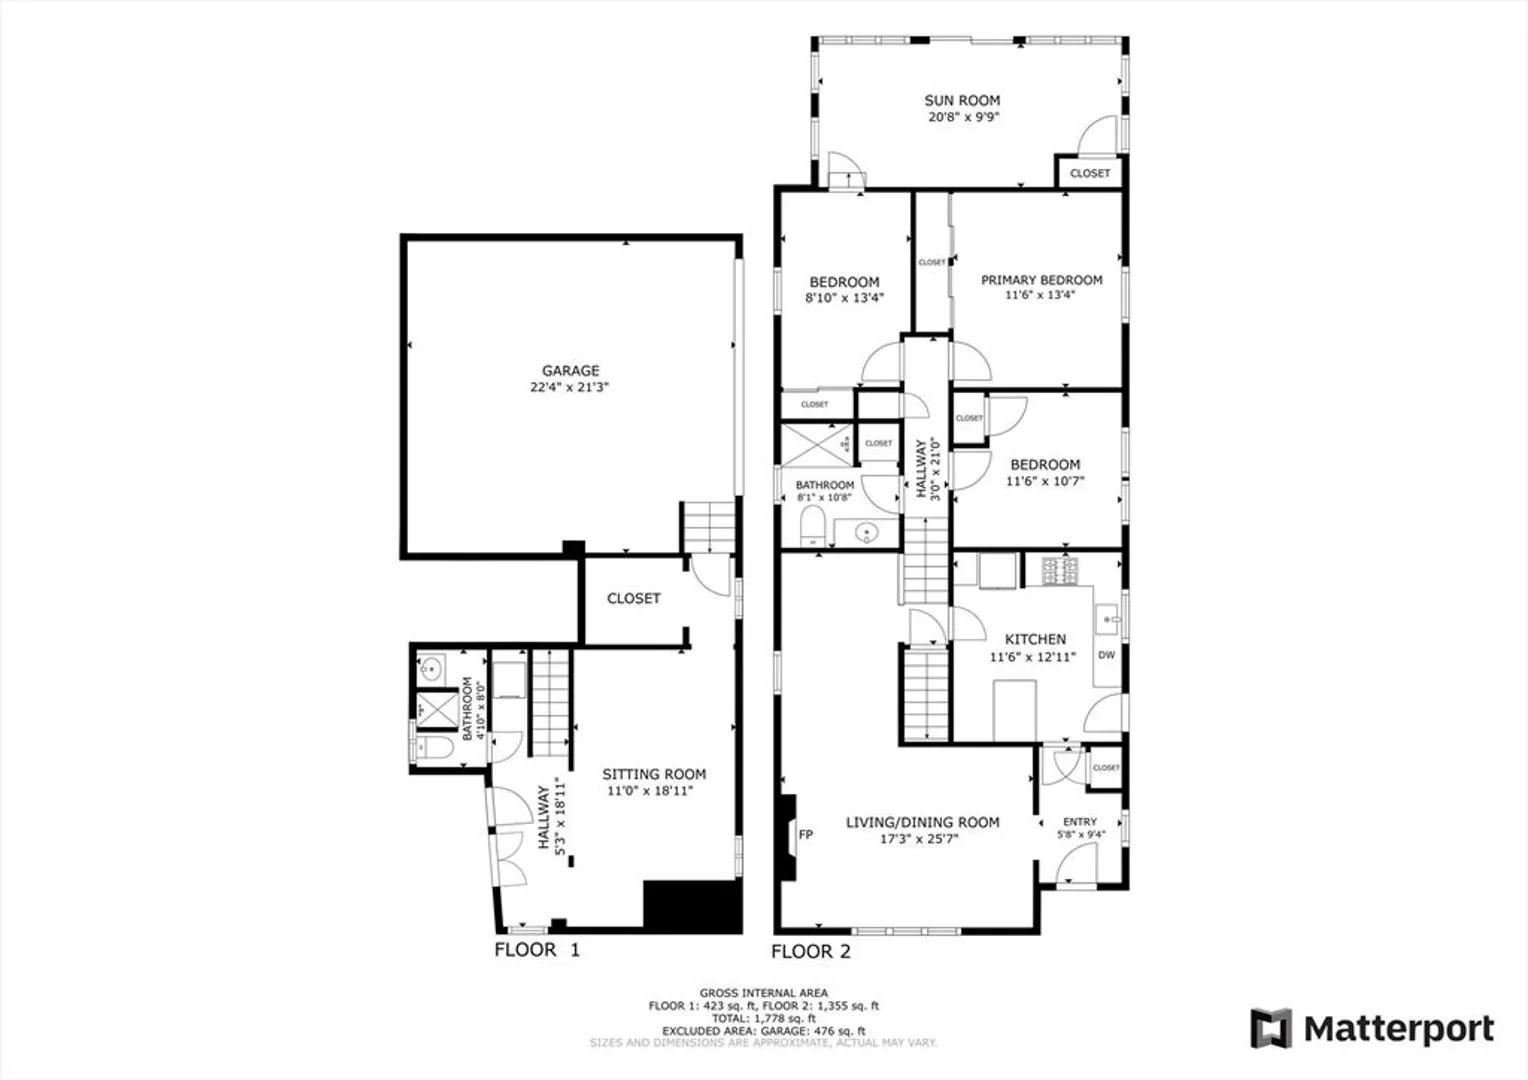
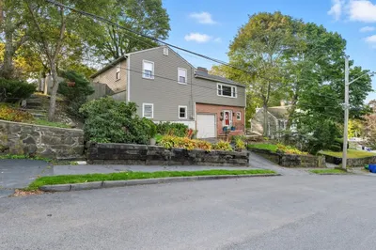
Lovingly maintained, updated 3 bed 2 bath multilevel on a corner lot in a quiet residential neighborhood. Freshly painted, hardwood floors, updated bathrooms, completely move-in ready. The main floor has a spacious fireplaced living room flowing into the dining area & tiled kitchen with ss appliances, updated cabinets, granite countertops. The upper level has 3 large bedrooms and a full bathroom. Potential in-law or extended family space in the partially finished lower level with full bathroom. Bright sunroom with walkout to raised patio and deck. This house has it all with a two car garage, a basketball area and a backyard in a quiet peaceful location close to area amenities and major highways!! Don't miss out, showing at open houses Thursday and Saturday!
-
Highlights
- Cooling: Window Unit(s), Wall Unit(s)
- Parking Spots: 4
- Property Type: Single Family Residence
- Total Rooms: 5
- Status: Closed
- Heating: Forced Air, Natural Gas
- Property Class: Residential
- Style: Split Entry
- Year Built: 1970
-
Additional Details
- Appliances: Gas Water Heater, Range, Dishwasher, Disposal, Microwave, Washer, Dryer
- Construction: Frame
- Fireplaces: 1
- Foundation: Block
- Road Frontage Type: Public
- Year Built Details: Approximate
- Zoning: R1
- Basement: Full, Partially Finished
- Exterior Features: Patio, Rain Gutters
- Flooring: Wood, Tile, Vinyl, Carpet, Flooring - Wall to Wall Carpet
- Interior Features: Slider, Bathroom - Full, Bonus Room, Play Room
- Roof: Shingle
- Year Built Source: Public Records
-
Amenities
- Covered Parking Spaces: 2
- Parking Features: Attached, Paved Drive, Off Street
-
Utilities
- Electric: Circuit Breakers, 100 Amp Service
- Water Source: Public
- Sewer: Public Sewer
-
Fees / Taxes
- Assessed Value: $548,200
- Compensation Based On: Net Sale Price
- Taxes: $5,773
- Buyer Agent Compensation: 2%
- Tax Year: 2024
Similar Listings
Sold
17 Photos
Sold
41 Photos
Sold
41 Photos
Sold
40 Photos
Content © 2026 MLS Property Information Network, Inc. The information in this listing was gathered from third party resources including the seller and public records.
Listing information provided courtesy of eXp Realty.
MLS Property Information Network, Inc. and its subscribers disclaim any and all representations or warranties as to the accuracy of this information.
