
Sold!
$901,000
4
Beds
2/1
Baths
1,976
Living Area
-
Property Description
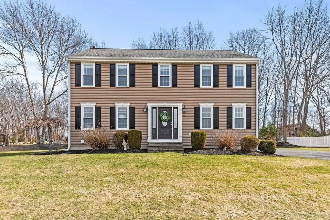
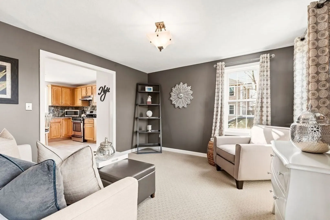
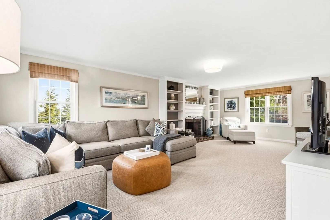
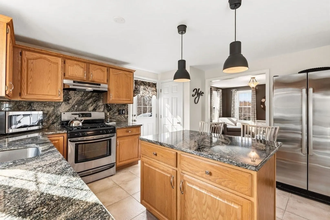
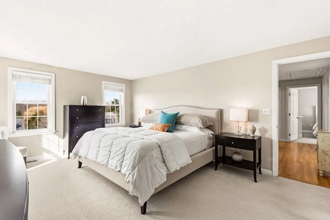
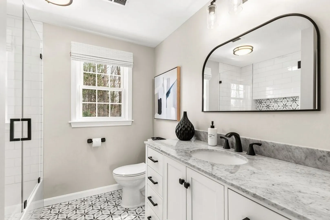
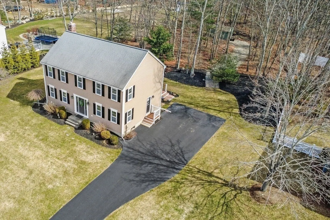
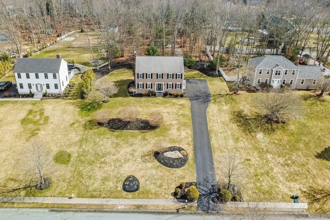
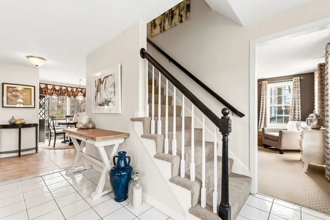
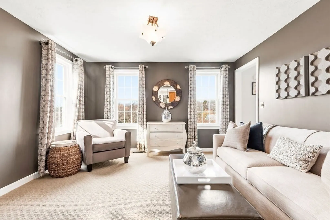
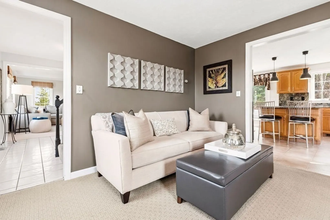
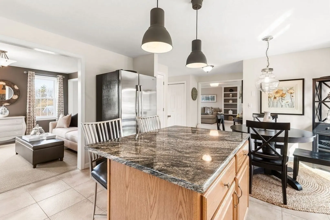
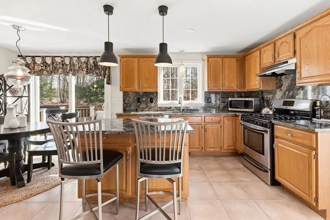
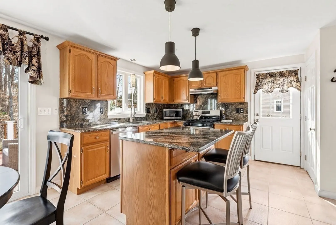
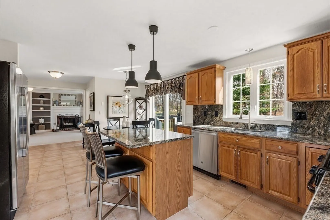
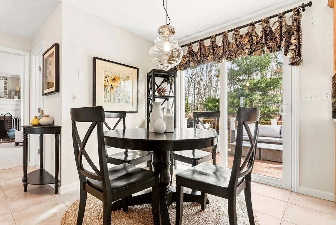
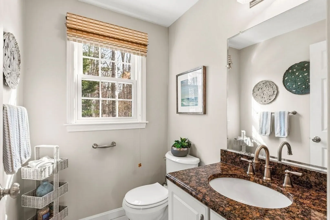
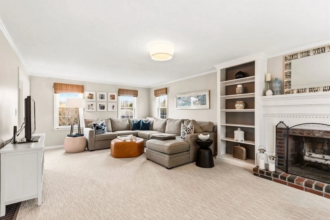
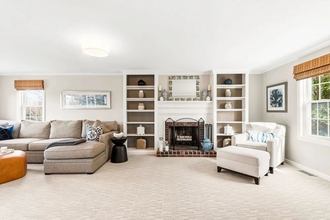
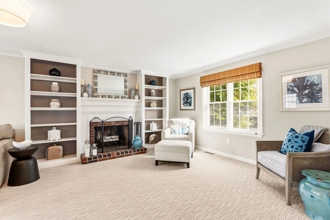
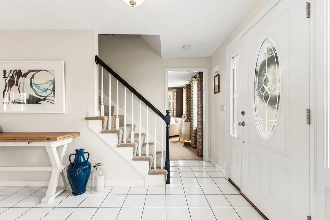
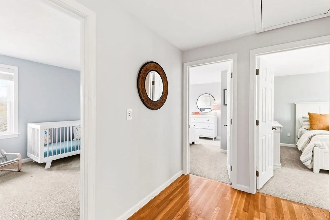
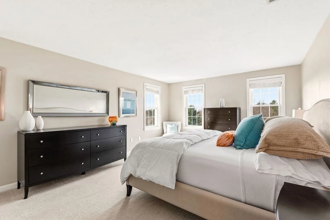
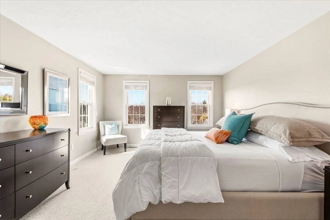
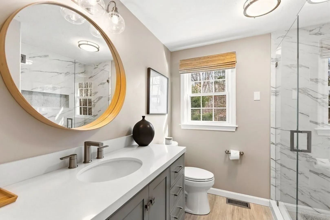
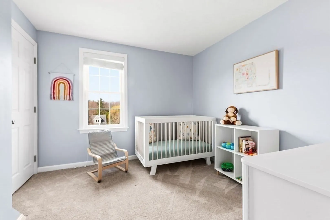
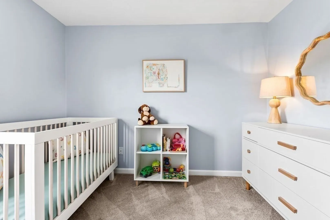
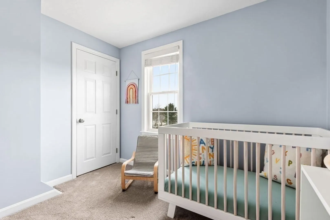
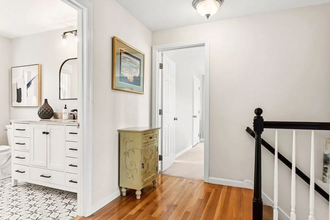
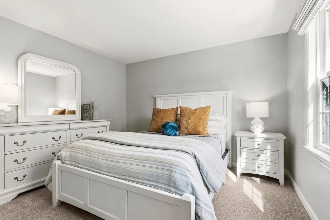
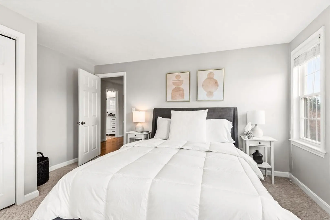
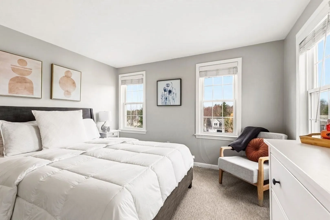
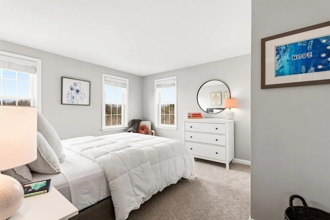
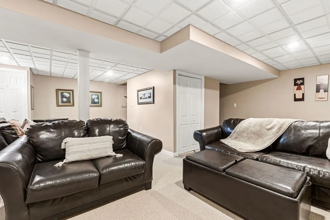
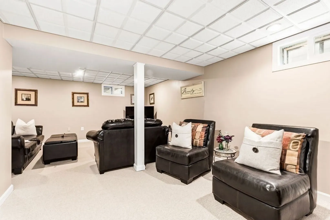
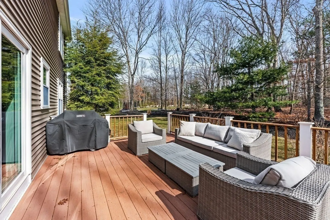
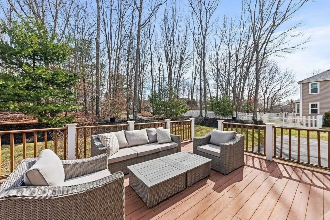
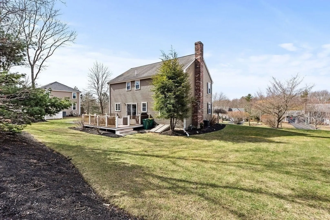
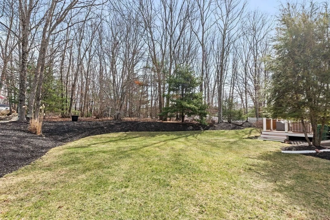
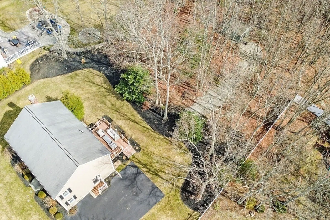
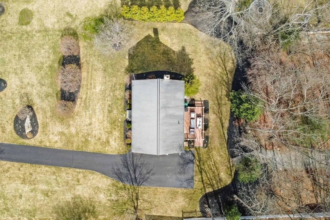
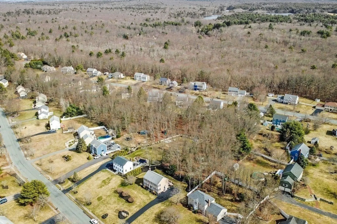
MANSFIELD, -- Located in a sought-after neighborhood, this meticulously maintained 4-bed, 2-bath home offers stylish, turnkey living with tasteful, Pottery Barn-inspired updates throughout. The front-to-back family room and open layout create inviting living spaces, complemented by a fireplaced living room with built-ins and crown molding. The updated kitchen features stone countertops, a striking backsplash, center island, and breakfast bar. Spacious bedrooms and renovated baths add comfort and functionality. A finished basement provides additional living space with ample storage. Set on a large, level lot with wooded backdrop and storage shed, this home offers both privacy and room to enjoy. Convenient to schools, downtown, commuter rail, and more.
-
Highlights
- Cooling: Central Air
- Parking Spots: 8
- Property Type: Single Family Residence
- Total Rooms: 7
- Status: Closed
- Heating: Forced Air, Natural Gas
- Property Class: Residential
- Style: Colonial
- Year Built: 1995
-
Additional Details
- Appliances: Water Heater, Range, Dishwasher, Refrigerator, Washer, Dryer
- Construction: Frame
- Fireplaces: 1
- Foundation: Concrete Perimeter
- Lot Features: Level
- SqFt Source: Public Record
- Year Built Source: Public Records
- Basement: Full, Partially Finished
- Exterior Features: Deck, Storage
- Flooring: Tile, Carpet, Hardwood, Flooring - Wall to Wall Carpet
- Interior Features: Recessed Lighting, Bonus Room
- Roof: Shingle
- Year Built Details: Actual
- Zoning: Res
-
Amenities
- Community Features: Public Transportation, Shopping, Conservation Area, Highway Access, House of Worship, Private School, Public School
- Parking Features: Paved Drive, Off Street, Paved
-
Utilities
- Electric: Circuit Breakers, 200+ Amp Service
- Water Source: Public
- Sewer: Private Sewer
-
Fees / Taxes
- Assessed Value: $629,400
- Taxes: $8,289
- Tax Year: 2025
Similar Listings
Sold
42 Photos
Sold
42 Photos
Sold
42 Photos
Sold
42 Photos
Content © 2026 MLS Property Information Network, Inc. The information in this listing was gathered from third party resources including the seller and public records.
Listing information provided courtesy of Coldwell Banker Realty - Boston.
MLS Property Information Network, Inc. and its subscribers disclaim any and all representations or warranties as to the accuracy of this information.
