
Sold!
$705,000
2
Beds
2
Baths
2,005
Living Area
-
Property Description
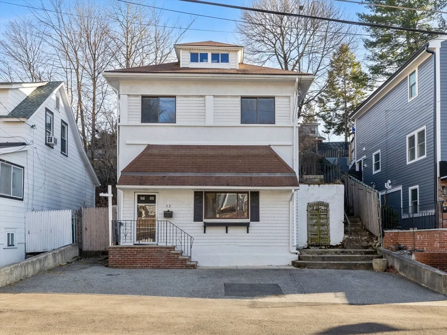
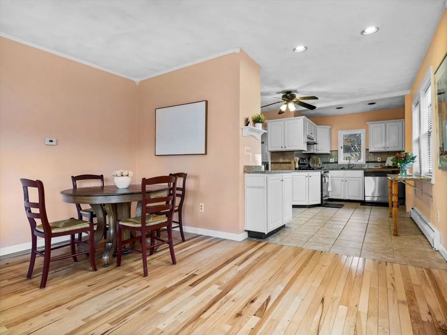
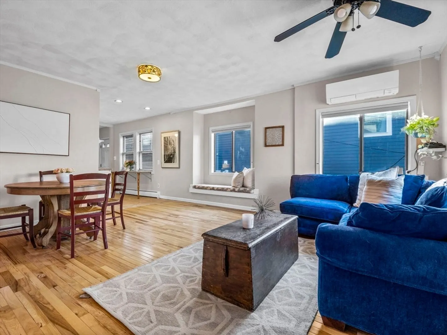
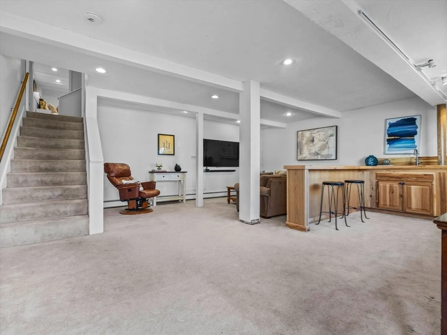
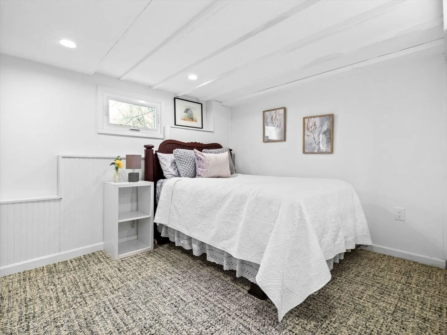
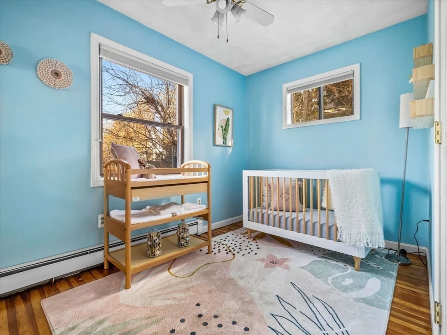
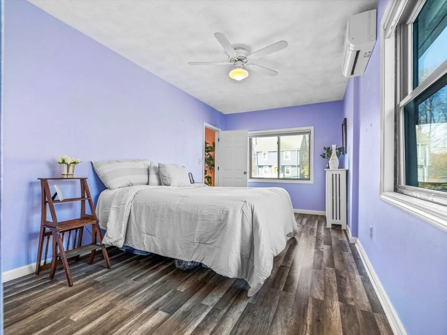
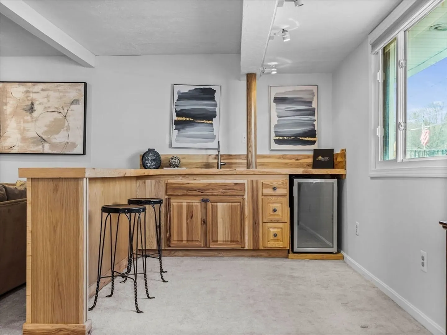
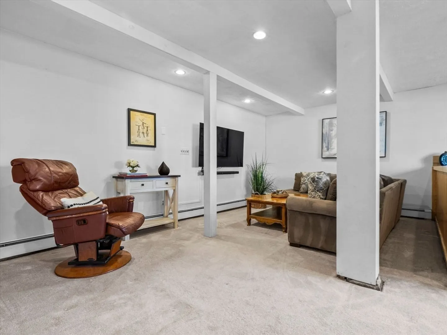
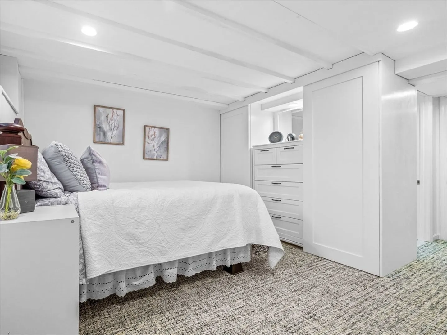
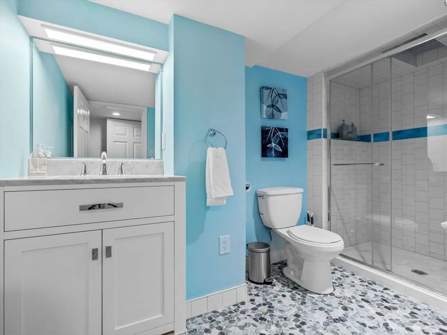
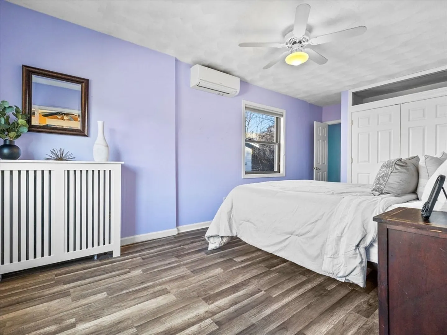
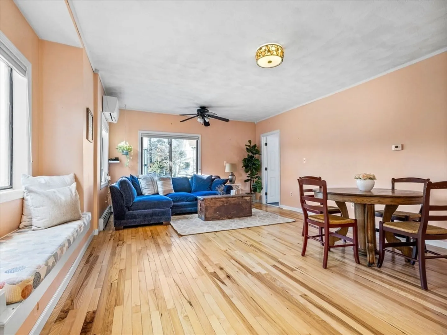
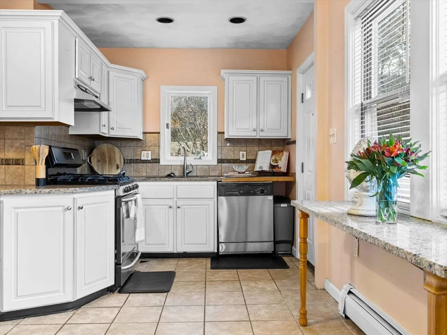
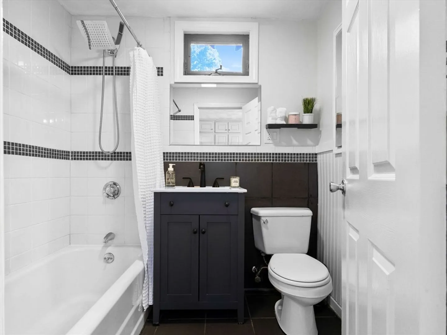
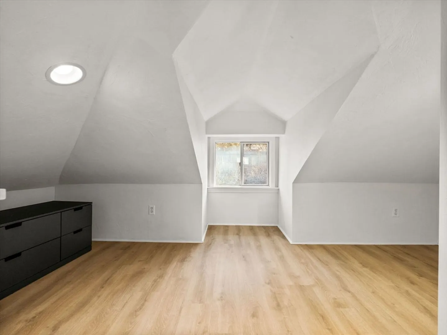
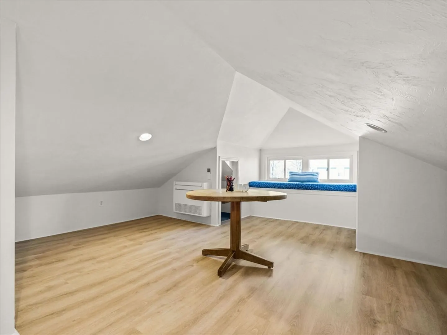
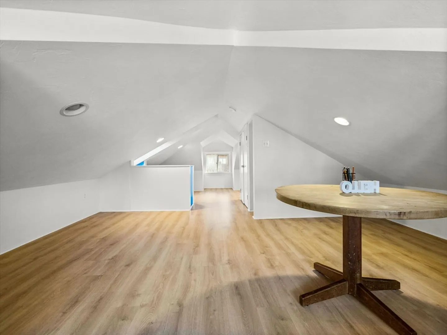
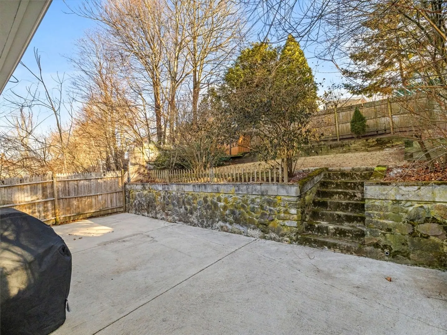
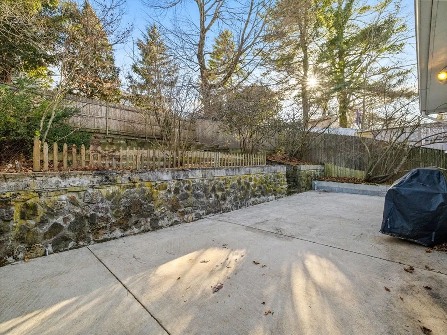
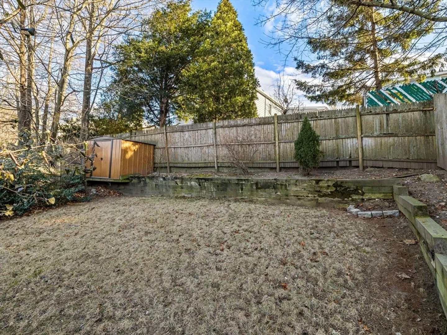
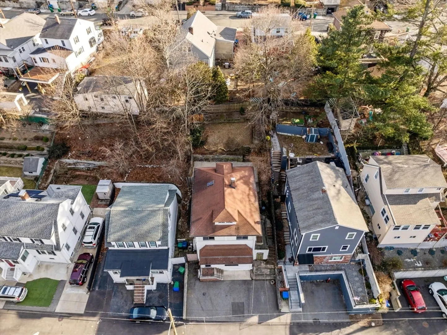
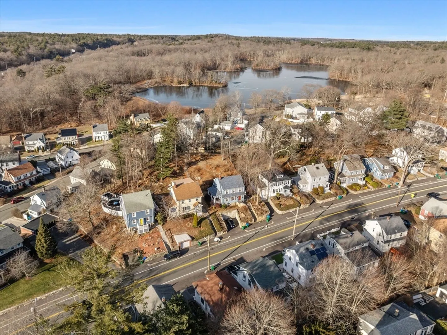
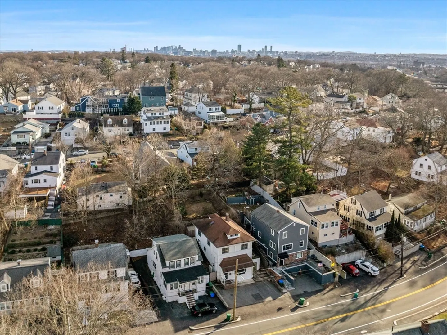
Welcome to 53 Elm St, where convenience and versatility meet comfort just 10 minutes from Boston! Designed with a flexible layout, this well maintained property is ready for you to make it your own. You'll love the ground-level to unwind in a cozy den with a wet bar, perfect for entertaining. Up one flight of stairs is a second room that can be used as an office or guest space with a new full bath. The kitchen has stainless steel appliances, granite countertops and tile flooring. Off the kitchen, is a full bath and an eat-in area that opens into a living room. The primary suite has ample closet space and is connected to the second bedroom. The upper level leaves plenty of room for a play, workout or game room. Outside, step into a fenced-in yard with a large patio, attached grill and shed. Enjoy Wright’s Pond, kayaking at Spot Pond, or hiking the Fells. Don’t miss this opportunity to live in a move-in-ready home minutes from Boston!
-
Highlights
- Cooling: Ductless
- Parking Spots: 4
- Property Type: Single Family Residence
- Year Built: 1920
- Heating: Baseboard, Hot Water, Natural Gas, Ductless
- Property Class: Residential
- Total Rooms: 7
- Status: Closed
-
Additional Details
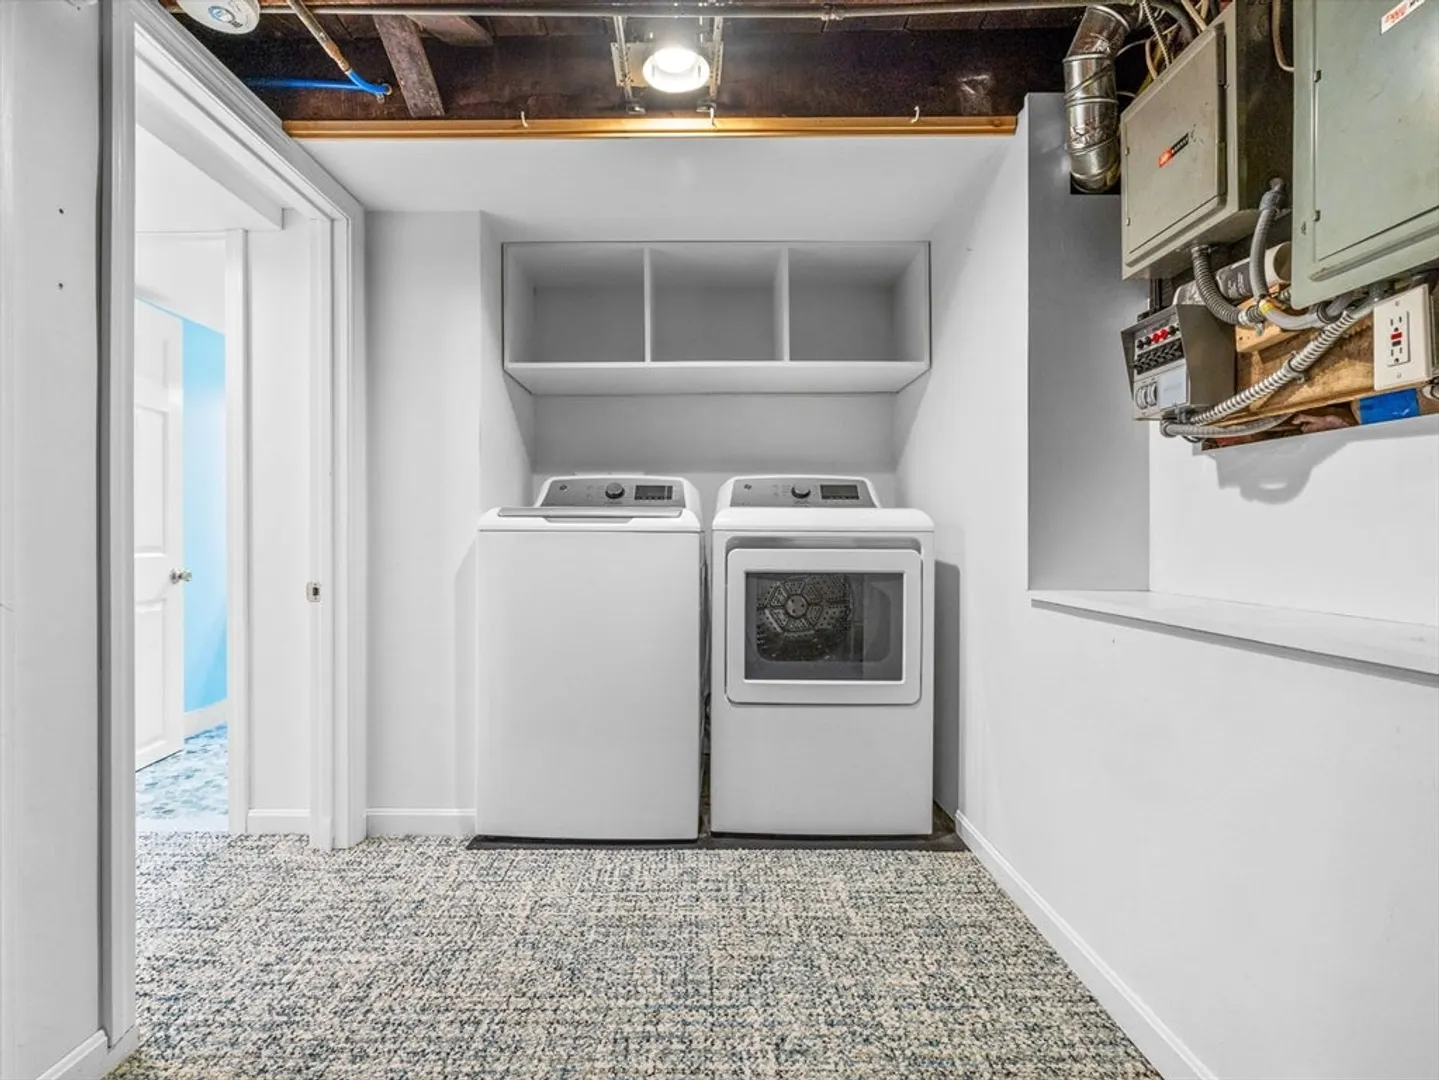
- Appliances: Gas Water Heater, Range, Dishwasher, Disposal, Microwave, Refrigerator, Freezer, Washer, Dryer, Wine Refrigerator
- Construction: Frame
- Flooring: Wood, Tile, Carpet, Laminate, Flooring - Wall to Wall Carpet
- Interior Features: Bonus Room, Wet Bar
- SqFt Source: Measured
- Year Built Source: Public Records
- Basement: Partial, Crawl Space
- Exterior Features: Patio, Storage, Fenced Yard, Outdoor Gas Grill Hookup
- Foundation: Concrete Perimeter
- Roof: Shingle
- Year Built Details: Actual
- Zoning: Sf2
-
Amenities
- Parking Features: Paved Drive, Off Street
-
Utilities
- Sewer: Public Sewer
- Water Source: Public
-
Fees / Taxes
- Assessed Value: $665,600
- Taxes: $5,931
- Tax Year: 2025
Similar Listings
Sold
31 Photos
Sold

60 Photos
Sold

18 Photos
Sold
30 Photos
Content © 2026 MLS Property Information Network, Inc. The information in this listing was gathered from third party resources including the seller and public records.
Listing information provided courtesy of eXp Realty.
MLS Property Information Network, Inc. and its subscribers disclaim any and all representations or warranties as to the accuracy of this information.
