
Sold!
$2,100,000
4
Beds
3
Baths
2,127
Living Area
-
Property Description
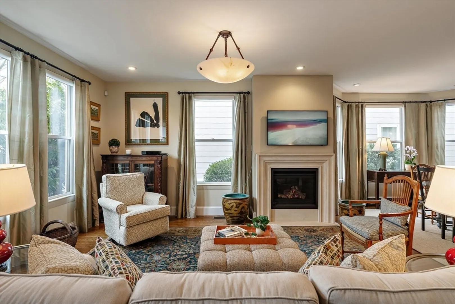
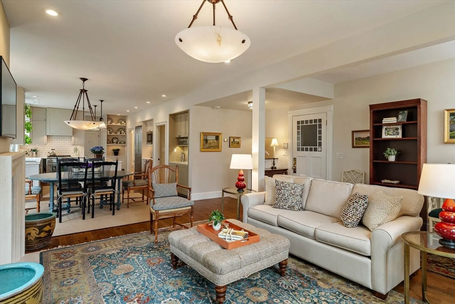
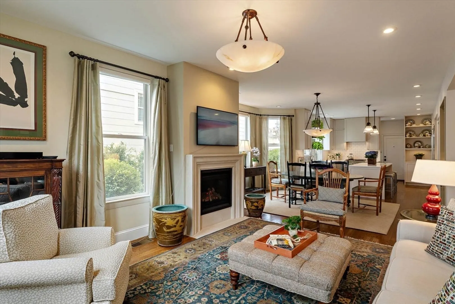
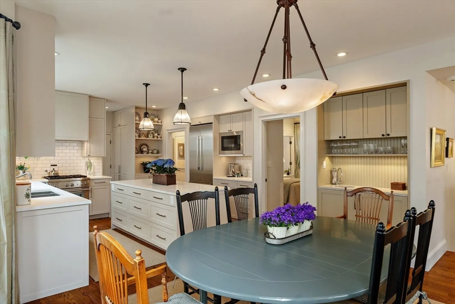
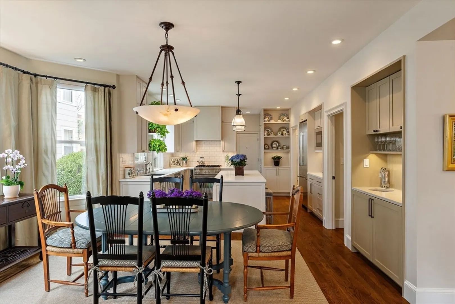
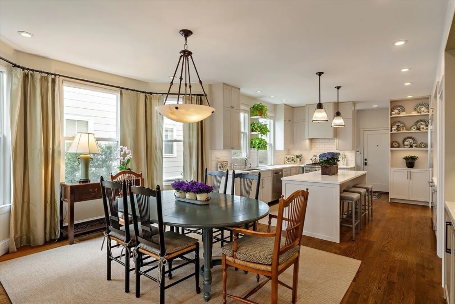
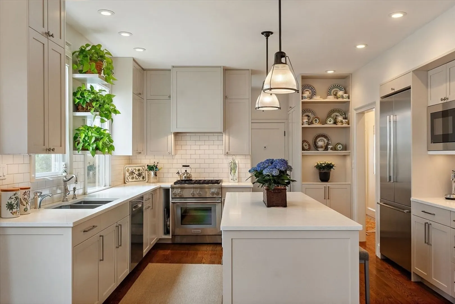
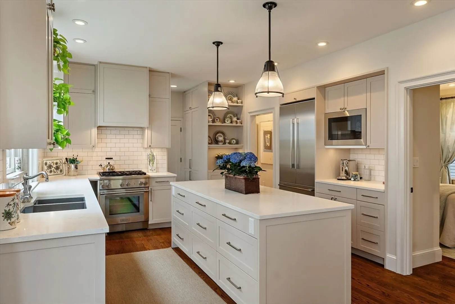
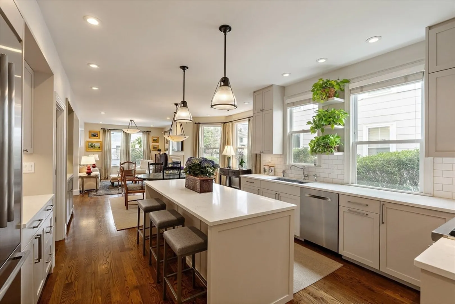
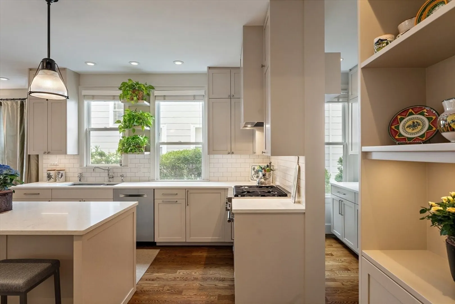
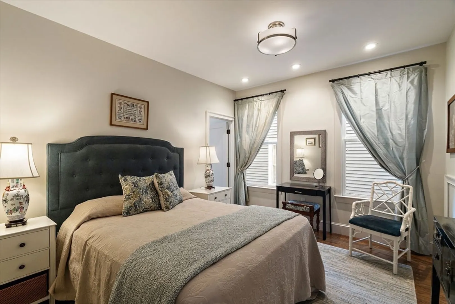
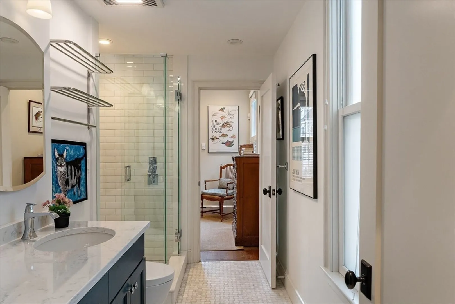
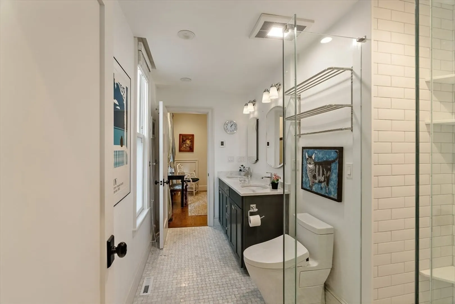
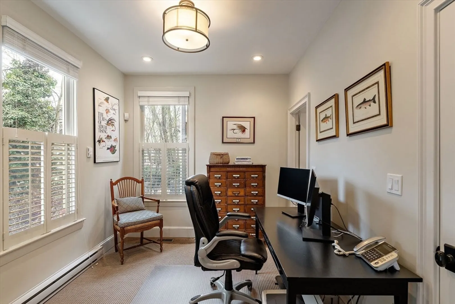
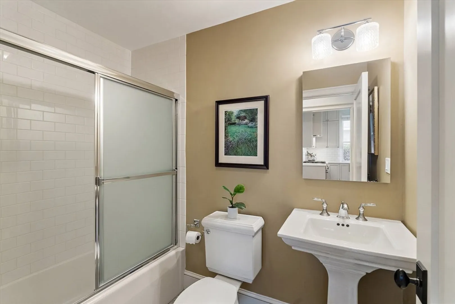
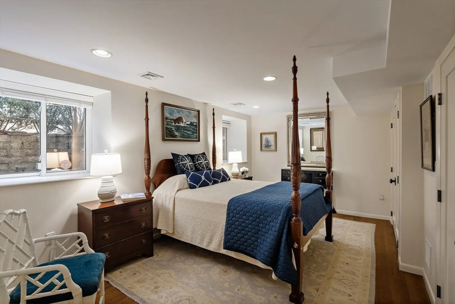
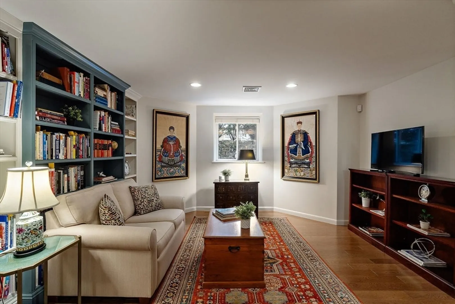
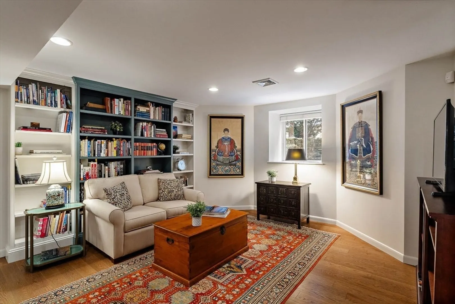
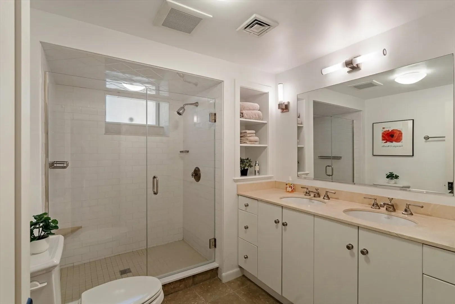
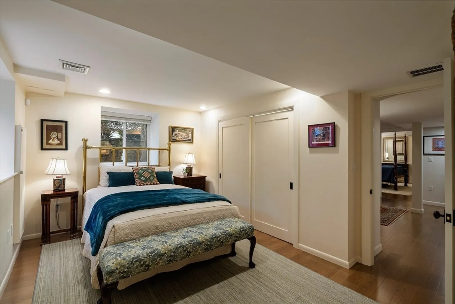
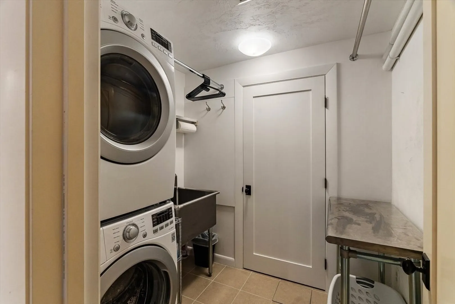
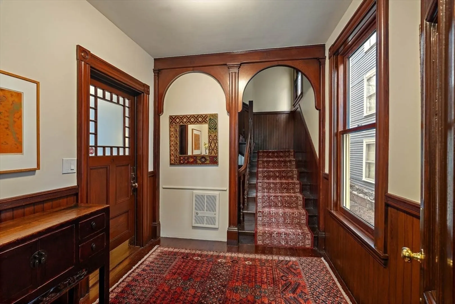
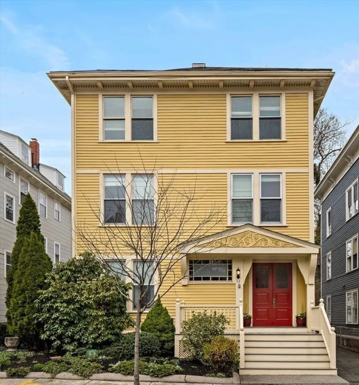
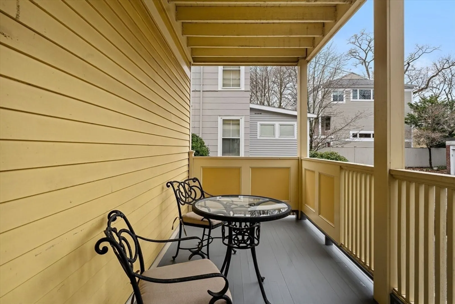
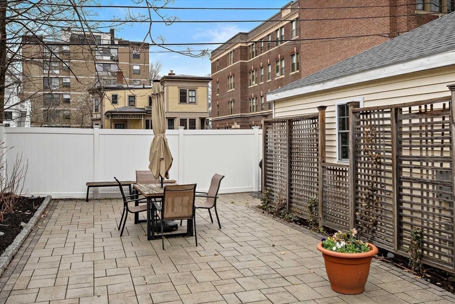
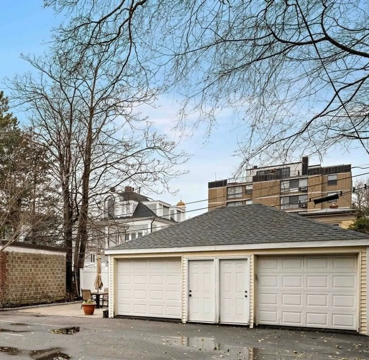
A sophisticated floor plan with functional elegance in this Mid-Cambridge two level condominium. Layout allows for flexible use including a first floor primary suite. Gracious living room with fireplace and open dining area. The well appointed kitchen includes custom cabinetry and work space for a home double the size! Bevi Bar and coffee station, pantry and deep storage for all of your entertaining needs. A 2nd bedroom and full bath complete this level. The lower level consists of two bedrooms, a full bath with walk-in shower, den and separate laundry room with scullery sink. Significant upgrades in 2021 include a spectacular custom kitchen with Subzero and Thermador appliances. Premium lighting and hardware throughout. Parking includes a private garage space plus 2 surface spaces just for this unit. The association also retains a guest parking space and patio. Private lovely side yard with mature plantings. Supremely located within blocks of Harvard Square and award winning museums.
-
Highlights
- Area: Mid Cambridge
- Heating: Forced Air, Natural Gas
- Parking Spots: 3
- Property Type: Condominium
- Total Rooms: 8
- Year Built: 1890
- Cooling: Central Air, Dual
- HOA Fee: $453
- Property Class: Residential
- Stories: 2
- Unit Number: 1
- Status: Closed
-
Additional Details
- Appliances: Range, Dishwasher, Disposal, Microwave, Refrigerator, Washer, Dryer, Water Treatment, Wine Refrigerator, Range Hood
- Construction: Frame
- Exterior Features: Porch
- Flooring: Tile, Hardwood, Engineered Hardwood
- Roof: Shingle, Rubber
- Total Number of Units: 3
- Year Built Source: Public Records
- Zoning: res
- Basement: Y
- Exclusions: Living Room Drapery.
- Fireplaces: 1
- Pets Allowed: Yes
- SqFt Source: Master Deed
- Year Built Details: Approximate, Renovated Since
- Year Converted: 2005
-
Amenities
- Community Features: Public Transportation, Shopping, Park, Walk/Jog Trails, Medical Facility, Bike Path, Conservation Area, Highway Access, House of Worship, Private School, Public School, T-Station, University
- Parking Features: Detached, Off Street
- Covered Parking Spaces: 1
- Security Features: Other, Security System
-
Utilities
- Electric: Circuit Breakers
- Water Source: Public
- Sewer: Public Sewer
-
Fees / Taxes
- Assessed Value: $1,926,800
- HOA Fee Includes: Water, Sewer, Insurance, Maintenance Grounds, Snow Removal, Reserve Funds
- Taxes: $9,712
- HOA Fee Frequency: Monthly
- Tax Year: 2026
Similar Listings

Sold
27 Photos
Sold
36 Photos
Sold
32 Photos
Sold
30 Photos
Content © 2026 MLS Property Information Network, Inc. The information in this listing was gathered from third party resources including the seller and public records.
Listing information provided courtesy of Compass.
MLS Property Information Network, Inc. and its subscribers disclaim any and all representations or warranties as to the accuracy of this information.
