
Sold!
$700,000
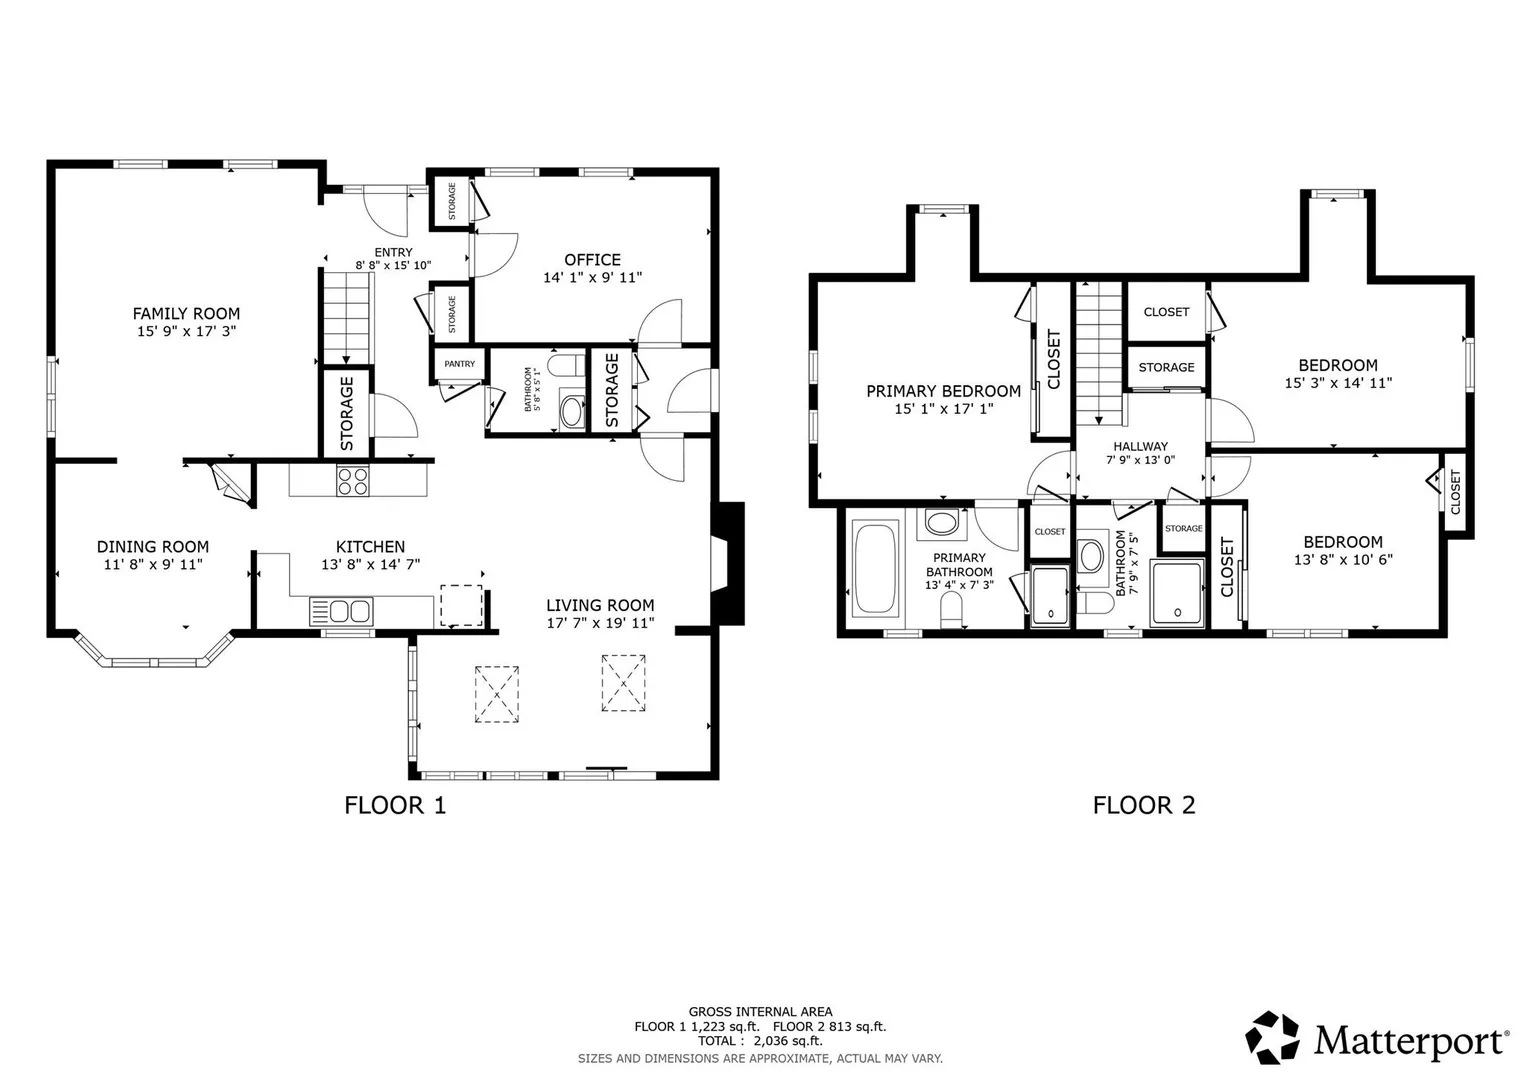
3
Beds
2/1
Baths
1,960
Living Area
-
Property Description
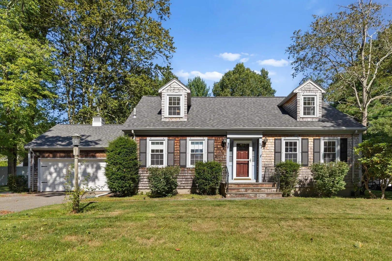
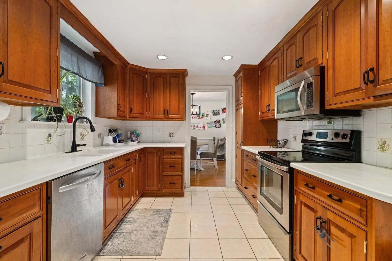
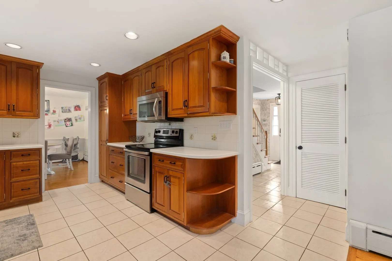
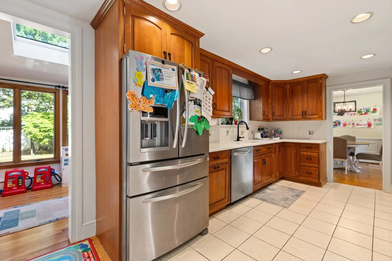
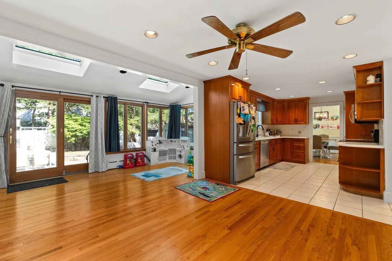
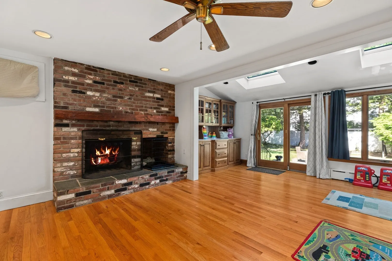
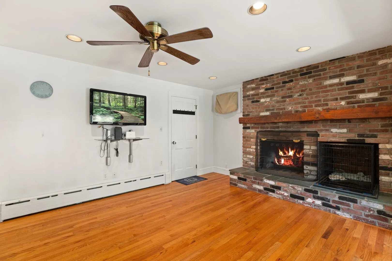
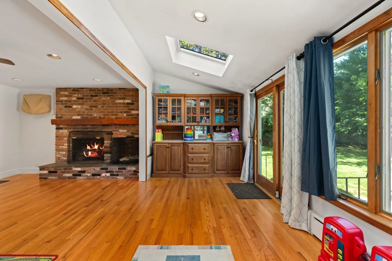
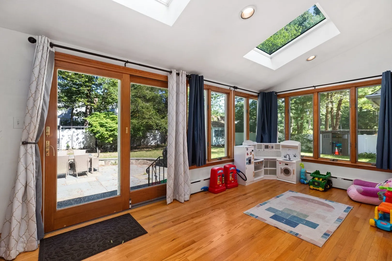
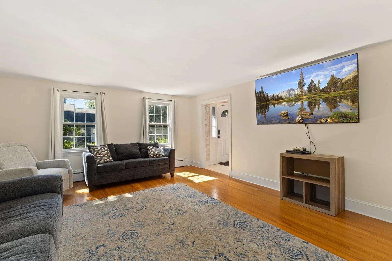
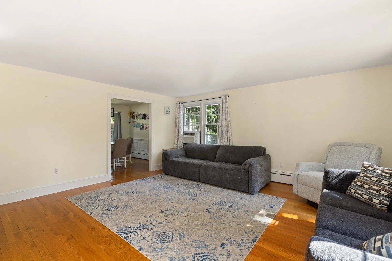
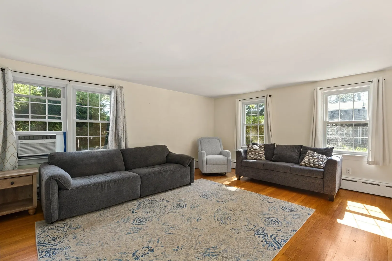
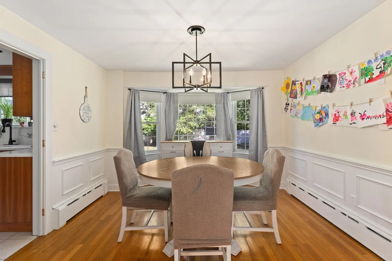
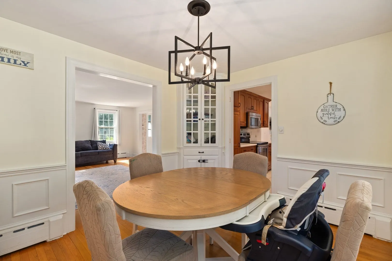
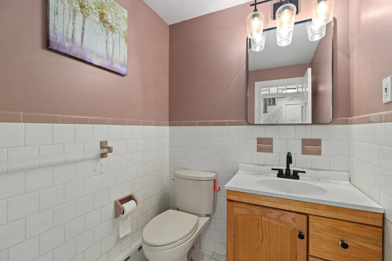
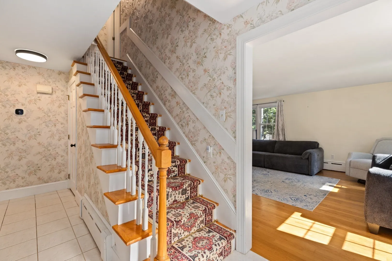
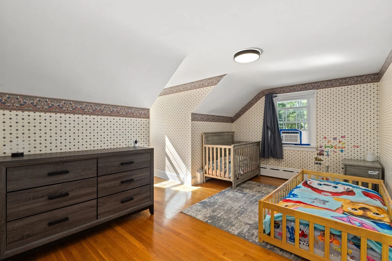
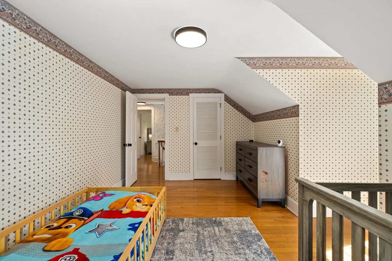
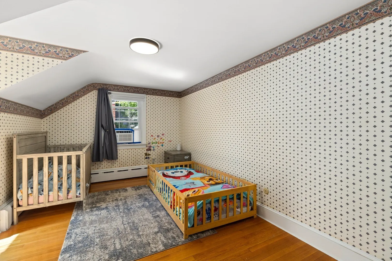
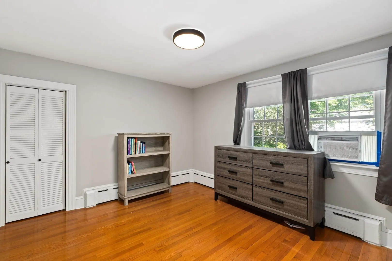
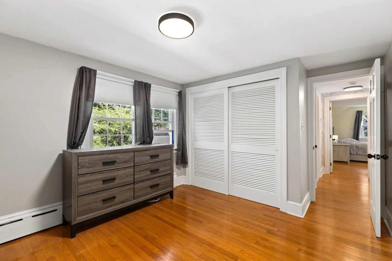
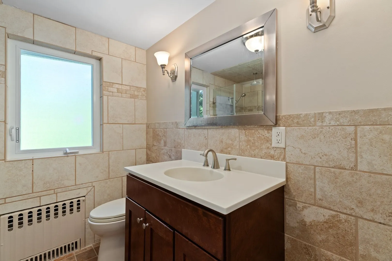
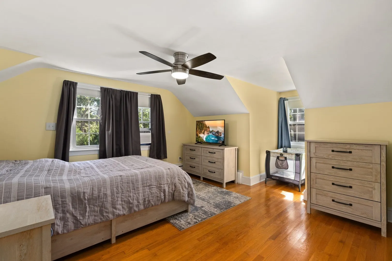
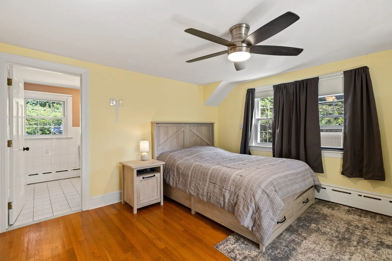
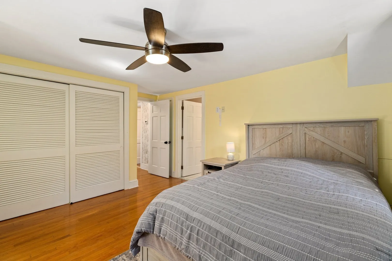
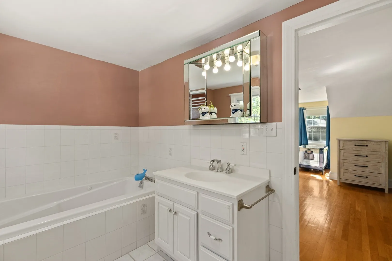
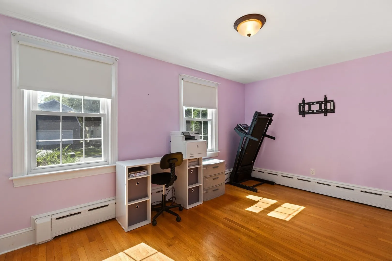
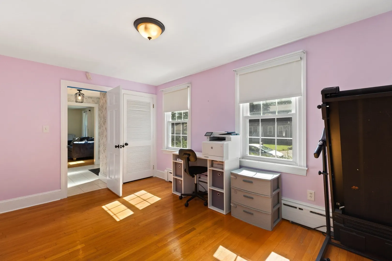
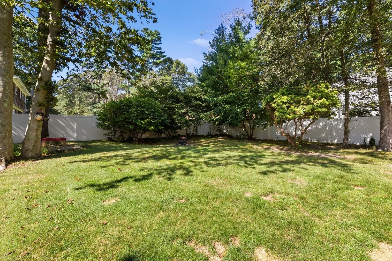
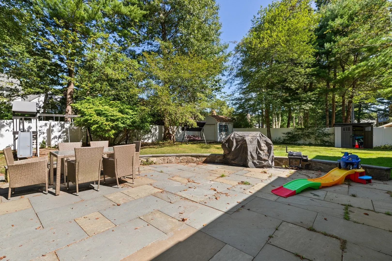
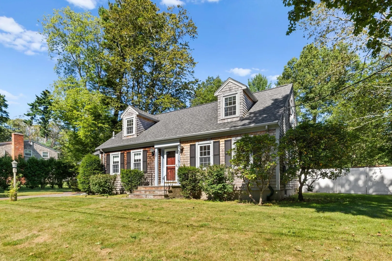
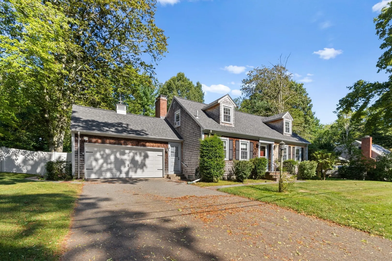
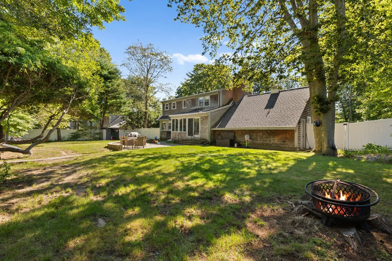
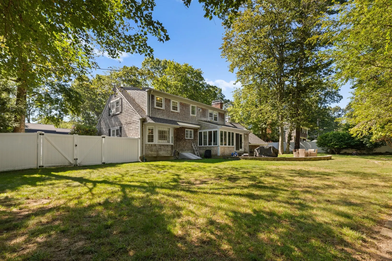
Welcome to 53 Eleanor St, Dartmouth, MA, a beautifully maintained single-family residence built in 1965, offering 1,960 square feet of comfortable living space. This attractive Cape Cod-style home is in great condition and offers an inviting blend of comfort and convenience. The kitchen features sleek stainless steel appliances and provides a functional space for everyday cooking and entertaining. Adjacent, the living room offers a welcoming atmosphere centered around a cozy fireplace. One of the bathrooms features a refreshing rainfall shower, adding a spa-like touch to the daily routine. Outside, enjoy a private, fenced-in yard with a fire pit and inviting outdoor dining area, perfect for entertaining or relaxing. Recent updates include a new roof and new oil tank, providing added peace of mind. An attached two-car garage completes this appealing Dartmouth home.
-
Highlights
- Heating: Baseboard, Oil
- Property Class: Residential
- Style: Cape
- Year Built: 1965
- Parking Spots: 8
- Property Type: Single Family Residence
- Total Rooms: 8
- Status: Closed
-
Additional Details
- Appliances: Range, Dishwasher, Disposal, Microwave, Refrigerator, Washer, Dryer, Other
- Construction: Frame
- Fireplaces: 1
- Foundation: Concrete Perimeter
- Roof: Shingle
- Year Built Details: Approximate
- Zoning: Sra
- Basement: Full, Interior Entry, Bulkhead, Unfinished
- Exterior Features: Patio, Sprinkler System
- Flooring: Flooring - Wood
- Interior Features: Slider, Sun Room
- SqFt Source: Public Record
- Year Built Source: Public Records
-
Amenities
- Community Features: Walk/Jog Trails, Medical Facility, Highway Access, House of Worship
- Parking Features: Attached, Paved Drive, Off Street, Paved
- Covered Parking Spaces: 2
-
Utilities
- Sewer: Public Sewer
- Water Source: Public
-
Fees / Taxes
- Assessed Value: $462,900
- Taxes: $4,189
- Tax Year: 2025
Similar Listings
Sold
7 Photos
Sold
42 Photos
Sold
1 Photo
Sold
42 Photos
Content © 2026 MLS Property Information Network, Inc. The information in this listing was gathered from third party resources including the seller and public records.
Listing information provided courtesy of LPT Realty - Home & Key Group.
MLS Property Information Network, Inc. and its subscribers disclaim any and all representations or warranties as to the accuracy of this information.
