
Sold!
$1,400,000
3
Beds
3/1
Baths
4,811
Living Area
-
Property Description
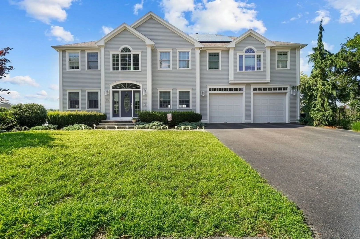
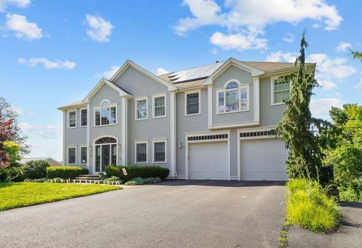
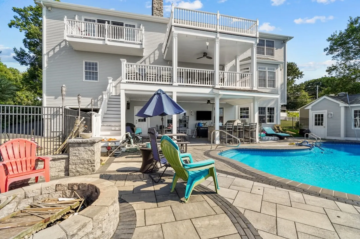
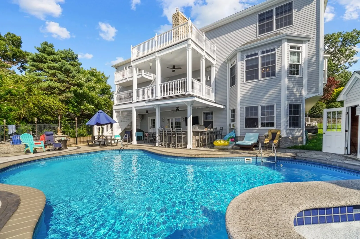
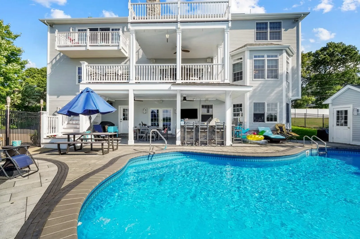
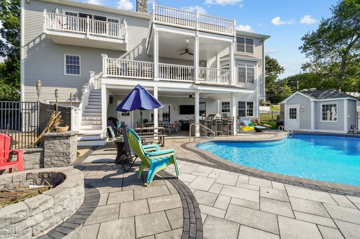
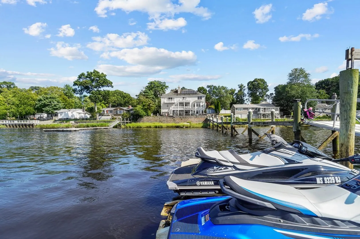
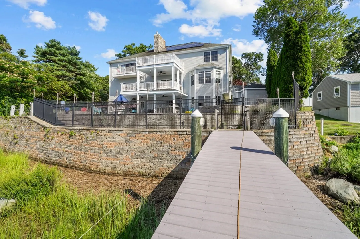
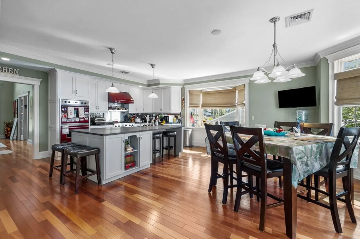
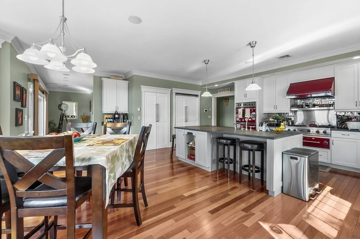
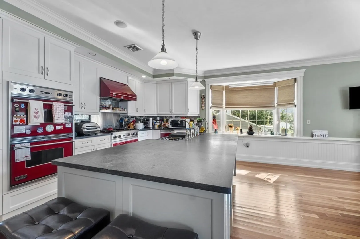
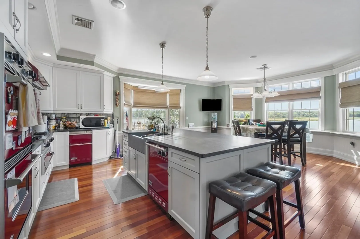
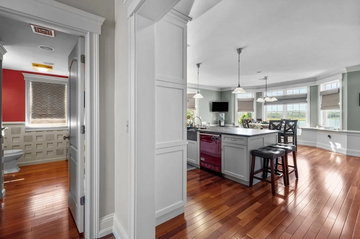
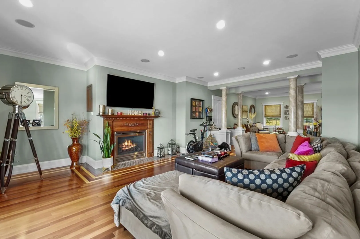
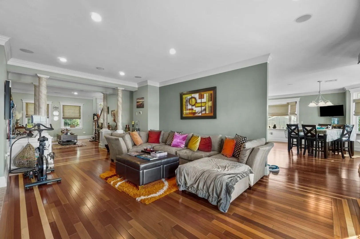
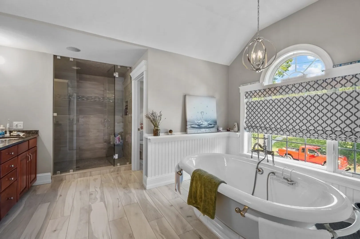
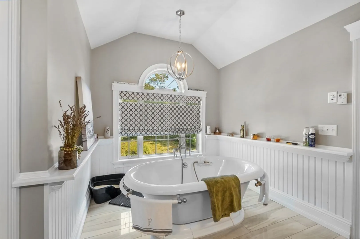
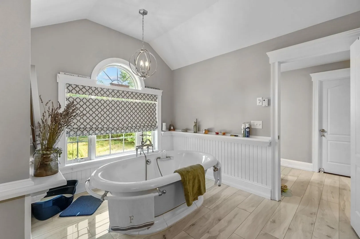
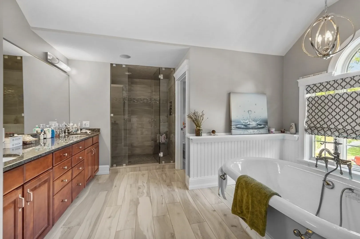
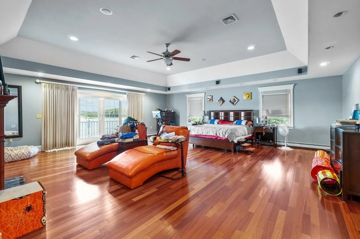
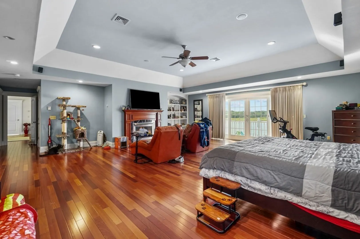
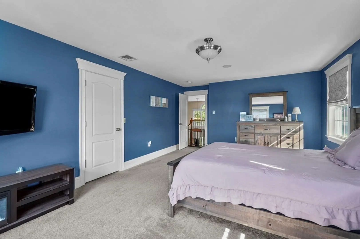
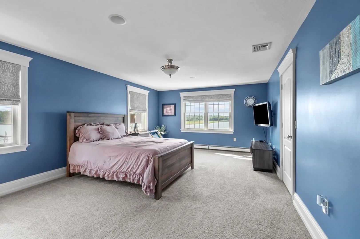
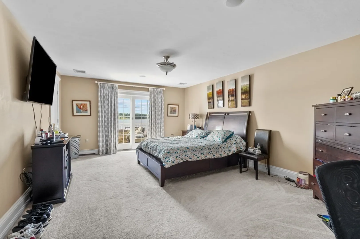
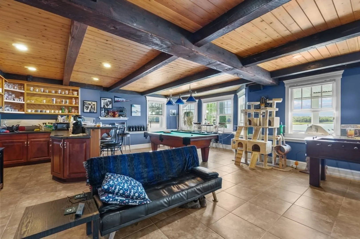
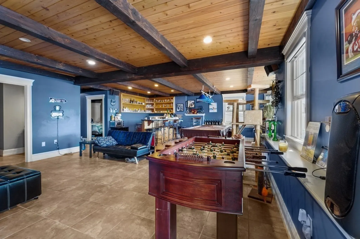
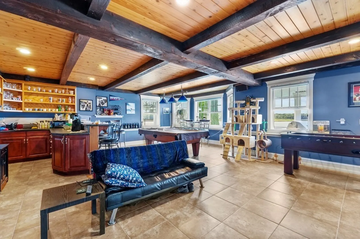
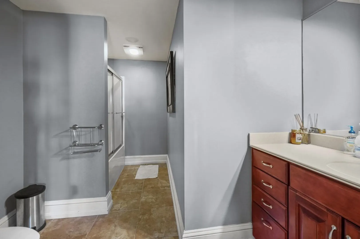
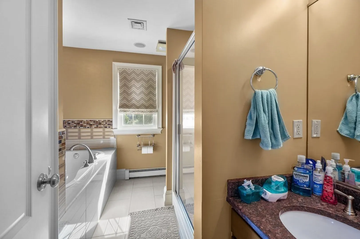
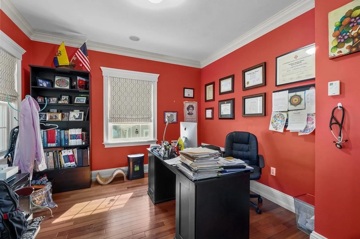
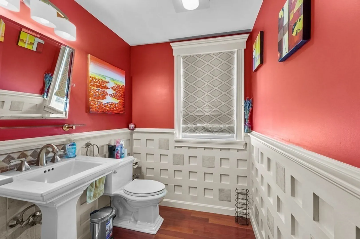
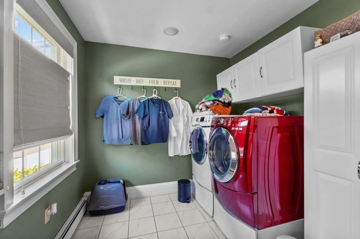
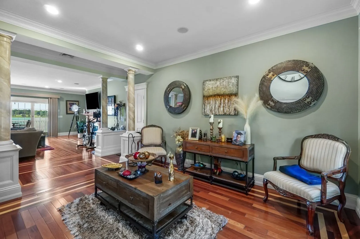
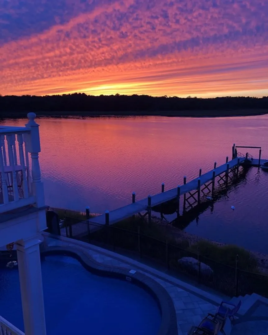
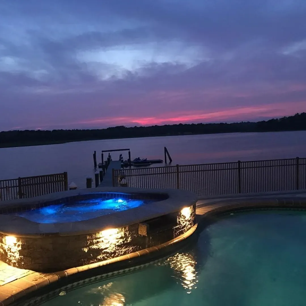
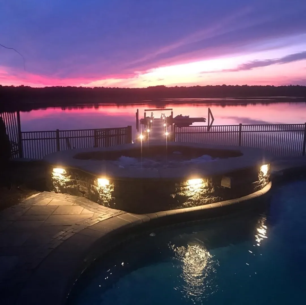
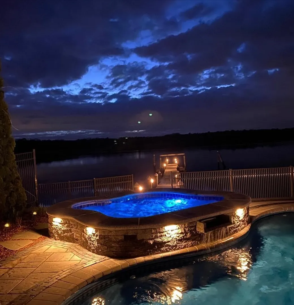
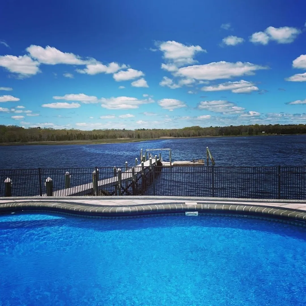
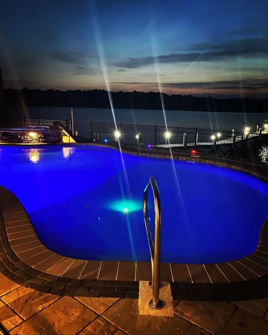
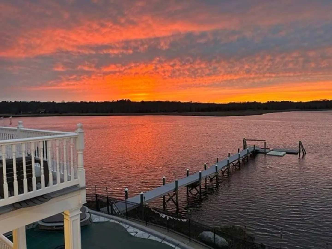
Welcome to this stunning waterfront home located on the Assonet River! This 3 bedroom 3.5 bath home is equipped with everything imaginable to make this an entertainers dream home. Level one features a custom built bar along with a game room overlooking the pool, hot tub, enormous dock with jet skis. Floor 2 and 3 starts with a beautiful custom kitchen (high end stainless steel appliances), living room with views of the river from all angles of the home. Master bath, and 2 additional bedrooms cap off what is sure to be a show stopper the minute you enter the home. Heated floors throughout, Salt Water pool, jacuzzi to name a few of the homes exceptional features.
-
Highlights
- Cooling: Central Air
- Parking Spots: 4
- Property Type: Single Family Residence
- Total Rooms: 8
- Status: Closed
- Heating: Baseboard, Oil, Active Solar
- Property Class: Residential
- Style: Colonial
- Year Built: 2003
-
Additional Details
- Appliances: Range, Dishwasher, Microwave, Refrigerator
- Construction: Frame
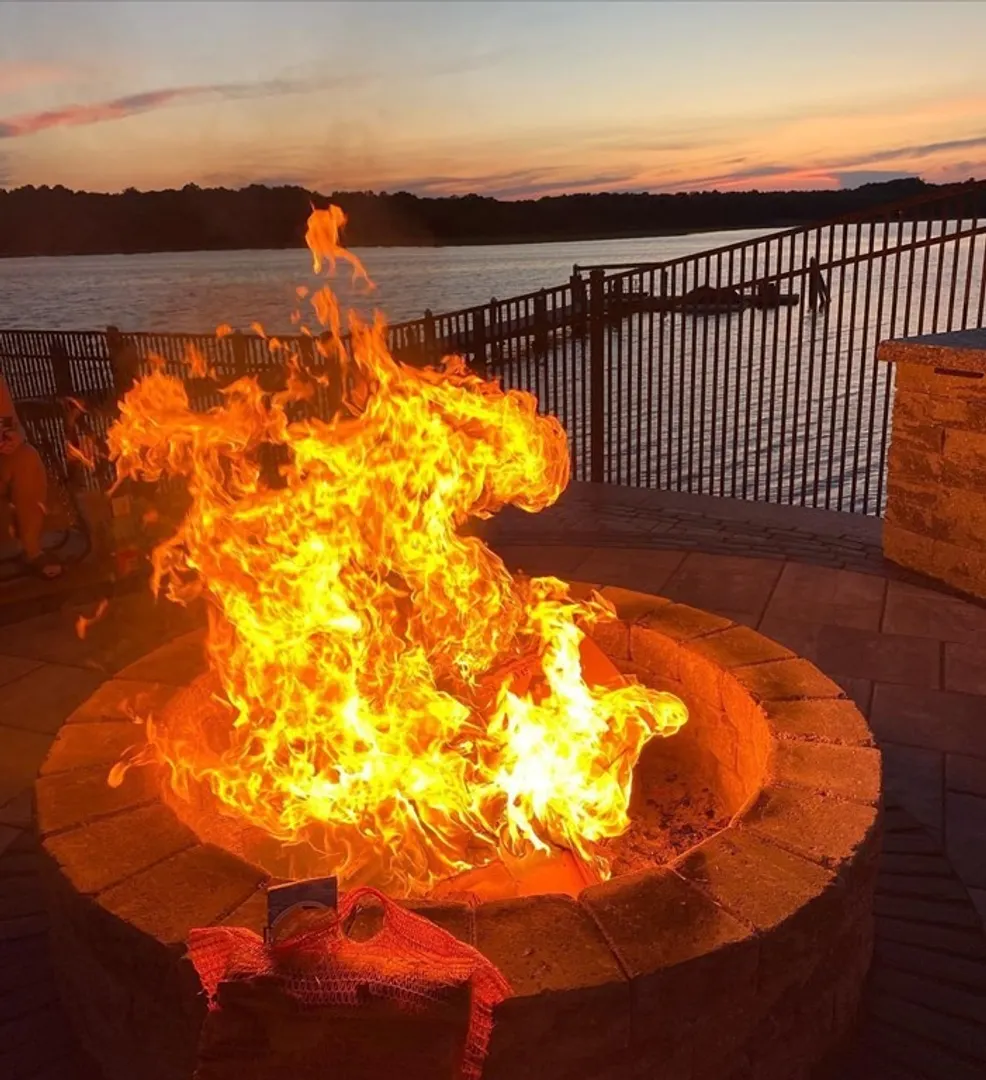
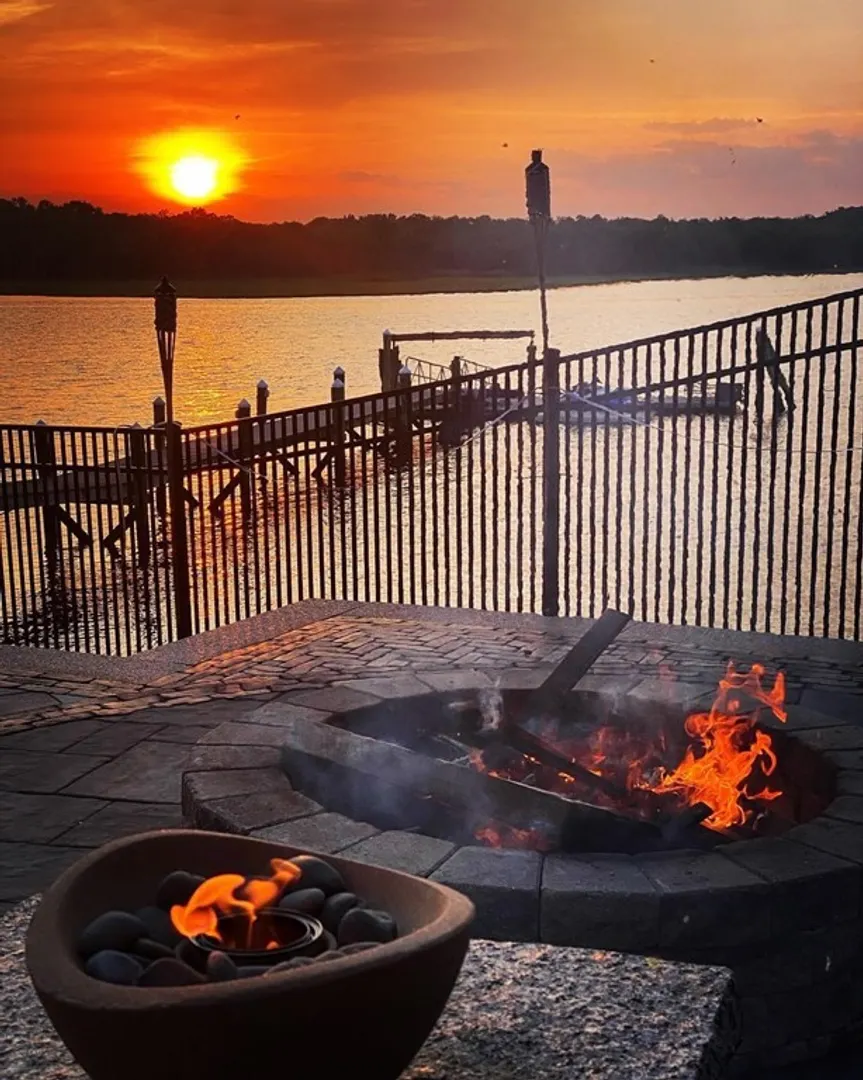
- Exterior Features: Porch, Deck, Patio, Balcony, Pool - Inground, Pool - Inground Heated, Hot Tub/Spa, Storage, Decorative Lighting, Fenced Yard
- Flooring: Wood, Tile
- Lot Features: Other
- Roof: Shingle
- Year Built Source: Public Records
- Basement: Full, Finished
- Exclusions: Sellers Personal Belongings.
- Fireplaces: 2
- Foundation: Concrete Perimeter
- Road Frontage Type: Public
- Year Built Details: Actual
- Zoning: R
-
Amenities
- Covered Parking Spaces: 4
- Pool Features: In Ground, Pool - Inground Heated
- Waterfront Features: Waterfront, River
- Parking Features: Attached, Off Street
- Waerfront: Yes
-
Utilities
- Electric: Other (See Remarks)
- Water Source: Public
- Sewer: Public Sewer
-
Fees / Taxes
- Assessed Value: $1,166,000
- Compensation Based On: Net Sale Price
- Tax Year: 2023
- Buyer Agent Compensation: 2%
- Sub-Agency Relationship Offered: Yes
- Taxes: $12,488
Similar Listings
Sold
42 Photos
Sold
33 Photos
Sold
21 Photos
Sold
42 Photos
Content © 2026 MLS Property Information Network, Inc. The information in this listing was gathered from third party resources including the seller and public records.
Listing information provided courtesy of Heather M. Bonnet - Herbert.
MLS Property Information Network, Inc. and its subscribers disclaim any and all representations or warranties as to the accuracy of this information.
