
Sold!
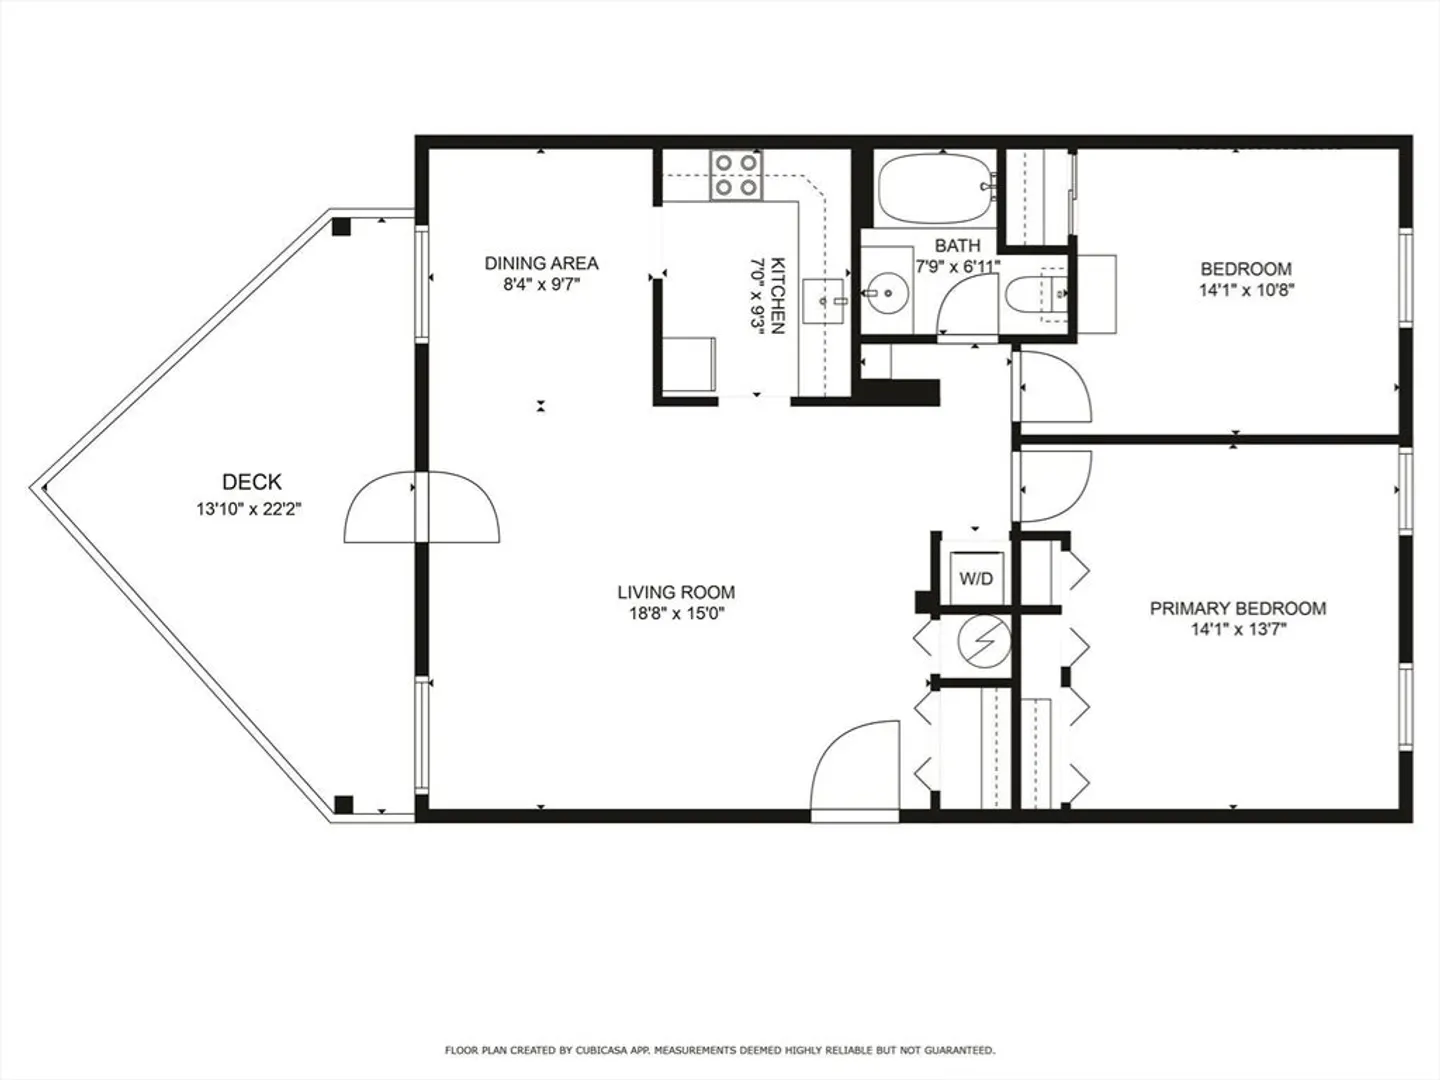
$322,500
2
Beds
1
Bath
606
Living Area
-
Property Description
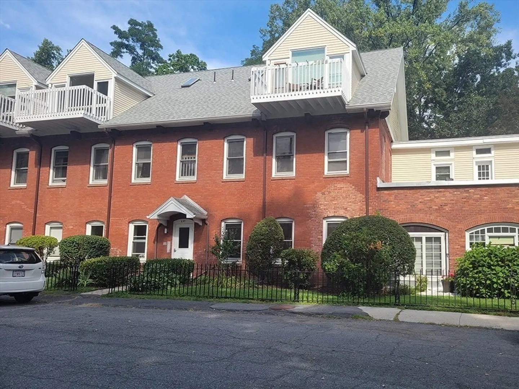
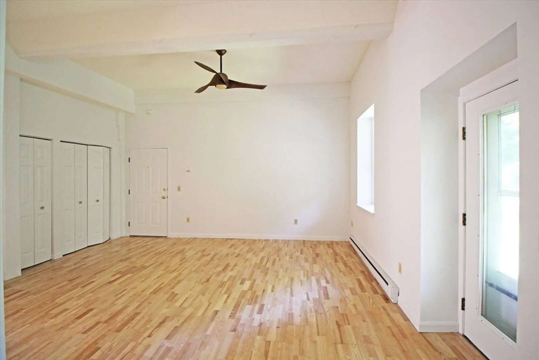
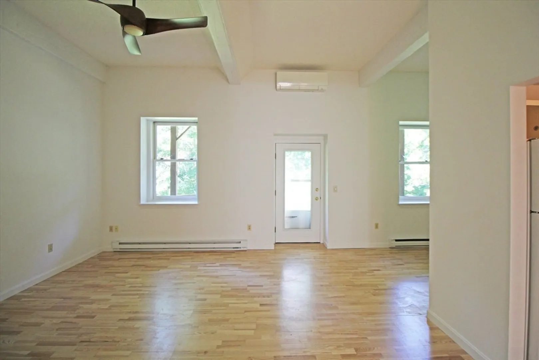
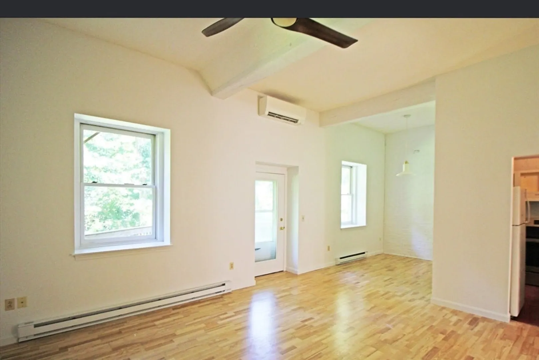
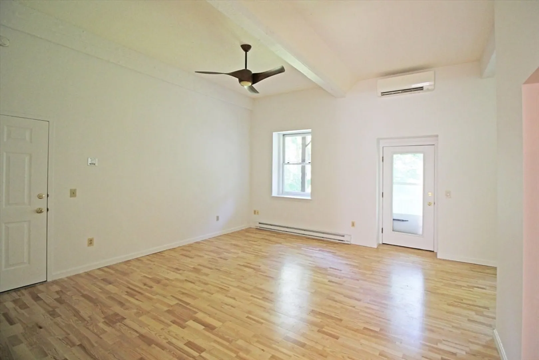
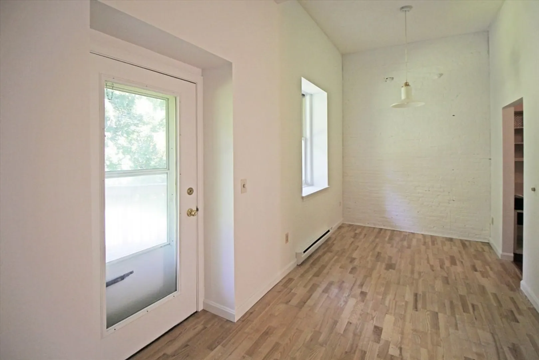
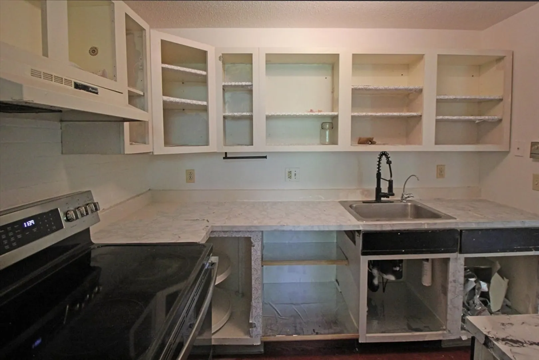
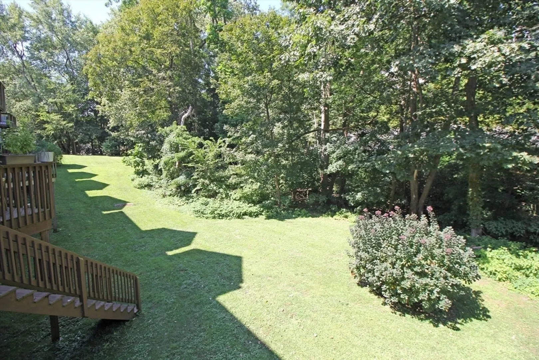
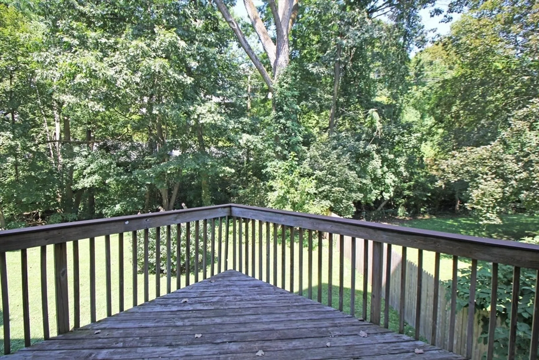
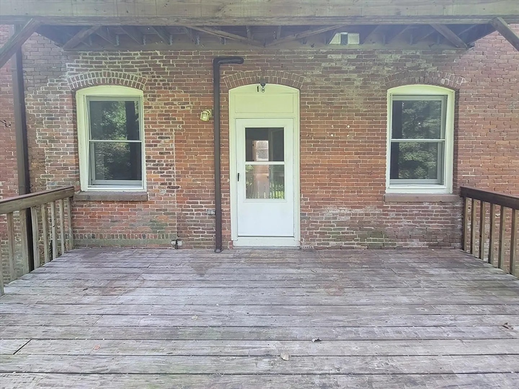
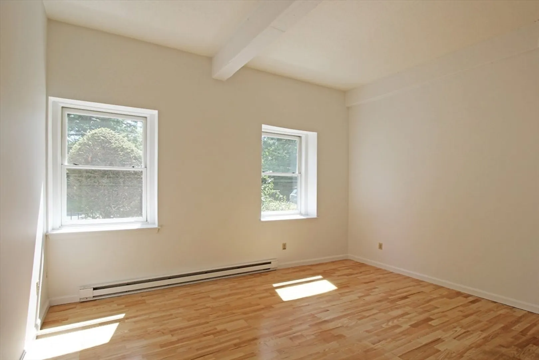
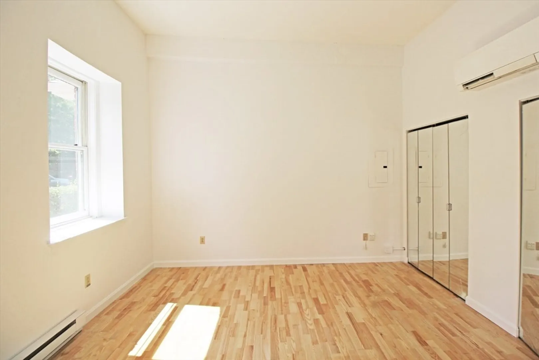
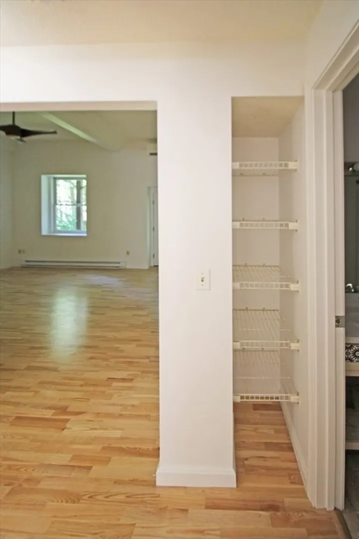
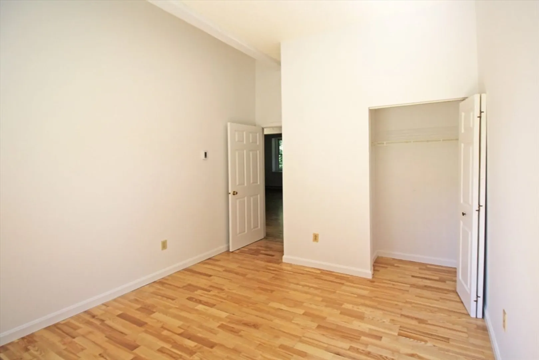
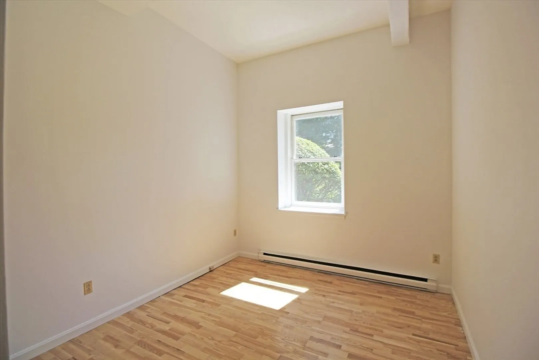
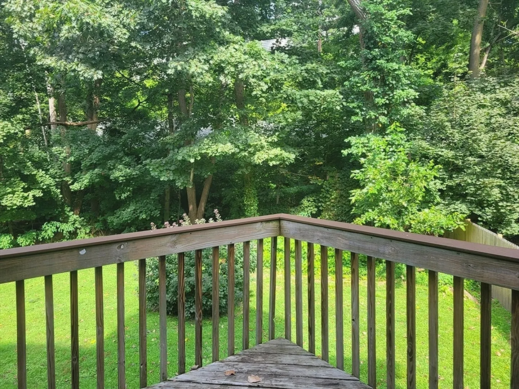
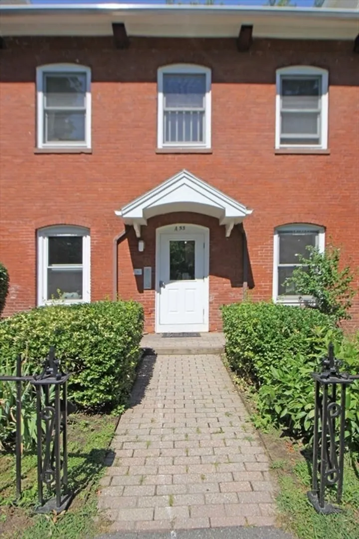
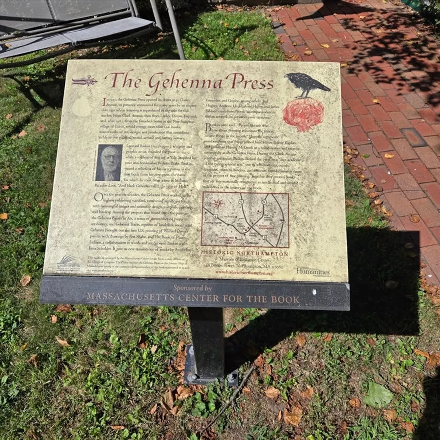
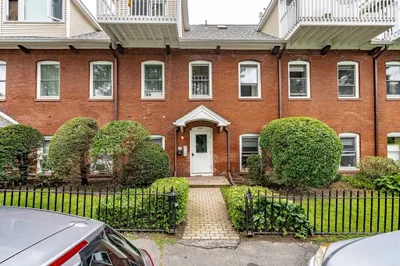
Downtown 2 bedroom, 1 bath Condo built in a former factory with lots of character! This beautiful brick building is known for being the home to The Gehenna Press, one of the earliest limited edition fine arts presses in the United States. Freshly painted, large rooms features high ceilings, beams and mini splits. Big deck off the great room overlooks peaceful back yard, Easy access to the New Haven & Northampton Canal Greenway, the longest interstate rail trail in New England and just steps away from the Academy of Music and downtown. The Clark Avenue condominium association comprises 18 units and is situated in a tranquil locale offering both convenience and serenity in the heart of Northampton.
-
Highlights
- Building Name: Clark Ave Condominiums
- Has View: Yes
- HOA Fee: $484
- Property Class: Residential
- Stories: 1
- Total Rooms: 4
- Year Built: 1900
- Cooling: Ductless
- Heating: Electric Baseboard, Ductless
- Parking Spots: 2
- Property Type: Condominium
- Style: Other (See Remarks)
- Unit Number: 1
- Status: Closed
-
Additional Details
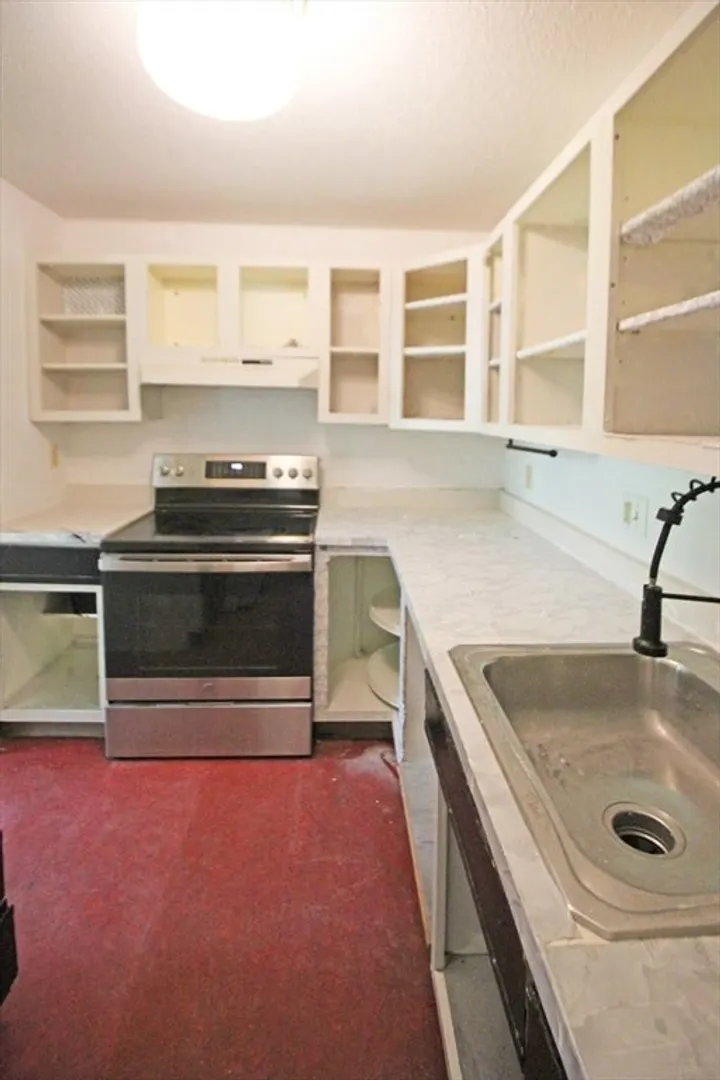
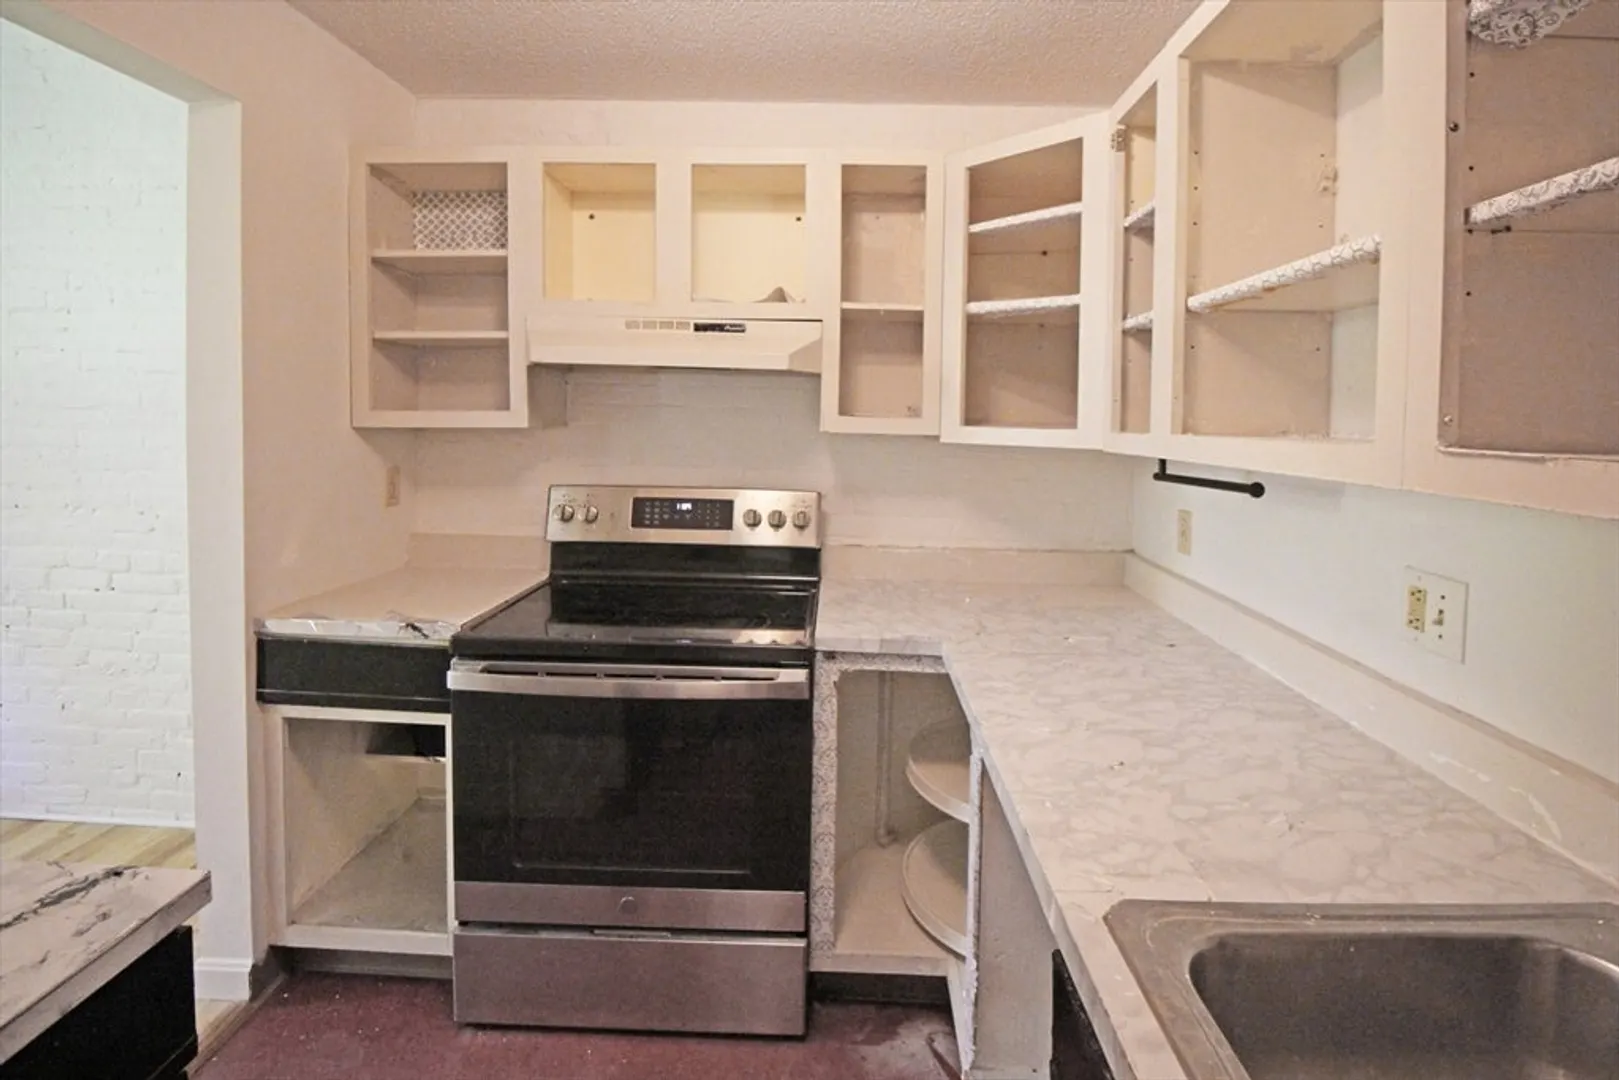
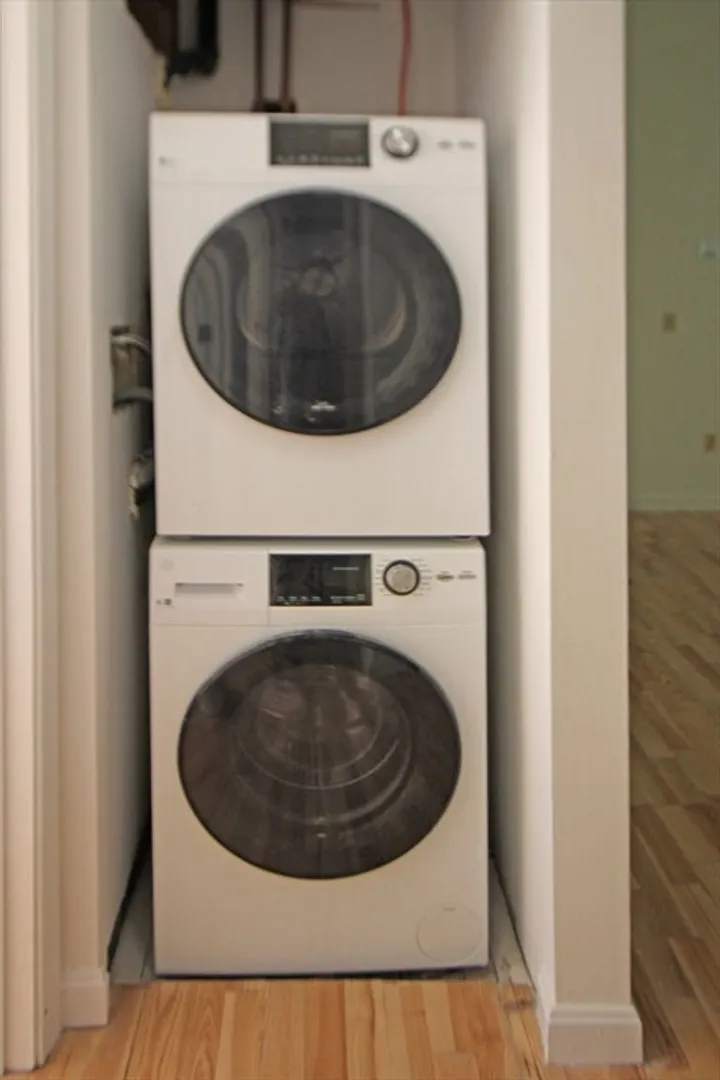
- Appliances: Range, Refrigerator, Washer, Dryer
- Construction: Brick
- Flooring: Tile, Vinyl, Engineered Hardwood
- SqFt Source: Field Card
- View: City
- Year Built Source: Public Records
- Zoning: Urc
- Basement: Y
- Exterior Features: Deck - Wood, City View(s)
- Interior Features: Internet Available - Broadband
- Total Number of Units: 18
- Year Built Details: Approximate
- Year Converted: 1986
-
Amenities
- Community Features: Public Transportation, Shopping, Tennis Court(s), Park, Walk/Jog Trails, Medical Facility, Bike Path, Conservation Area, House of Worship, Private School, Public School, University
- Security Features: Intercom
- Parking Features: Off Street, Common, Guest
-
Utilities
- Electric: 100 Amp Service
- Water Source: Public
- Sewer: Public Sewer
-
Fees / Taxes
- Assessed Value: $297,400
- HOA Fee Includes: Water, Sewer, Insurance, Maintenance Structure, Maintenance Grounds, Snow Removal, Trash
- Taxes: $4,144
- HOA Fee Frequency: Monthly
- Tax Year: 2025
Similar Listings
Sold
26 Photos
Sold
33 Photos
Sold
24 Photos
Sold

38 Photos
Content © 2026 MLS Property Information Network, Inc. The information in this listing was gathered from third party resources including the seller and public records.
Listing information provided courtesy of The Murphys REALTORS® , Inc..
MLS Property Information Network, Inc. and its subscribers disclaim any and all representations or warranties as to the accuracy of this information.
