
Sold!
$760,000
4
Beds
2/1
Baths
2,536
Living Area
-
Property Description
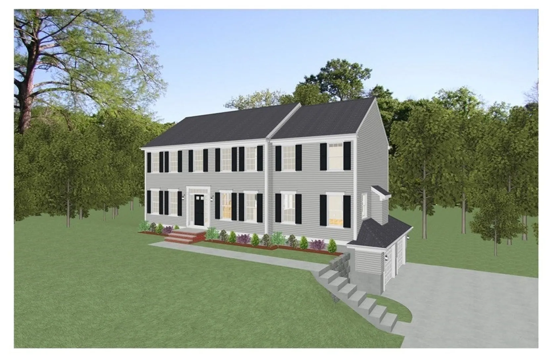
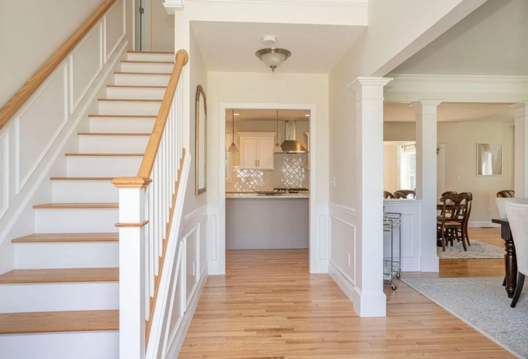
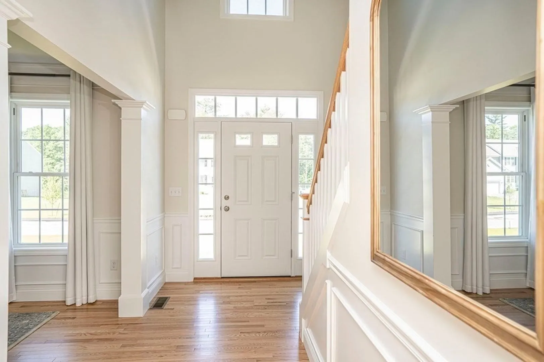
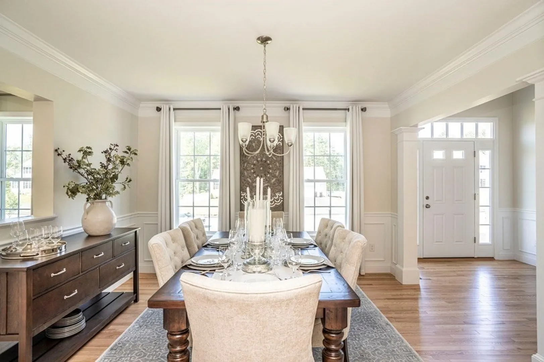
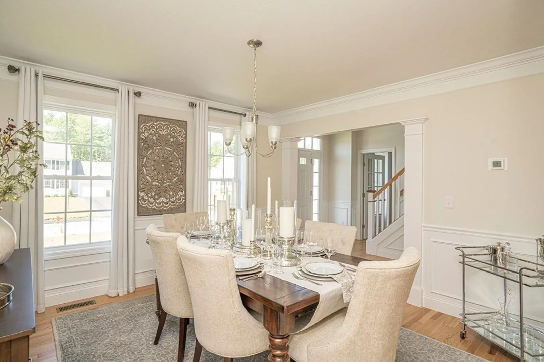
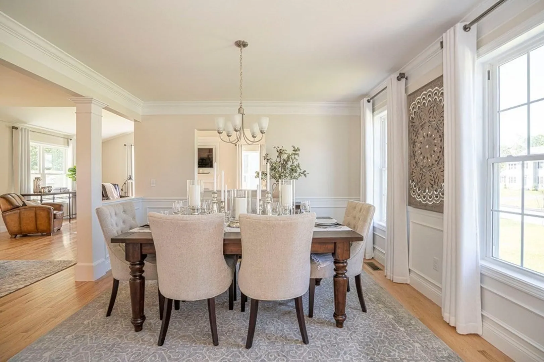
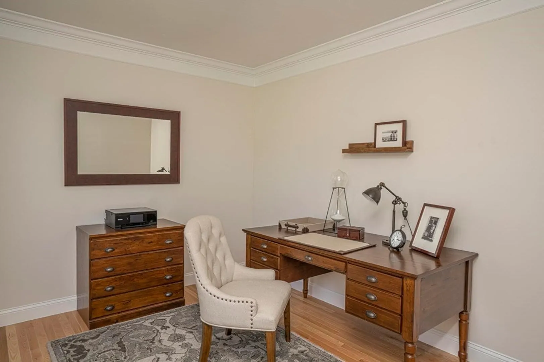
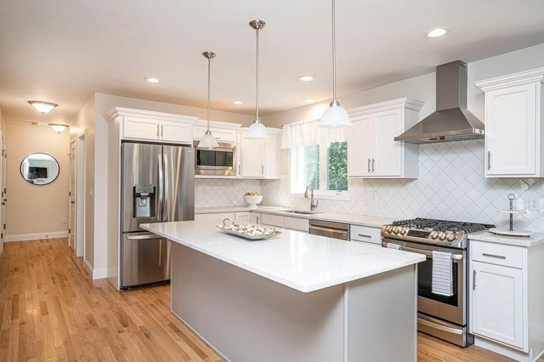
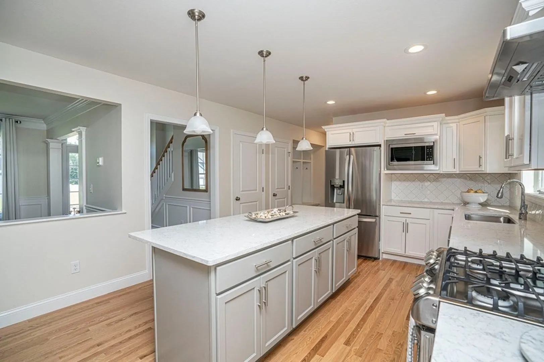
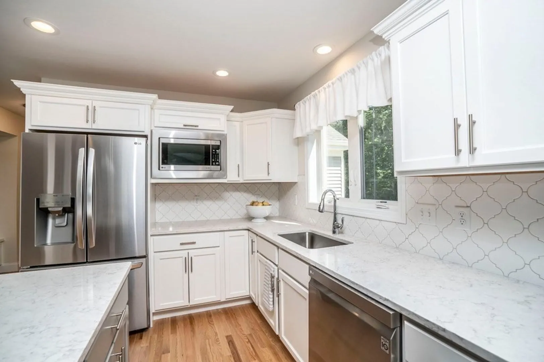
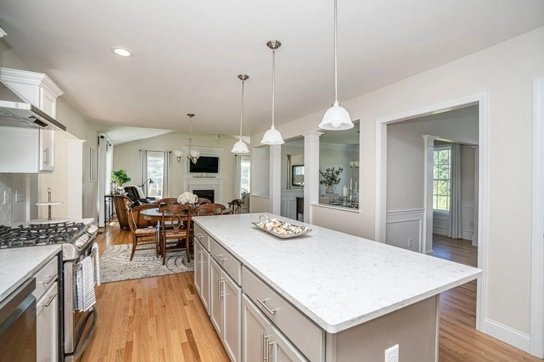
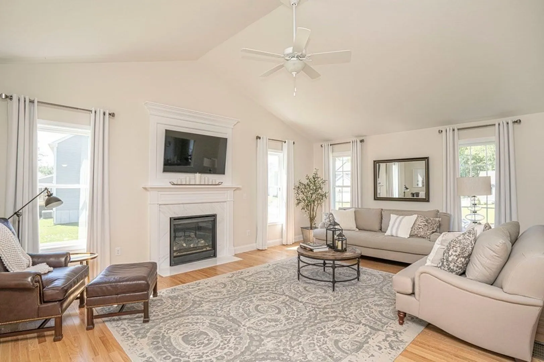
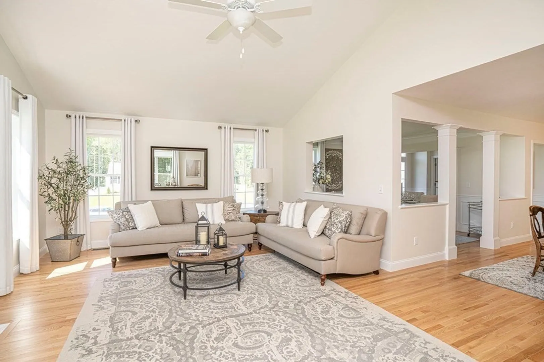
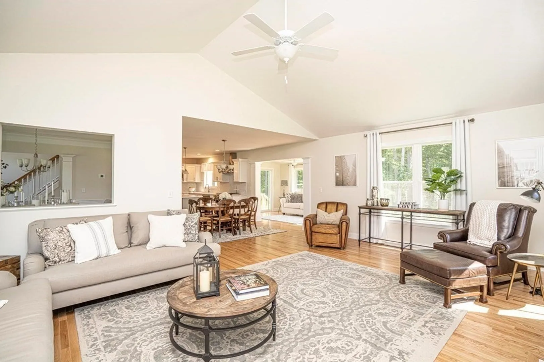
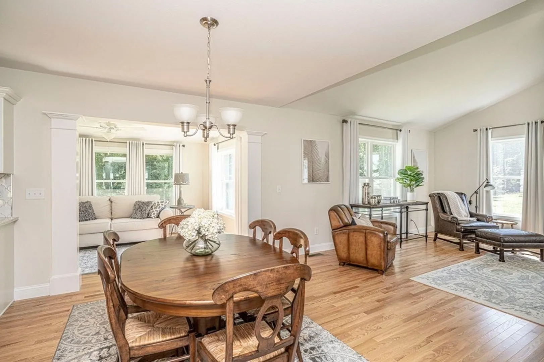
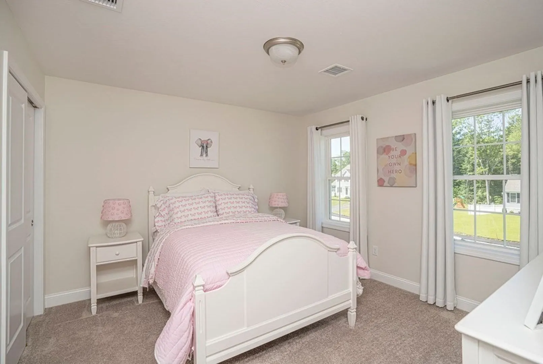
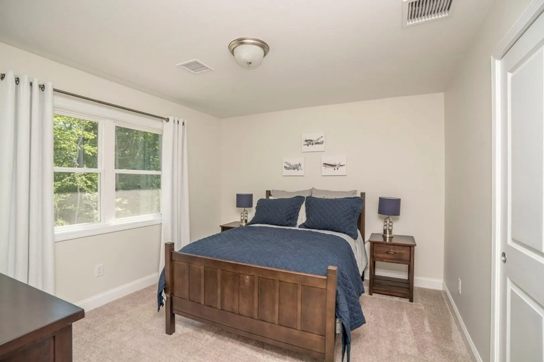
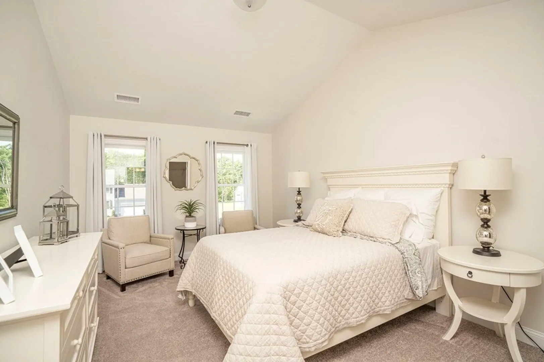
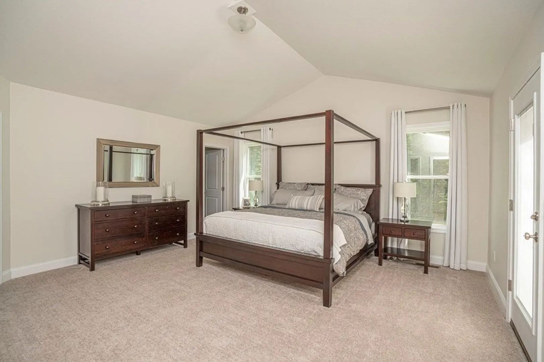
New Home Construction! Please GPS: 35 Clapp Road, Rochester Introducing The Westfield "The Spacious" design with 4 bedrooms and 2 1/2 baths This home is a total "Wow"! Some amenities include an open concept on first floor, a well designed Cook's kitchen, stunning great room, office/den, quartz, granite or solid countertops, hardwood floors, carpeted bedrooms, a private primary suite with ensuite bath, ceramic tiled floors, stately columns, half walls, recessed lighting, central AC, low maintenance exteriors, and professional landscape. Photos are facsimile and some are optional items. This is The Westfield on Lot 2. Don't Wait on this one!
-
Highlights
- Acres: 2
- Heating: Propane
- Property Class: Residential
- Style: Colonial
- Year Built: 2023
- Cooling: Central Air
- Parking Spots: 2
- Property Type: Single Family Residence
- Total Rooms: 8
- Status: Closed
-
Additional Details
- Appliances: Range, Dishwasher, Utility Connections for Gas Range
- Construction: Frame
- Fireplaces: 1
- Foundation: Concrete Perimeter
- Road Frontage Type: Public
- Year Built Details: Actual
- Zoning: Res
- Basement: Full
- Exterior Features: Deck
- Flooring: Wood, Carpet, Flooring - Hardwood
- Interior Features: Ceiling - Cathedral, Cable Hookup, Open Floor Plan, Den, Great Room
- Roof: Shingle
- Year Built Source: Builder
-
Amenities
- Community Features: Shopping, Public School
- Parking Features: Attached, Paved Drive, Off Street
- Covered Parking Spaces: 2
-
Utilities
- Electric: 200+ Amp Service
- Water Source: Private
- Sewer: Private Sewer
-
Fees / Taxes
- Buyer Agent Compensation: 2%
- Facilitator Compensation: 2%
- Sub-Agency Relationship Offered: Yes
- Compensation Based On: Net Sale Price
- Sub Agent Compensation: 2%
- Tax Year: 2023
Similar Listings
Sold
36 Photos
Sold
1 Photo
Sold
NEW CONSTRUCTION
5 Photos
Sold
NEW CONSTRUCTION
5 Photos
Content © 2026 MLS Property Information Network, Inc. The information in this listing was gathered from third party resources including the seller and public records.
Listing information provided courtesy of RE/MAX Vantage.
MLS Property Information Network, Inc. and its subscribers disclaim any and all representations or warranties as to the accuracy of this information.
