
Sold!
$455,000
3
Beds
1/1
Bath
1,474
Living Area
-
Property Description
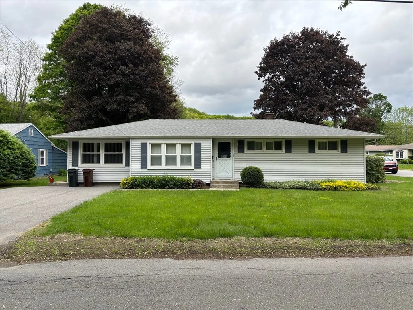
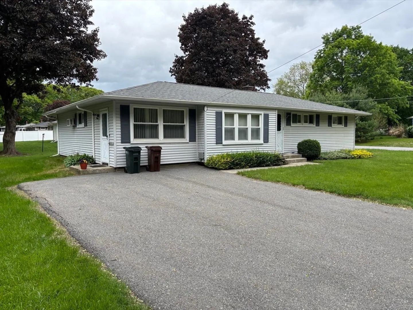
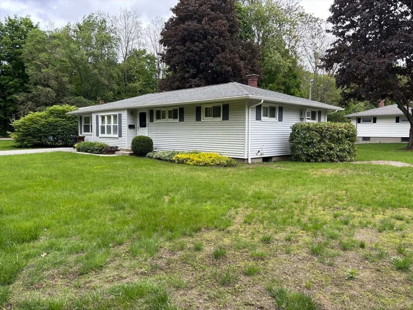
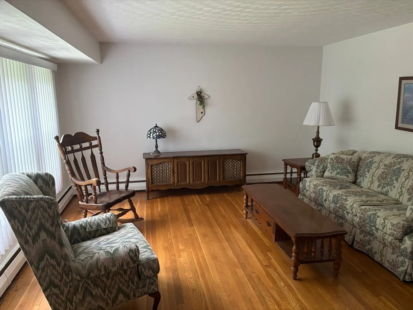
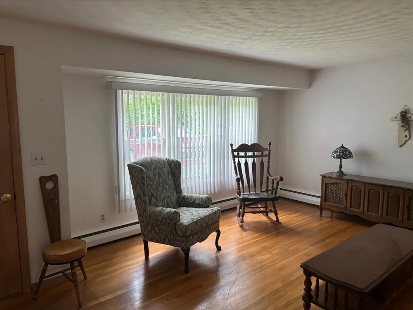
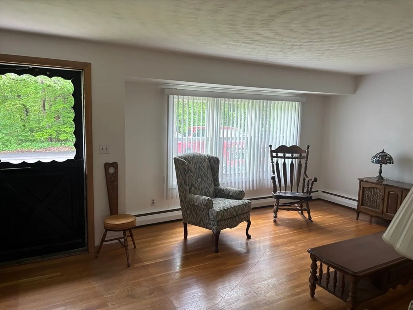
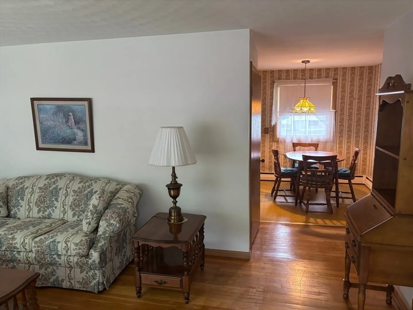
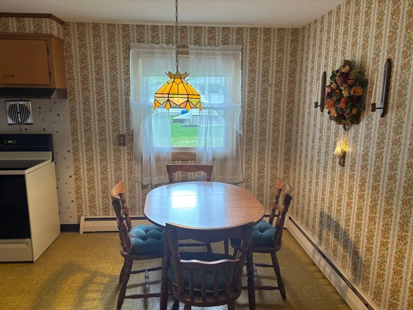
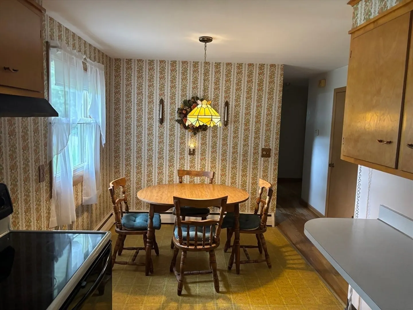
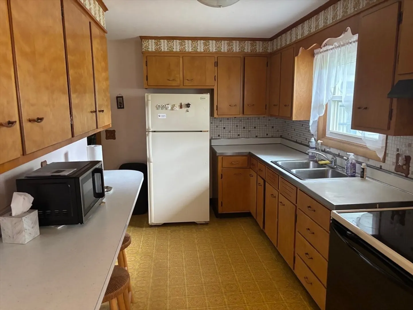
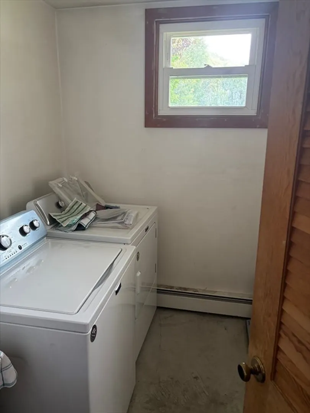
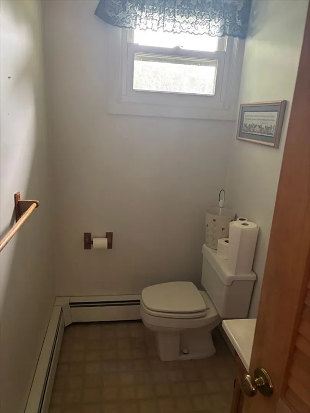
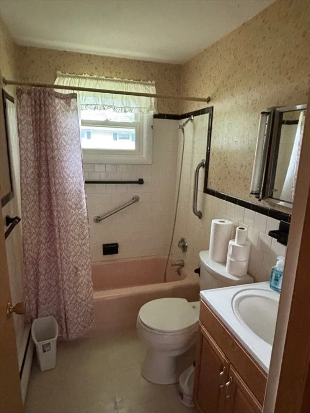
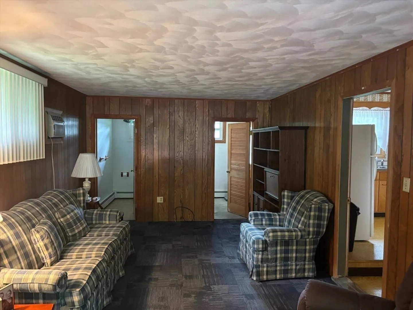
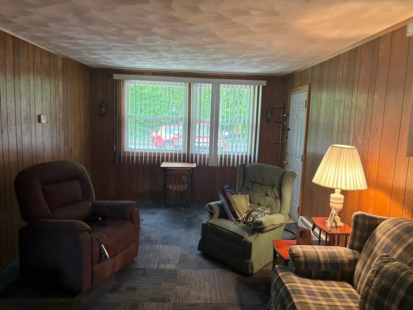
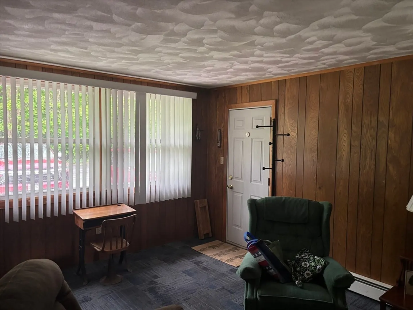
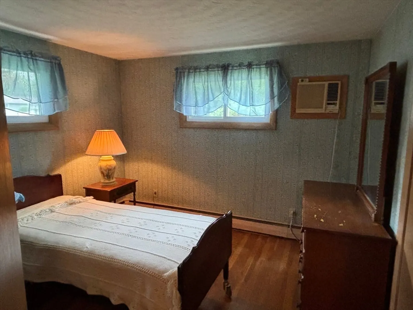
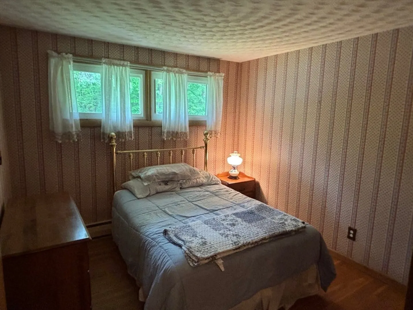
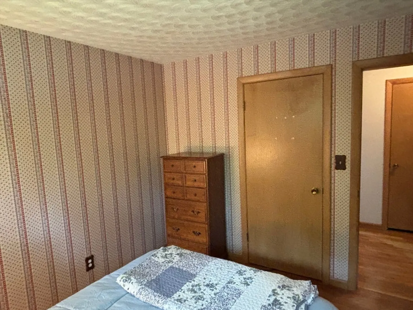
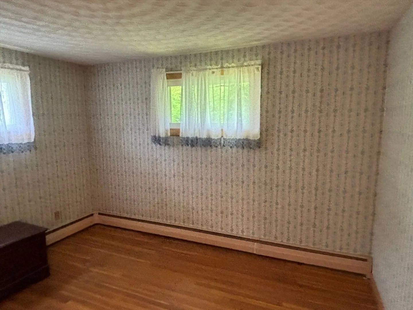
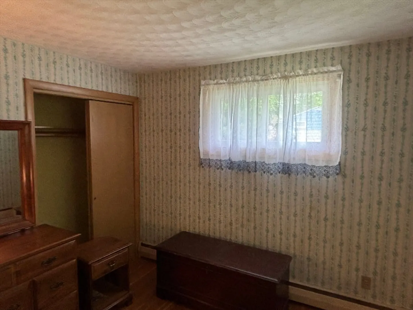
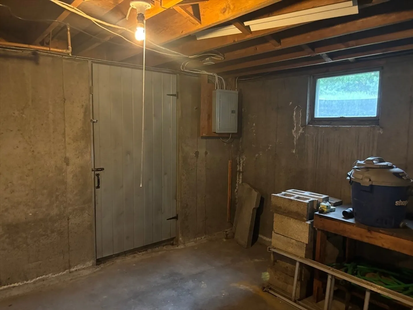
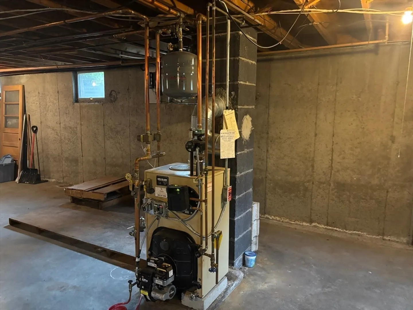
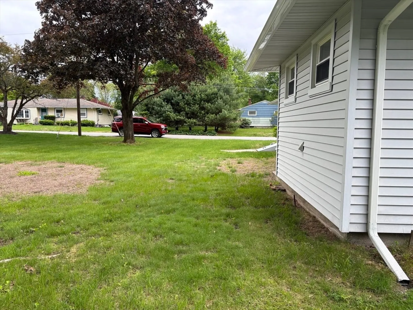
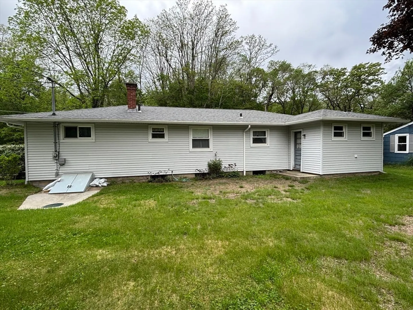
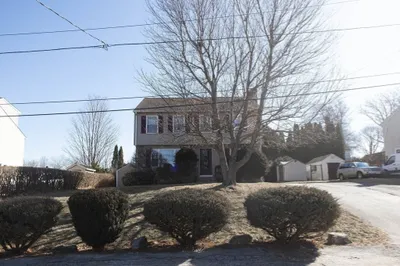
This Auburn ranch is ready for its new owner! Formal living room with hardwoods and large windows! Eat in kitchen with room for table and counter stools overlooks the backyard. Hardwoods in all 3 bedrooms - master has 2 closets. Additional family room/TV room with a laundry room and half bath attached. Flooring is new and wall AC is 5 years old.10 year old roof with gutters/helmets. Heating system has new expansion tank and has been serviced annually. Replacement windows. Driveway was recently redone. Large clean basement with shelving - easily finished if desired. Corner lot Burnett: a flat dead end street. Great for walking or riding bikes. Close to Worcester line. Auburn school system,. A few cosmetic updates will make this home shine! Priced to sell!
-
Highlights
- Cooling: Wall Unit(s)
- Parking Spots: 2
- Property Type: Single Family Residence
- Total Rooms: 6
- Status: Closed
- Heating: Baseboard, Oil
- Property Class: Residential
- Style: Ranch
- Year Built: 1960
-
Additional Details
- Appliances: Electric Water Heater, Range, Oven
- Exterior Features: Rain Gutters
- Foundation: Concrete Perimeter, Slab
- Road Frontage Type: Public
- SqFt Source: Public Record
- Year Built Source: Public Records
- Construction: Frame
- Flooring: Laminate, Hardwood, Renewable/Sustainable Flooring Materials
- Lot Features: Corner Lot, Level
- Roof: Shingle
- Year Built Details: Actual
- Zoning: res
-
Amenities
- Parking Features: Paved Drive, Off Street
-
Utilities
- Electric: 110 Volts
- Water Source: Public
- Sewer: Public Sewer
-
Fees / Taxes
- Assessed Value: $373,400
- Taxes: $5,336
- Tax Year: 2025
Similar Listings
Sold
36 Photos
Sold
20 Photos
Sold
27 Photos
Sold
40 Photos
Content © 2026 MLS Property Information Network, Inc. The information in this listing was gathered from third party resources including the seller and public records.
Listing information provided courtesy of Aikins Properties.
MLS Property Information Network, Inc. and its subscribers disclaim any and all representations or warranties as to the accuracy of this information.
