
Sold!
$398,000
3
Beds
2
Baths
2,416
Living Area
-
Property Description
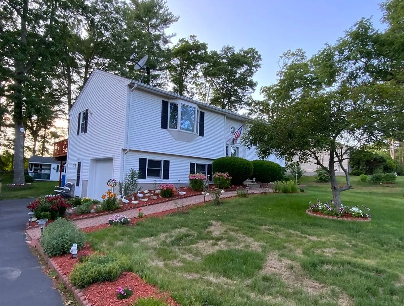
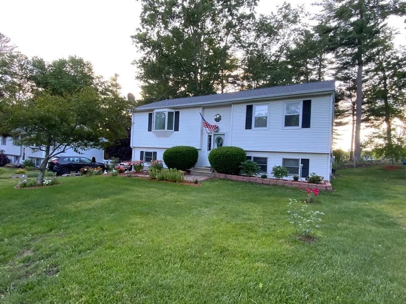
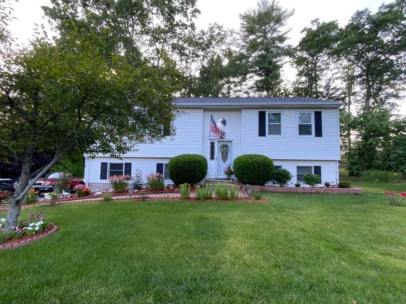
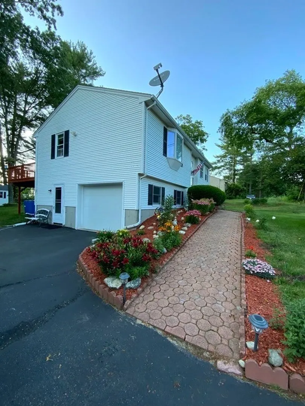
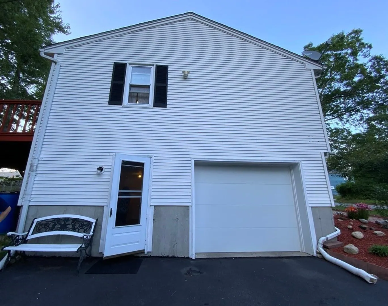
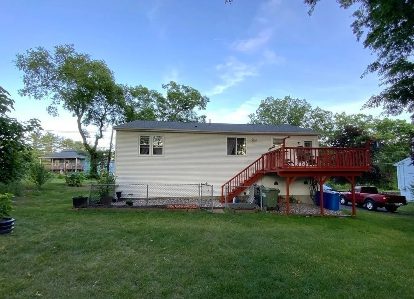
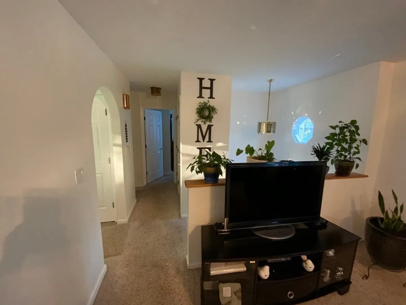
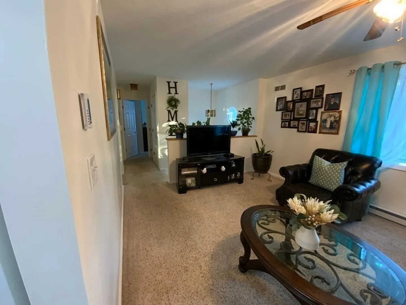
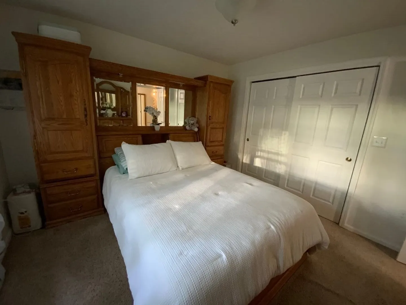
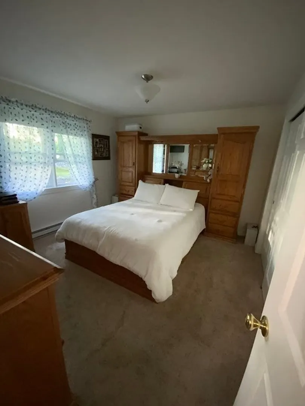
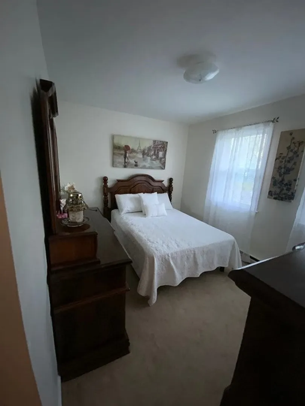
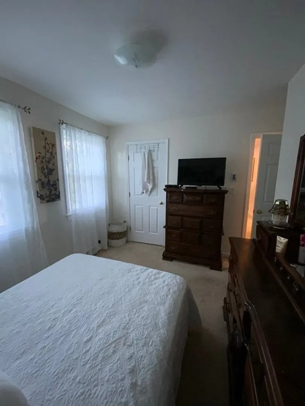
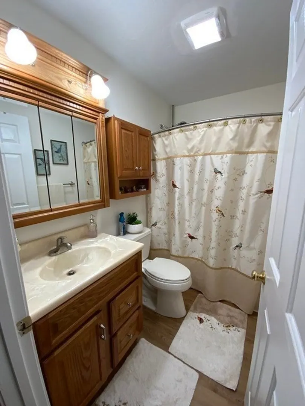
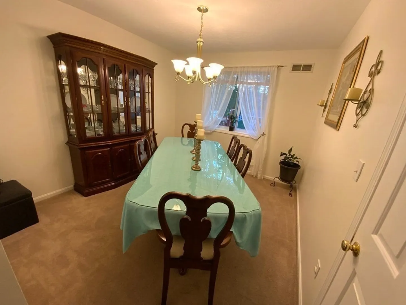
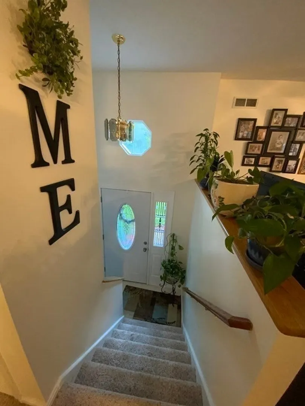
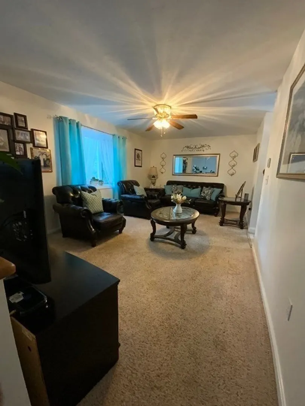
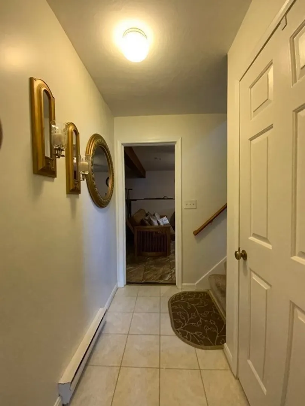
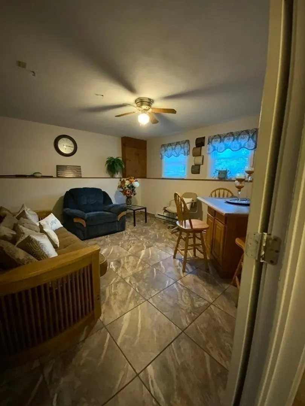
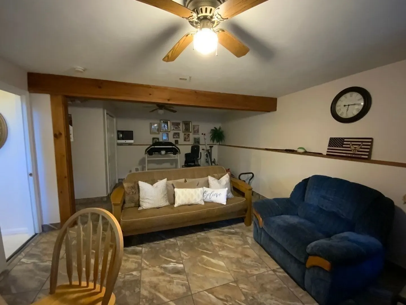
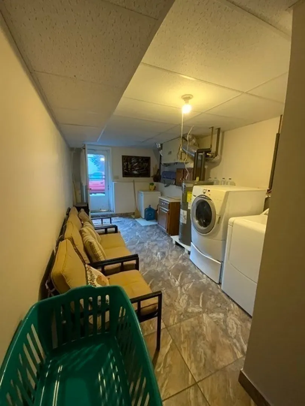
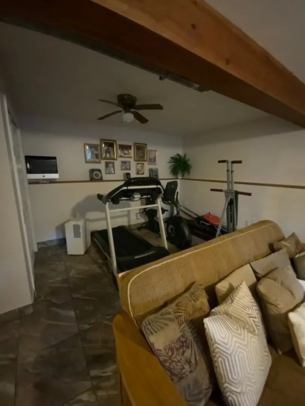
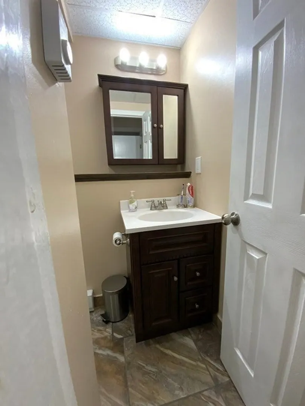
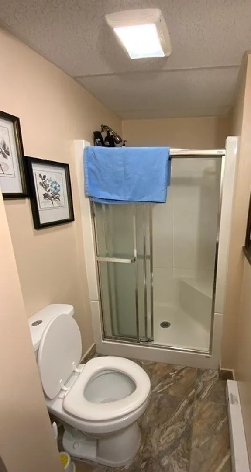
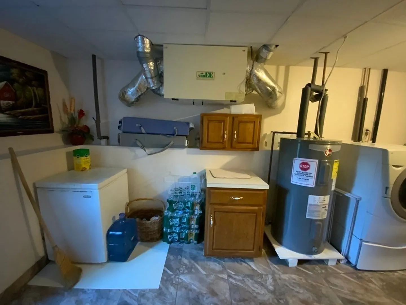
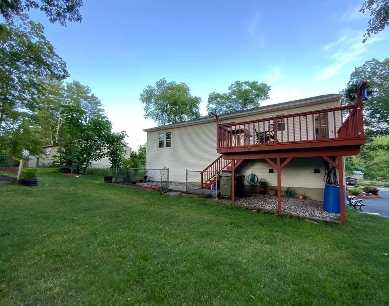
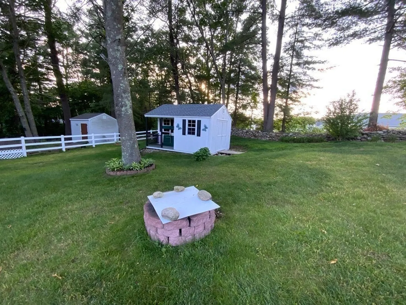
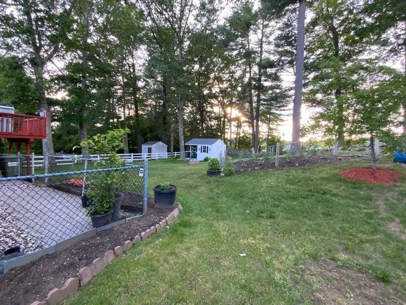
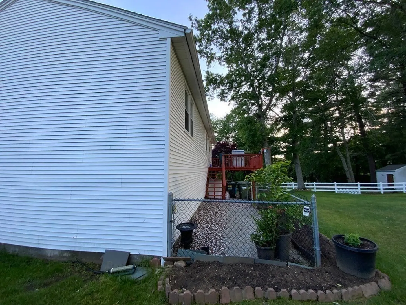
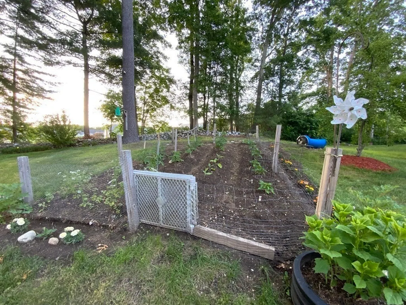
53 Bigelow Rd is an exquisite residence constructed in 1991, boasting a well-preserved interior that includes three bedrooms and two full bathrooms. This home offers abundant space across multiple levels of finished living areas, catering to both leisure and convenience. The finished basement is an extra advantage, providing additional usable space for recreational activities, a home office, or even a guest room. This versatile area offers flexibility to meet the diverse needs of its new owners. Meticulous attention to detail and a passion for gardening have resulted in an aesthetically pleasing outdoor space. New Roof, New Water heater. This beauty is a must see! Schedule your showing today!
-
Highlights
- Cooling: Window Unit(s)
- Parking Spots: 3
- Property Type: Single Family Residence
- Total Rooms: 10
- Status: Closed
- Heating: Electric
- Property Class: Residential
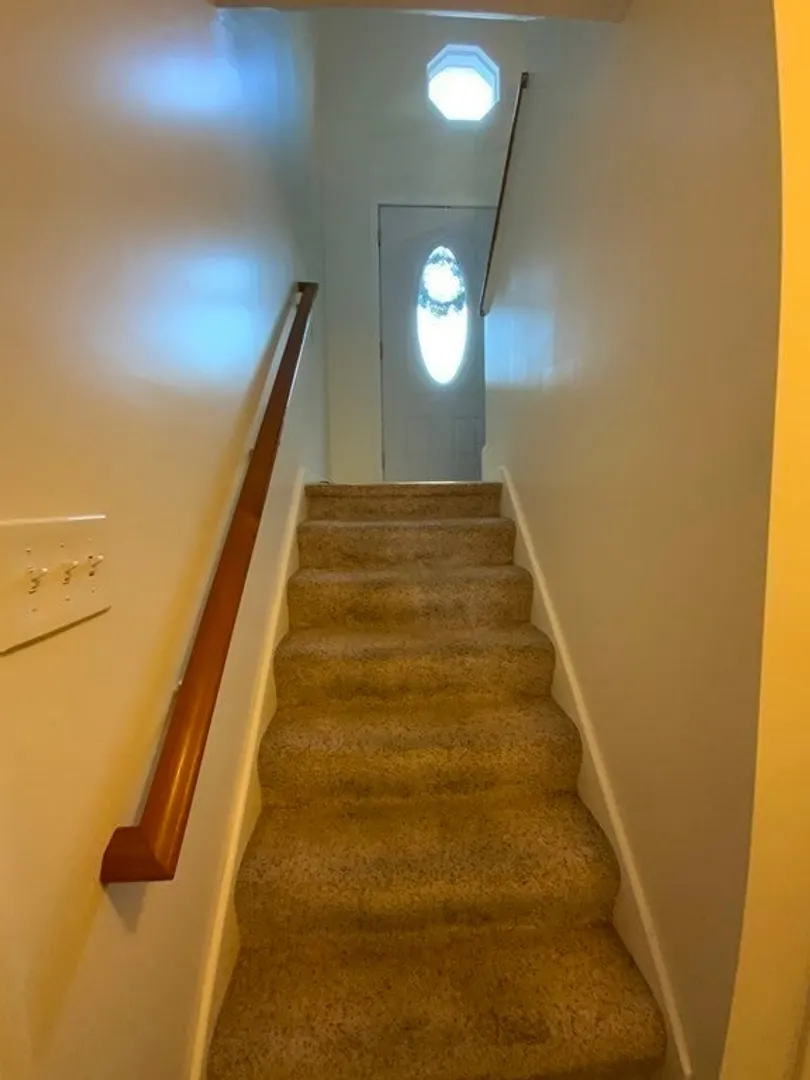
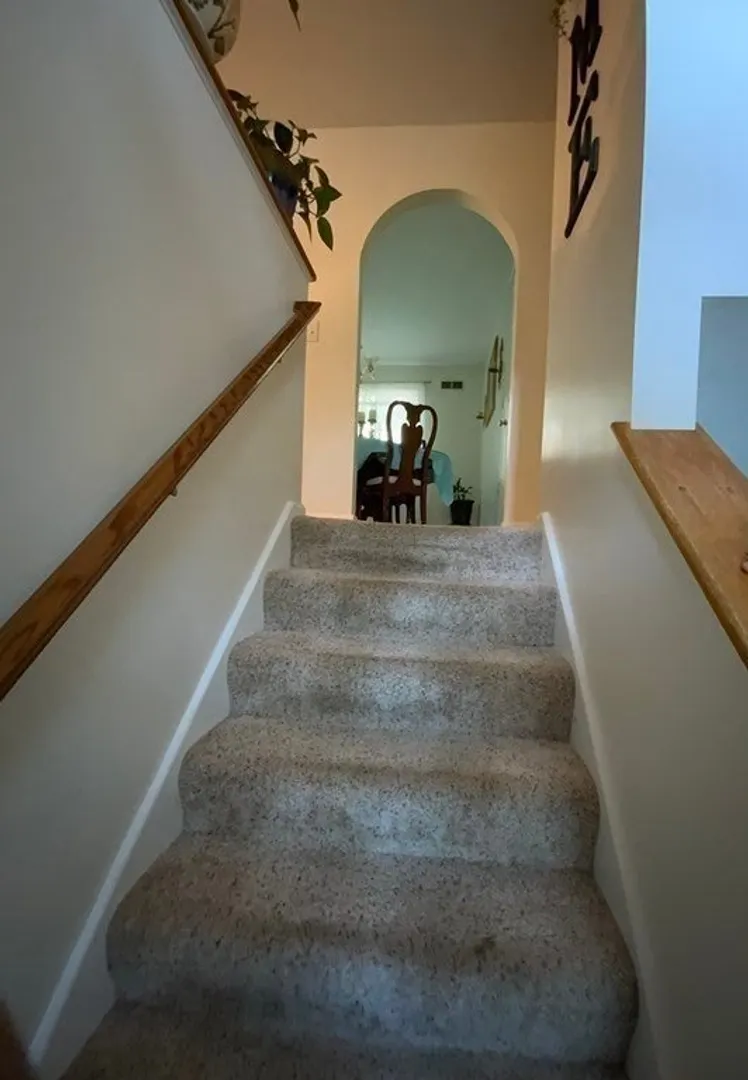
- Style: Raised Ranch
- Year Built: 1991
-
Additional Details
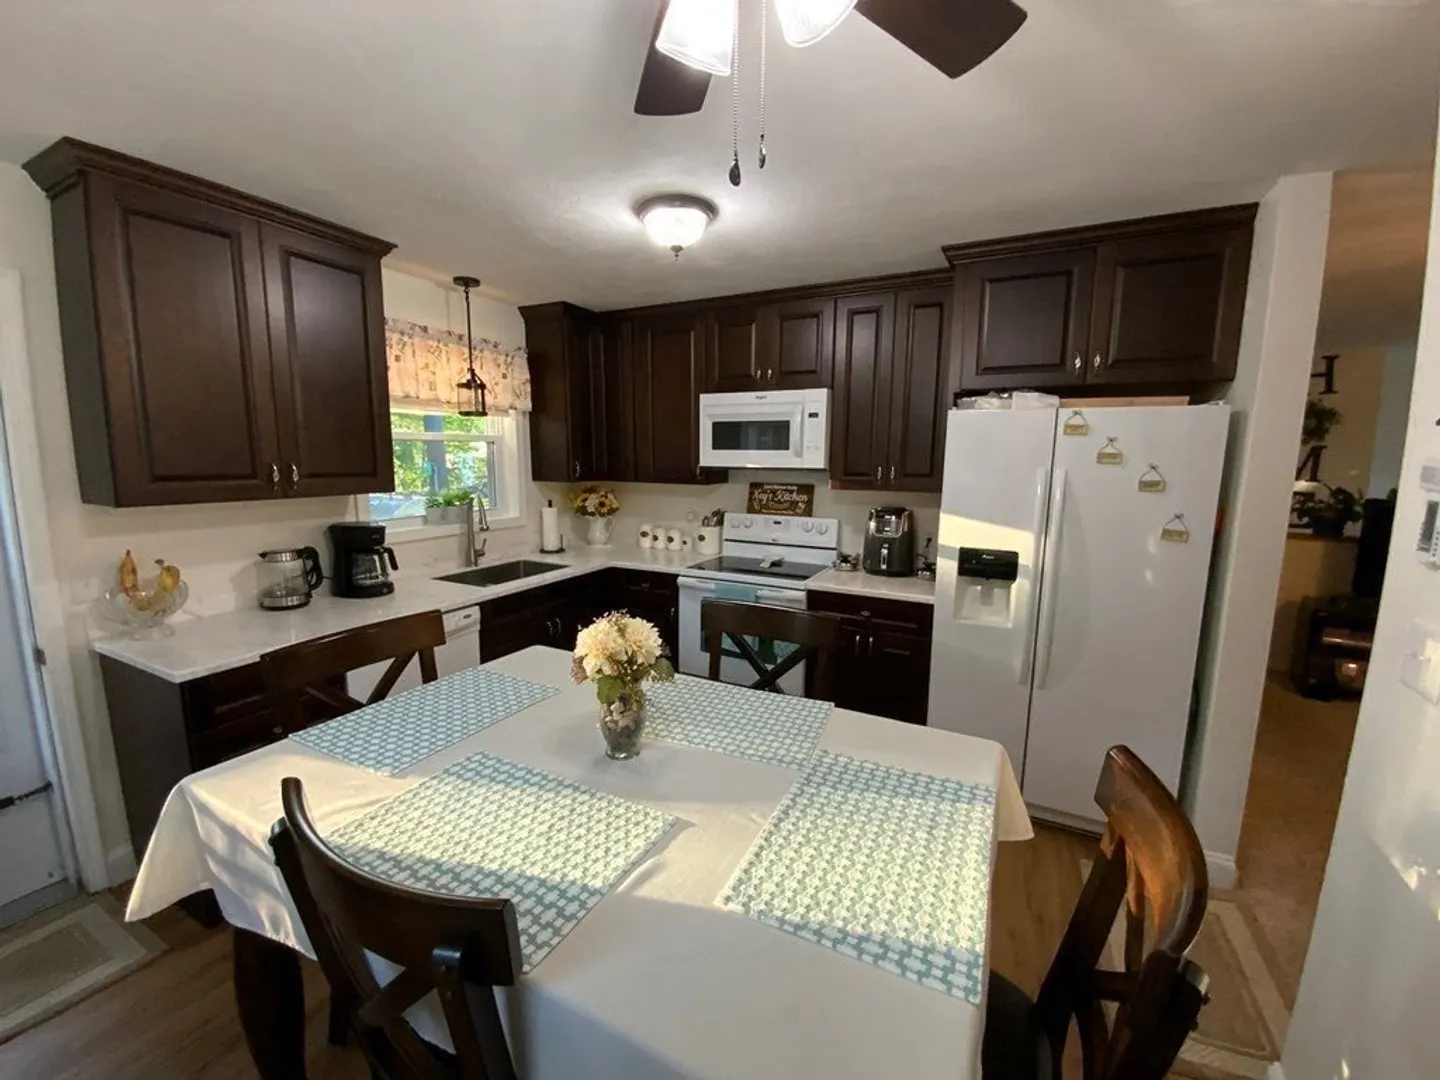
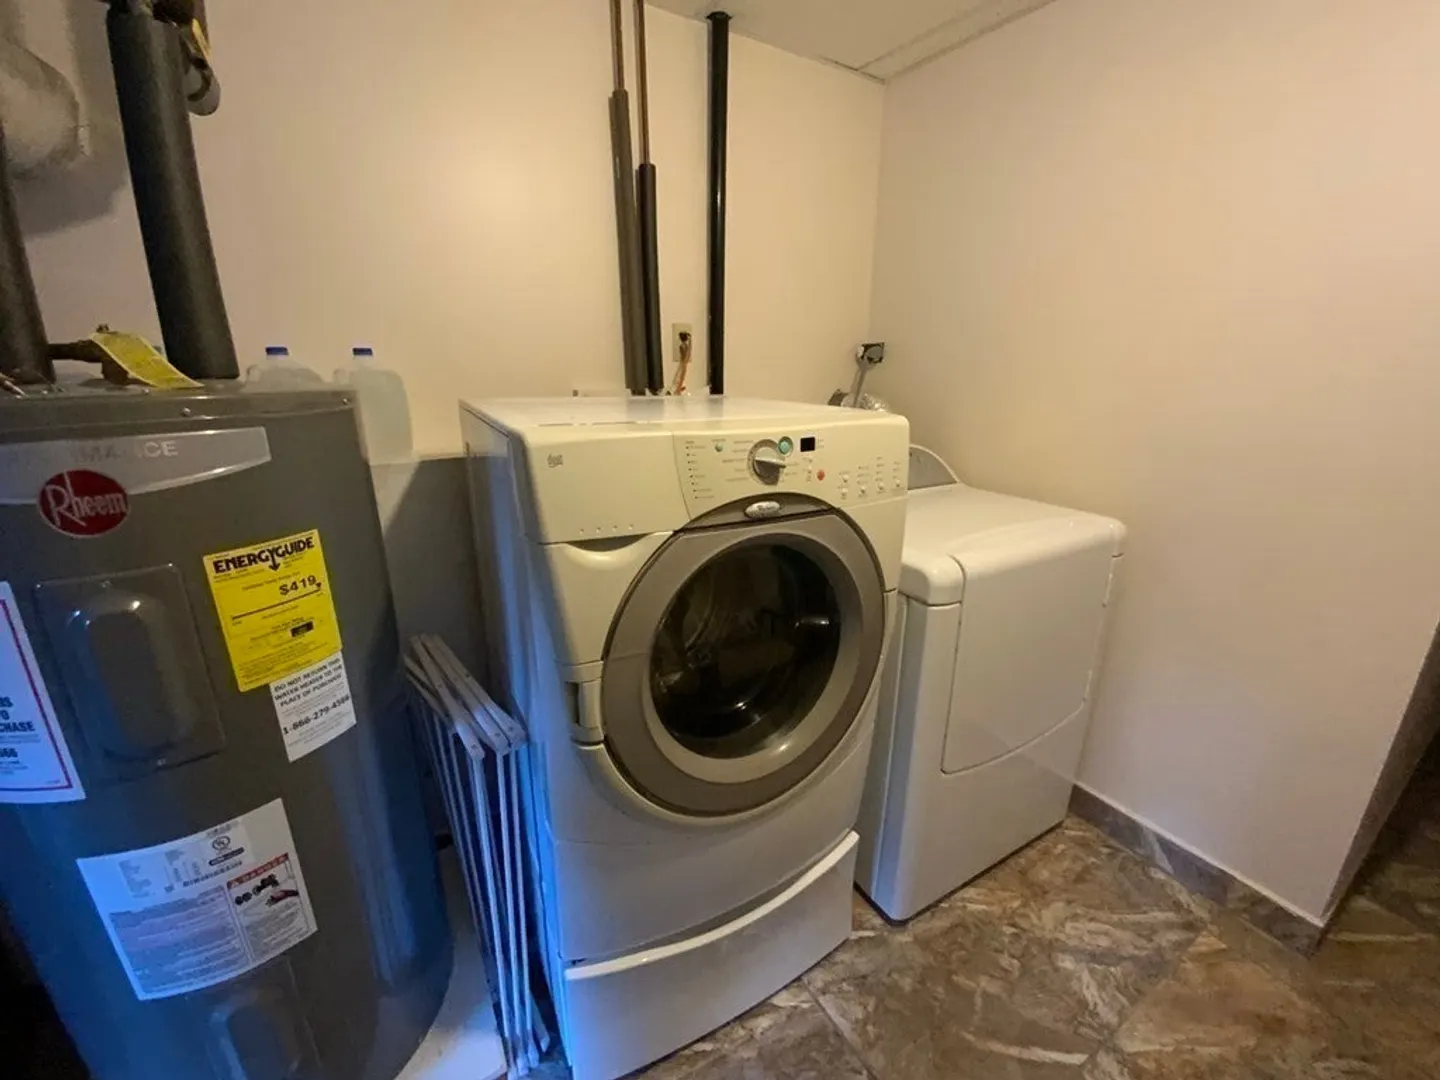
- Appliances: Range, Dishwasher, Microwave, Refrigerator, Washer, Dryer, Utility Connections for Electric Range, Utility Connections for Electric Dryer
- Construction: Frame
- Exterior Features: Deck, Deck - Wood, Rain Gutters, Storage, Fruit Trees, Garden
- Foundation: Concrete Perimeter
- Roof: Shingle
- Year Built Source: Public Records
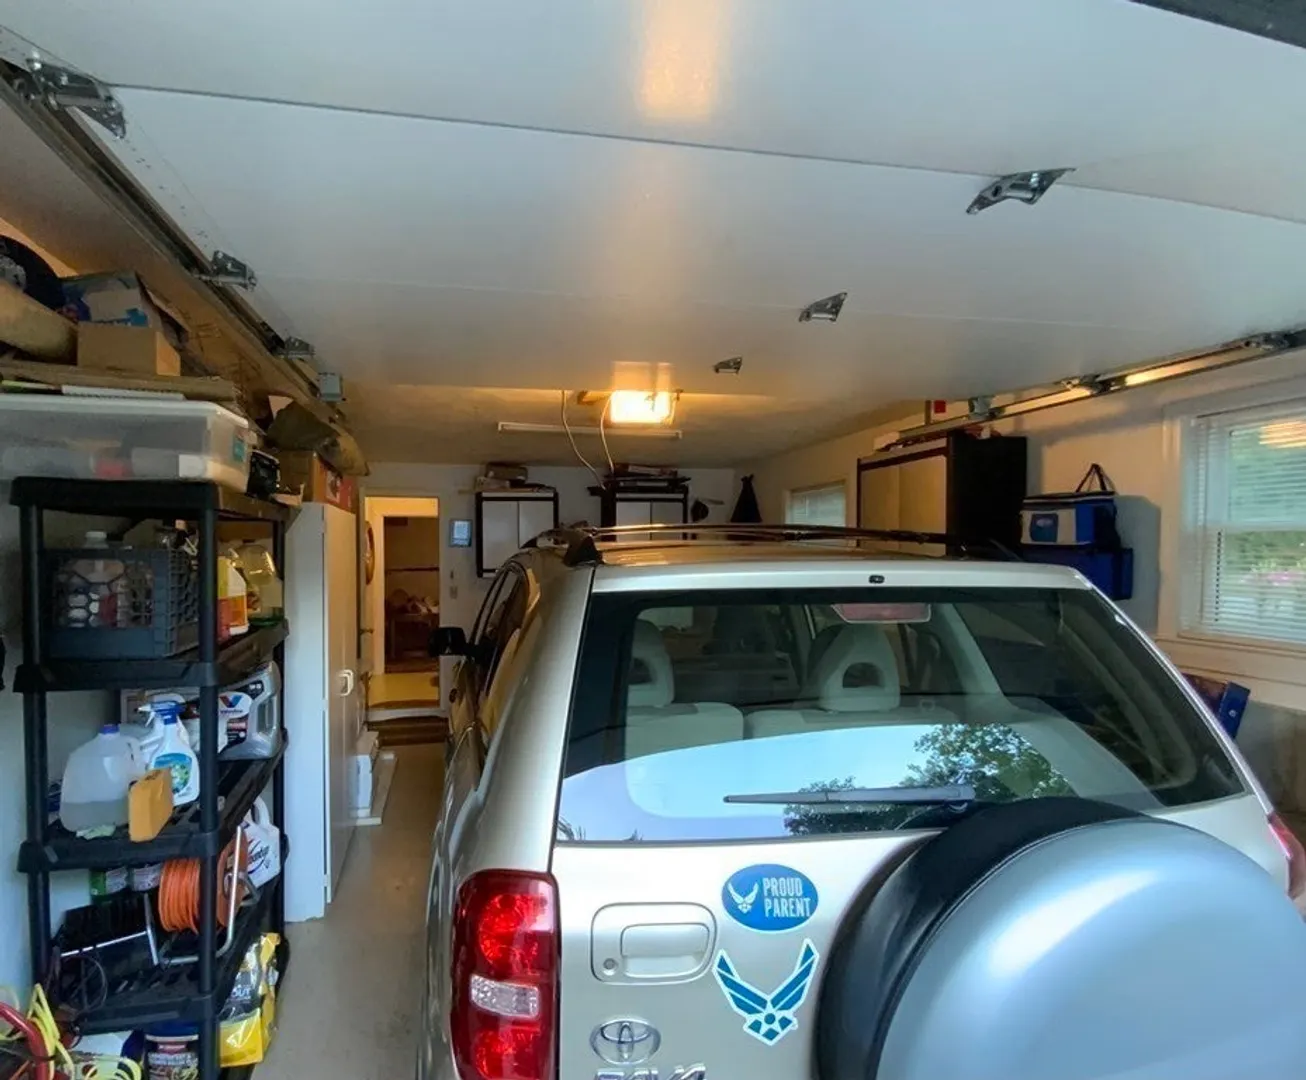
- Basement: Full, Finished, Walk-Out Access, Interior Entry, Garage Access
- Exclusions: Seller's Personal Property, Lawn Mower & Snow Blower.
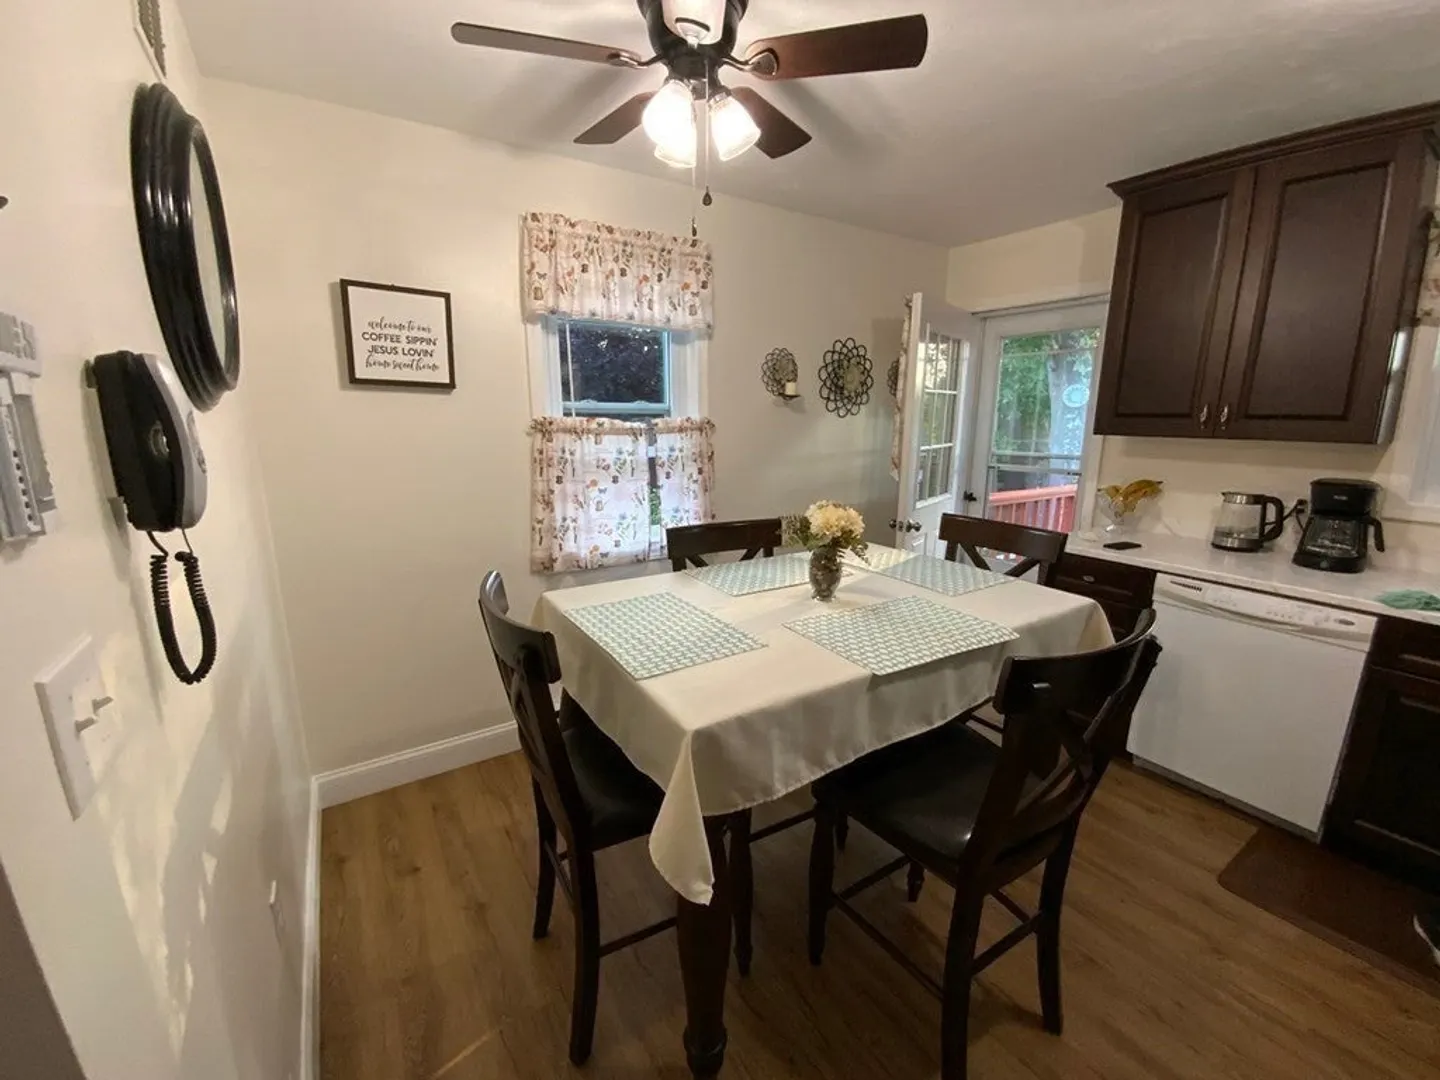
- Flooring: Vinyl, Carpet
- Road Frontage Type: Public
- Year Built Details: Actual
- Zoning: Sfr
-
Amenities
- Community Features: Highway Access
- Parking Features: Under, Garage Door Opener, Garage Faces Side, Paved Drive, Paved
- Covered Parking Spaces: 1
-
Utilities
- Sewer: Private Sewer
- Water Source: Public
-
Fees / Taxes
- Assessed Value: $261,000
- Compensation Based On: Net Sale Price
- Taxes: $3,262
- Buyer Agent Compensation: 2%
- Tax Year: 2023
Similar Listings
Sold
41 Photos
Sold
34 Photos
Sold
41 Photos
Sold
42 Photos
Content © 2026 MLS Property Information Network, Inc. The information in this listing was gathered from third party resources including the seller and public records.
Listing information provided courtesy of Century 21 North East.
MLS Property Information Network, Inc. and its subscribers disclaim any and all representations or warranties as to the accuracy of this information.
