
Sold!
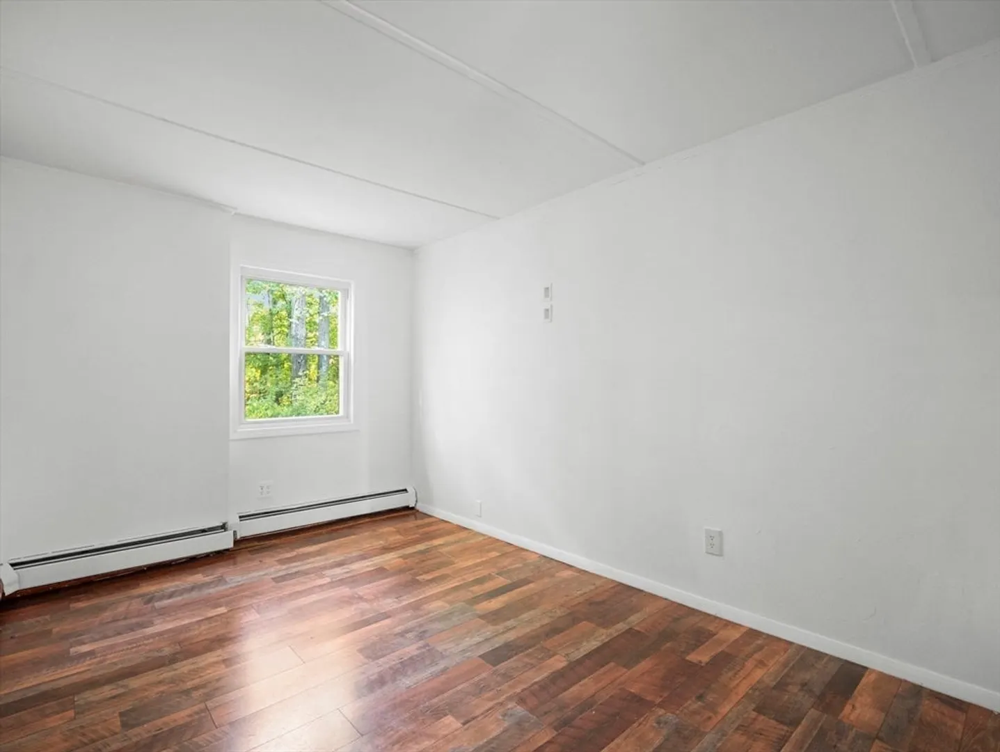
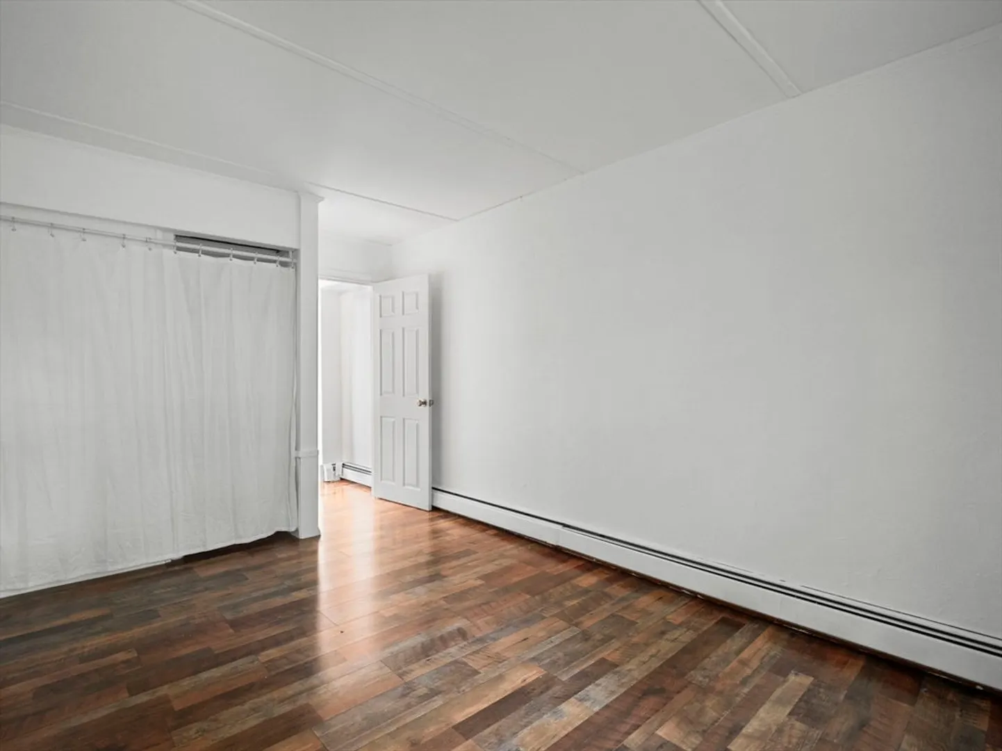
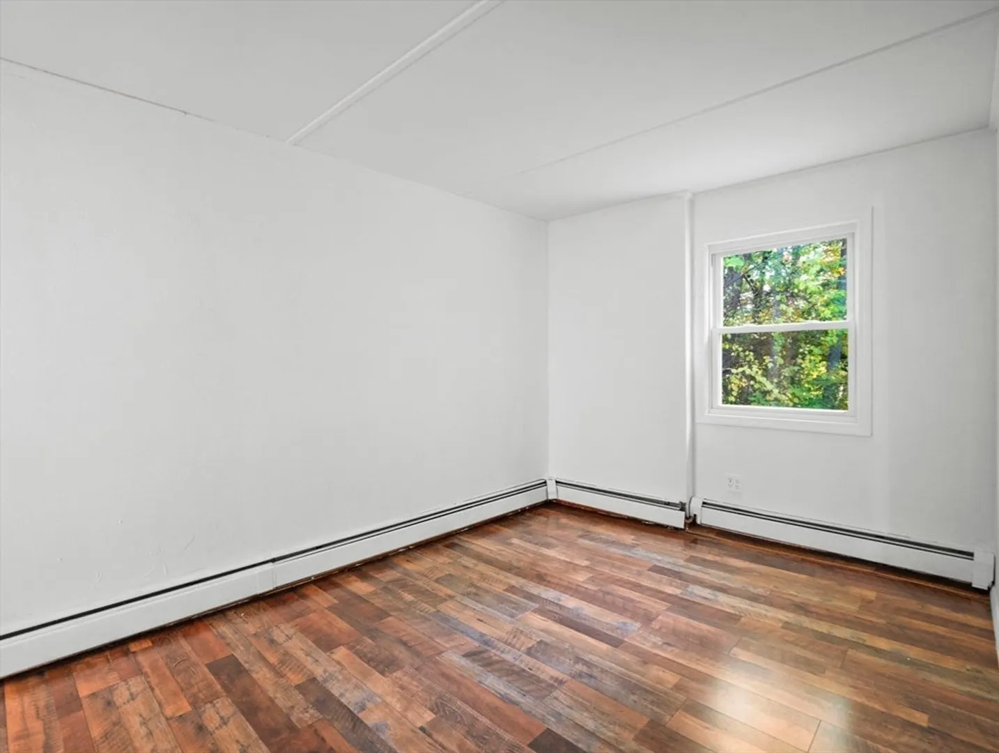
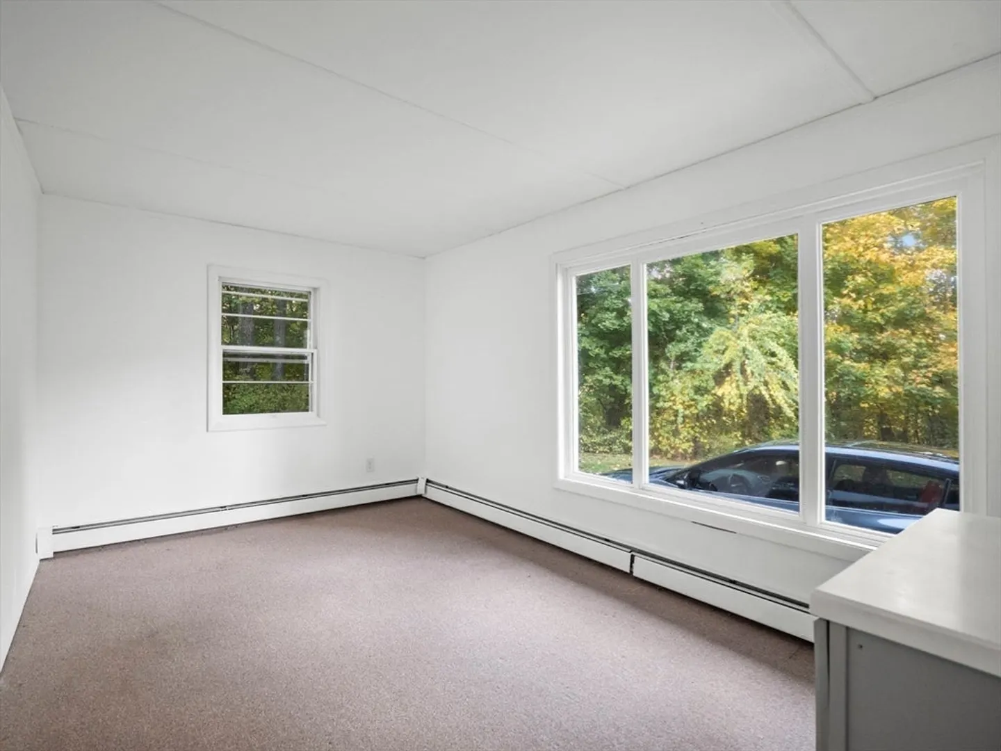

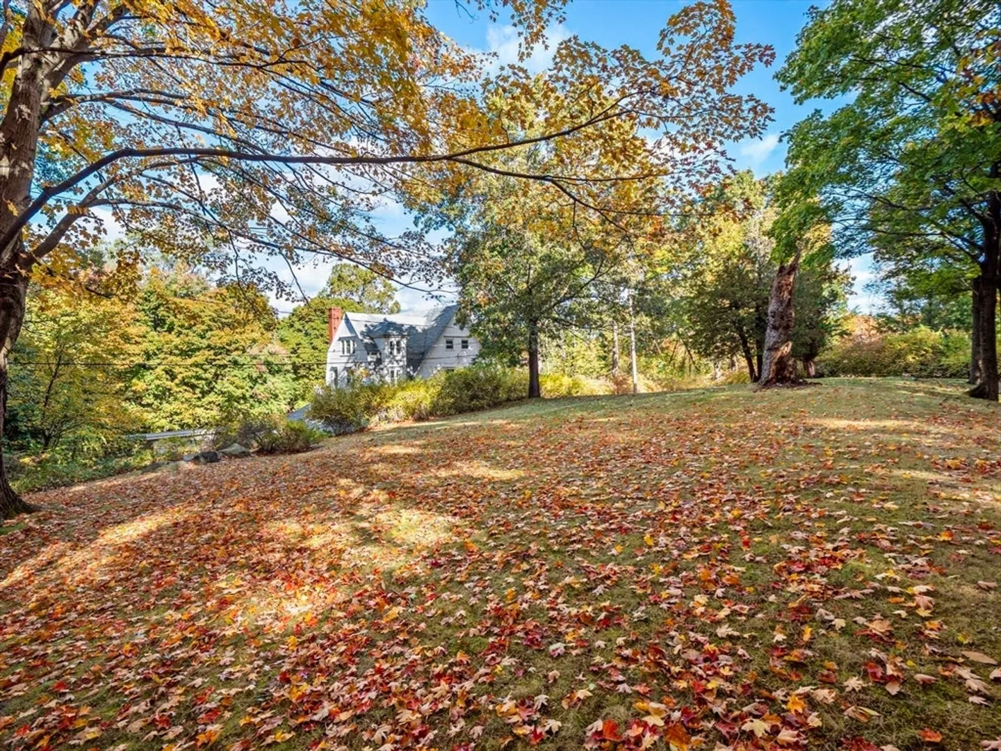
$316,000
2
Beds
1
Bath
922
Living Area
-
Property Description
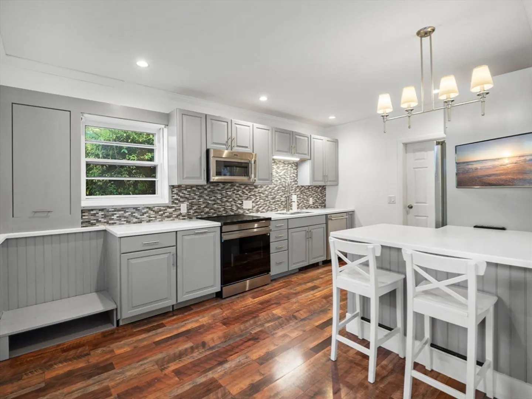
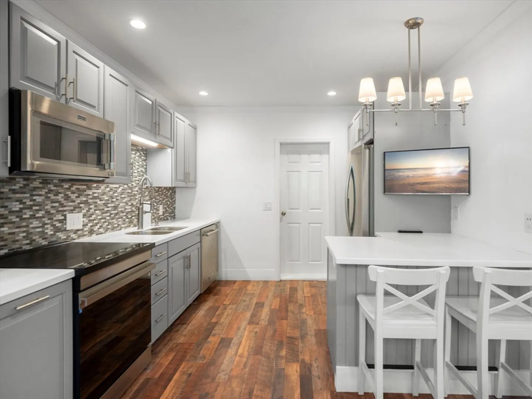
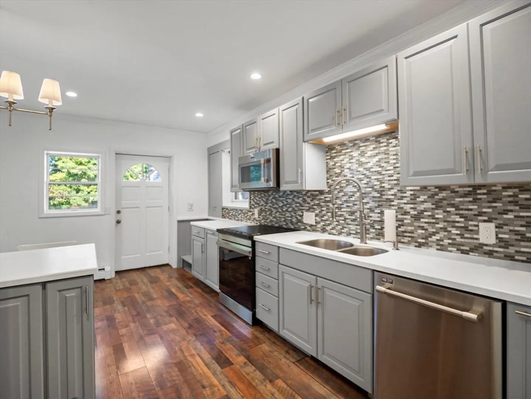
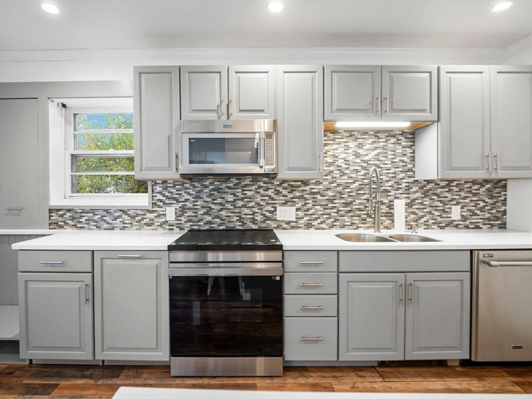
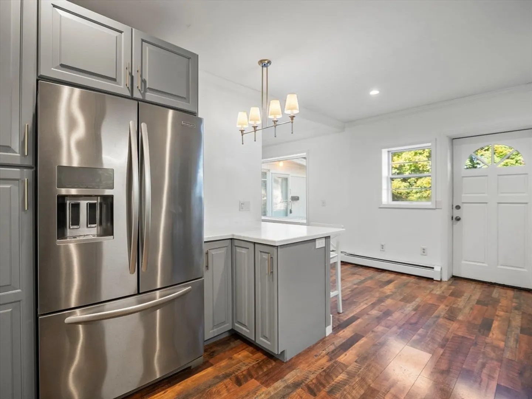
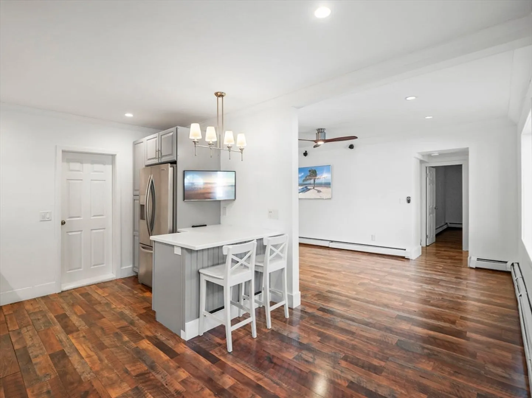
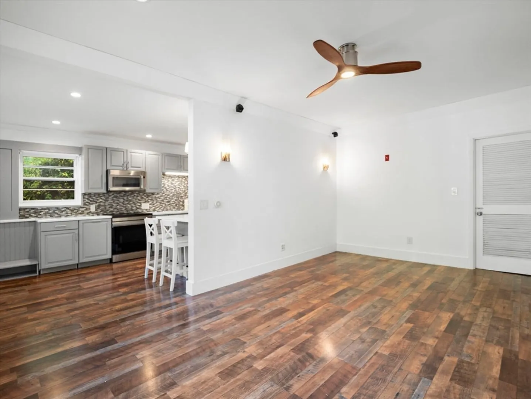
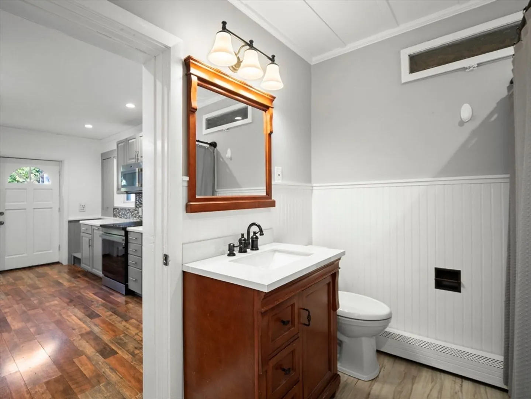
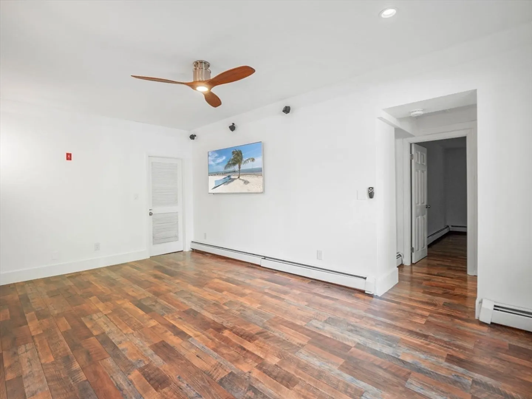
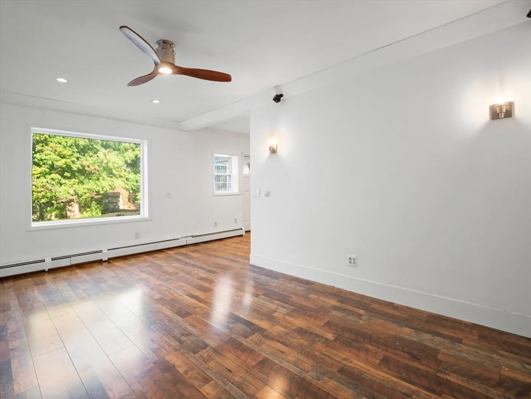
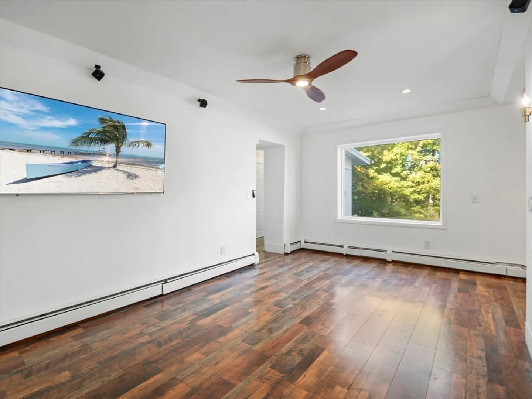
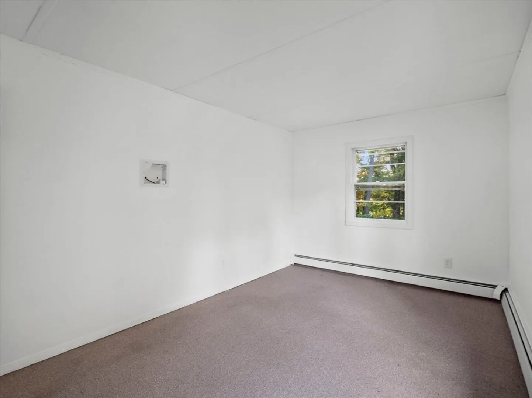
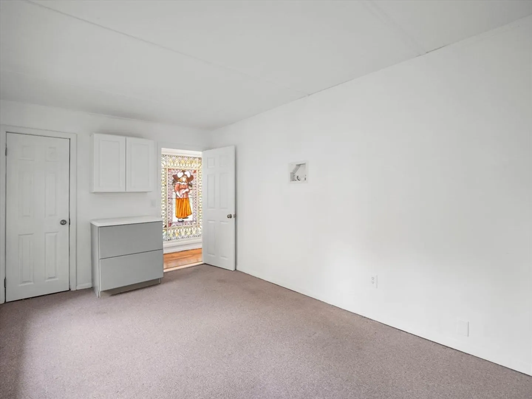
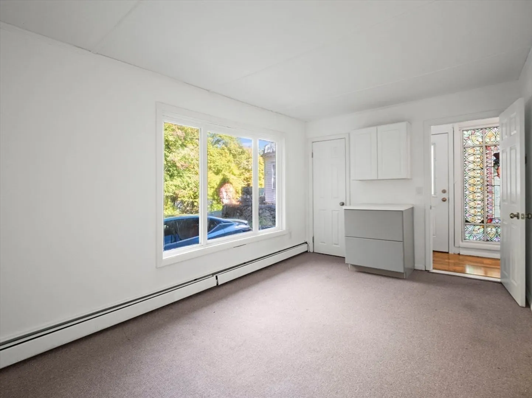
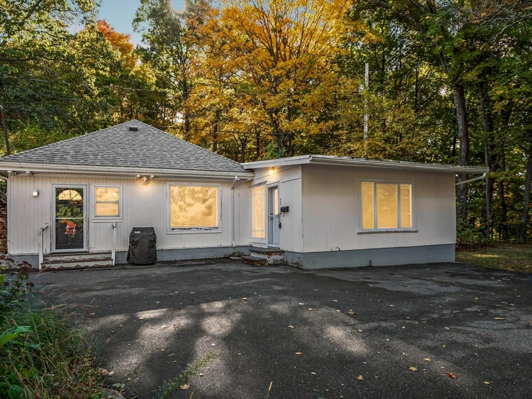
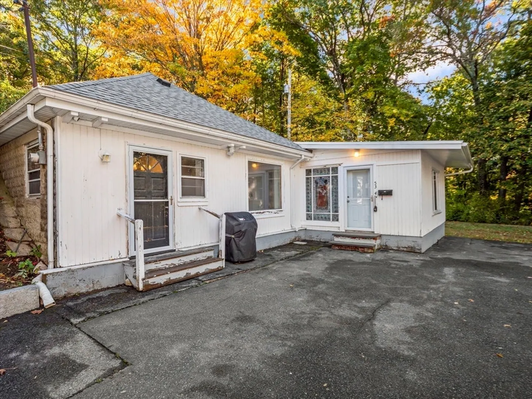
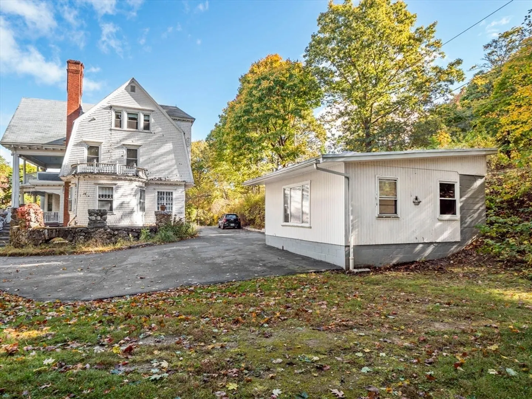
Welcome to 53 Belvidere Heights, a beautifully updated 2-bedroom, 1-bath detached condo, perched top Belvidere Heights! This charming condo boasts a renovated kitchen with modern stainless steel appliances, including a dishwasher, microwave oven, oven, and refrigerator. The spacious layout offers comfort and relaxation in a peaceful setting, while still being minutes away from vibrant shopping, dining, and entertainment options.Enjoy the convenience of your dedicated parking area and easy access to public transportation for a stress-free commute. Whether you're a first-time homebuyer or an investor looking for a great opportunity, this property checks all the boxes.Don’t miss out on this rare find at 53 Belvidere Heights—schedule a viewing today to see everything this amazing home has to offer!
-
Highlights
- Cooling: Window Unit(s)
- Parking Spots: 2
- Property Type: Single Family Residence
- Total Rooms: 4
- Year Built: 1968
- Heating: Baseboard, Heat Pump, Natural Gas, Other
- Property Class: Residential
- Style: Other (See Remarks)
- Unit Number: 4
- Status: Closed
-
Additional Details
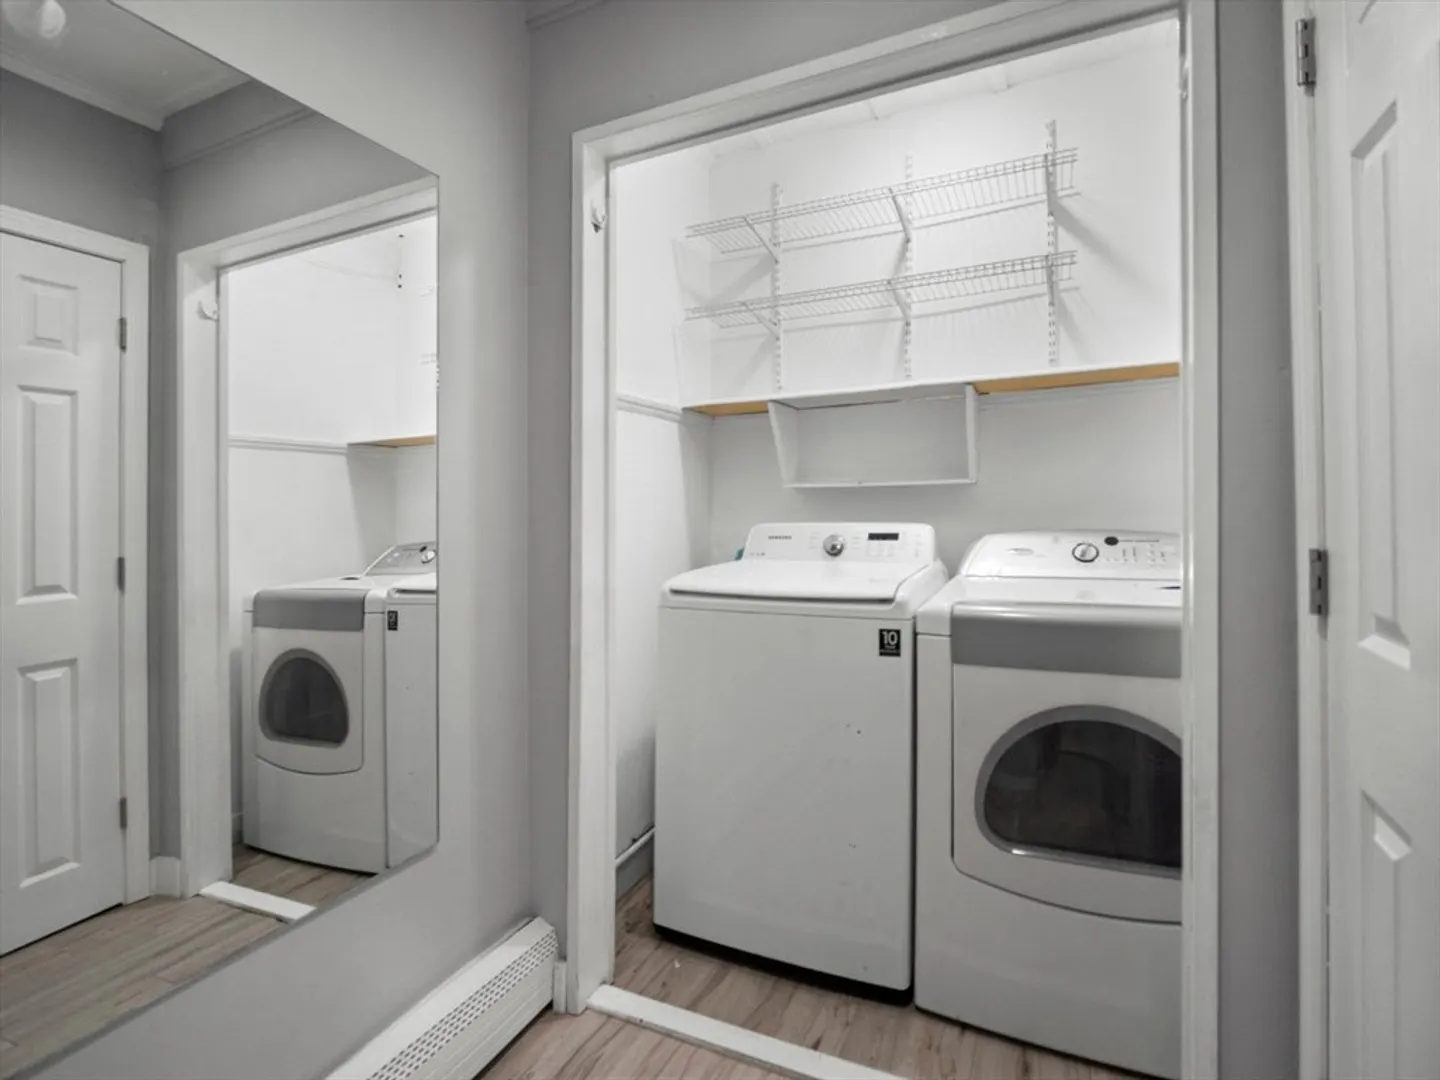
- Appliances: Gas Water Heater, Range, Dishwasher, Microwave, Refrigerator, Washer, Dryer, Other
- Flooring: Carpet, Laminate
- Lot Features: Other
- Year Built Details: Actual
- Zoning: na
- Construction: Frame
- Foundation: Other
- Roof: Shingle, Rubber
- Year Built Source: Public Records
-
Amenities
- Community Features: Public Transportation, Shopping, Pool, Tennis Court(s), Park, Walk/Jog Trails, Golf, Medical Facility, Public School, T-Station
- Waterfront Features: Beach Front, Lake/Pond, 0 to 1/10 Mile To Beach, Beach Ownership(Public)
-
Utilities
- Electric: Circuit Breakers
- Water Source: Public
- Sewer: Public Sewer
-
Fees / Taxes
- Assessed Value: $183,500
- Taxes: $1,952
- Tax Year: 2024
Similar Listings
Sold
5 Photos
Sold
31 Photos
Sold
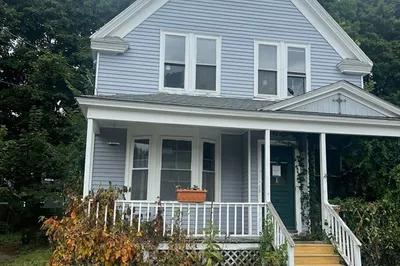
23 Photos
Sold
0 Photos
Content © 2026 MLS Property Information Network, Inc. The information in this listing was gathered from third party resources including the seller and public records.
Listing information provided courtesy of Keller Williams Realty.
MLS Property Information Network, Inc. and its subscribers disclaim any and all representations or warranties as to the accuracy of this information.
