
Sold!
$1,100,000
3
Beds
2/1
Baths
1,830
Living Area
-
Property Description
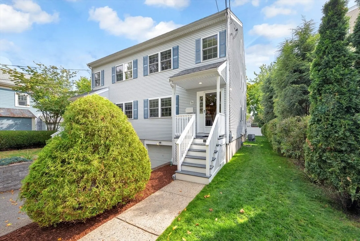
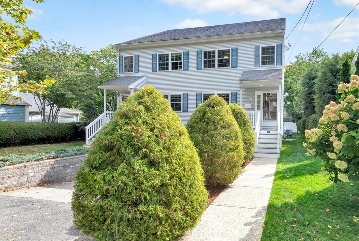
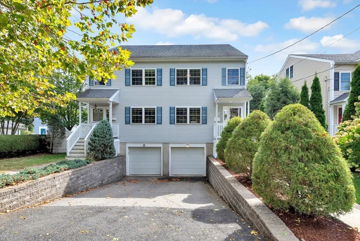
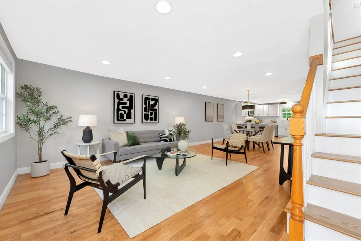
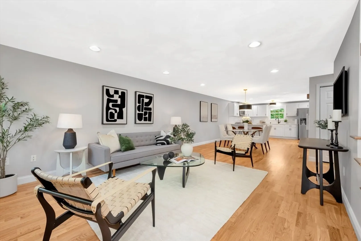
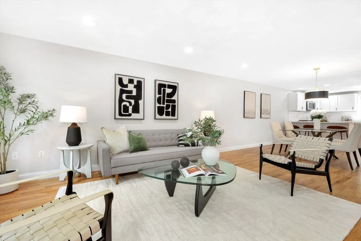
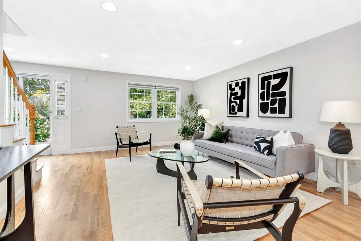
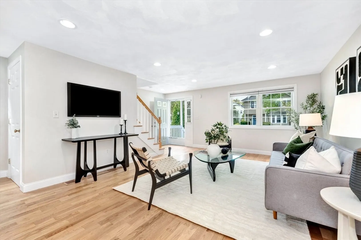
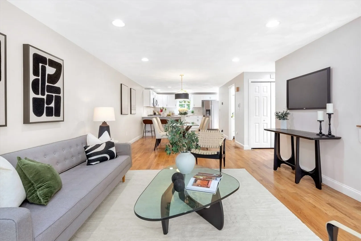
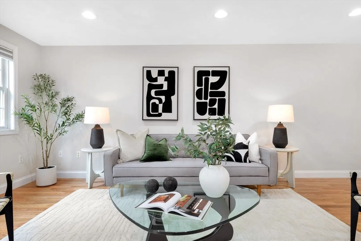
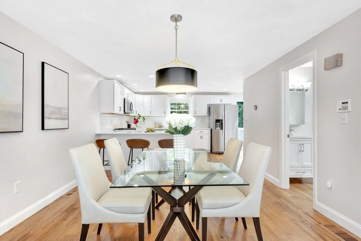
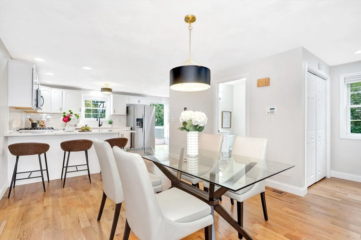
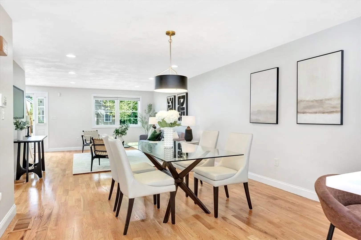
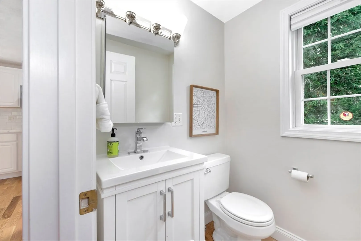
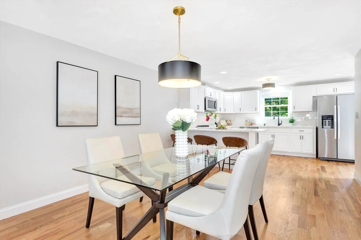
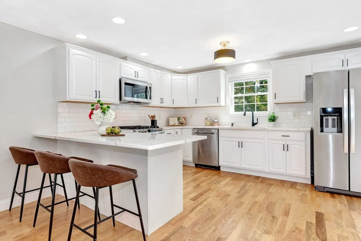
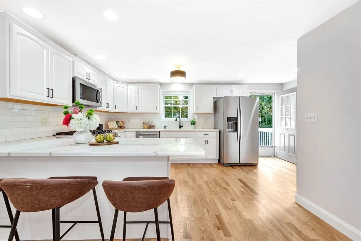
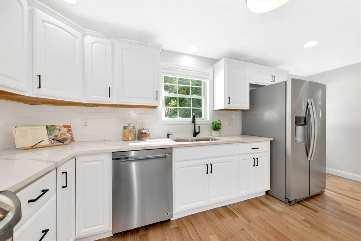
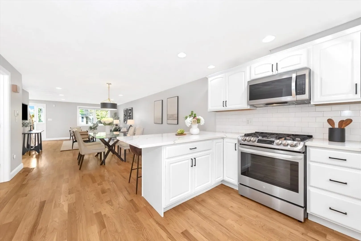
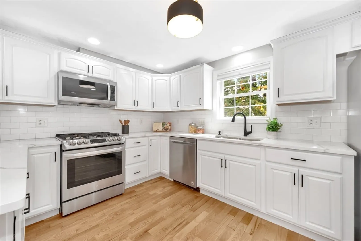
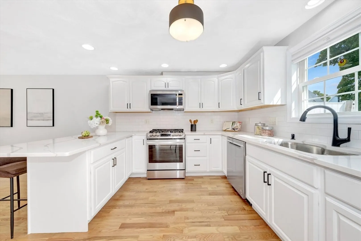
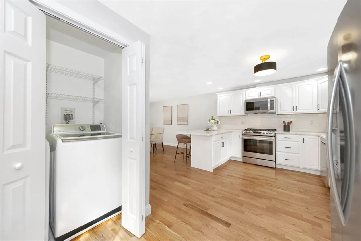
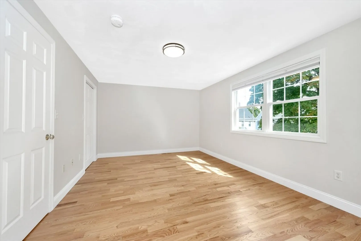
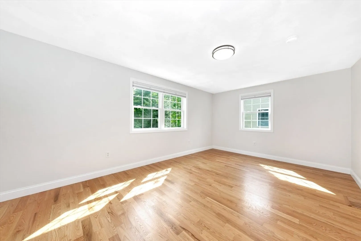
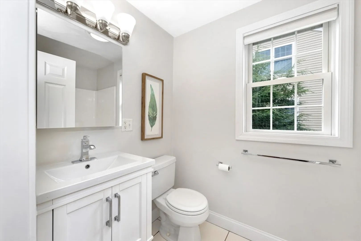
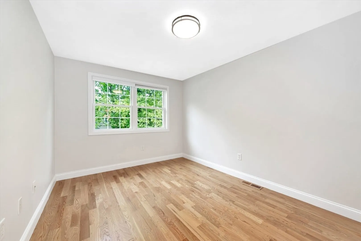
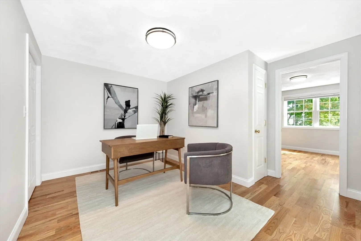
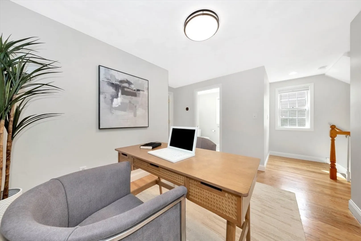
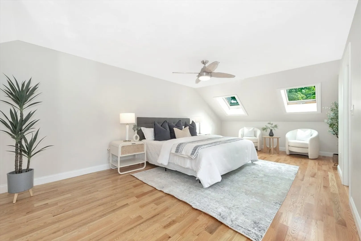
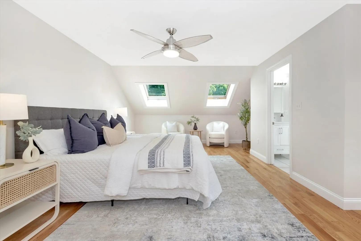
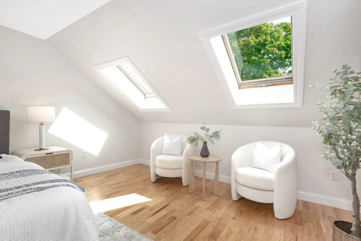
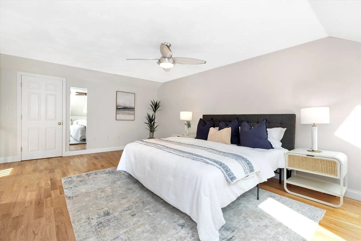
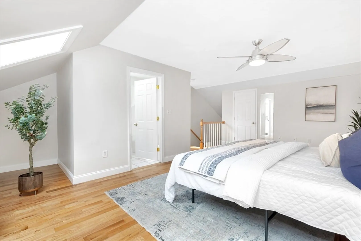
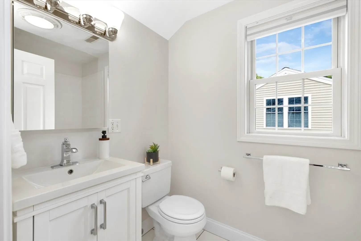
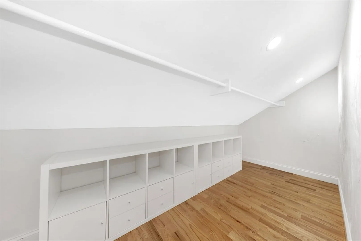
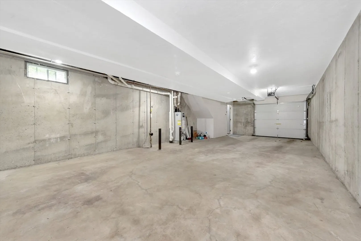
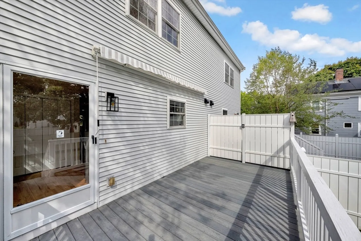
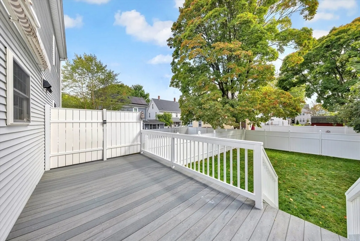
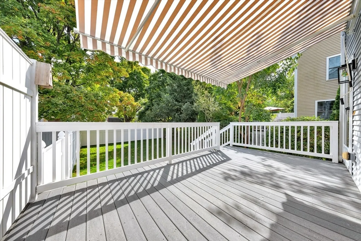
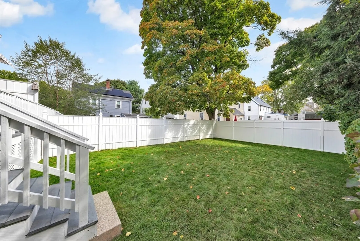
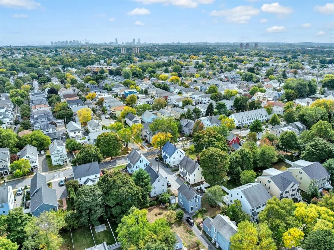
Stellar townhome located on an idyllic street between the wonderful shops, restaurants, & public transportation in Arlington Center and the peaceful serenity of the Mystic River Path. Recently renovated, this 3 bed, 2.5 bath home offers fresh paint, refinished floors, a kitchen with new quartz counters, & tile backsplash. Open concept main level w/ living room, dining room and kitchen brings ease to entertaining. Laundry is conveniently located on the main level. The second level offers 2 spacious bedrooms with open office area, full bath and great closet space. A primary suite with skylights, full bath, and walk-in closet is on the 3rd level. Deck with awning is a great place to sit and unwind after a long day overlooking the lush, secluded and spacious yard which is great for playing. HVAC with furnace, efficient heat pump & condenser replaced in 2023. 2 car garage and 2 driveway parking. Easy living can be found @ 53 Beacon! Seller welcomes offers with requests for buyer concessions
-
Highlights
- Building Name: 53-55 Beacon Street
- Heating: Forced Air, Natural Gas
- Property Class: Residential
- Stories: 3
- Unit Number: 53
- Status: Closed
- Cooling: Central Air
- Parking Spots: 4
- Property Type: Condominium
- Total Rooms: 7
- Year Built: 2003
-
Additional Details
- Appliances: Range, Dishwasher, Disposal, Microwave, Refrigerator, Washer, Dryer
- Construction: Frame
- Flooring: Tile, Hardwood
- Roof: Shingle
- Total Number of Units: 2
- Year Built Source: Public Records
- Basement: N
- Exterior Features: Deck
- Pets Allowed: Yes w/ Restrictions
- SqFt Source: Public Record
- Year Built Details: Actual
- Zoning: R2
-
Amenities
- Community Features: Public Transportation, Shopping, Park, Walk/Jog Trails, Bike Path
- Parking Features: Attached, Under, Tandem
- Covered Parking Spaces: 2
-
Utilities
- Electric: Circuit Breakers
- Water Source: Public
- Sewer: Public Sewer
-
Fees / Taxes
- Assessed Value: $761,600
- Taxes: $8,065
- Tax Year: 2024
Similar Listings

Sold

56 Photos
Sold
31 Photos
Sold
36 Photos
Sold
32 Photos
Content © 2026 MLS Property Information Network, Inc. The information in this listing was gathered from third party resources including the seller and public records.
Listing information provided courtesy of RE/MAX Executive Realty.
MLS Property Information Network, Inc. and its subscribers disclaim any and all representations or warranties as to the accuracy of this information.
