
Sold!
$850,000
3
Beds
2
Baths
1,470
Living Area
-
Property Description
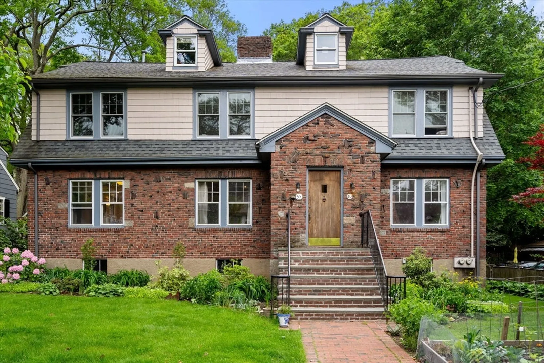
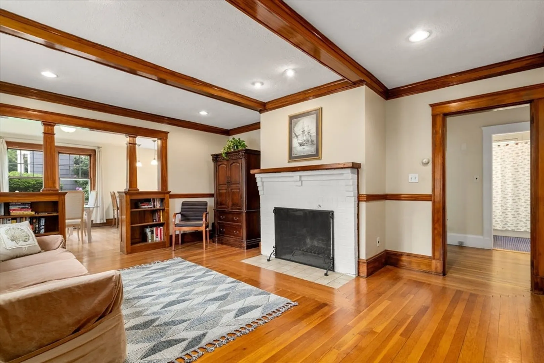
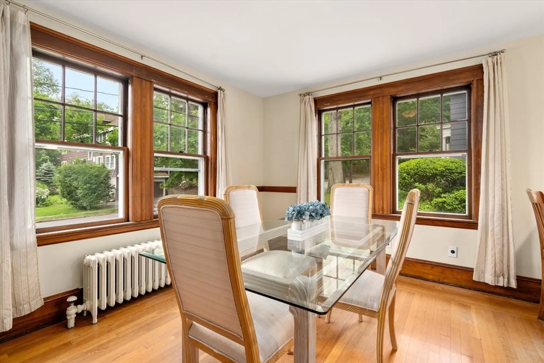
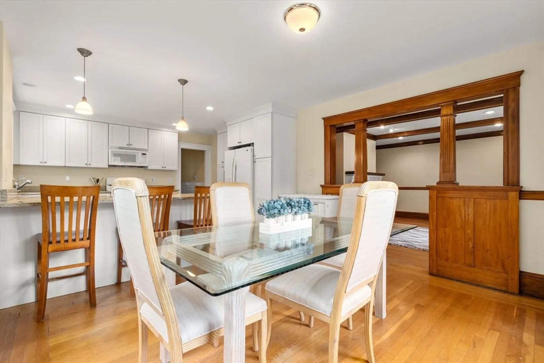
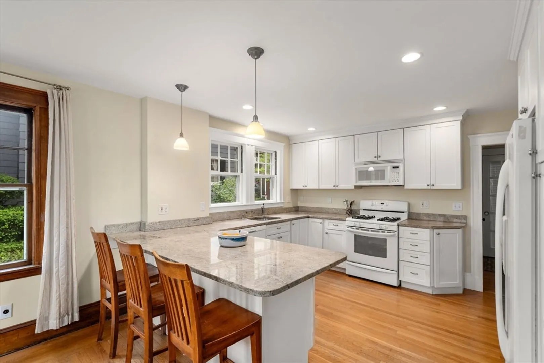
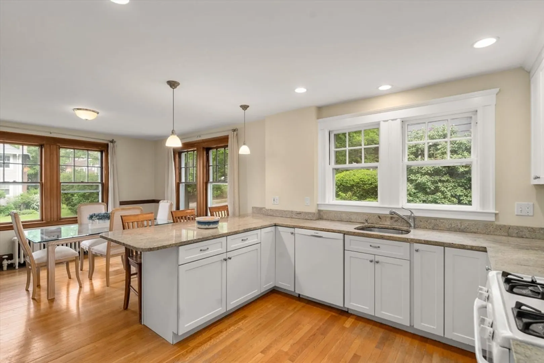
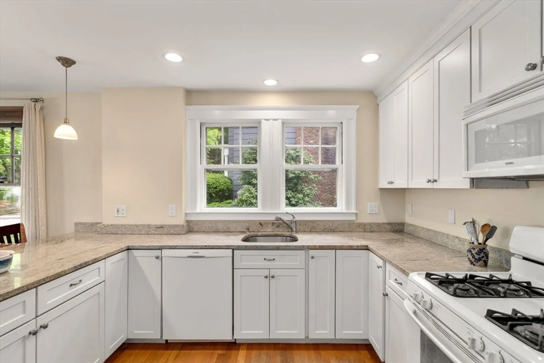
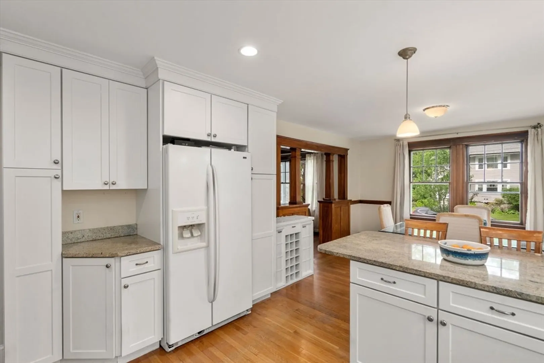
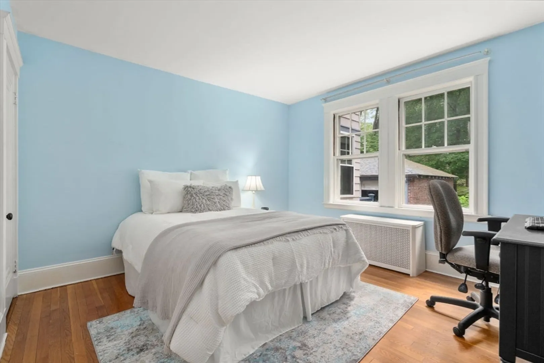
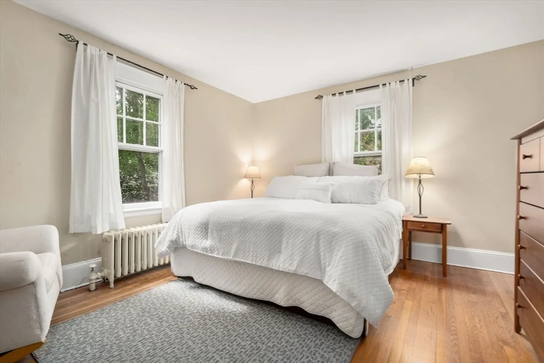
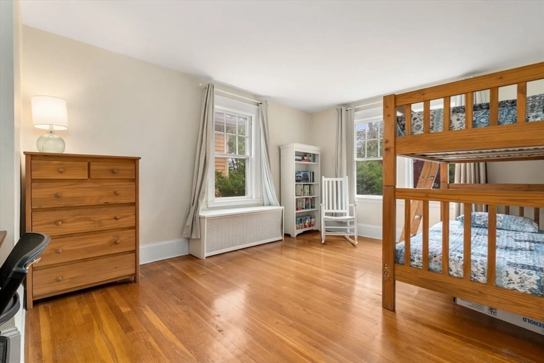
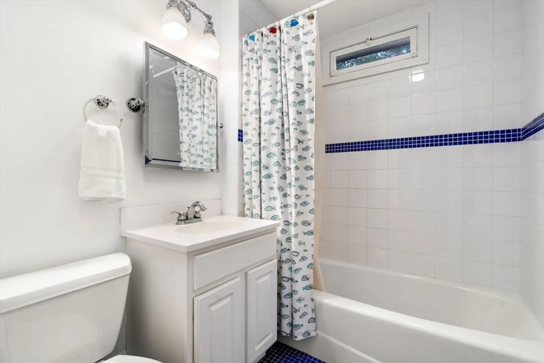
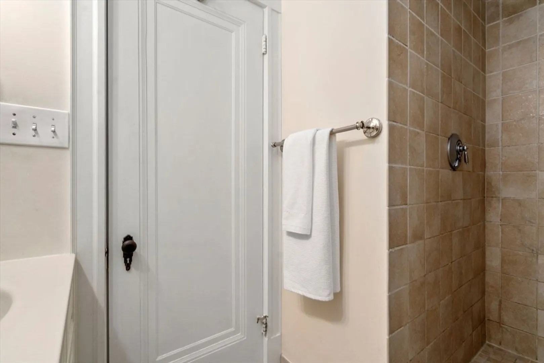
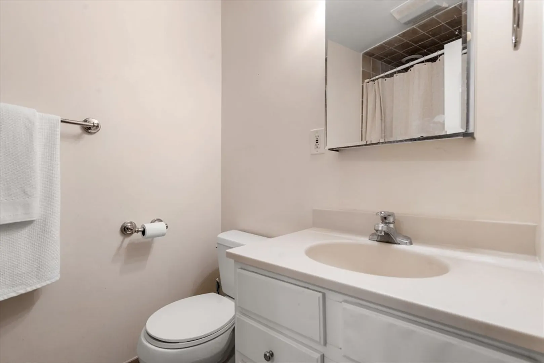
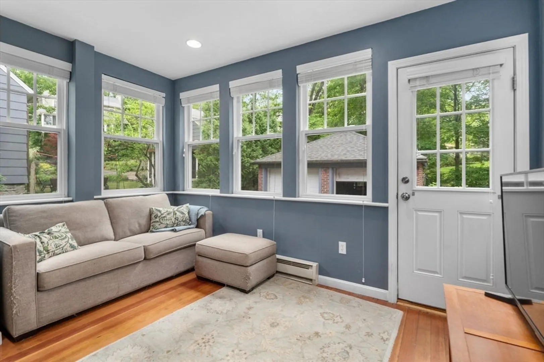
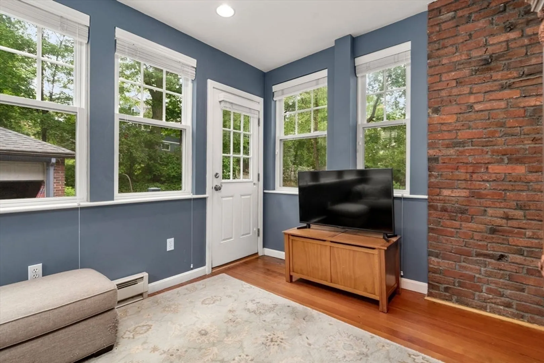
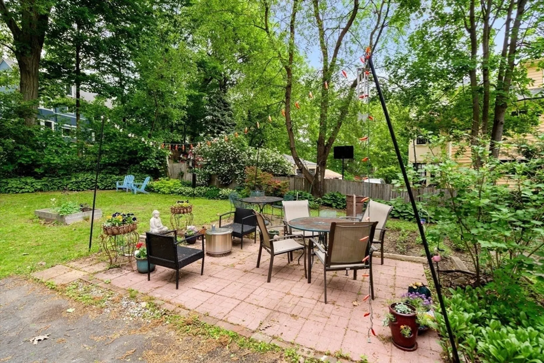
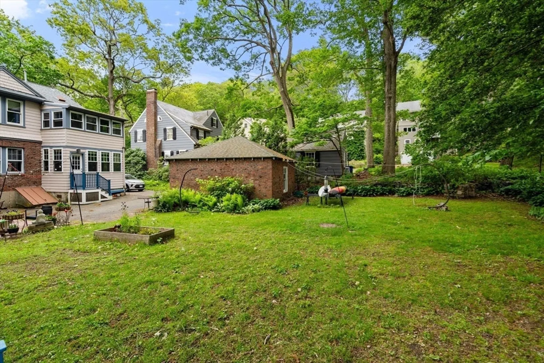
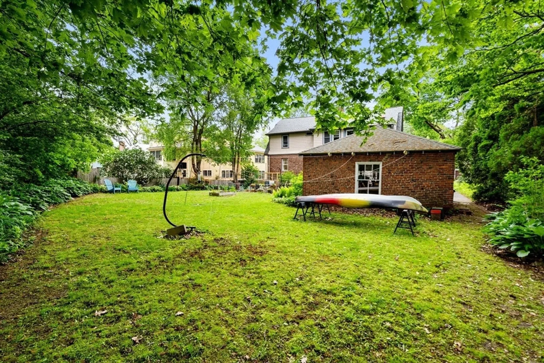
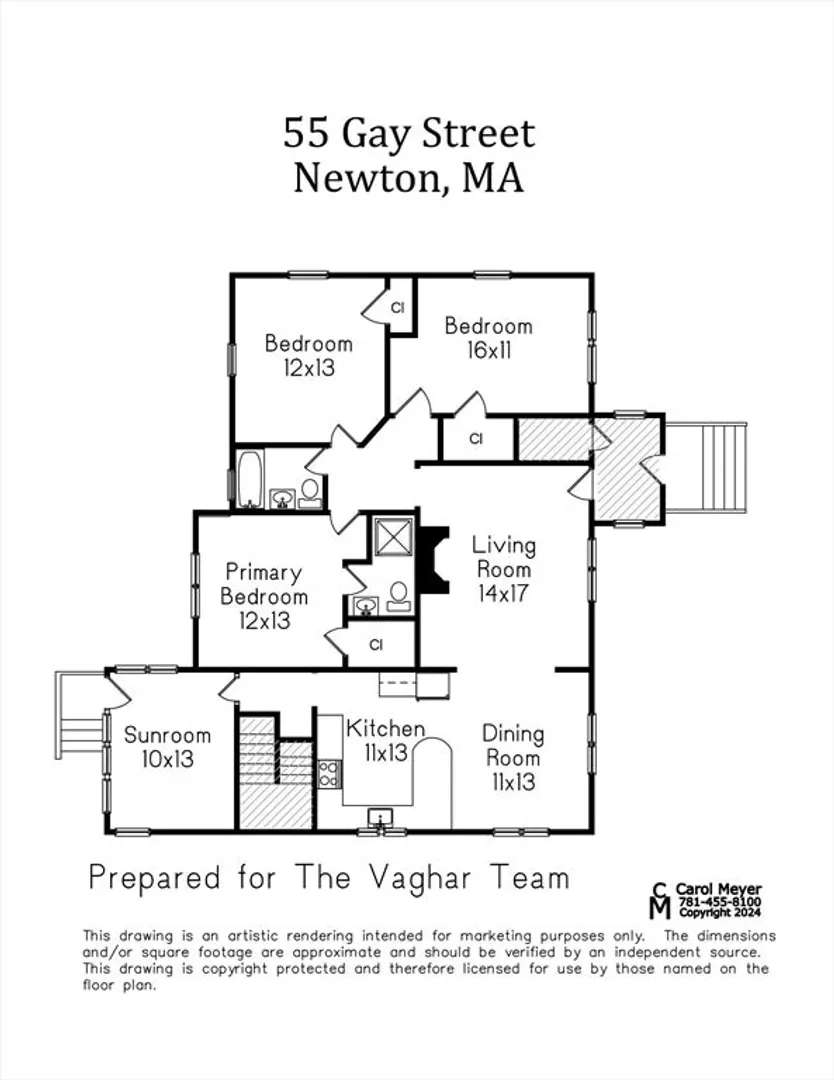
Welcome to this inviting 3-bedroom, 2-bath condo on the first floor of a classic two-family home in Newtonville’s desirable Cabot School District. Offering approximately 1,470 sq ft of living space, the home features generous proportions, high ceilings, hardwood floors, and period details that add character and warmth. The primary bedroom includes a private ensuite bath. There are two additional bedrooms and a second full bath, providing flexible space for guests or a home office. A sunroom at the rear adds cozy bonus space with exterior access to the backyard and garage area. Enjoy the shared backyard patio, perfect for alfresco dining, entertaining, or relaxing in warmer months. The unit includes 1 garage parking space and additional driveway parking. Ideally located just moments from Cabot School, Newtonville Centre, the commuter rail, and local shops and dining, with easy access to Boston and Cambridge.
-
Highlights
- Area: Newtonville
- Parking Spots: 2
- Property Type: Condominium
- Total Rooms: 7
- Year Built: 1920
- Heating: Central, Steam, Natural Gas
- Property Class: Residential
- Stories: 1
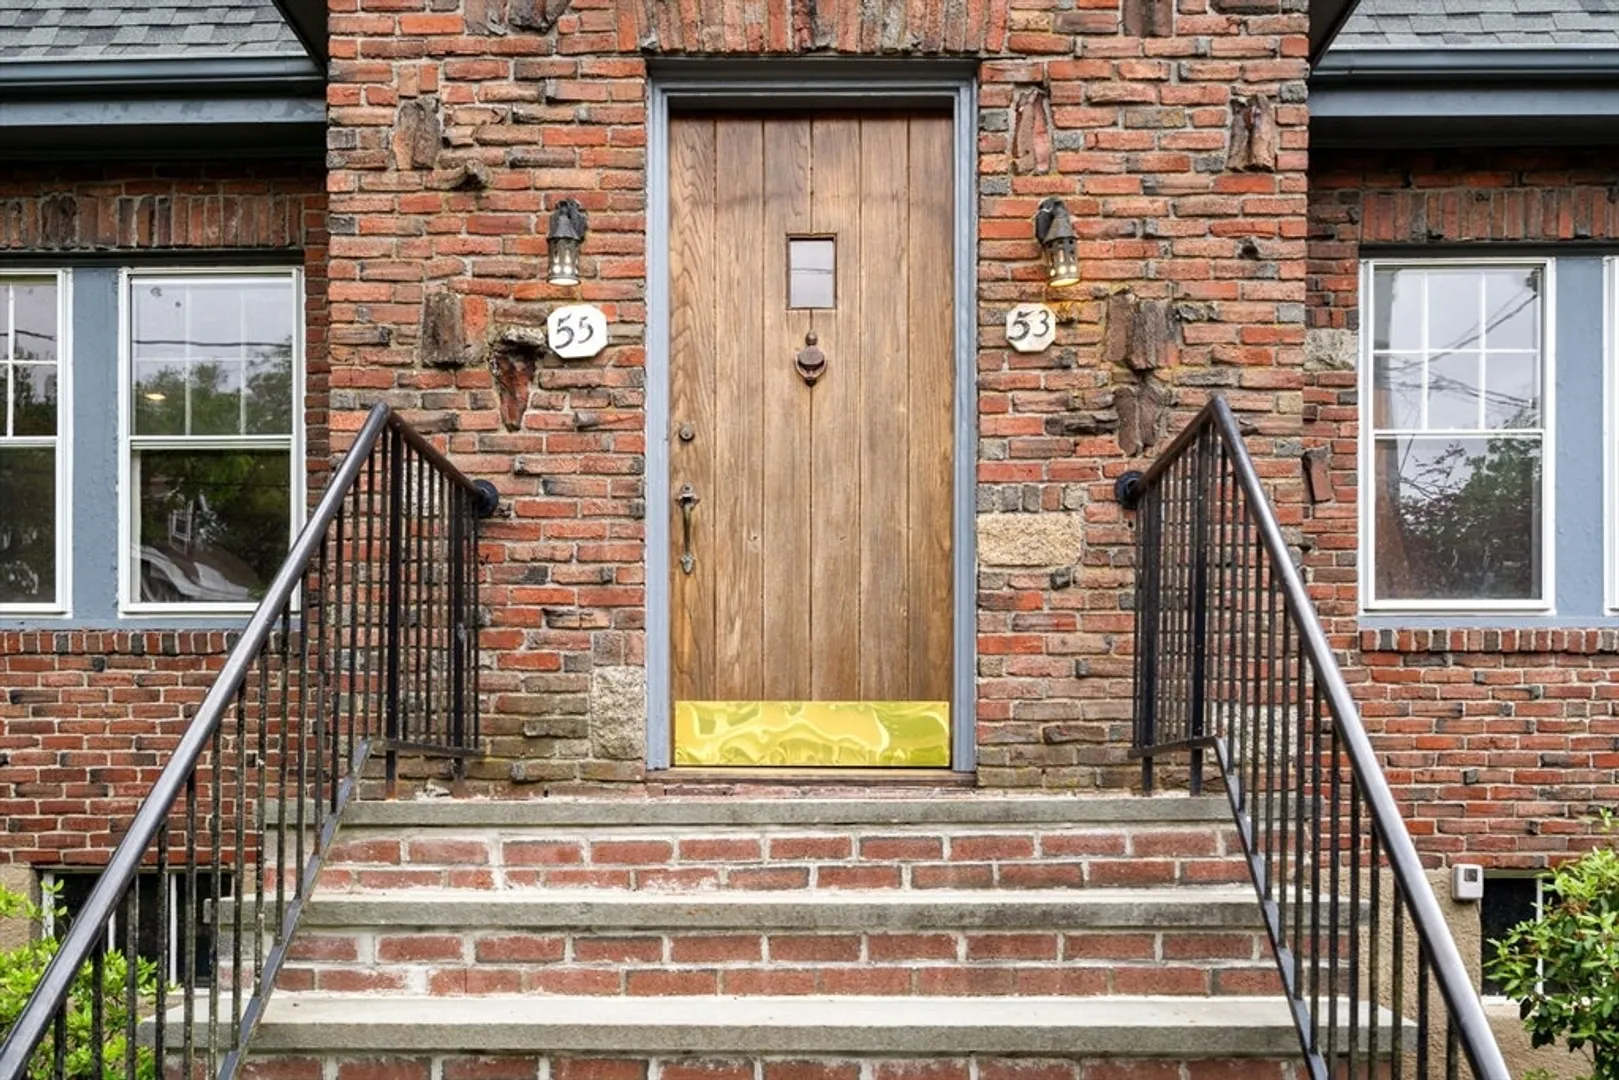
- Unit Number: 55
- Status: Closed
-
Additional Details
- Appliances: Dishwasher, Disposal, Microwave, Refrigerator, Washer, Dryer
- Construction: Frame, Brick
- Fireplaces: 1
- Pets Allowed: Yes
- SqFt Source: Public Record
- Year Built Details: Actual
- Zoning: Mr1
- Basement: Y
- Exterior Features: Patio
- Flooring: Hardwood
- Roof: Shingle
- Total Number of Units: 2
- Year Built Source: Public Records
-
Amenities
- Community Features: Public Transportation, Shopping, Pool, Tennis Court(s), Park, Laundromat, Highway Access, House of Worship, Public School
- Parking Features: Off Street, Paved
- Covered Parking Spaces: 1
-
Utilities
- Sewer: Public Sewer
- Water Source: Public
-
Fees / Taxes
- Assessed Value: $774,800
- Tax Year: 2025
- HOA Fee Includes: N/a
- Taxes: $7,593
Similar Listings
Sold
21 Photos
Sold
28 Photos
Sold
29 Photos
Sold
78 Photos
Content © 2026 MLS Property Information Network, Inc. The information in this listing was gathered from third party resources including the seller and public records.
Listing information provided courtesy of Compass.
MLS Property Information Network, Inc. and its subscribers disclaim any and all representations or warranties as to the accuracy of this information.
