
Sold!
$330,000
4
Beds
1/2
Bath
1,356
Living Area
-
Property Description
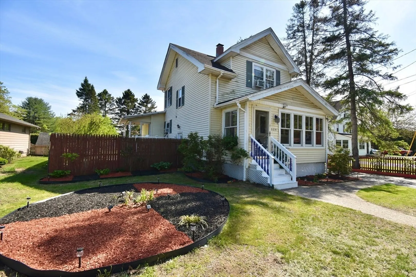
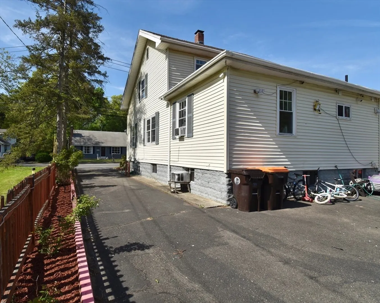
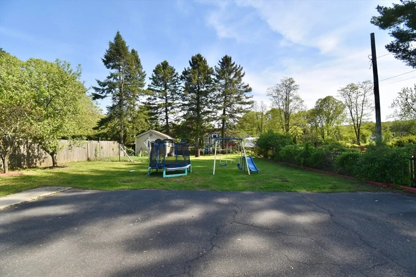
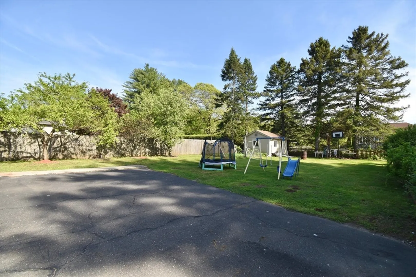
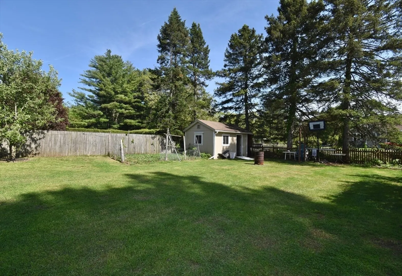
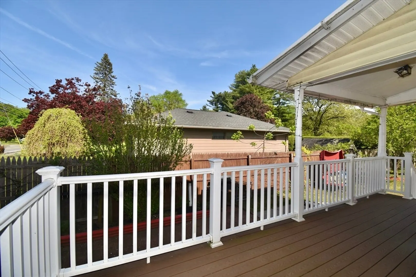
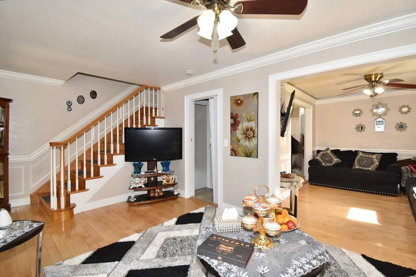
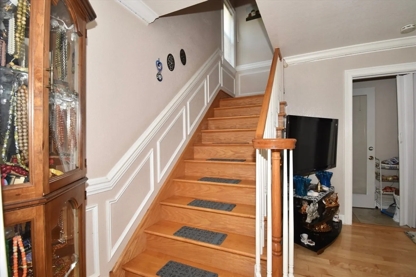
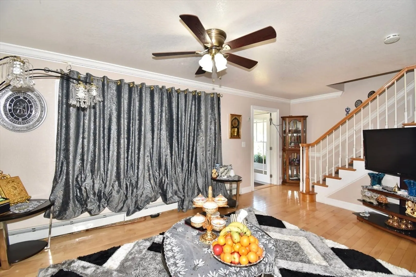
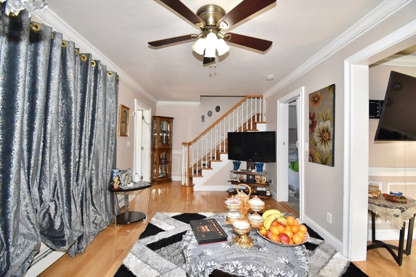
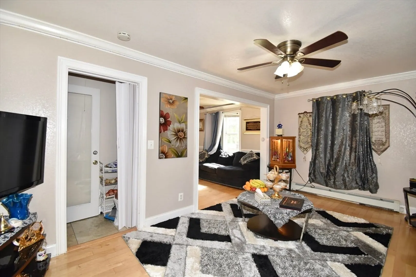
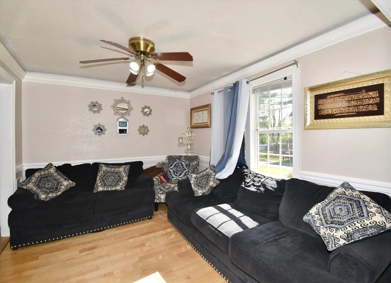
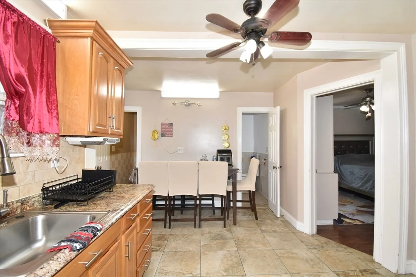
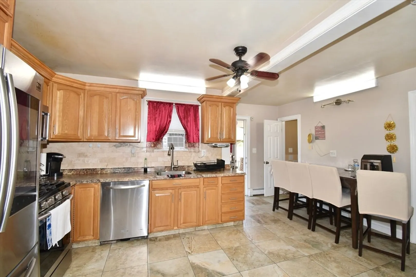
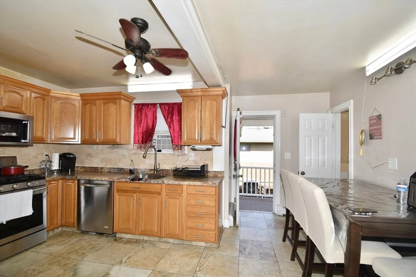
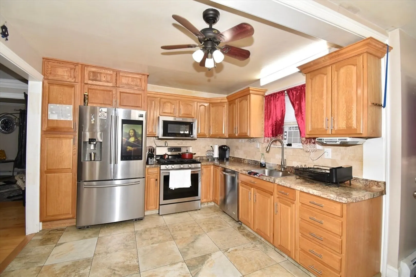
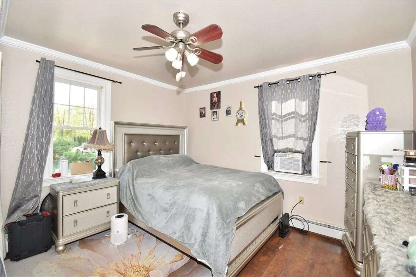
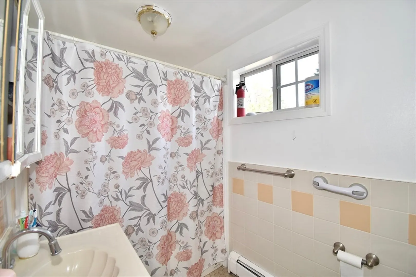
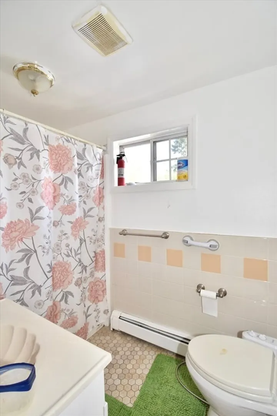
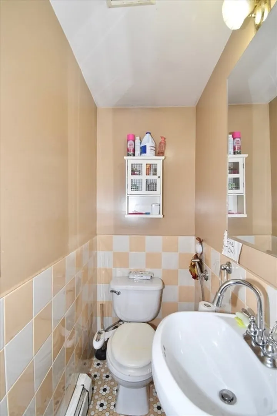
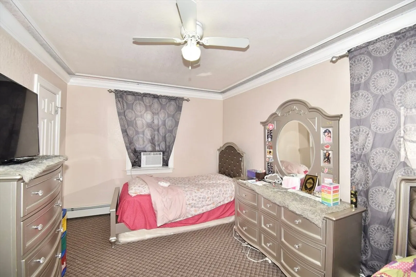
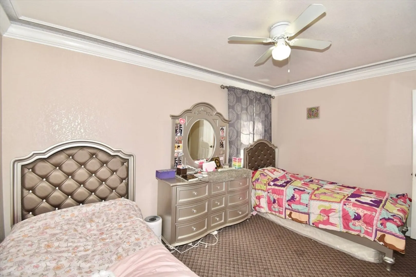
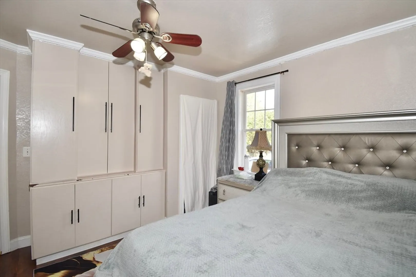
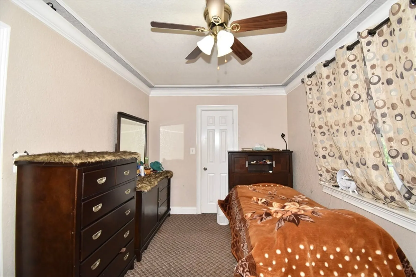
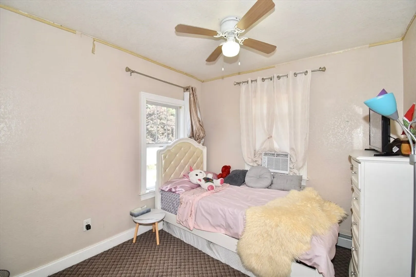
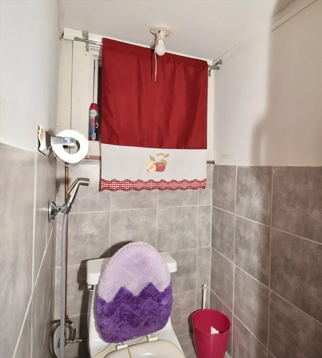
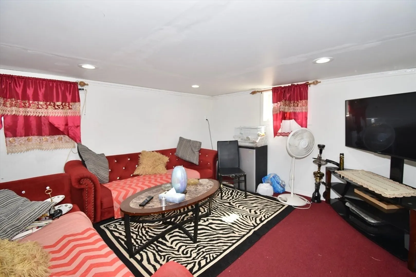
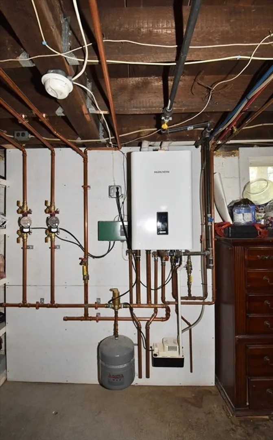
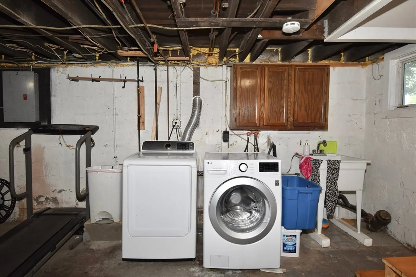
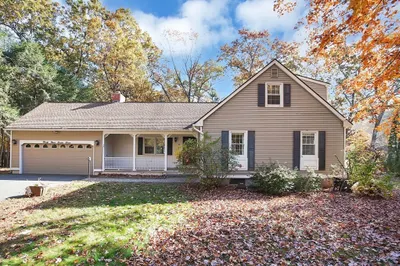
This charming single-family home offers 4 bedrooms, 1 full bathroom, and 2 half bathrooms—perfect for a growing family or anyone looking for extra space. One bedroom conveniently located on the first floor,Bright living room, dining area, and kitchen featuring stainless steel appliances,Finished bonus room in the basement—ideal for a home office, gym, or playroom, Updated tankless gas heating and hot water system for efficiency also Finished bonus room in the basement and half bath-ideal for a home office, gym, or playroom. Spacious backyard with a good-sized shed.Plenty of parking available in the rear this home blends comfort, functionality, and convenience. Don’t miss your opportunity to make this wonderful property your own!
-
Highlights
- Cooling: Window Unit(s)
- Parking Spots: 4
- Property Type: Single Family Residence
- Total Rooms: 7
- Status: Closed
- Heating: Baseboard, Natural Gas
- Property Class: Residential
- Style: Colonial
- Year Built: 1927
-
Additional Details
- Appliances: Gas Water Heater, Tankless Water Heater, Range, Dishwasher, Microwave, Refrigerator
- Construction: Frame
- Flooring: Tile, Carpet, Hardwood
- Lot Features: Farm
- Roof: Shingle
- Year Built Details: Actual
- Zoning: Ra2
- Basement: Full, Partially Finished, Interior Entry
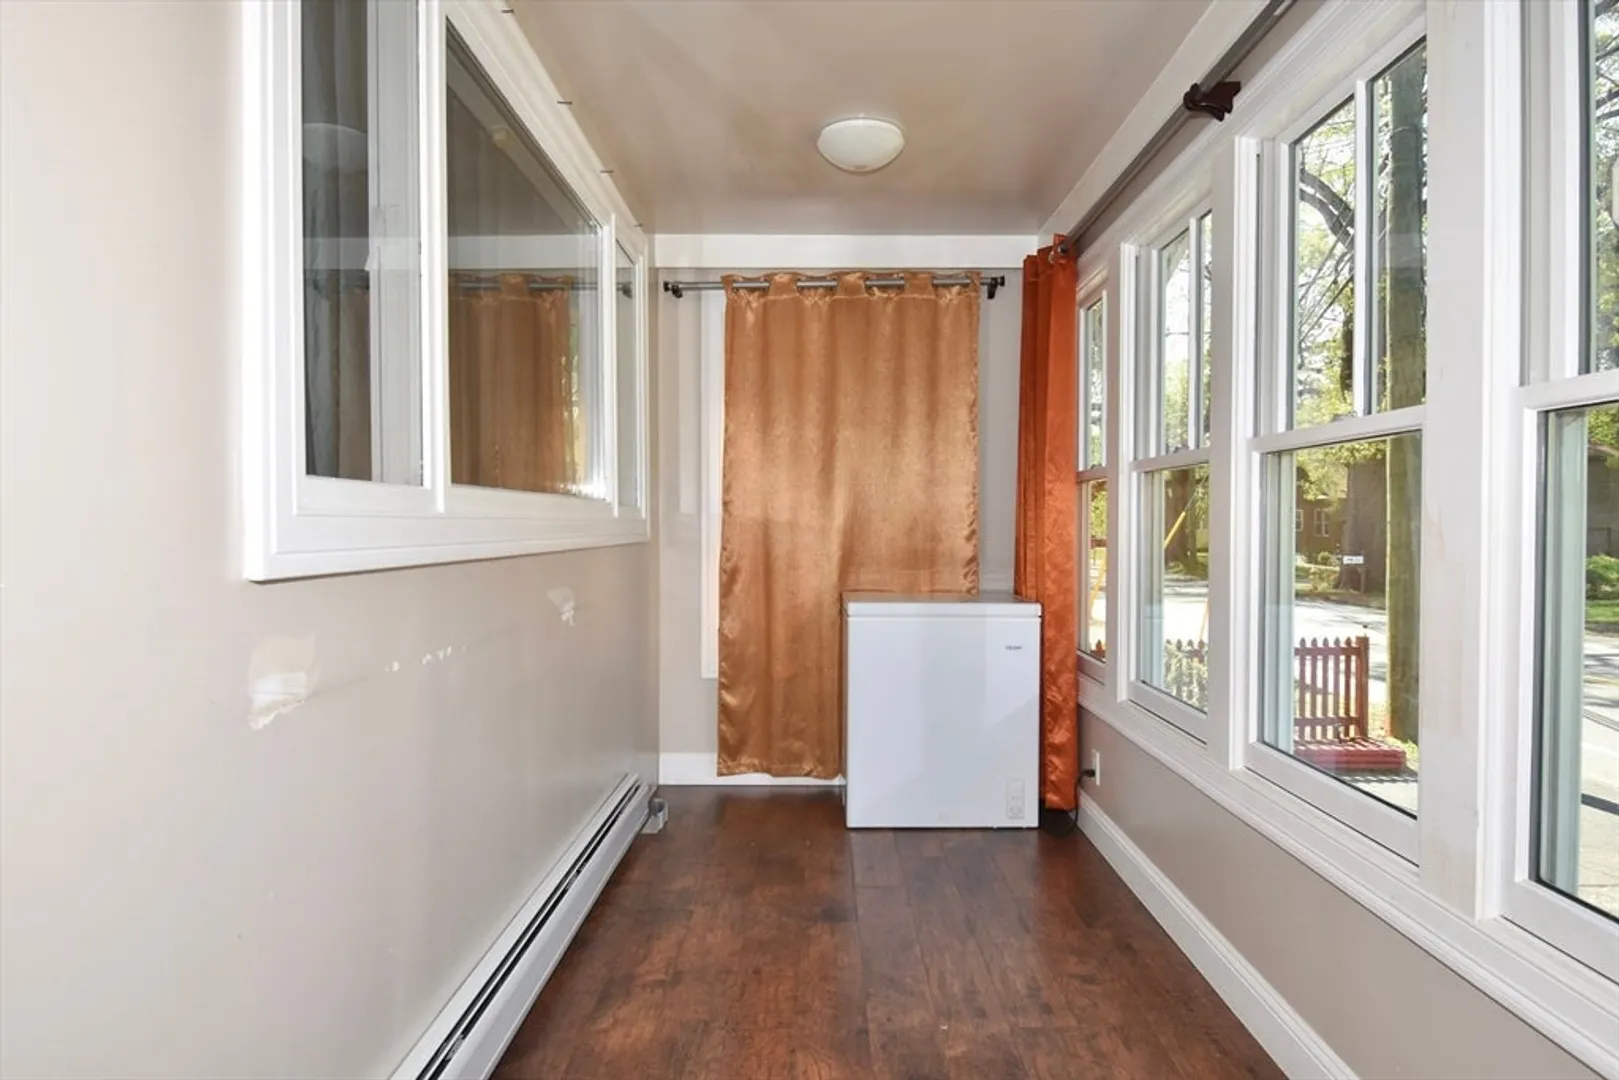
- Exterior Features: Porch - Enclosed, Deck, Rain Gutters, Fenced Yard
- Foundation: Block
- Road Frontage Type: Public
- SqFt Source: Public Record
- Year Built Source: Public Records
-
Amenities
- Community Features: Public Transportation, Park, Medical Facility, Highway Access, Private School, Public School
- Parking Features: Paved Drive, Paved
-
Utilities
- Electric: Circuit Breakers
- Water Source: Public
- Sewer: Public Sewer
-
Fees / Taxes
- Assessed Value: $263,100
- Taxes: $3,852
- Tax Year: 2025
Similar Listings
Sold
34 Photos
Sold
42 Photos
Sold
26 Photos
Sold
30 Photos
Content © 2026 MLS Property Information Network, Inc. The information in this listing was gathered from third party resources including the seller and public records.
Listing information provided courtesy of Lock and Key Realty Inc..
MLS Property Information Network, Inc. and its subscribers disclaim any and all representations or warranties as to the accuracy of this information.
