
Sold!
$653,000
3
Beds
1/1
Bath
2,568
Living Area
-
Property Description
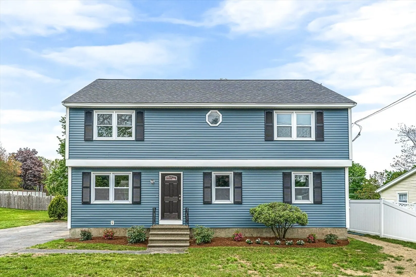
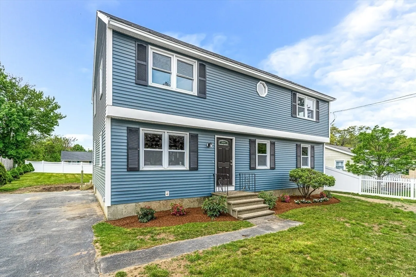
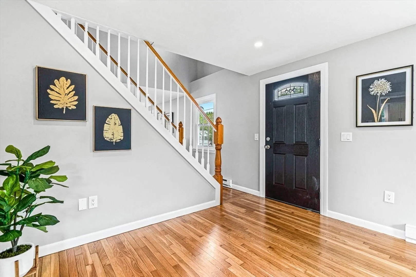
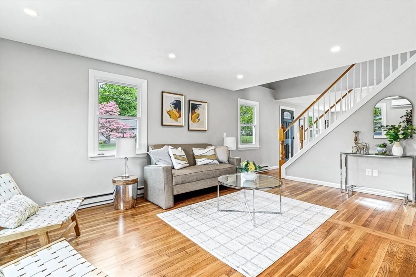
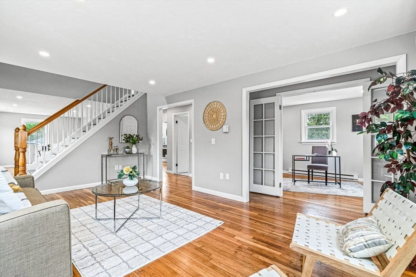
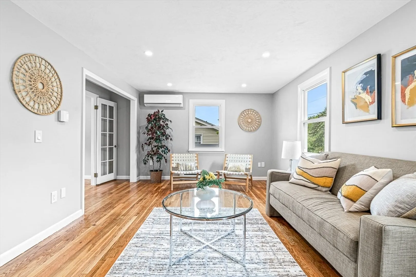
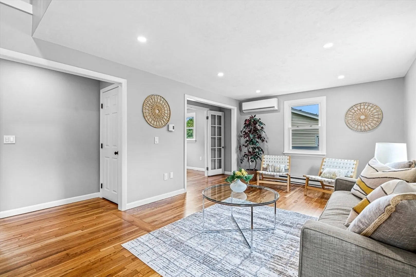
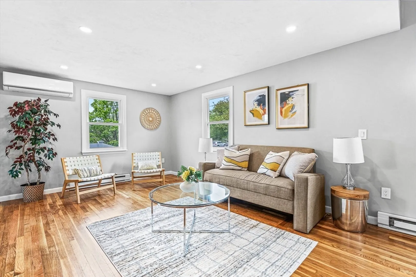
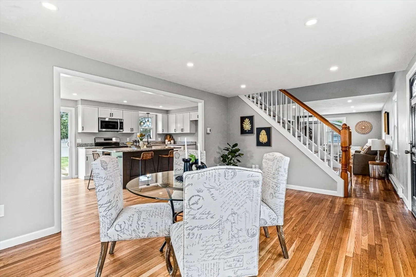
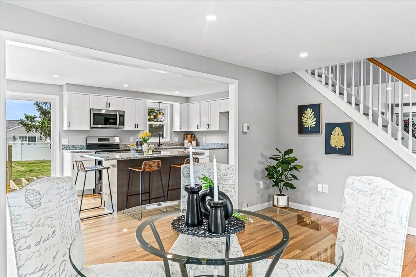
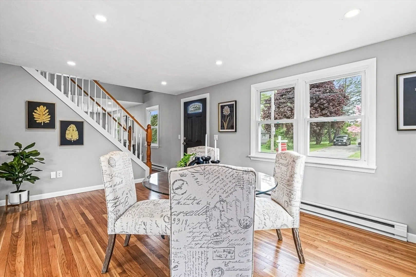
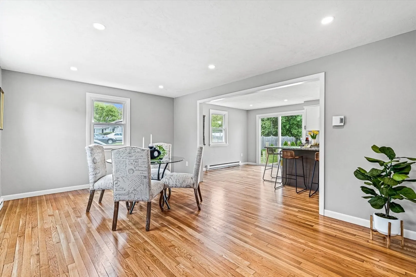
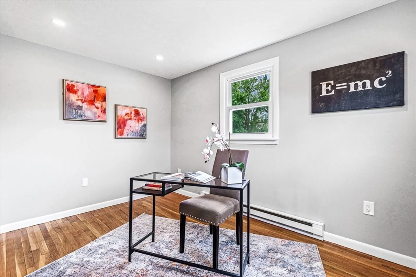
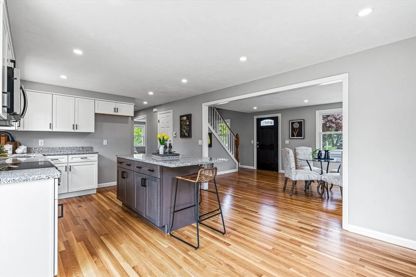
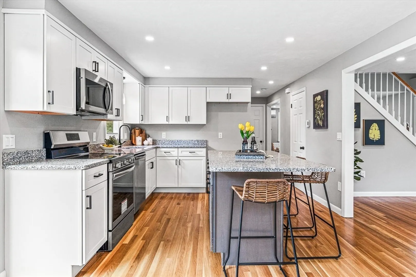
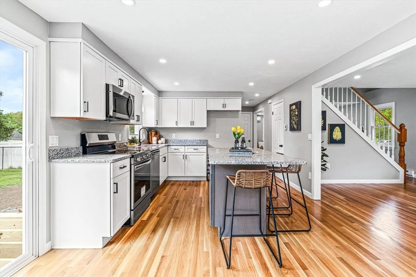
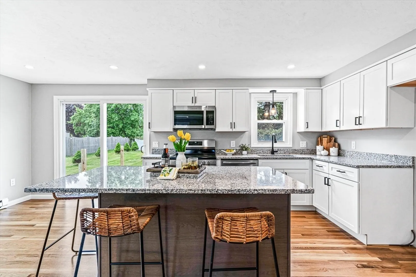
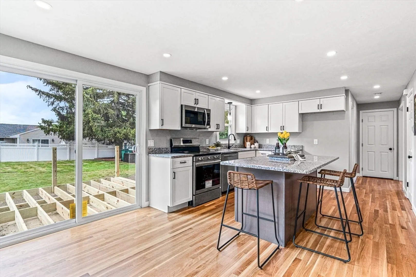
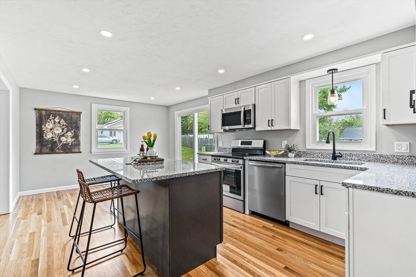
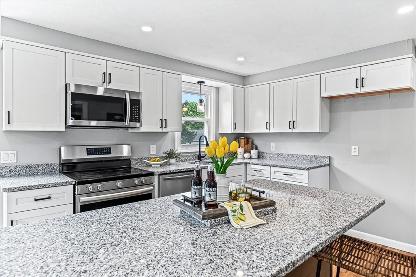
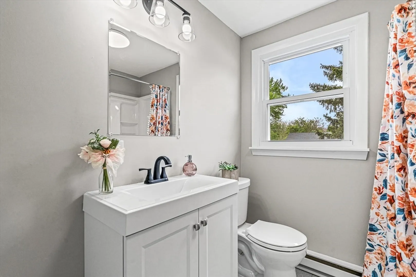
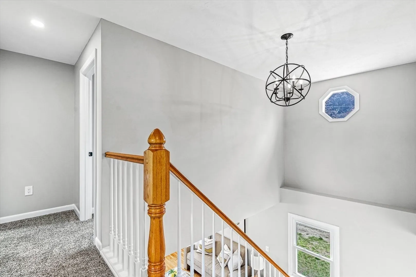
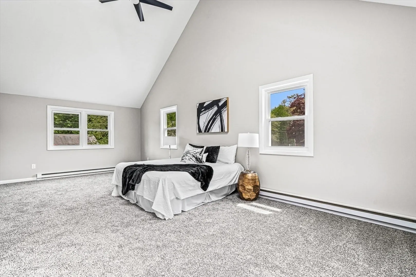
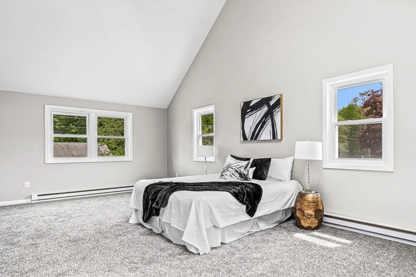
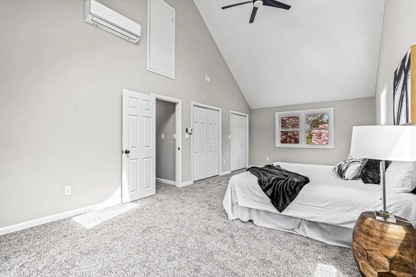
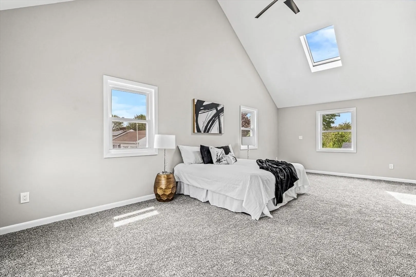
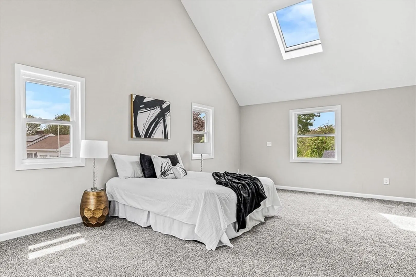
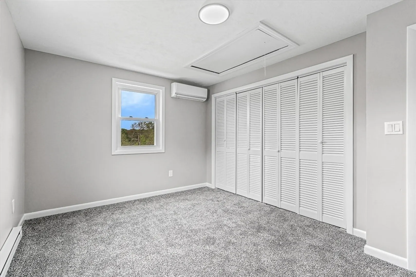
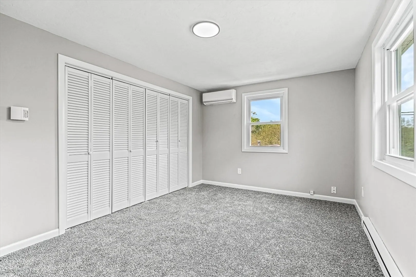
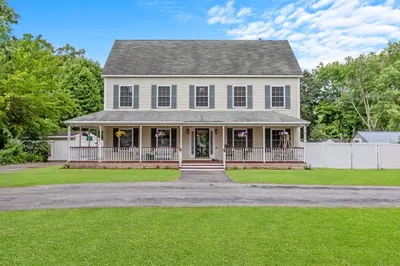
SOLAR PANEL AGREEMENTS ATTACHED UNDER PAPER CLIP. Welcome Home! You don't want to miss out on this beautifully renovated 3 bedroom, 2 bath home located on the Tewksbury line. New kitchen features stainless steel appliances, granite counters and large sit-at island; a great space for entertaining. First floor offers open-concept design seamlessly connecting living and kitchen areas. Flexible floorplan... you pick "office or guest room", "formal dining or 2nd living room.... full bath and gorgeous hardwood flooring leads to 2nd floor which has 3 large bedrooms, oversized bath. All modern designs and fixtures are sure to please the discriminative buyers. Enjoy the outdoor living with oversized level yard, and new 12 x 12 deck ideal for gatherings. A roof full of solar panels to offset energy costs and a new gas line run to the house for future conversion top it all off!
-
Highlights
- Cooling: Ductless
- Parking Spots: 4
- Property Type: Single Family Residence
- Total Rooms: 7
- Status: Closed
- Heating: Electric Baseboard, Ductless
- Property Class: Residential
- Style: Colonial
- Year Built: 1960
-
Additional Details
- Appliances: Electric Water Heater, Range, Dishwasher, Microwave
- Construction: Frame
- Flooring: Carpet, Hardwood, Flooring - Hardwood
- Interior Features: Home Office
- Year Built Details: Actual
- Zoning: Tsf
- Basement: Full, Partially Finished
- Exterior Features: Deck
- Foundation: Concrete Perimeter
- Roof: Shingle
- Year Built Source: Public Records
-
Amenities
- Community Features: Shopping, Highway Access
- Parking Features: Paved Drive, Off Street, Paved
-
Utilities
- Electric: Circuit Breakers
- Water Source: Public
- Sewer: Public Sewer
-
Fees / Taxes
- Assessed Value: $485,300
- Compensation Based On: Net Sale Price
- Tax Year: 2024
- Buyer Agent Compensation: 2%
- Facilitator Compensation: 2%
- Taxes: $5,780
Similar Listings
Sold
42 Photos
Sold
42 Photos
Sold
40 Photos
Sold
41 Photos
Content © 2026 MLS Property Information Network, Inc. The information in this listing was gathered from third party resources including the seller and public records.
Listing information provided courtesy of LAER Realty Partners.
MLS Property Information Network, Inc. and its subscribers disclaim any and all representations or warranties as to the accuracy of this information.
