
528 Spring St
$750,000
5
Beds
1/1
Bath
1,818
Sqft
- Request Info
- Call
- Save
-
More
- Mortgage Calculator

Property Tools
$750,000
5
Beds
1/1
Bath
1,818
Living Area
-
Property Description
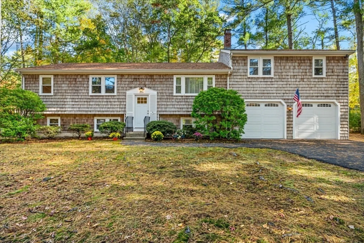
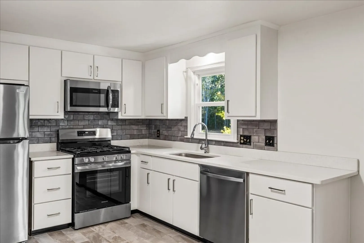
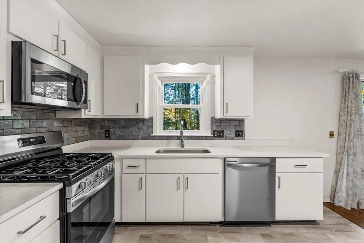
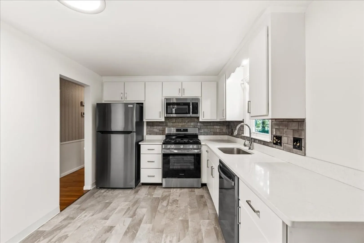
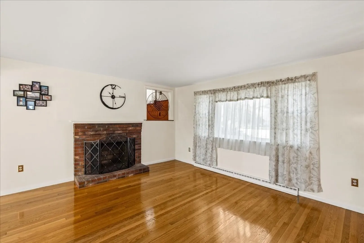
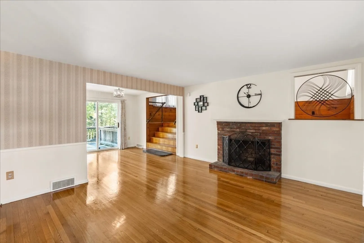
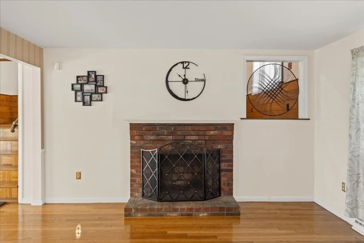
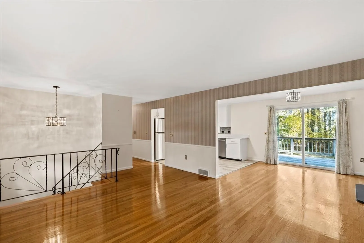
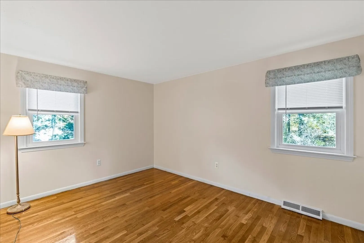
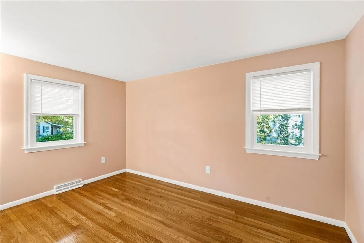
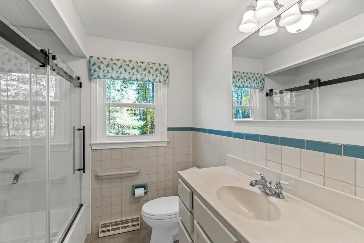
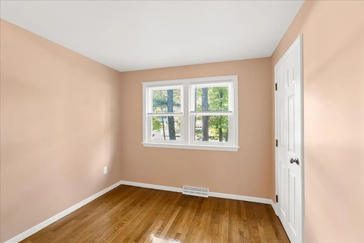
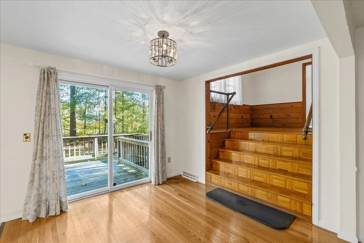
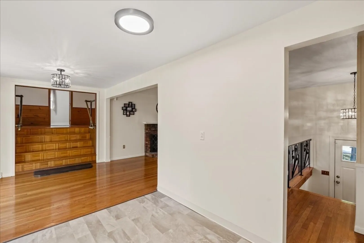
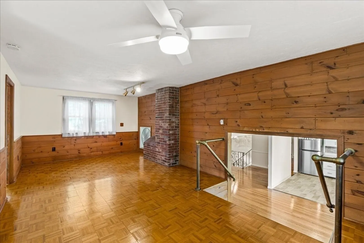
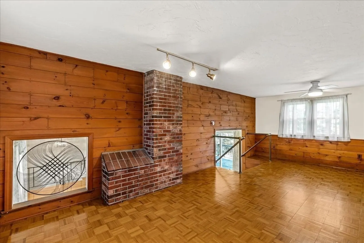
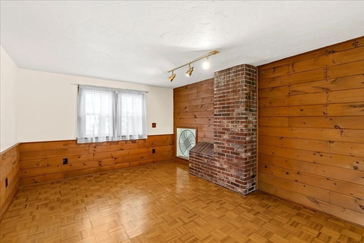
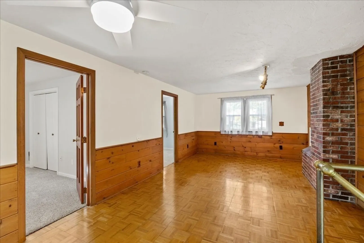
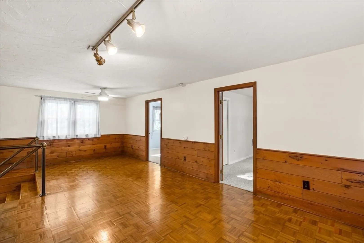
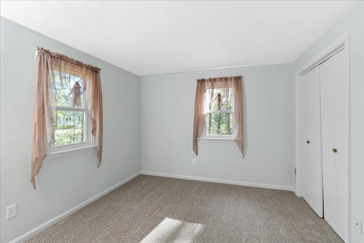
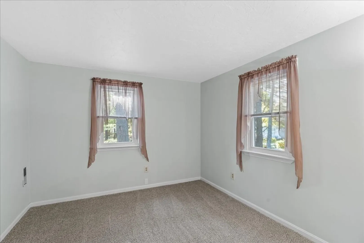
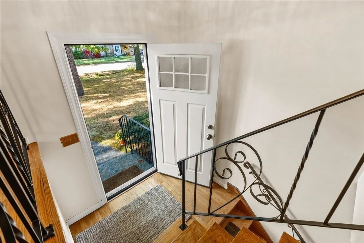
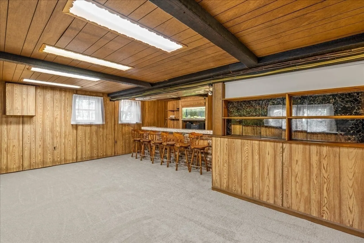
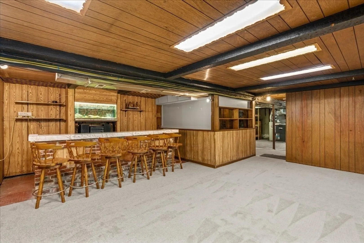
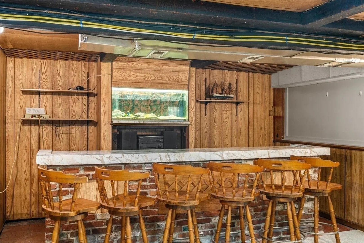
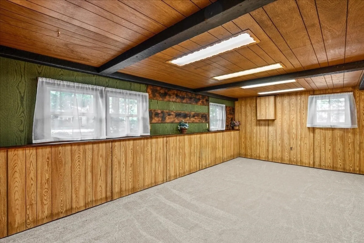
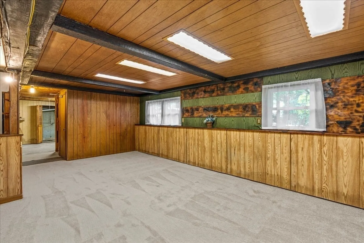
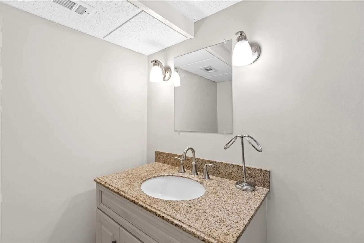
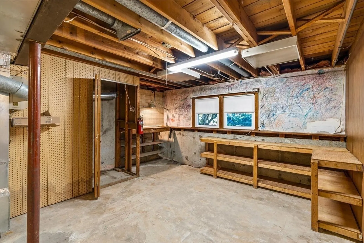
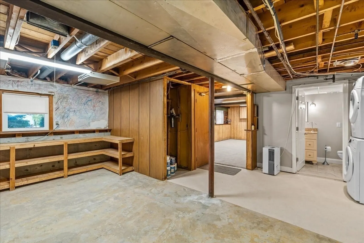
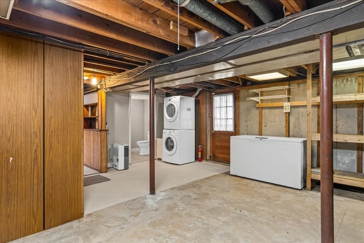
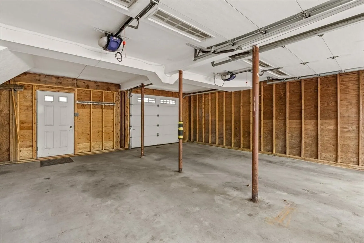
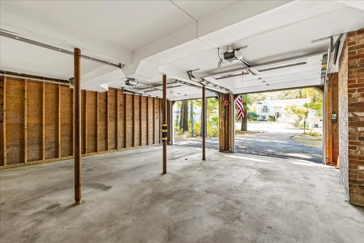
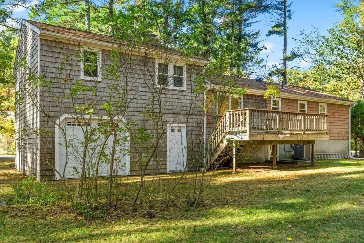
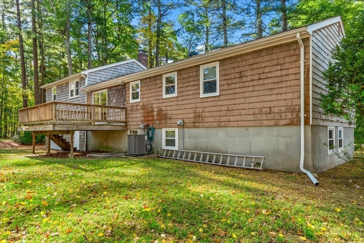
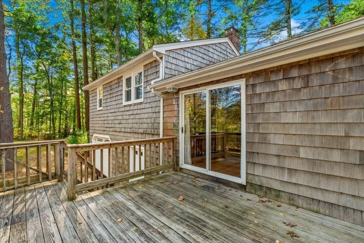
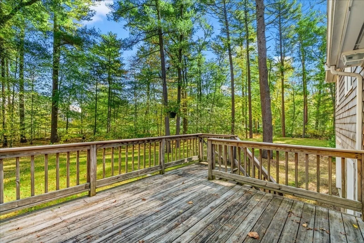
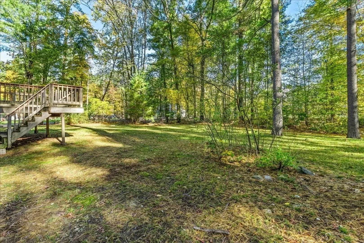
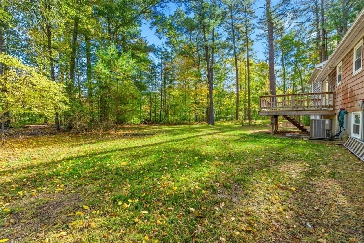
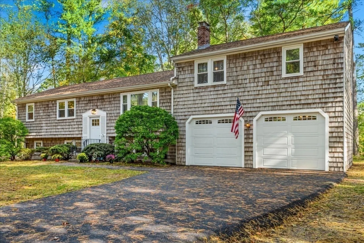
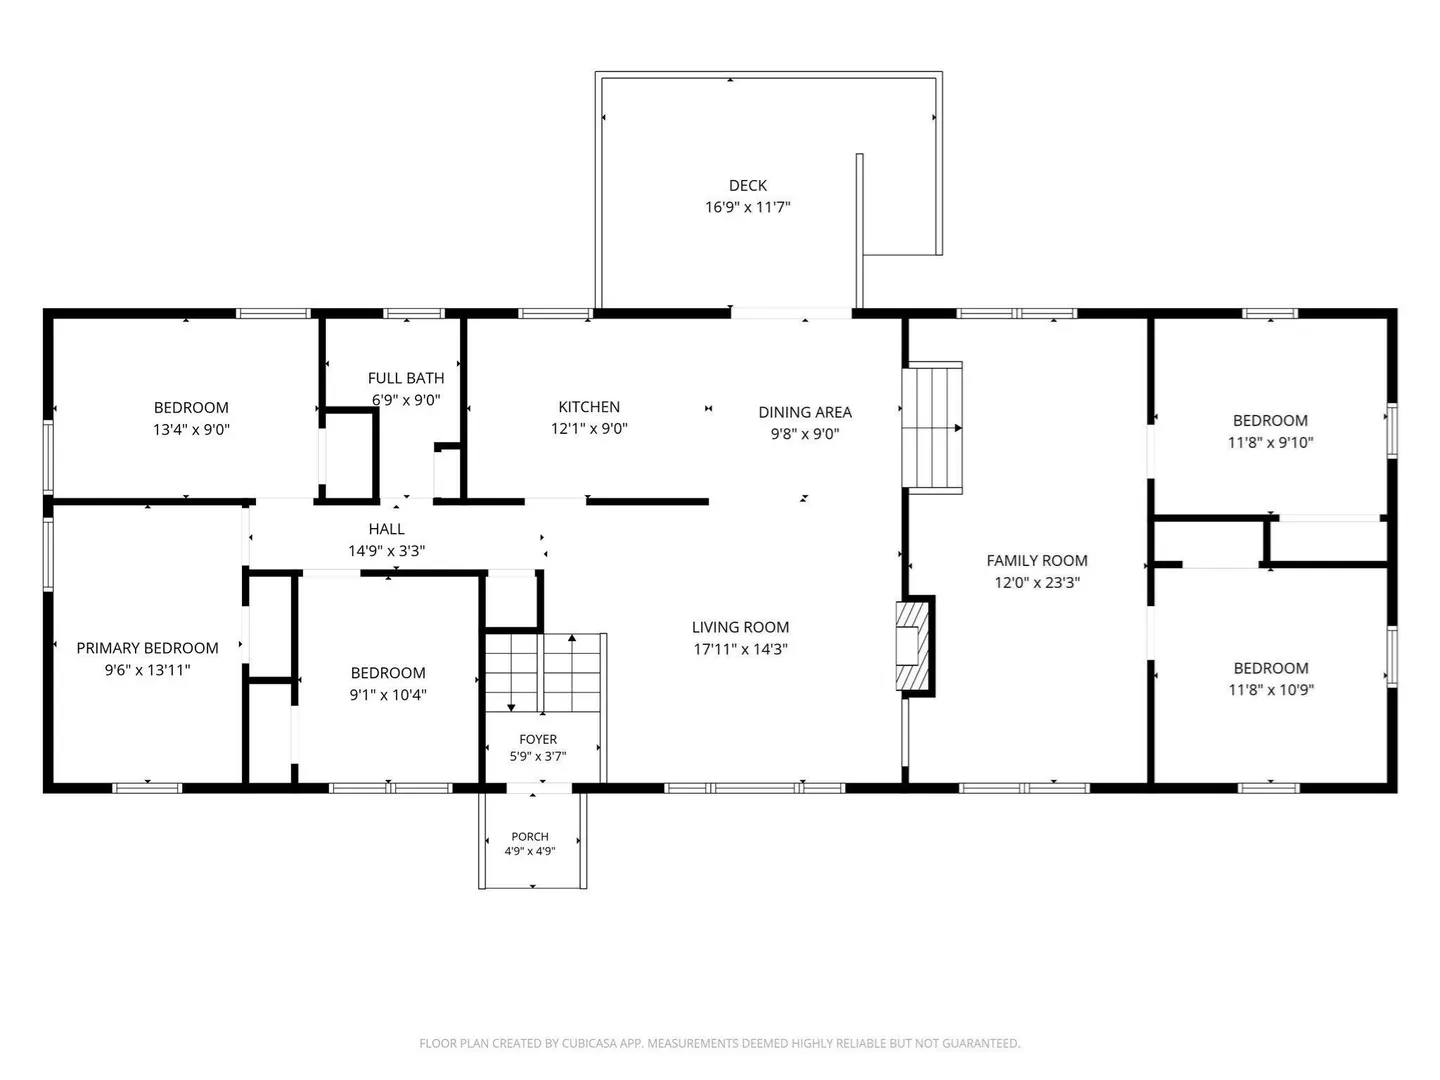
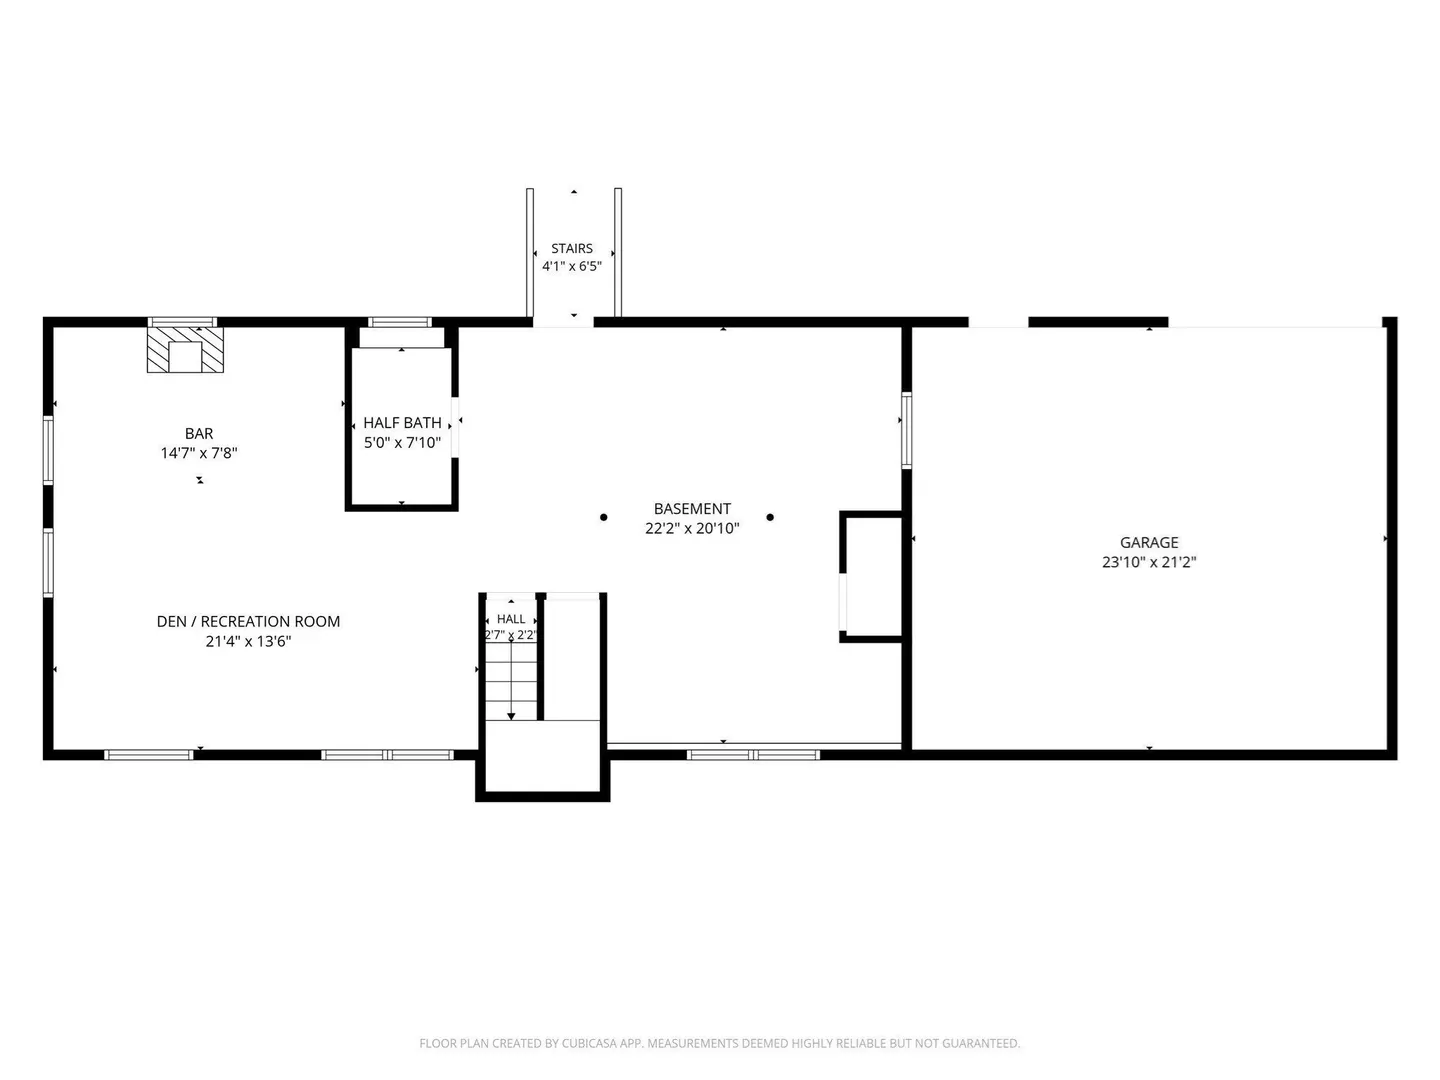
WELCOME HOME FOR THE HOLIDAYS! Set back from the road on a picturesque 0.92-acre lot, this inviting 5 bedroom, 1.5 bath Hanson home combines modern updates, versatile living space, and a peaceful setting. Step inside to a welcoming living room with a fireplace and beautifully refinished hardwood floors throughout the main level. The refreshed, newly updated kitchen features crisp white cabinetry, quartz countertops, a classic subway tile backsplash, and brand new stainless steel appliances, including a gas range, refrigerator, and dishwasher. The adjoining dining area opens to a spacious wood deck, perfect to relax with your morning coffee and for outdoor dining. Three bedrooms and a full bath complete this level. A few steps up, discover a spacious family room and two additional bedrooms, ideal for guests, a home office, hobbies, or additional living space. The finished walkout lower level offers even more room to spread out, featuring a generous recreation room or den with a built-in bar and decorative fish tank, plus a half bath, laundry area, workshop, and additional storage. In addition to the newly renovated kitchen, other major improvements include a BRAND-NEW five-bedroom septic system installed in 2025, central air conditioning and replacement windows installed in 2022. This home also has a whole-house water filtration system. An attached two-car garage adds everyday convenience, while the expansive backyard provides plenty of room to garden, relax, and enjoy the outdoors. Enjoy a private, set-back location with convenient access to local shopping, restaurants, and everyday amenities. Both Hanson and Abington commuter rail stations are approximately eight minutes away, offering convenient commuting options. With five bedrooms, multiple living areas, and thoughtful updates throughout, this home is ready for its next chapter. Imagine settling in and hosting your first holiday gathering at 528 Spring Street. Come see all this Hanson home has to offer!
-
Highlights
- Cooling: Central Air
- Parking Spots: 8
- Property Type: Single Family Residence
- Total Rooms: 9
- Status: Active
- Heating: Forced Air, Natural Gas
- Property Class: Residential
- Style: Raised Ranch
- Year Built: 1970
-
Additional Details
- Appliances: Range, Dishwasher, Microwave, Refrigerator, Freezer, Washer, Dryer
- Construction: Frame
- Exterior Features: Deck - Wood
- Flooring: Tile, Carpet, Hardwood, Flooring - Wall to Wall Carpet
- Interior Features: Den
- Road Frontage Type: Public
- SqFt Source: Measured
- Year Built Source: Public Records
- Basement: Full, Partially Finished, Walk-Out Access
- Exclusions: Clock Above Fireplace
- Fireplaces: 1
- Foundation: Concrete Perimeter
- Lot Features: Wooded
- Roof: Shingle
- Year Built Details: Actual, Renovated Since
- Zoning: 100
-
Amenities
- Community Features: Shopping, Park, Walk/Jog Trails, Golf, Laundromat, Bike Path, Conservation Area, Highway Access, House of Worship, Public School, T-Station
- Parking Features: Attached, Paved Drive, Off Street, Paved
- Covered Parking Spaces: 2
-
Utilities
- Electric: Circuit Breakers
- Water Source: Public
- Sewer: Private Sewer
-
Fees / Taxes
- Assessed Value: $541,900
- Taxes: $7,198
- Tax Year: 2027
Similar Listings
Sold
42 Photos
Sold
36 Photos
Sold
25 Photos
Sold
41 Photos
Content © 2026 MLS Property Information Network, Inc. The information in this listing was gathered from third party resources including the seller and public records.
Listing information provided courtesy of Kelly Real Estate Services, LLC.
MLS Property Information Network, Inc. and its subscribers disclaim any and all representations or warranties as to the accuracy of this information.