
Sold!
$1,550,000
3
Beds
2
Baths
2,414
Living Area
-
Property Description
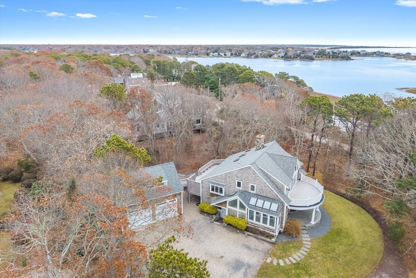
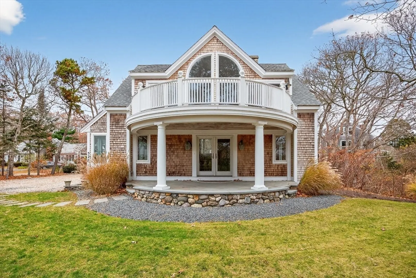
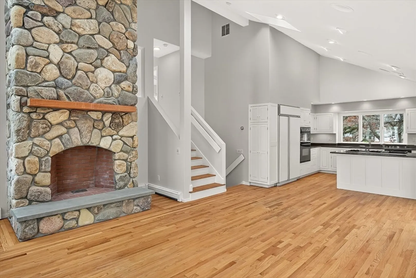
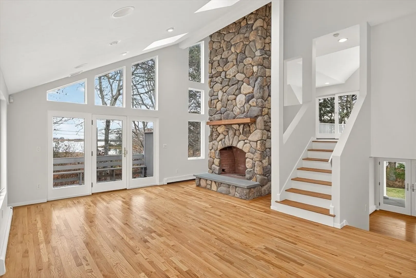
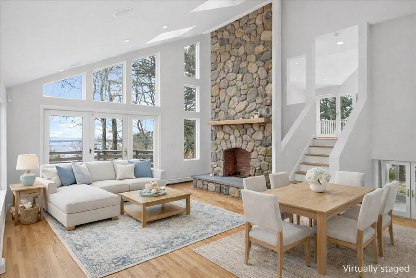
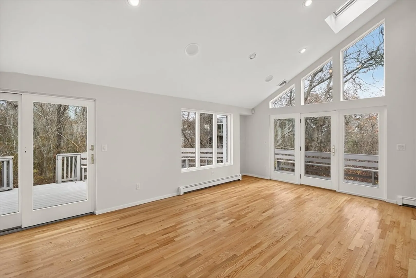
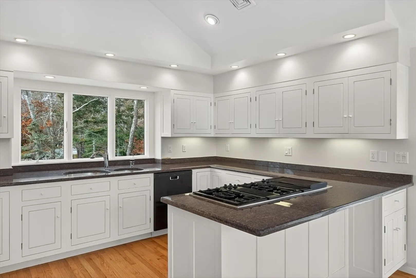
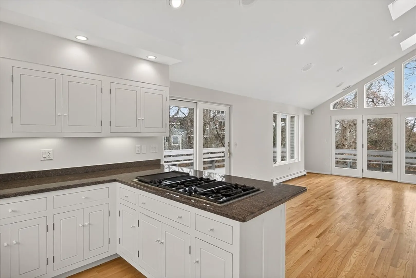
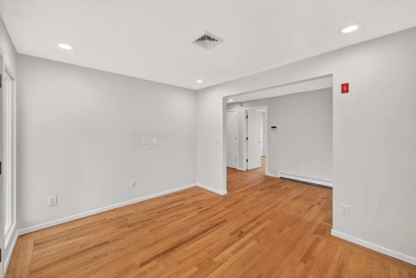
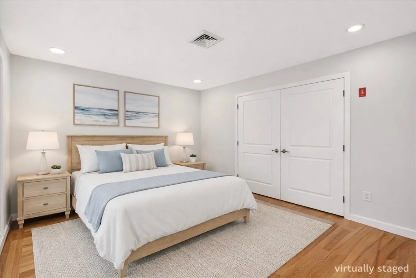
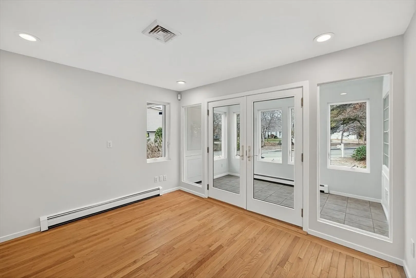
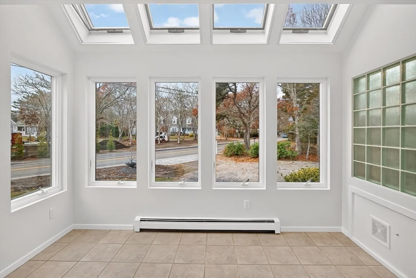
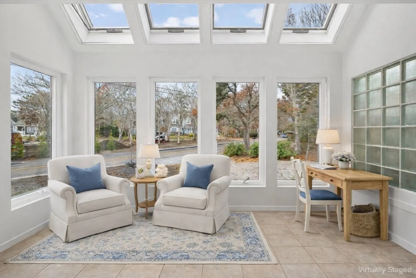
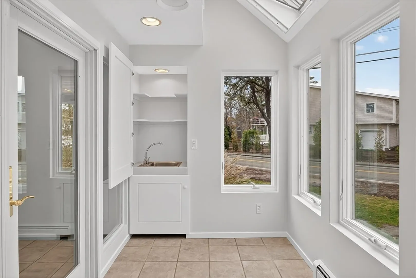
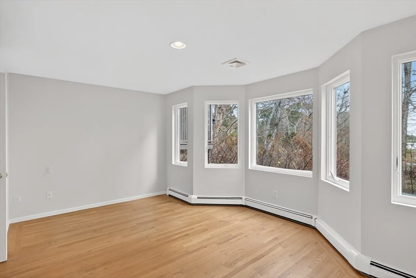
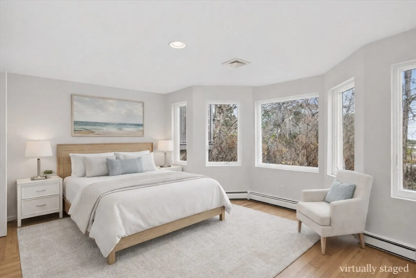
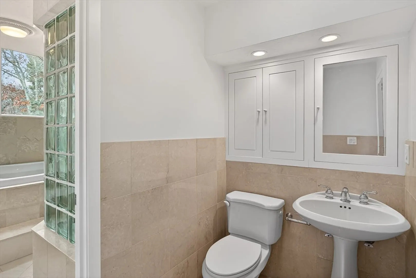
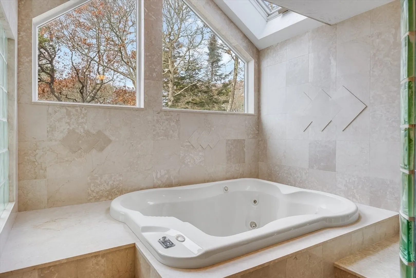
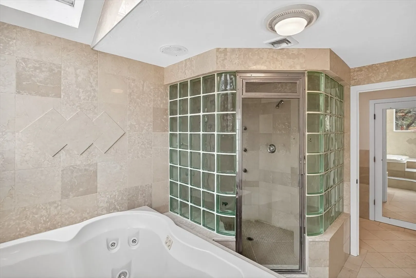
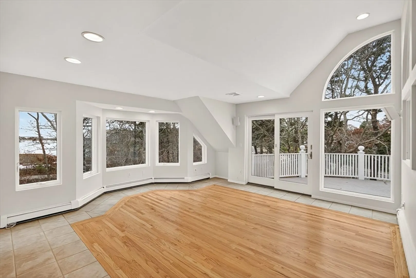
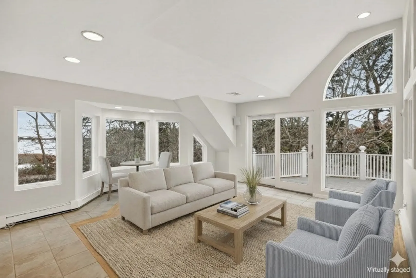
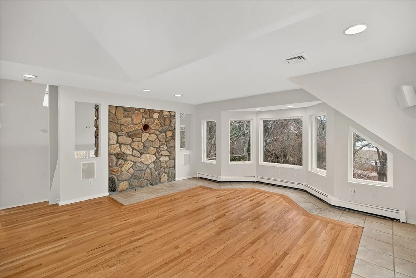
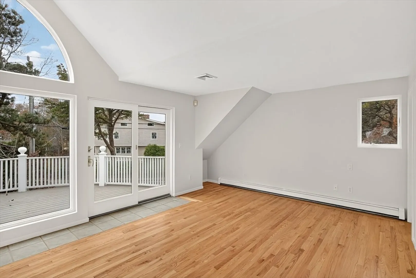
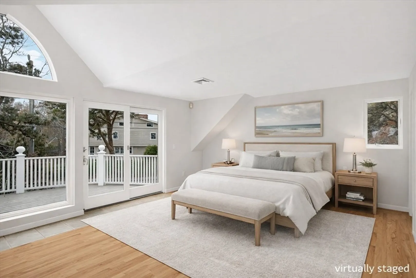
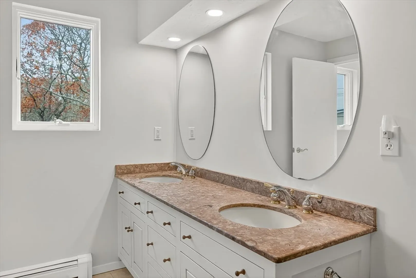
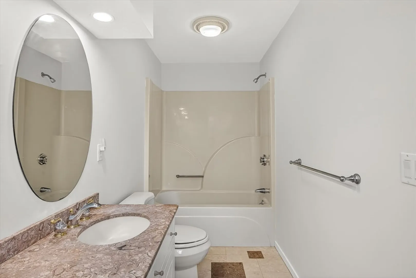
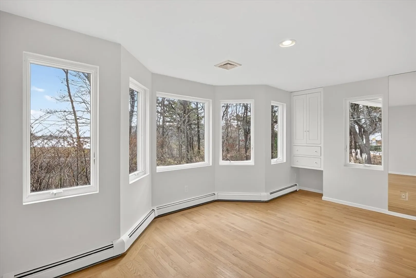
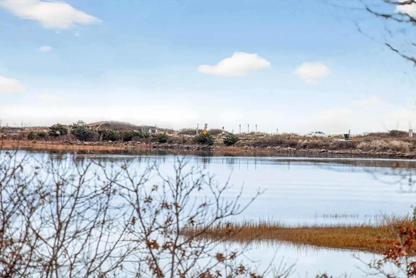
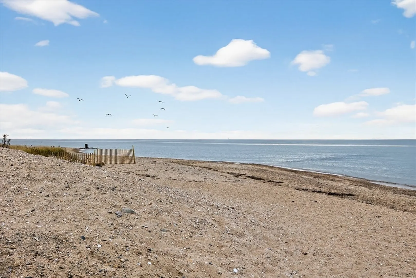
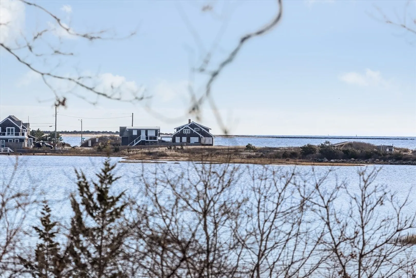
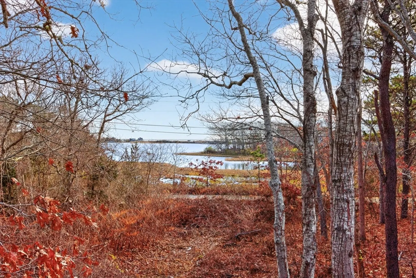
Just steps from the iconic sands of Menauhant Beach, this custom-built multi-level home offers a true Cape Cod retreat. The home was thoughtfully sited to capture peaceful views of Bournes Pond and Nantucket Sound while maximizing light, privacy, and indoor-outdoor living. The main living space is located on the second floor to enhance water views and natural light, featuring expansive windows, open-concept living and dining areas, and a dramatic floor-to-ceiling stone fireplace. A wraparound deck extends the living space outdoors, perfect for enjoying ocean breezes and coastal sunsets. The upper level offers a flexible family room with deck access and a primary bedroom suite with direct access to the upper-level deck. A detached oversized two-car garage, once used as an artist workshop, includes a large room above with a separate entrance and future potential. Recent 2025 updates include a new roof, freshly painted interior, and refinshed floors.
-
Highlights
- Area: Menauhant
- Has View: Yes
- Parking Spots: 8
- Property Type: Single Family Residence
- Total Rooms: 6
- Status: Closed
- Cooling: Central Air
- Heating: Baseboard, Natural Gas
- Property Class: Residential
- Style: Contemporary
- Year Built: 1996
-
Additional Details
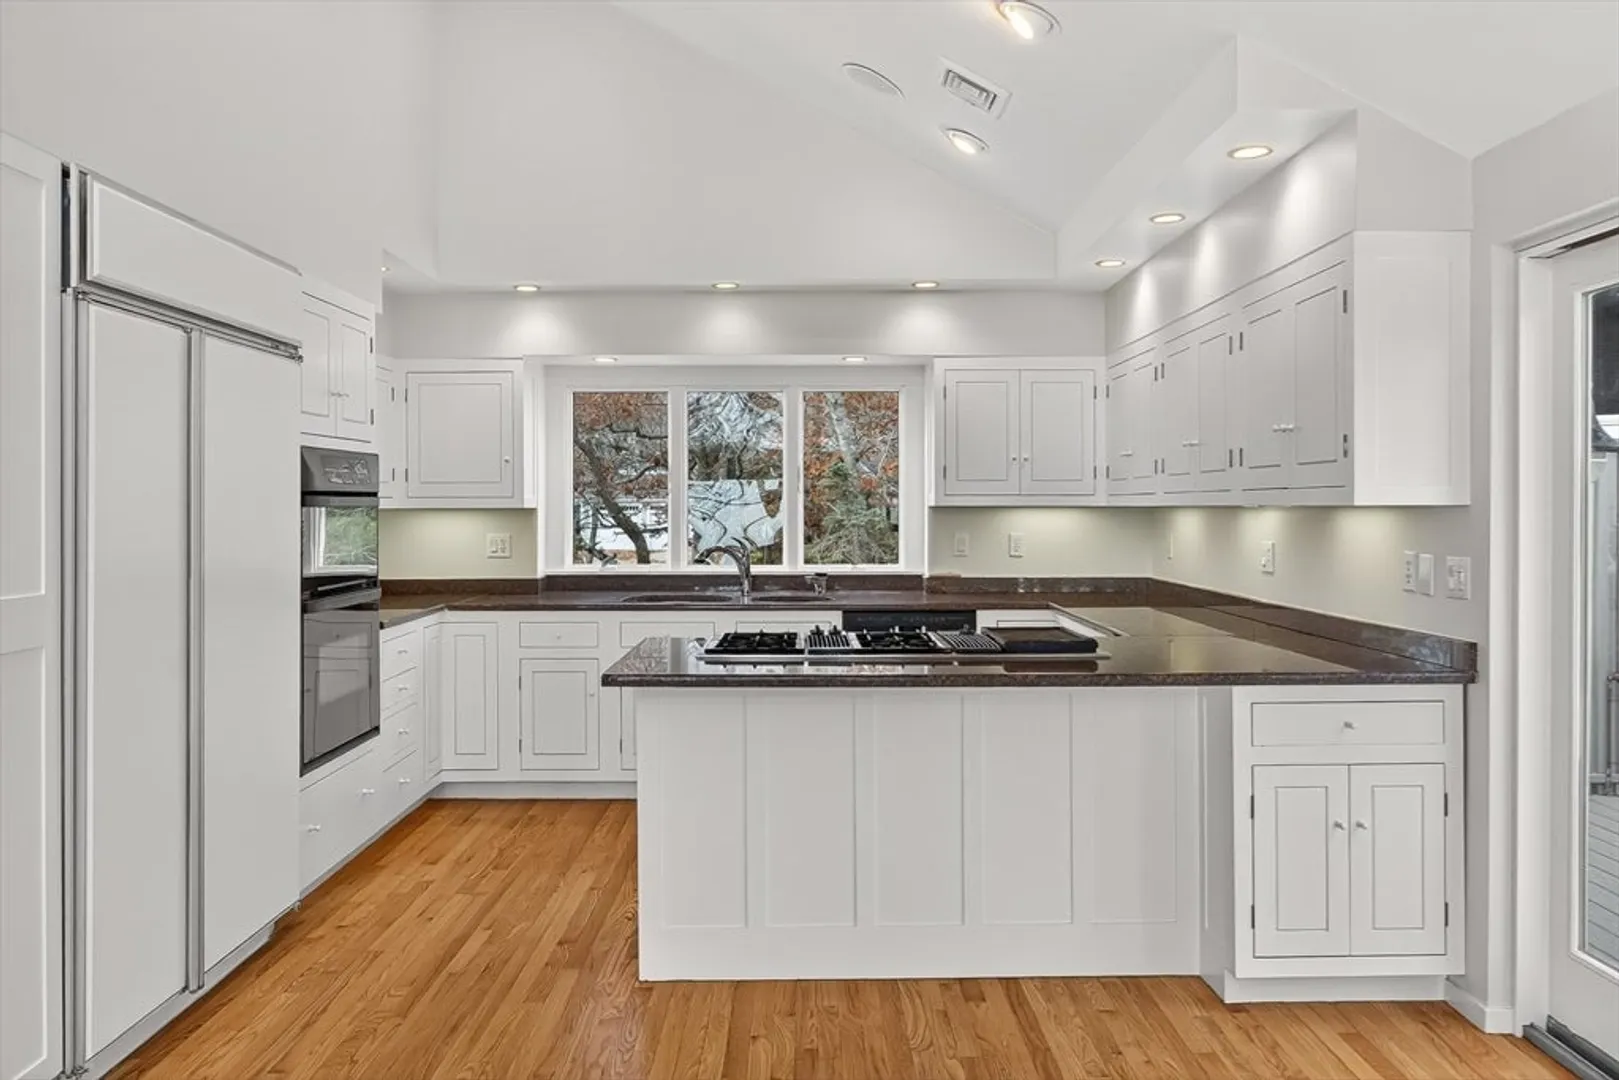
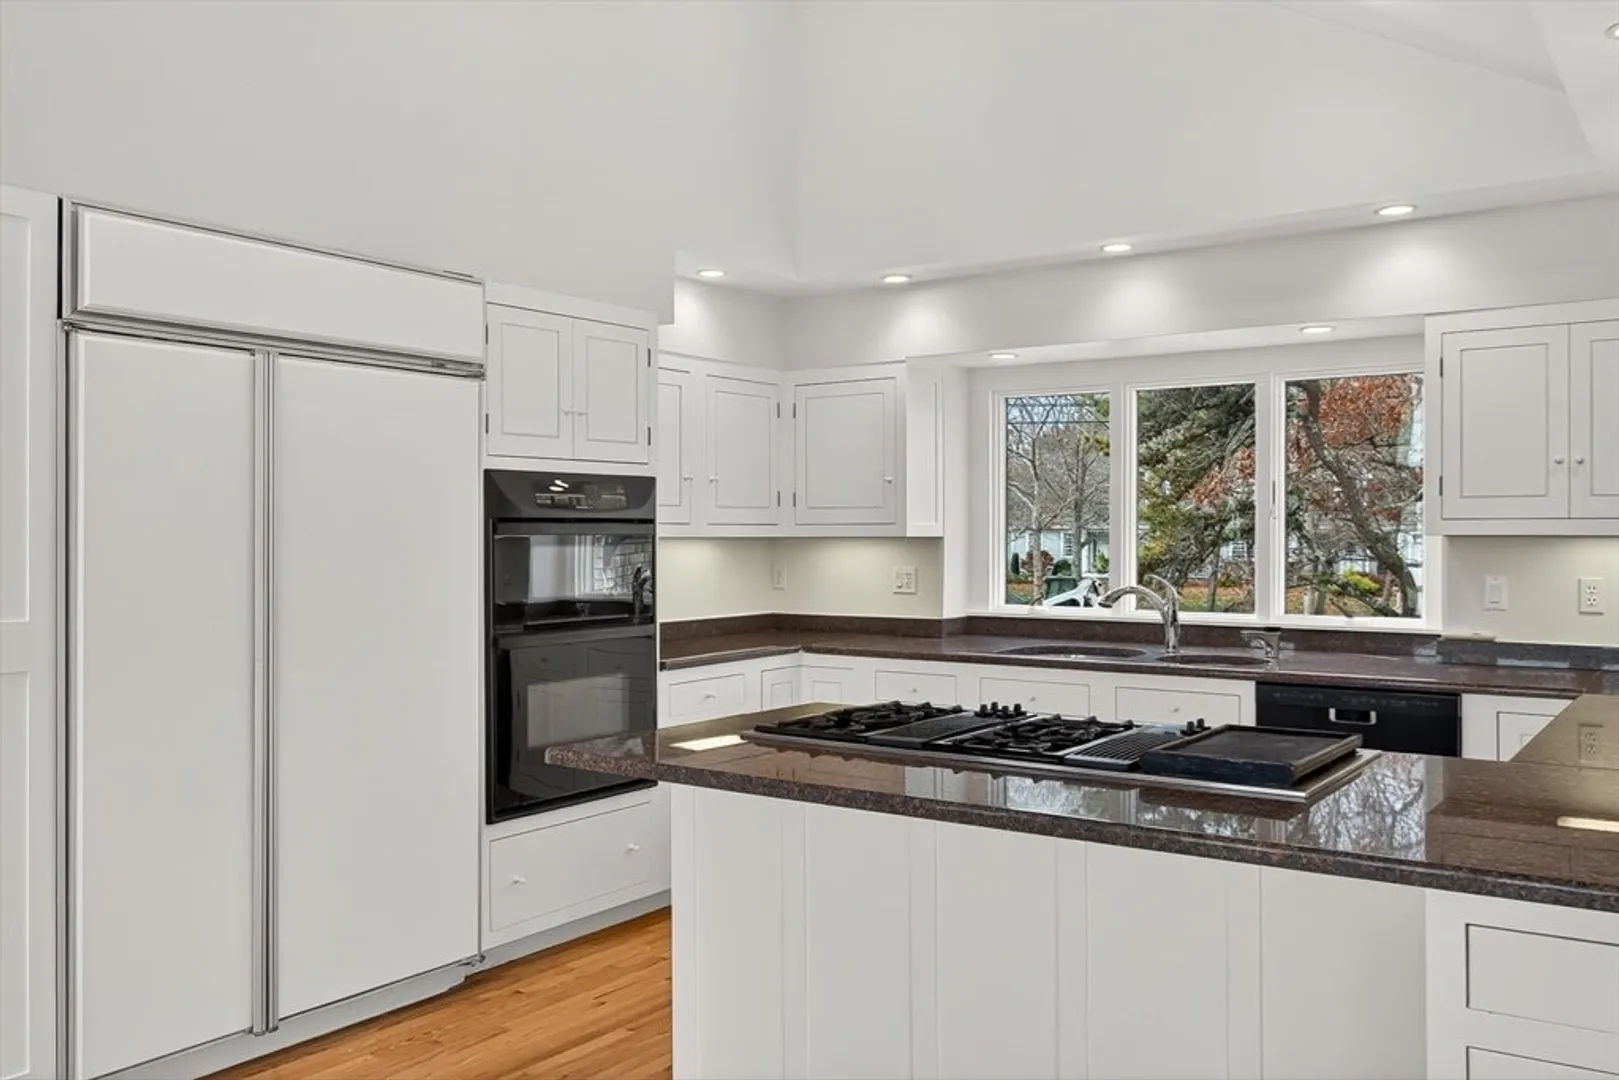
- Appliances: Gas Water Heater, Oven, Dishwasher, Range, Refrigerator, Washer, Dryer
- Construction: Frame
- Fireplaces: 1
- Foundation: Concrete Perimeter
- Roof: Shingle
- View: Scenic View(s)
- Year Built Source: Public Records
- Basement: Partial
- Exterior Features: Porch, Deck
- Flooring: Wood, Tile
- Road Frontage Type: Public
- SqFt Source: Public Record
- Year Built Details: Actual
- Zoning: Rb
-
Amenities
- Covered Parking Spaces: 2
- Waterfront Features: 1/10 to 3/10 To Beach
- Parking Features: Detached, Stone/Gravel
-
Utilities
- Sewer: Private Sewer
- Water Source: Public
-
Fees / Taxes
- Assessed Value: $1,536,200
- Taxes: $9,017
- Tax Year: 2025
Similar Listings
Sold
42 Photos
Sold
42 Photos
Sold
35 Photos
Sold
42 Photos
Content © 2026 MLS Property Information Network, Inc. The information in this listing was gathered from third party resources including the seller and public records.
Listing information provided courtesy of Sotheby's International Realty.
MLS Property Information Network, Inc. and its subscribers disclaim any and all representations or warranties as to the accuracy of this information.
