
Sold!
$439,000
5
Beds
2
Baths
2,416
Living Area
-
Property Description
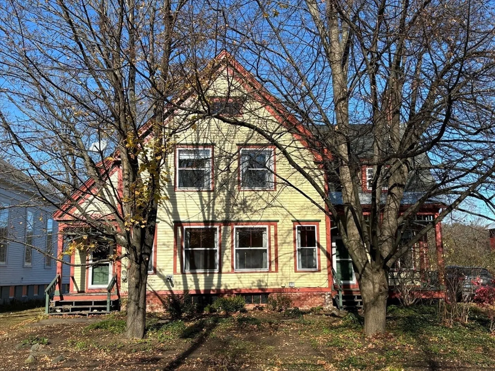
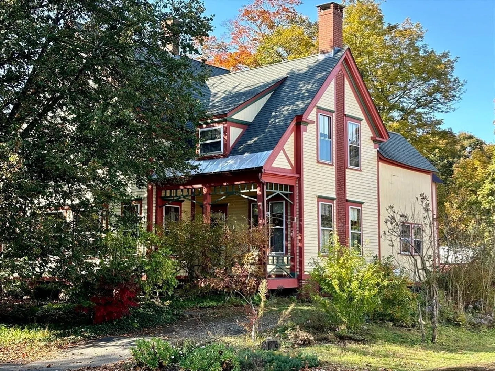
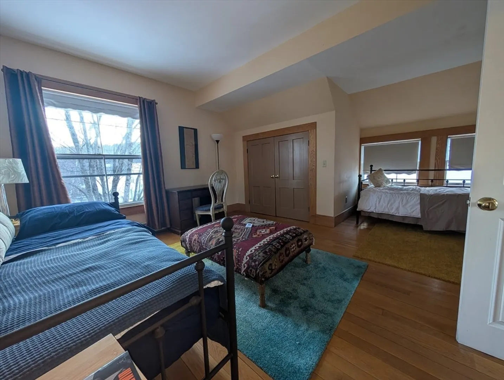
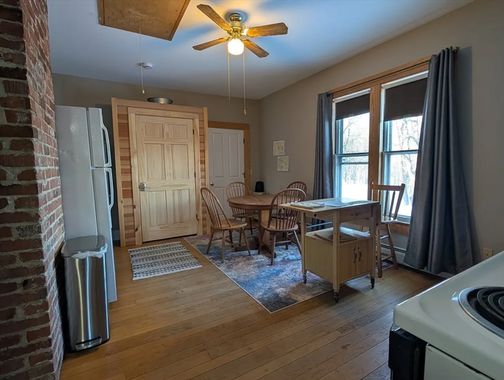
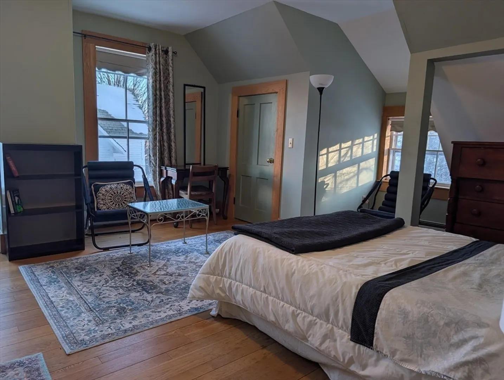
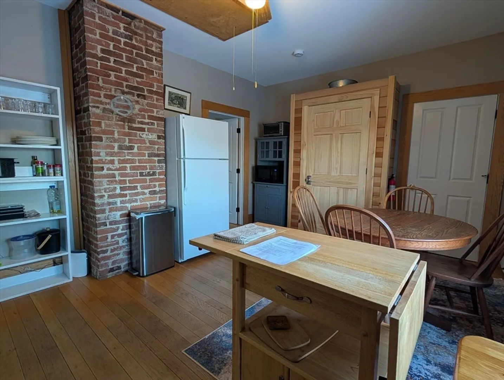
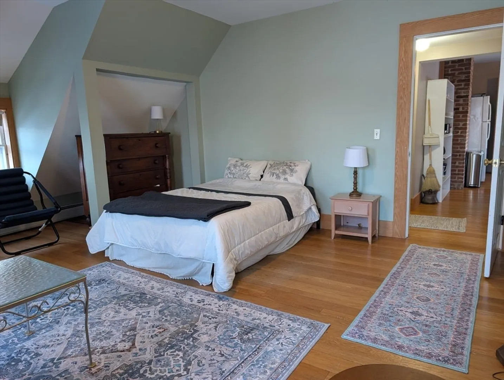
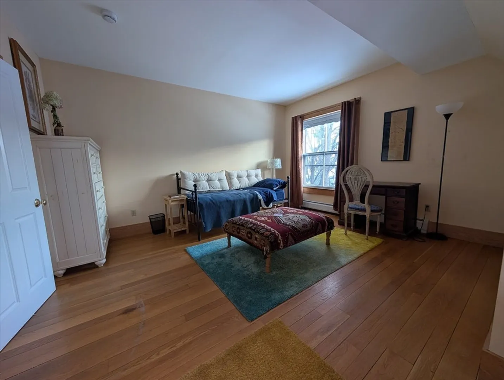
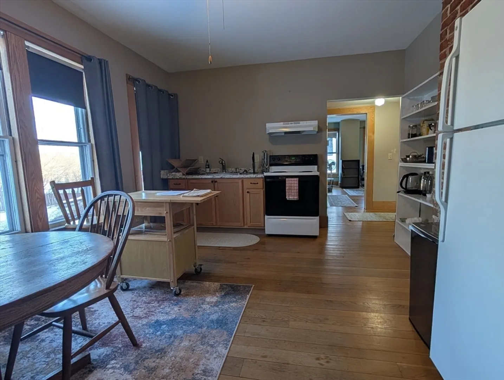
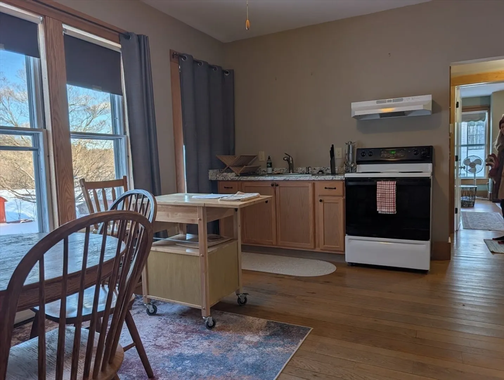
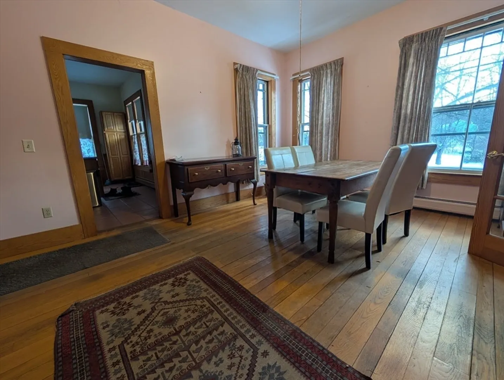
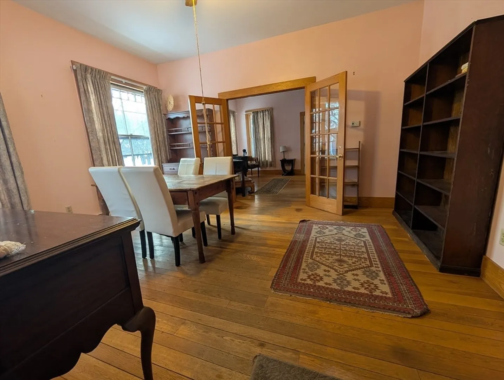
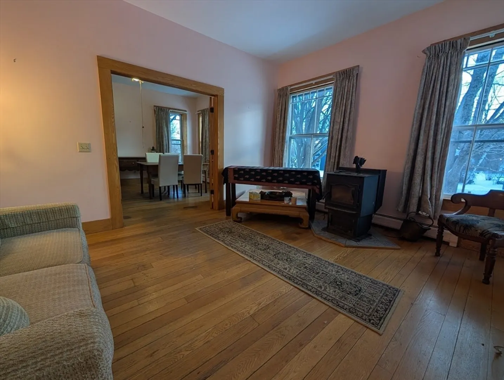
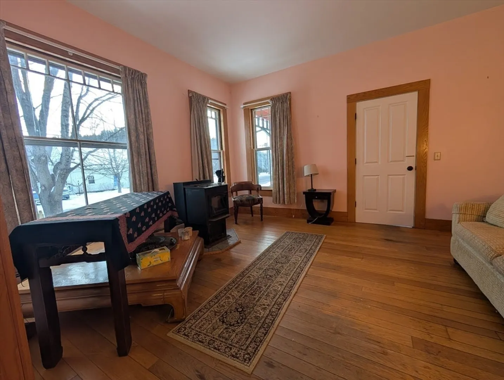
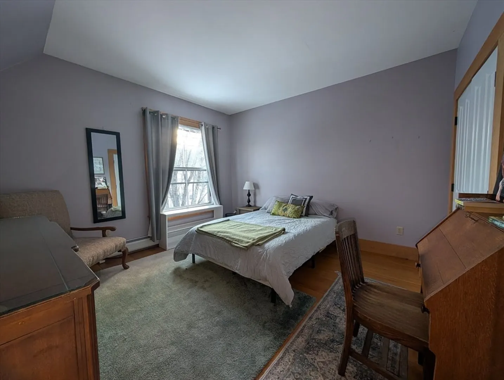
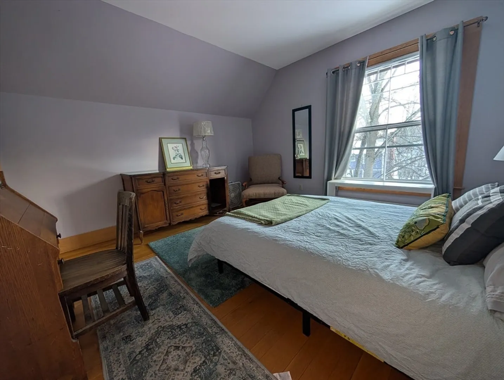
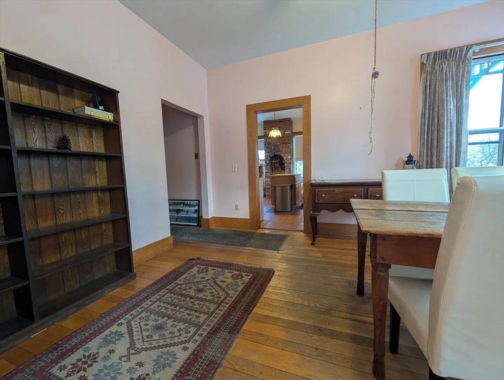
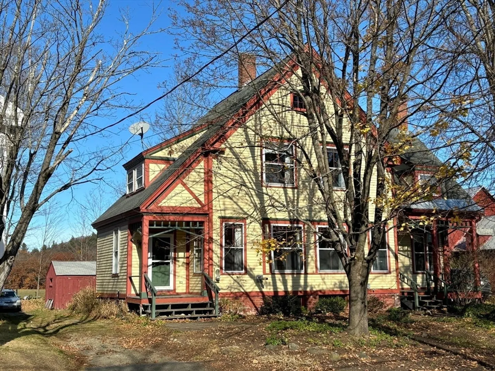
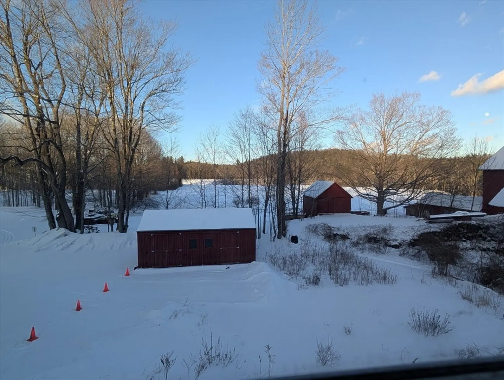
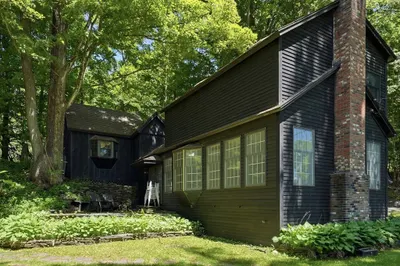
Charming 5-Bedroom Home in a Classic New England Village. Enjoy quintessential Main Street living in this welcoming New England residence, featuring abundant natural light from large windows, the warmth of wood floors and classic woodwork, and five spacious bedrooms with two full baths. Pellet stove in living room. Recent updates include fresh interior paint, and the grounds offer space for gardening and outdoor relaxation. Set at a refreshing higher-elevation location, you’ll enjoy cooler summers and snowy winter fun. Outdoor recreation is close by — swim or paddle at Ashfield Lake, skate in winter, or play a round at the Ashfield Community Golf Course. With Berkshire East, several State Forests, and vibrant culture, shops, and eateries in Ashfield, Shelburne Falls, and Northampton just a short drive away, this home offers year-round comfort, charm, and convenience. Just 30 min to Northampton & Greenfield . 15 min to Shelburne Falls, 22 min to Deerfield
-
Highlights
- Cooling: Window Unit(s)
- Parking Spots: 5
- Property Type: Single Family Residence
- Total Rooms: 11
- Status: Closed
- Heating: Central, Baseboard
- Property Class: Residential
- Style: Colonial
- Year Built: 1887
-
Additional Details
- Appliances: Water Heater, Refrigerator, Washer, Dryer
- Construction: Frame
- Flooring: Wood
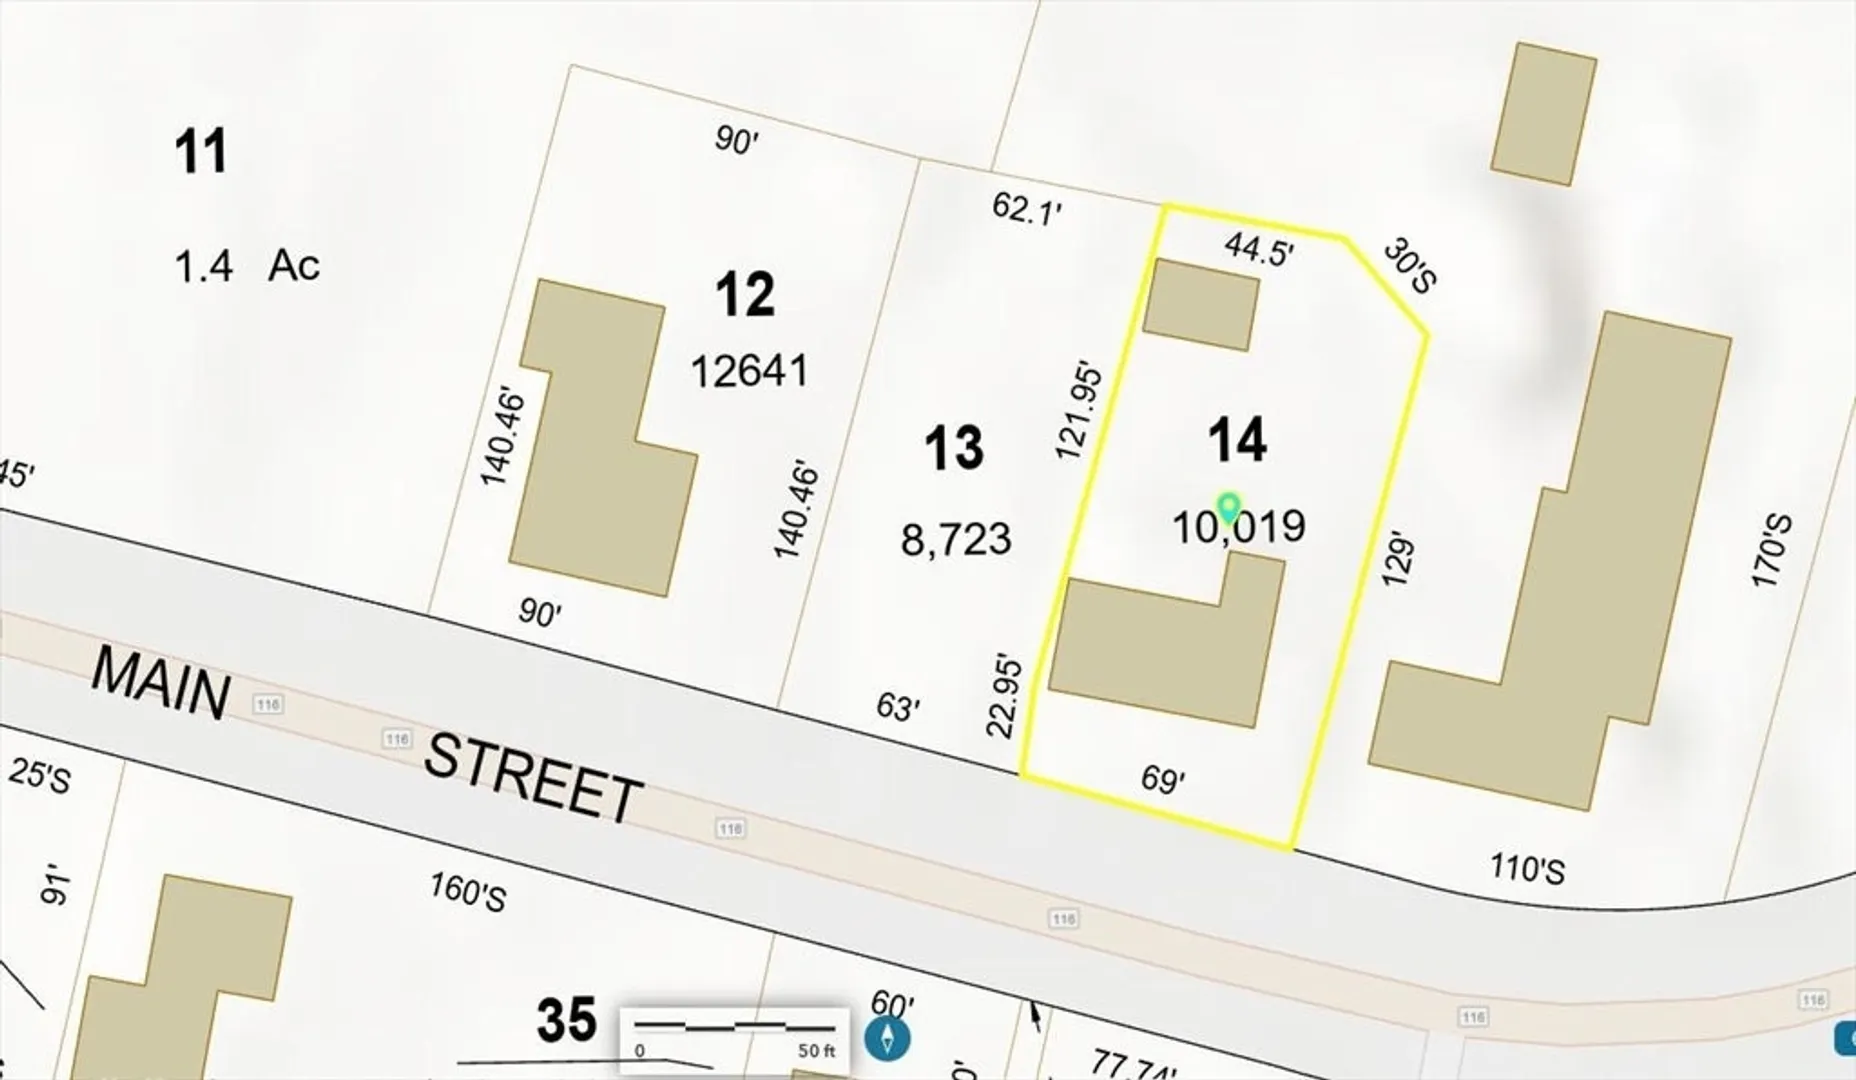
- Lot Features: Sloped
- Roof: Shingle
- Year Built Details: Actual
- Zoning: R
- Basement: Unfinished
- Exterior Features: Porch, Deck - Wood
- Foundation: Stone
- Road Frontage Type: Public
- SqFt Source: Public Record
- Year Built Source: Public Records
-
Amenities
- Parking Features: Off Street, Unpaved
- Waterfront Features: Lake/Pond, 1 to 2 Mile To Beach, Beach Ownership(Public)
-
Utilities
- Electric: 110 Volts, 220 Volts
- Water Source: Public
- Sewer: Public Sewer
-
Fees / Taxes
- Assessed Value: $317,800
- Taxes: $5,034
- Tax Year: 2026
Similar Listings
Sold
40 Photos
Sold
42 Photos
Sold
42 Photos
Sold
1 Photo
Content © 2026 MLS Property Information Network, Inc. The information in this listing was gathered from third party resources including the seller and public records.
Listing information provided courtesy of Coldwell Banker Community REALTORS®.
MLS Property Information Network, Inc. and its subscribers disclaim any and all representations or warranties as to the accuracy of this information.
