
Sold!
$540,000
3
Beds
2
Baths
1,853
Living Area
-
Property Description
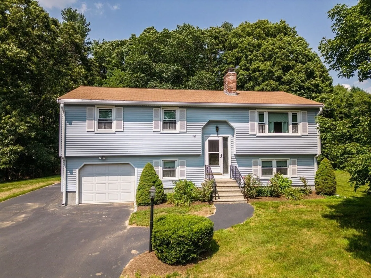
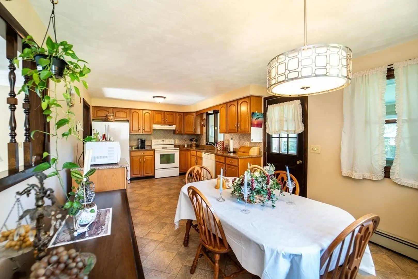
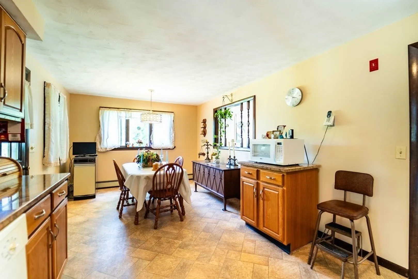
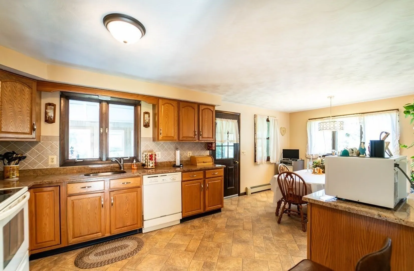
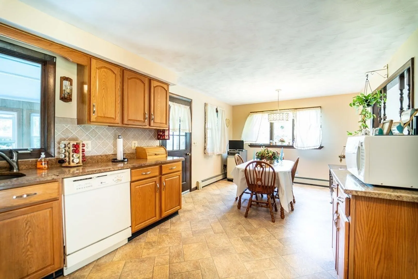
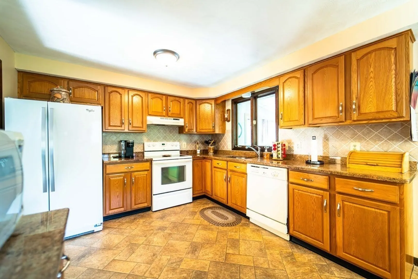
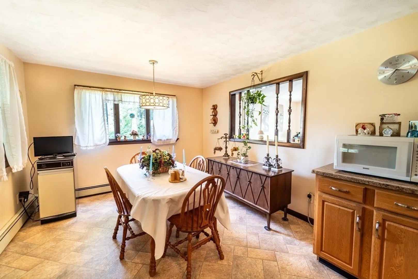
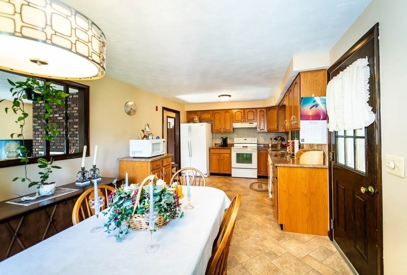
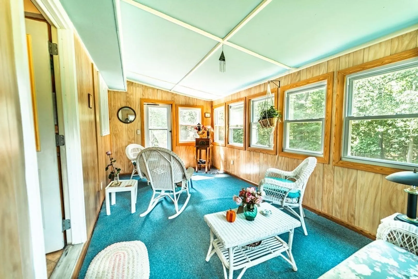
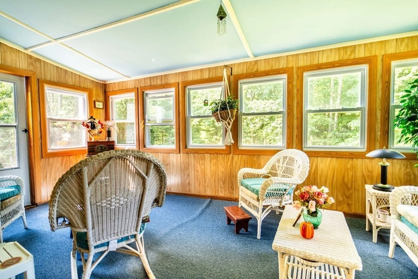
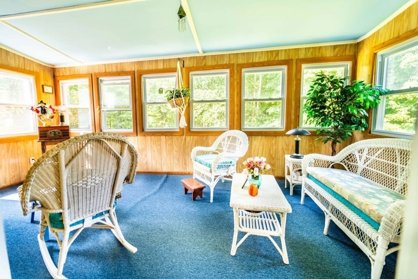
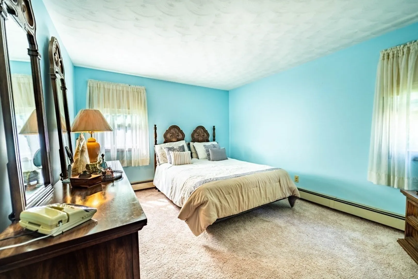
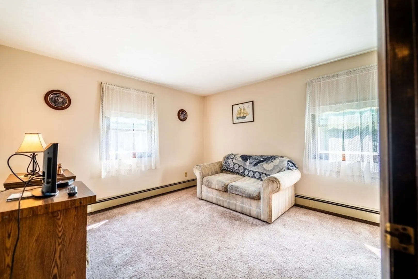
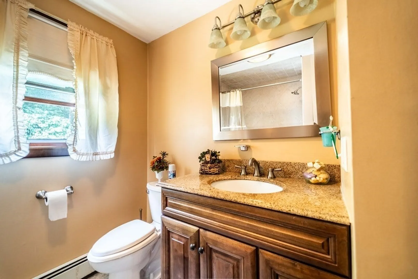
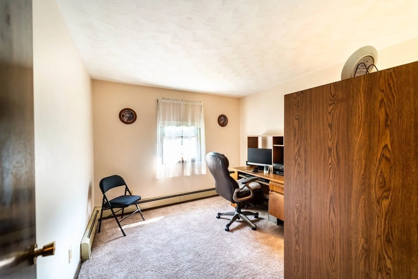
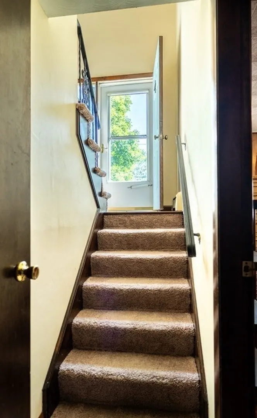
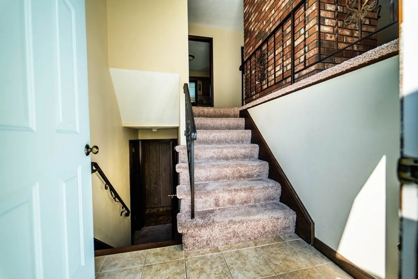
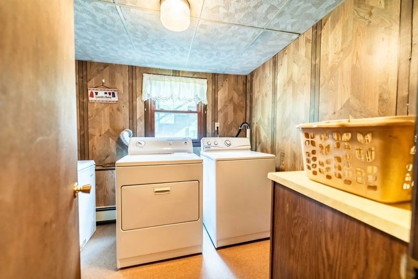
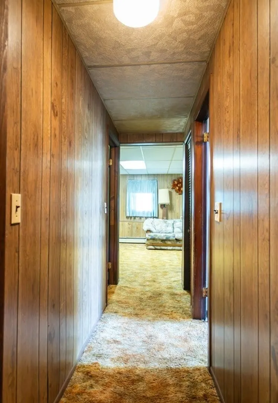
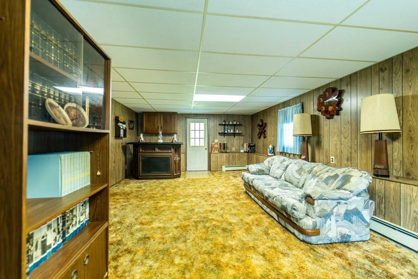
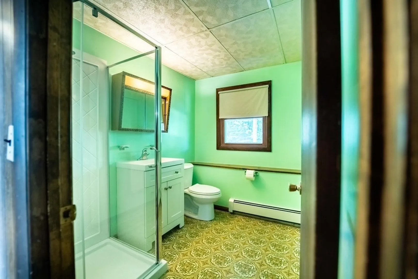
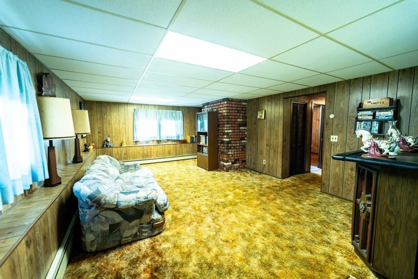
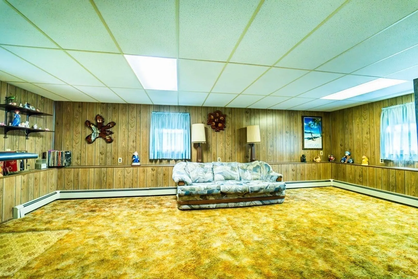
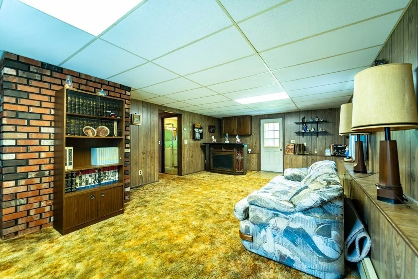
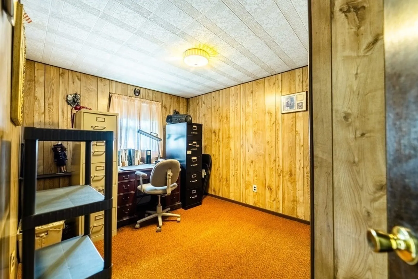
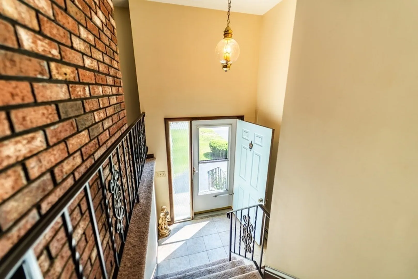
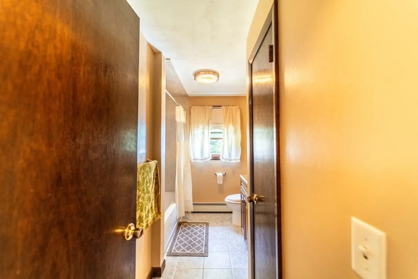
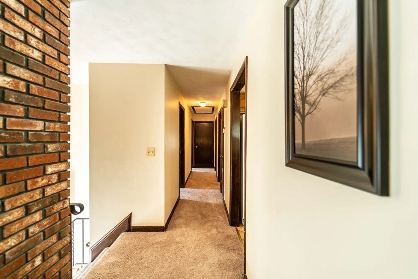
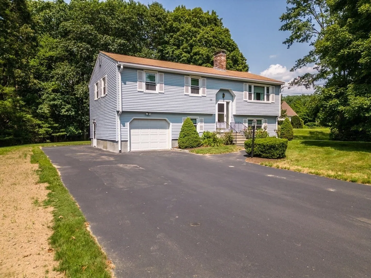
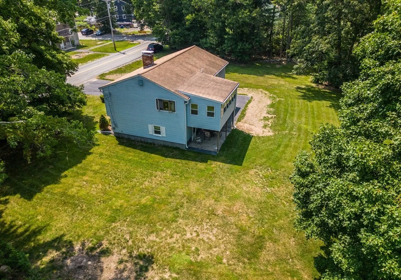
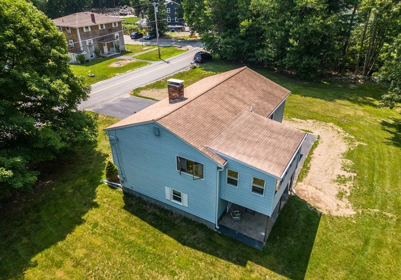
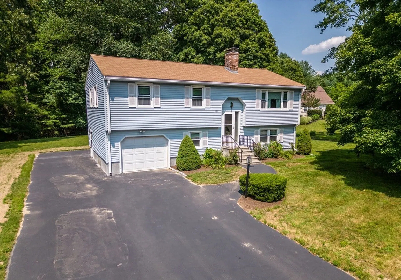
This beautiful raised ranch features 3 bedrooms and 2 full bathrooms. It is located in a quiet neighborhood that is just minutes away from restaurants, shopping areas, and highway access! Step inside the kitchen to discover updated floors and stunning granite countertops. The kitchen leads to the enclosed porch where you will enjoy a peaceful view of your wooded backyard. The upstairs bathroom has a laundry chute that leads directly into the laundry room downstairs. The finished walkout basement exits to a big backyard, perfect for hosting family parties. There are a host of desirable features at this home, come check it out!
-
Highlights
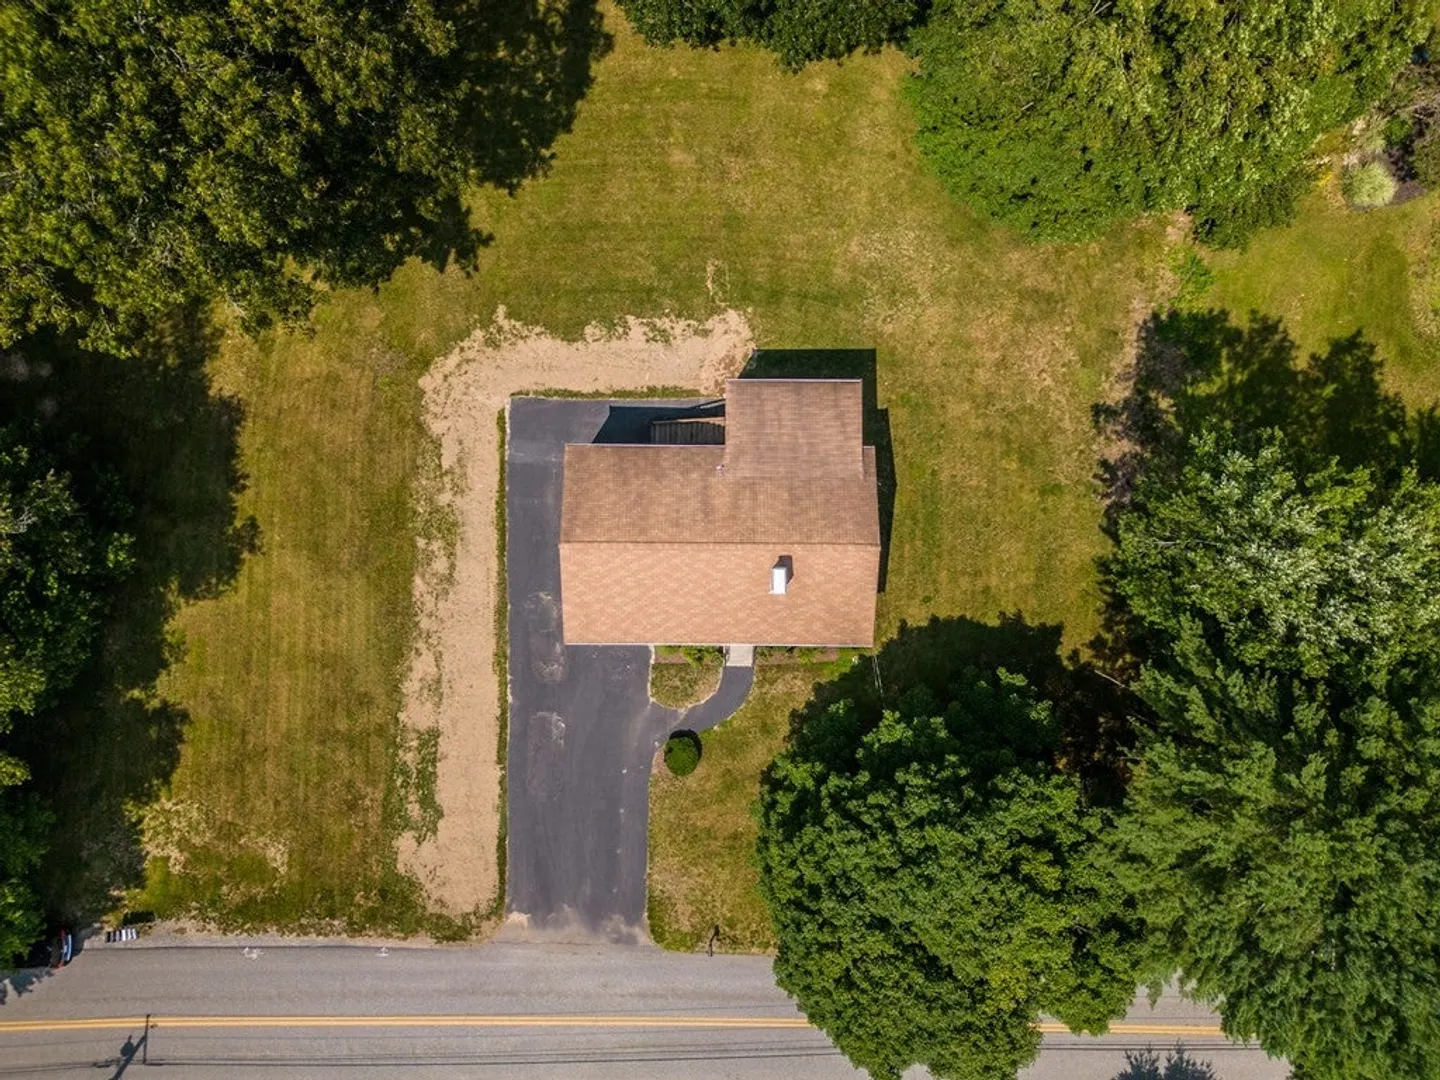
- Acres: 1
- Parking Spots: 6
- Property Type: Single Family Residence
- Total Rooms: 8
- Status: Closed
- Heating: Baseboard, Oil
- Property Class: Residential
- Style: Raised Ranch
- Year Built: 1980
-
Additional Details
- Appliances: Range, Dishwasher, Disposal, Refrigerator, Washer, Dryer
- Exterior Features: Porch - Enclosed, Rain Gutters, Storage
- Foundation: Concrete Perimeter
- Road Frontage Type: Public
- Year Built Source: Public Records
- Basement: Full
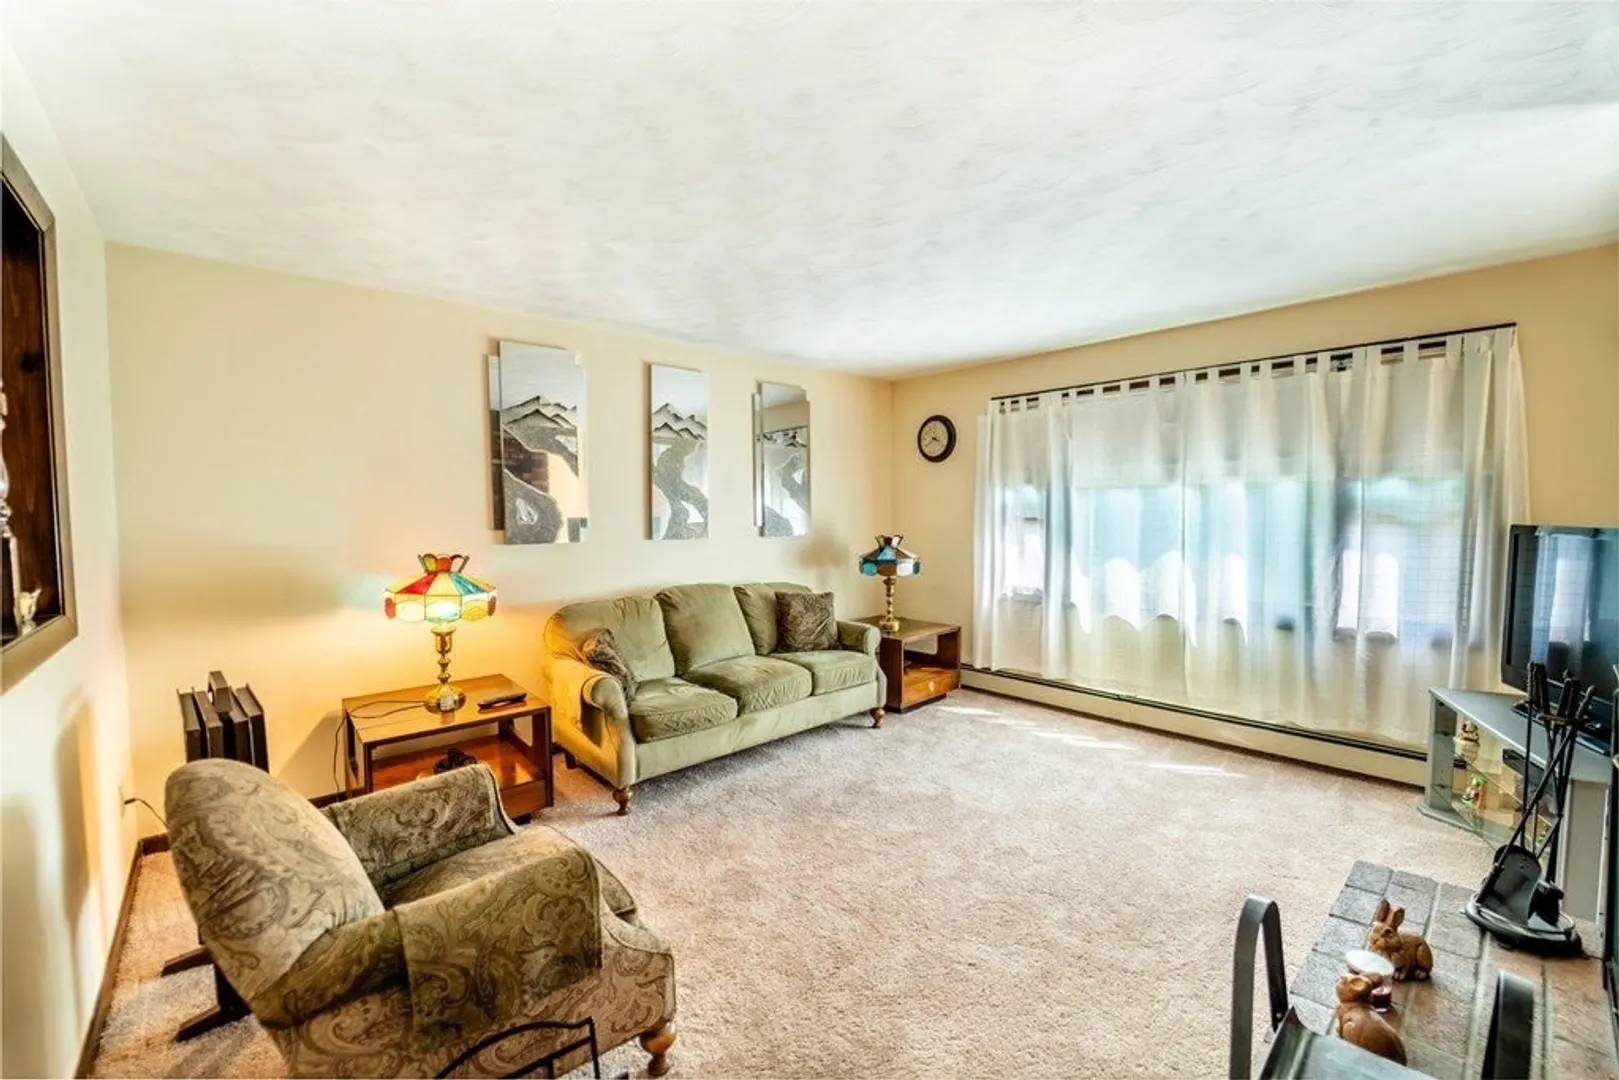
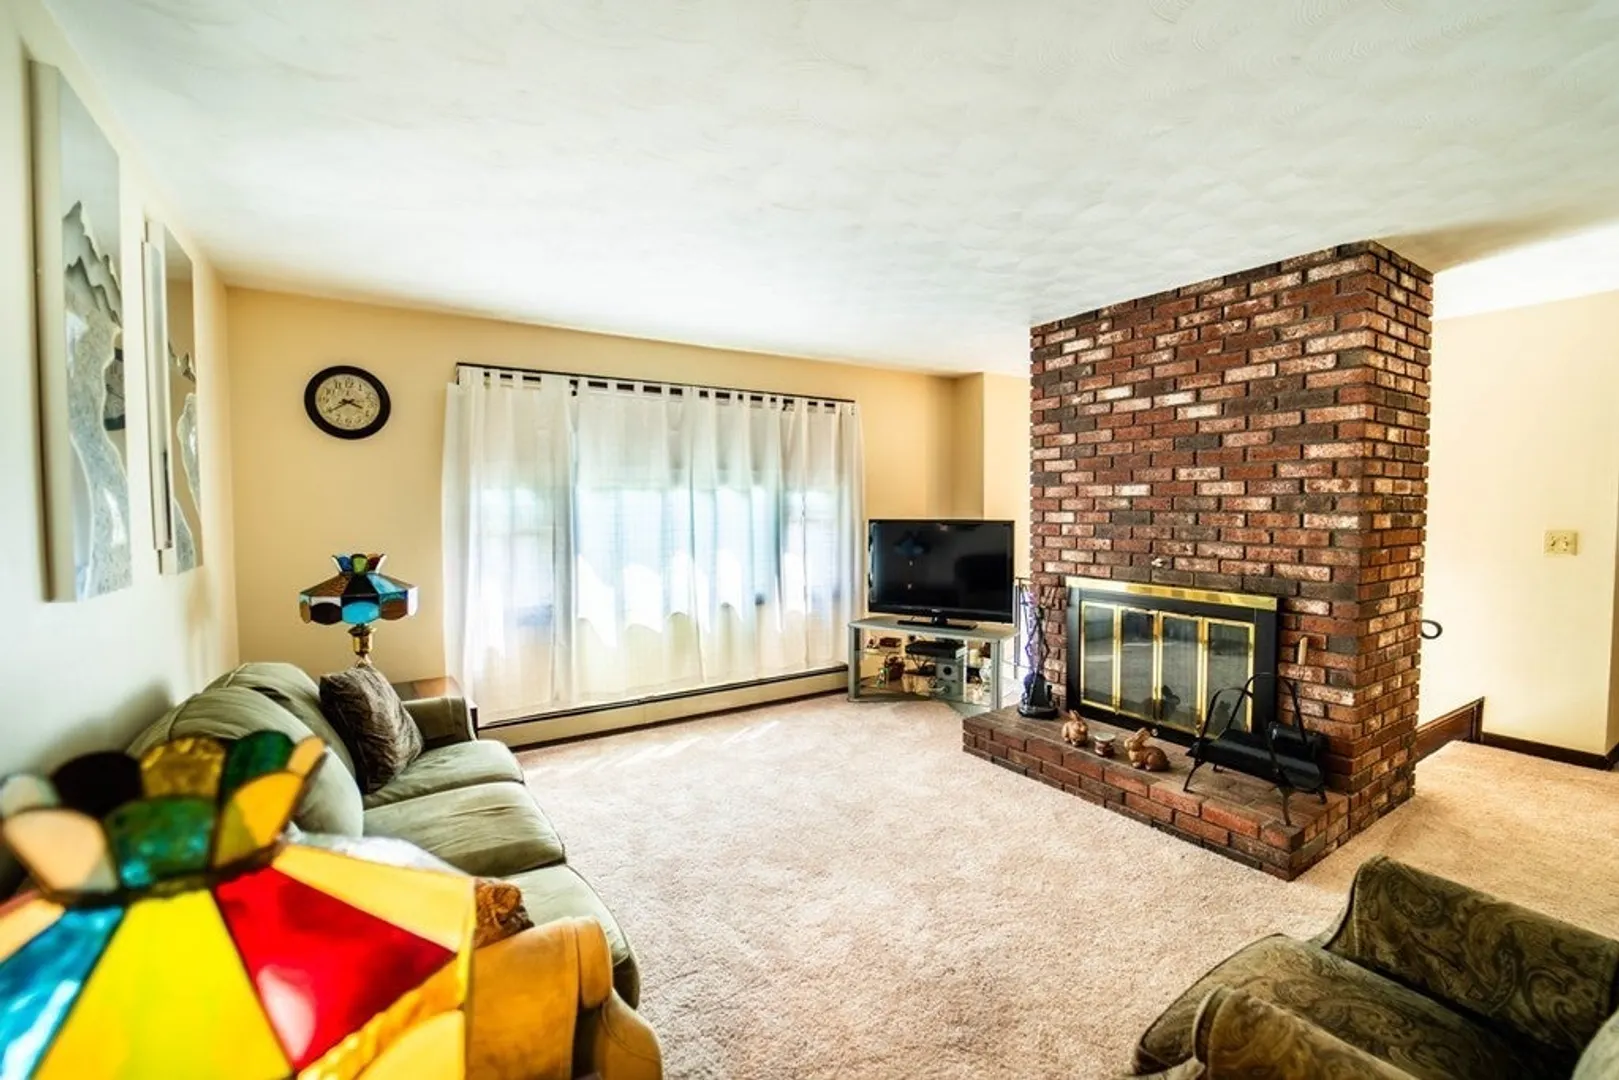
- Fireplaces: 1
- Lot Features: Wooded
- Year Built Details: Actual
- Zoning: Res
-
Amenities
- Community Features: Shopping, Highway Access, Public School
- Parking Features: Attached, Paved Drive, Off Street
- Covered Parking Spaces: 1
-
Utilities
- Sewer: Public Sewer
- Water Source: Public
-
Fees / Taxes
- Assessed Value: $437,700
- Compensation Based On: Gross/Full Sale Price
- Tax Year: 2023
- Buyer Agent Compensation: 2.5%
- Facilitator Compensation: 1%
- Taxes: $5,953
Similar Listings
Sold
37 Photos
Sold
30 Photos
Sold
38 Photos
Sold
33 Photos
Content © 2026 MLS Property Information Network, Inc. The information in this listing was gathered from third party resources including the seller and public records.
Listing information provided courtesy of J. Michaels Real Estate.
MLS Property Information Network, Inc. and its subscribers disclaim any and all representations or warranties as to the accuracy of this information.
