
526 3rd St
$1,950,000
30
Beds
10
Baths
11,772
Sqft
- Request Info
- Call
- Save
-
More
- Mortgage Calculator

Property Tools
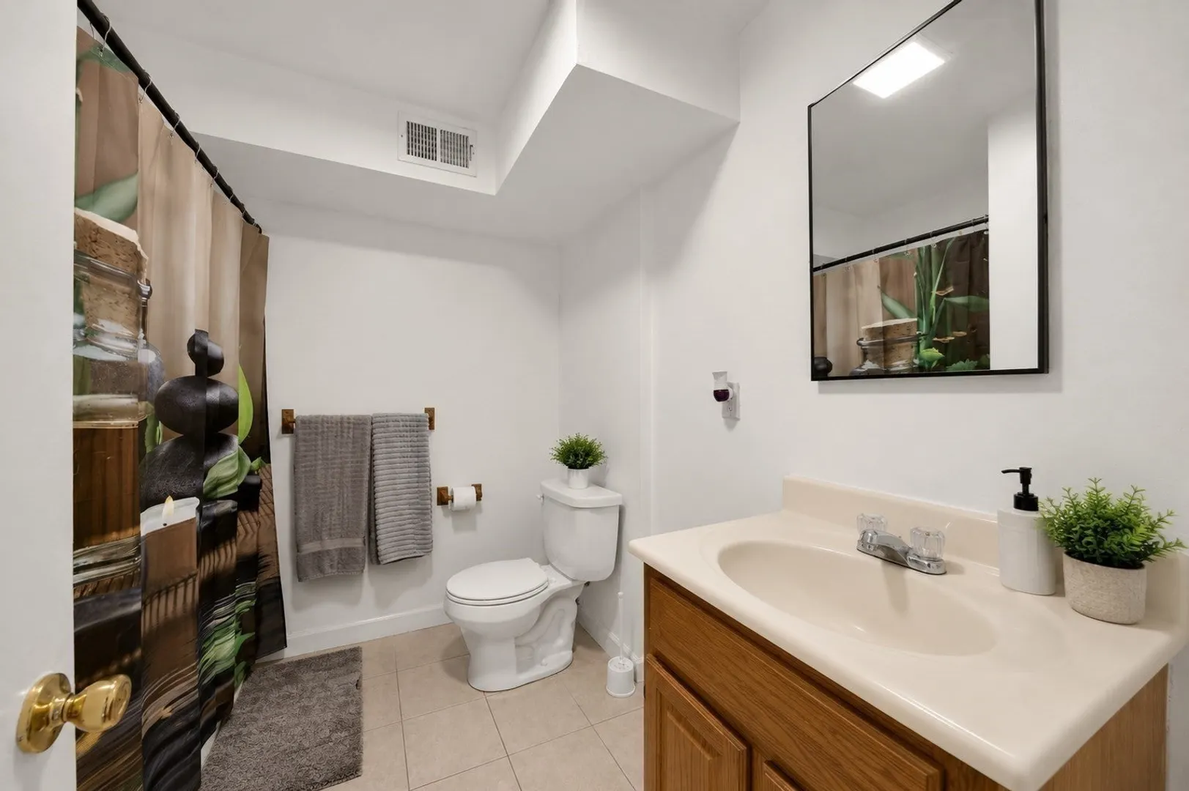
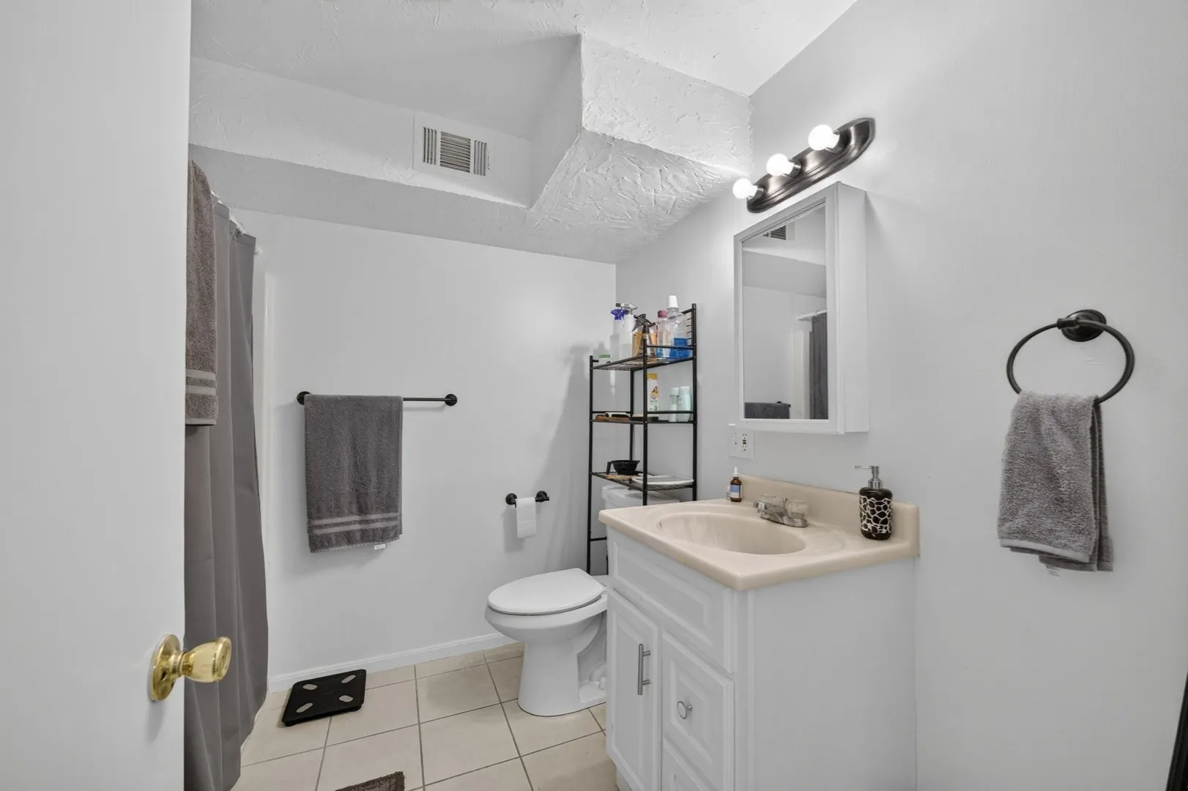
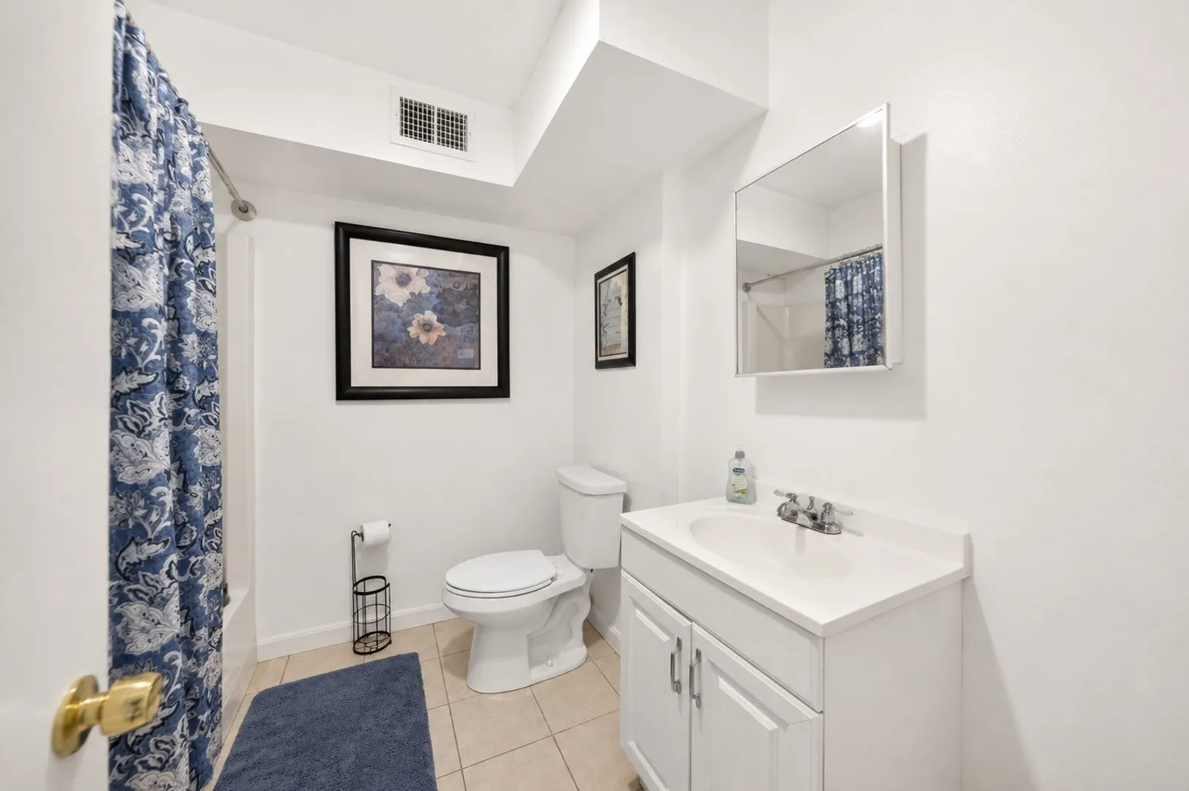
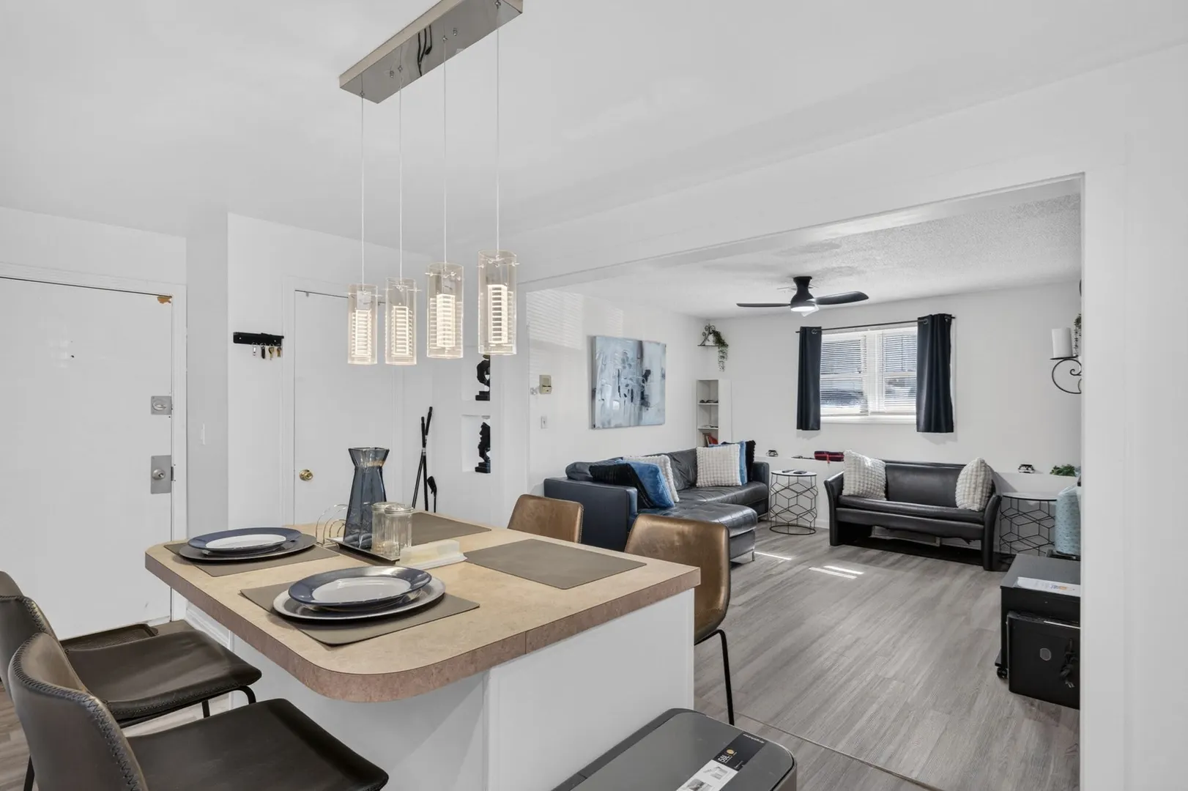
$1,950,000
30
Beds
10
Baths
11,772
Living Area
-
Property Description
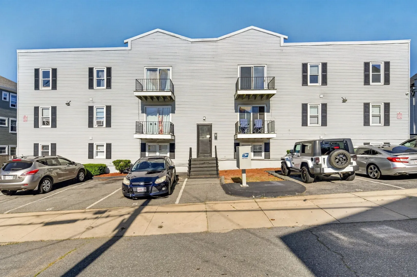
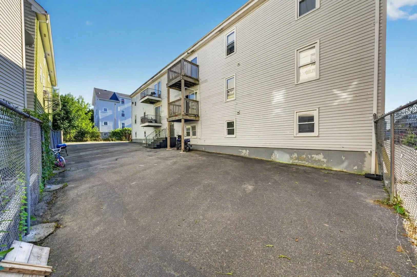
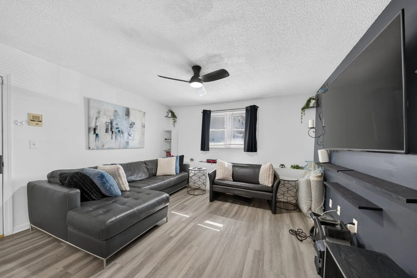
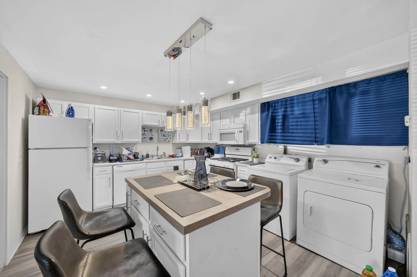
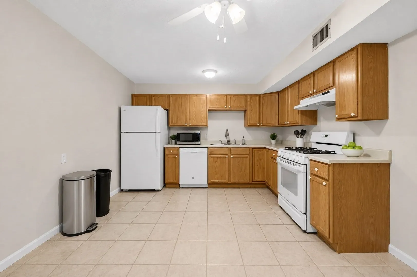
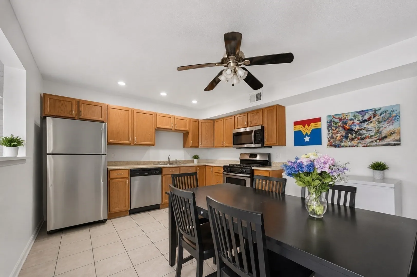
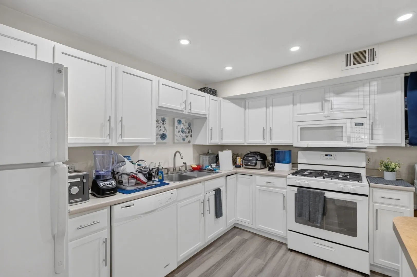
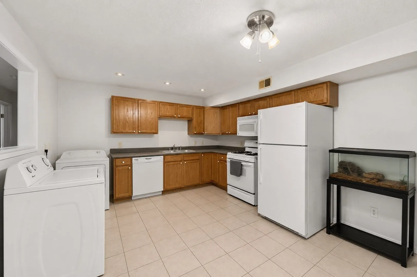
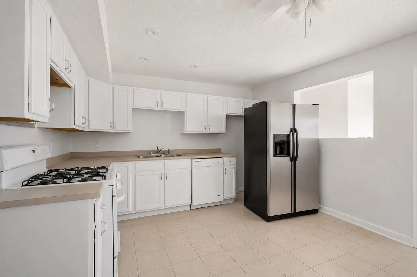
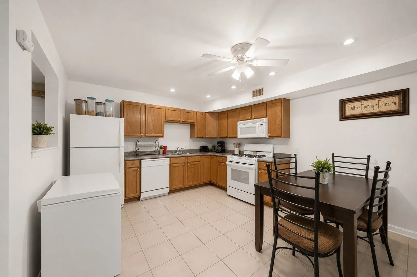
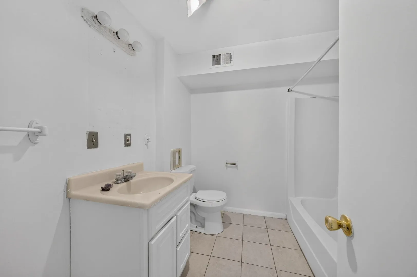
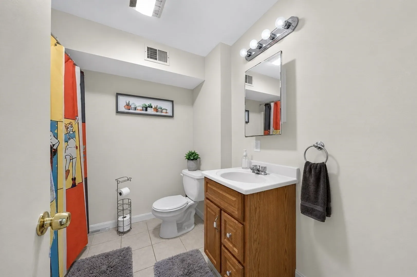
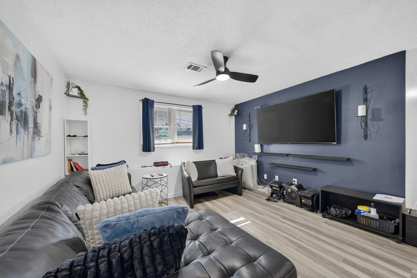
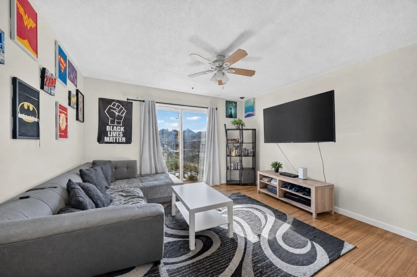
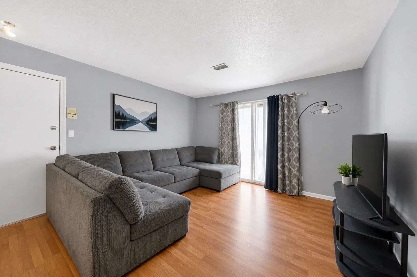
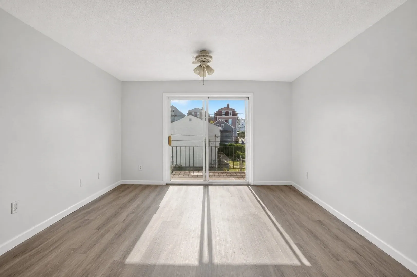
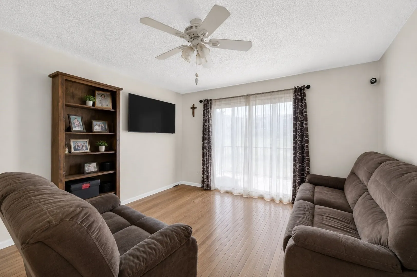
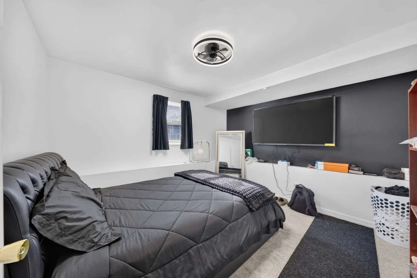
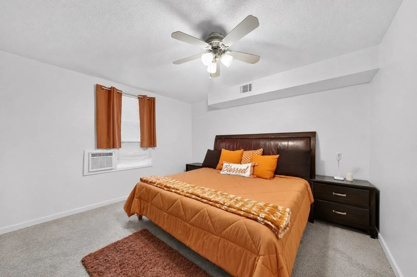
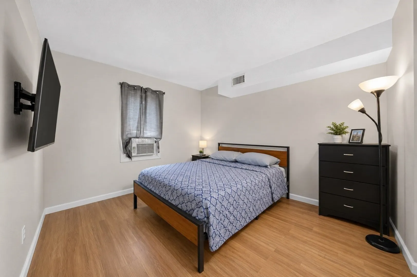
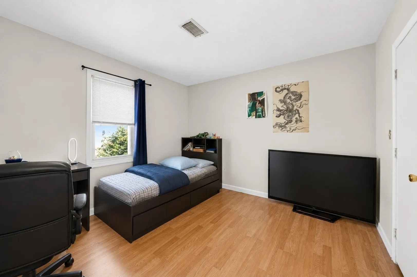
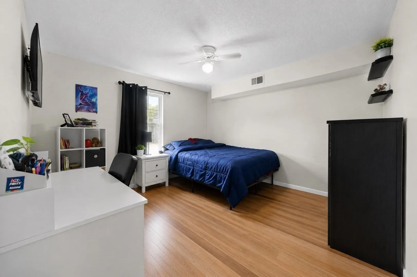
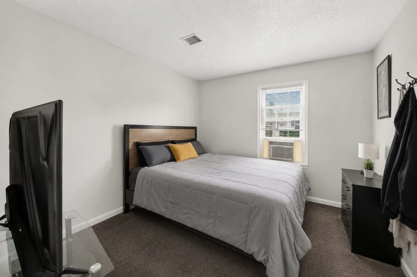
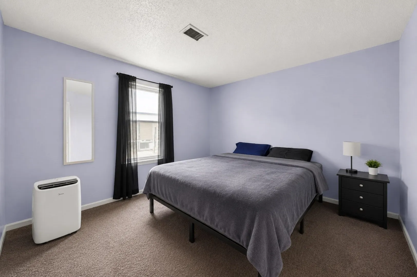
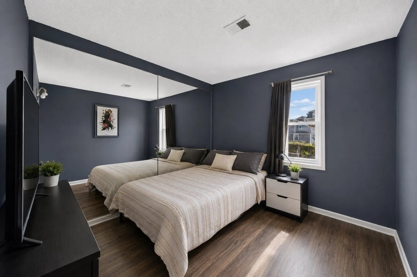
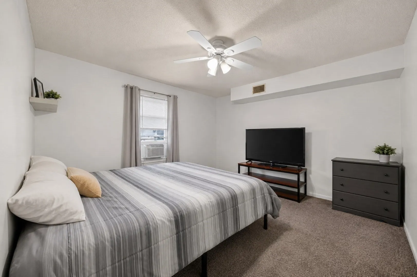
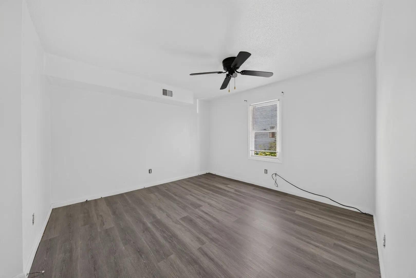
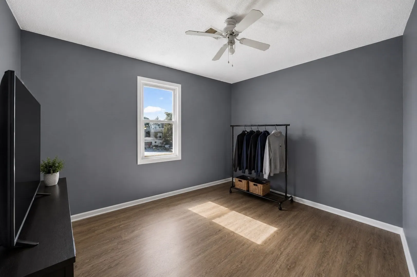
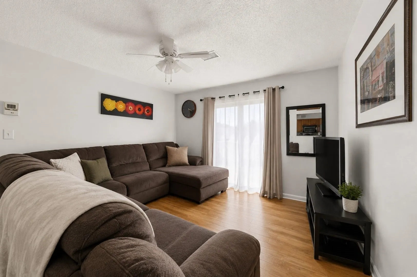
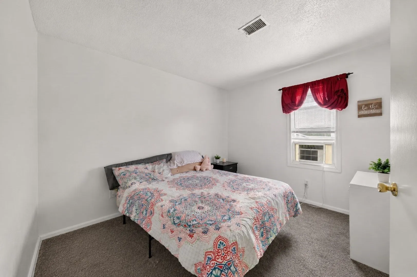
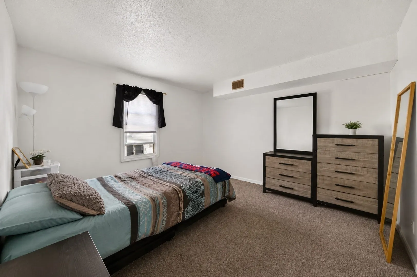
INVESTORS DREAM- 10-UNIT CONDOMINIUM PACKAGE offering full control of the HOA and exceptional investment flexibility. Each unit consists of a spacious single-level 3-bedroom layout with in-unit laundry. Most units are currently occupied, with some recent vacancies providing immediate value-add potential through lease-up or resale. Each condominium is separately metered and equipped with its own gas-fired forced hot air heating system, gas hot water heater, and individual electric service. A single owner meter services the common areas and exterior needs. Investors can capitalize on strong rental demand by maintaining the property as a cash-flowing asset or pursue a phased condominium sell-off strategy to maximize returns. Whether you're seeking long-term income, value-add upside, or multiple exit strategies, this unique offering presents a rare opportunity in today's market. Don't miss your chance to control an entire
-
Highlights
- Levels: 5
- Property Class: Residential Income
- Stories: 5
- Year Built: 1985
- Parking Spots: 15
- Property Type: 5-9 Family
- Total Rooms: 50
- Status: Active
-
Additional Details
- Exterior Features: Balcony
- Foundation: Concrete Perimeter
- Road Frontage Type: Public
- SqFt Source: Public Record
- Year Built Details: Actual
- Zoning: A-2
- Flooring: Tile, Vinyl, Vinyl / VCT, Hardwood
- Lot Features: Cleared, Gentle Sloping
- Roof: Rubber
- Total Number of Units: 10
- Year Built Source: Public Records
-
Amenities
- Community Features: Public Transportation, Medical Facility, Laundromat, Highway Access, House of Worship, Public School
- Parking Features: Paved Drive, Off Street
-
Utilities
- Electric: 100 Amp Service
- Water Source: Public
- Sewer: Public Sewer
-
Fees / Taxes
- Tax Year: 2025
- Total Rent: $7,400
- Taxes: $17,507
Similar Listings
Sold
16 Photos
Sold
10 Photos
Sold
41 Photos
Sold
1 Photo
Content © 2026 MLS Property Information Network, Inc. The information in this listing was gathered from third party resources including the seller and public records.
Listing information provided courtesy of Keller Williams South Watuppa.
MLS Property Information Network, Inc. and its subscribers disclaim any and all representations or warranties as to the accuracy of this information.