
Sold!
$800,000
5
Beds
4/1
Baths
3,557
Living Area
-
Property Description
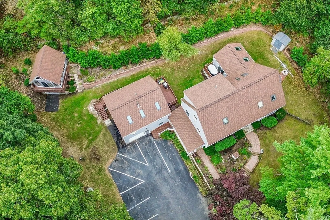
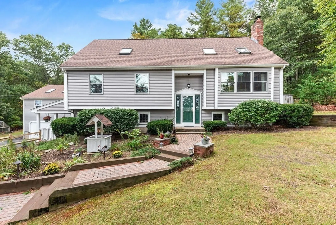
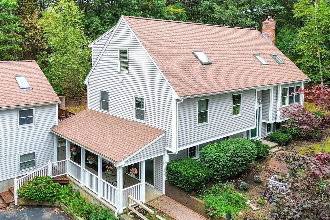
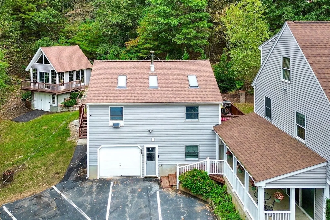
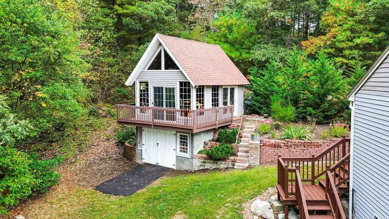
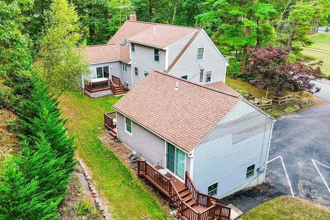
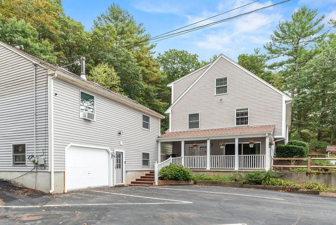
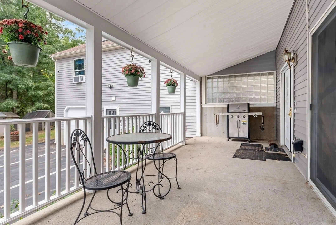
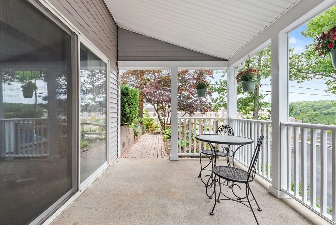
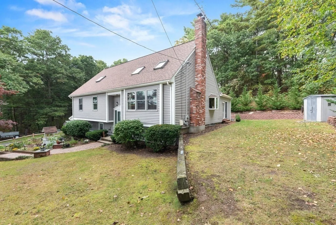
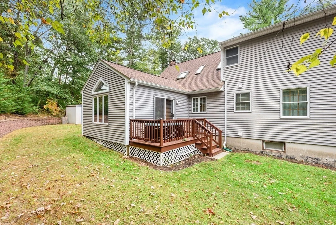
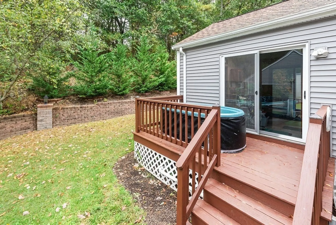
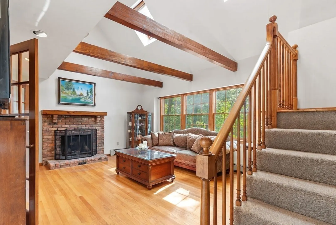
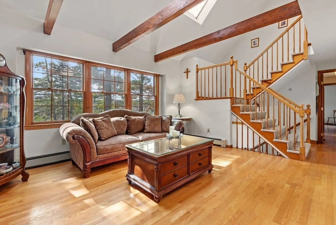
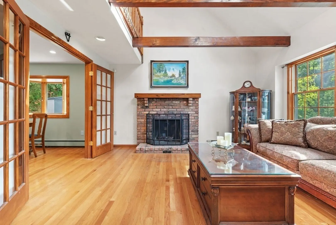
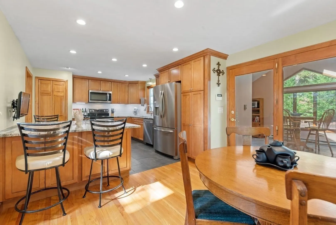
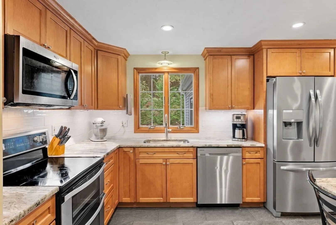
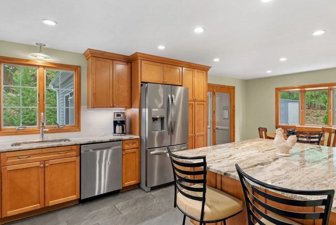
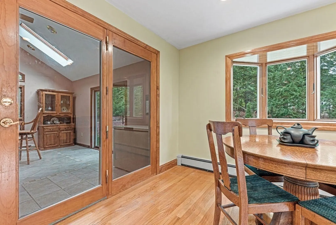
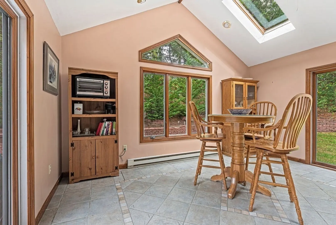
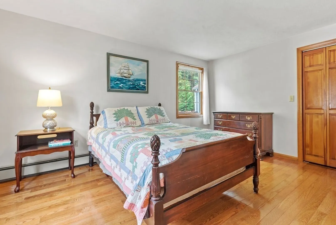
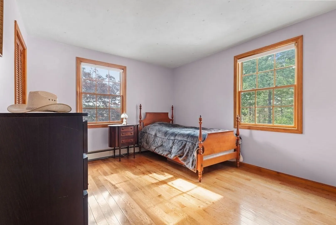
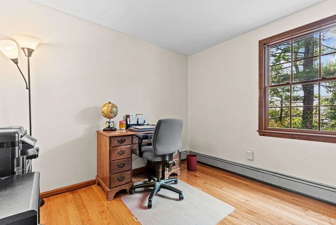
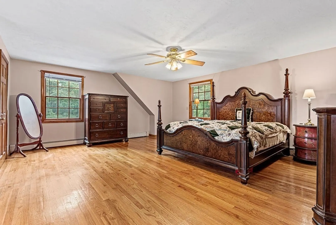
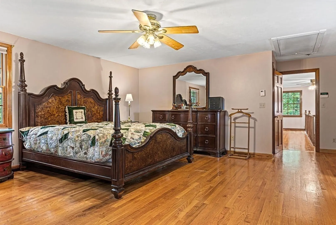
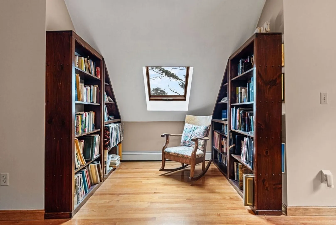
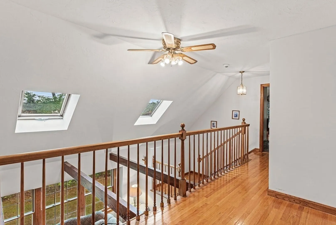
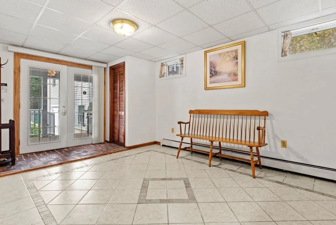
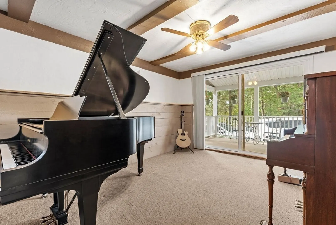
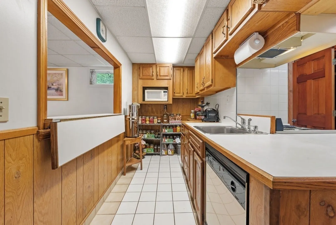
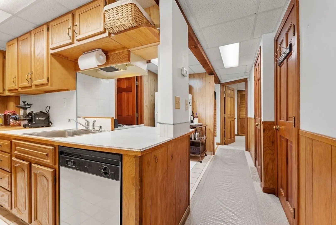
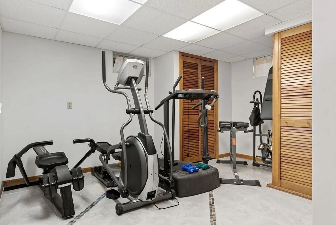
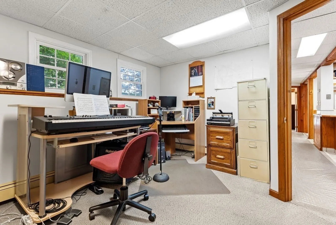
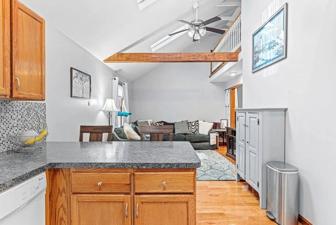
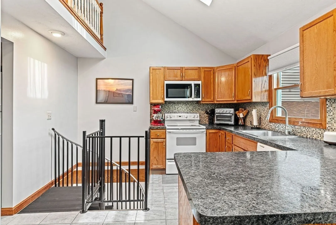
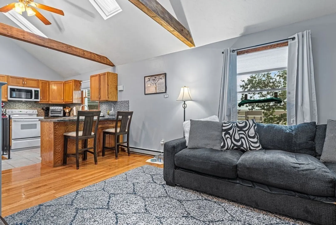
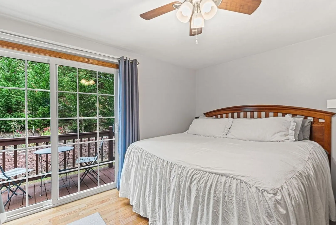
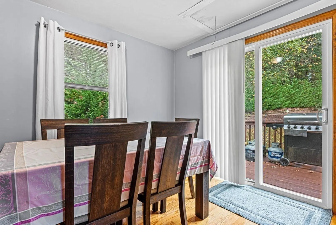
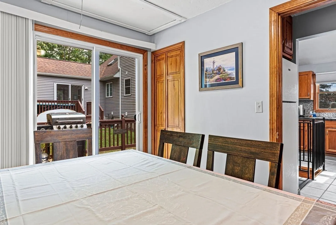
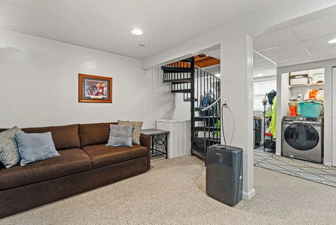
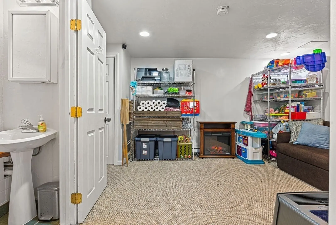
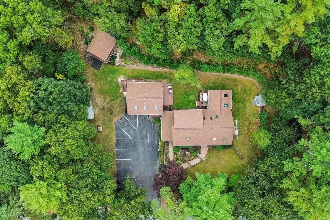
Rare, stellar investment opportunity for dual landlord, owner-occupy w/income unit, or multi-gen family living. Easy access to Rt 1 for all the best of Wrentham, Foxboro, & Plainville - 6 min in either direction to Patriot Place or Plainridge Casino, + Target, dining & more - while still wooded and lush, making your space incredibly private! Main house, a raised Cape, has 4 beds, 3 full baths, hardwoods & fresh paint throughout; renovated kitchen, vaulted living room, sunroom off back, + an airy, lofted 3rd floor/primary suite. Walkout lower level has great in-law potential w/farmer's porch, open living area, office, gym, full bath, + kitchenette. Tri-level Unit 2 was renovated 8 yrs ago and features 1 bed w/potential for 2, 1.5 baths, HW, electric heat + its own W&D hookup. Top it all off w/an incredible, sunny artist or woodworker's paradise in a detached studio, complete w/electricity, high ceilings + wraparound porch. Newer roof, windows, boiler + plenty of parking!
-
Highlights
- Cooling: Window Unit(s)
- Levels: 6
- Property Class: Residential Income
- Stories: 6
- Year Built: 1987
- Heating: Oil, Electric, Unit Control
- Parking Spots: 12
- Property Type: Multi Family
- Total Rooms: 16
- Status: Closed
-
Additional Details
- Appliances: Range, Dishwasher, Microwave, Refrigerator, Freezer
- Construction: Frame
- Fireplaces: 1
- Foundation: Concrete Perimeter
- Lot Features: Wooded
- SqFt Source: Public Record
- Year Built Details: Actual
- Zoning: R-43
- Basement: Full, Finished, Walk-Out Access, Interior Entry
- Exclusions: W&D In Main House Plus Chest Freezer, Washer, Dryer, & Grill In Tenant Unit.
- Flooring: Tile, Carpet, Hardwood, Stone/Ceramic Tile
- Interior Features: Ceiling Fan(s), Cathedral/Vaulted Ceilings, Stone/Granite/Solid Counters, Upgraded Cabinets, Upgraded Countertops, Bathroom with Shower Stall, Open Floorplan, Slider, Storage, Remodeled, Living Room, Dining Room, Kitchen, Loft, Sunroom, Family Room
- Roof: Shingle
- Total Number of Units: 2
- Year Built Source: Public Records
-
Amenities
- Community Features: Shopping, Walk/Jog Trails, Medical Facility, Conservation Area, Highway Access, Public School
- Parking Features: Paved Drive, Off Street, Tandem, Common, Driveway
- Covered Parking Spaces: 1
-
Utilities
- Electric: Circuit Breakers
- Water Source: Public
- Sewer: Private Sewer
-
Fees / Taxes
- Assessed Value: $717,200
- Taxes: $8,606
- Tax Year: 2024
- Total Rent: $1,250
Content © 2026 MLS Property Information Network, Inc. The information in this listing was gathered from third party resources including the seller and public records.
Listing information provided courtesy of eXp Realty.
MLS Property Information Network, Inc. and its subscribers disclaim any and all representations or warranties as to the accuracy of this information.
