
525 Lynn Fells Parkway
$975,000
4
Beds
1/1
Bath
2,356
Sqft
- Request Info
- Call
- Save
-
More
- Mortgage Calculator

Property Tools
$975,000
4
Beds
1/1
Bath
2,356
Living Area
-
Property Description
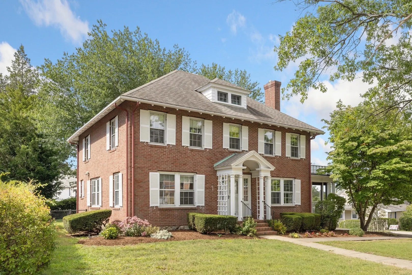
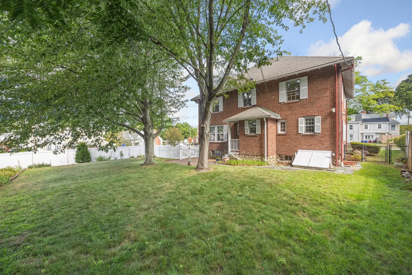
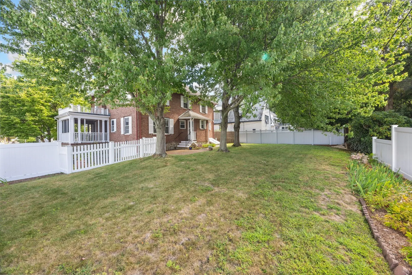
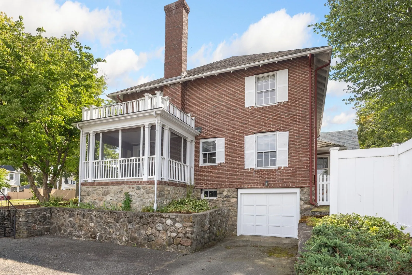
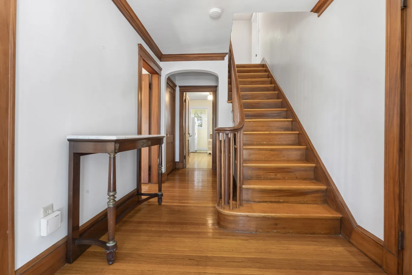
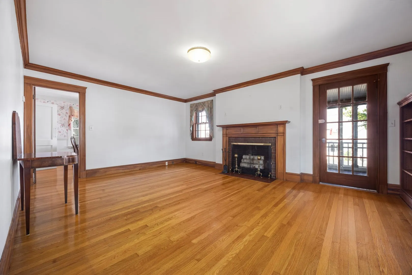
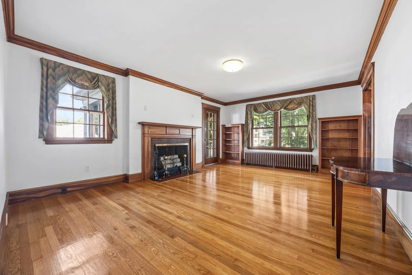
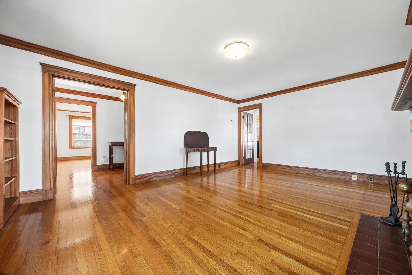
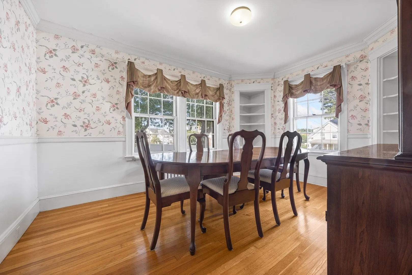
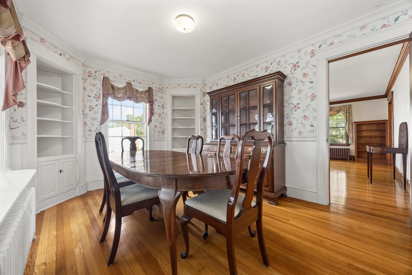
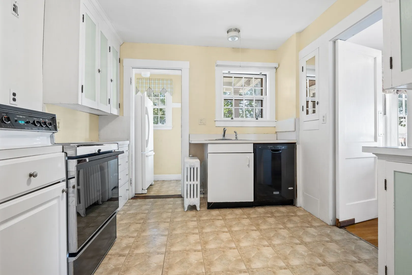
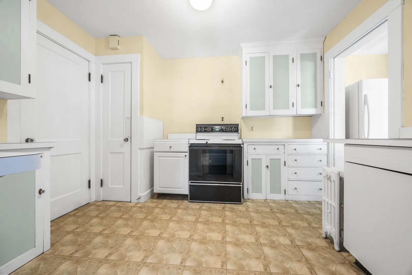
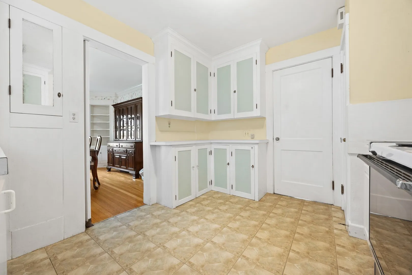
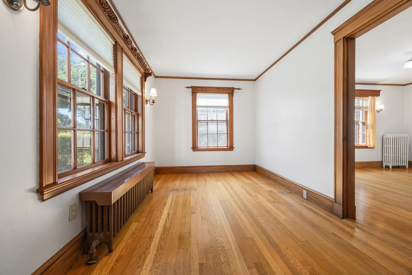
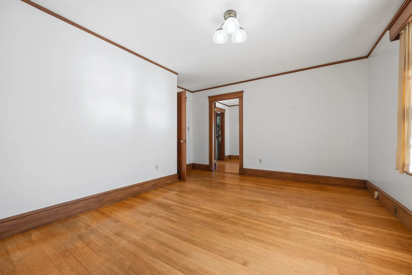
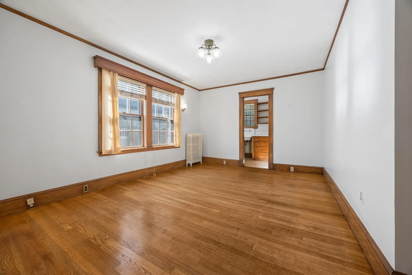
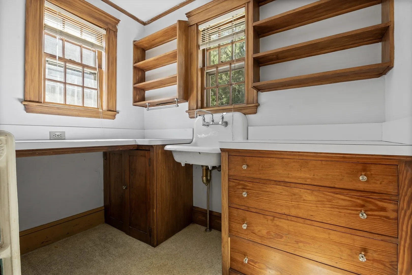
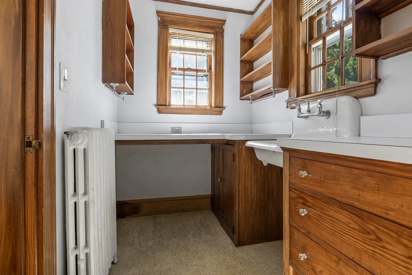
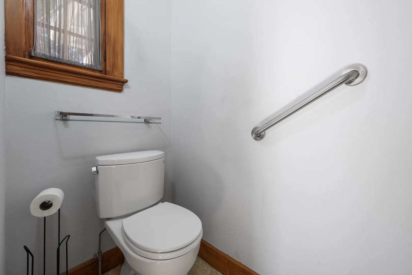
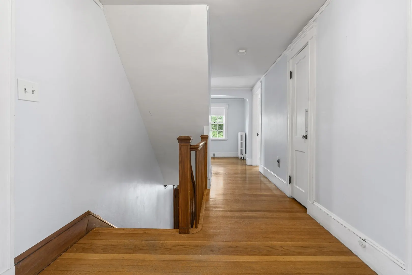
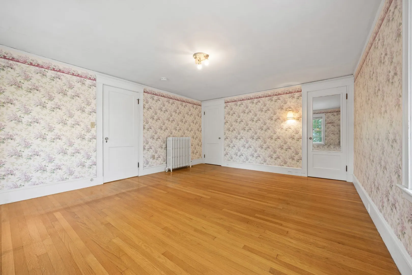
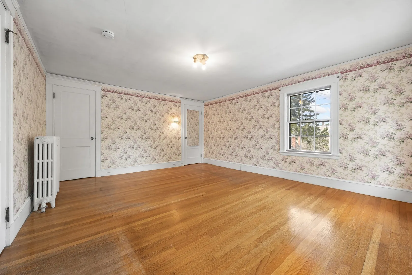
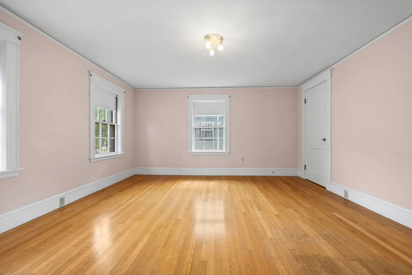
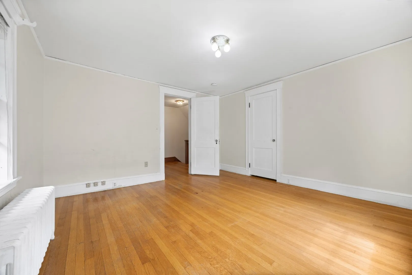
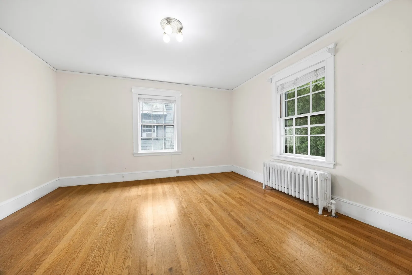
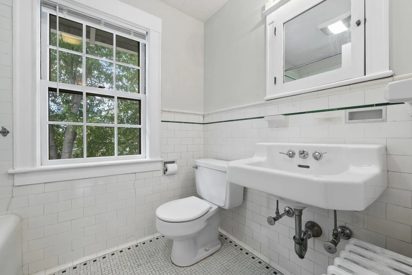
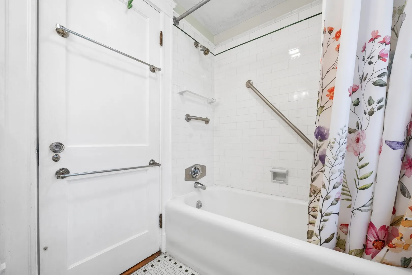
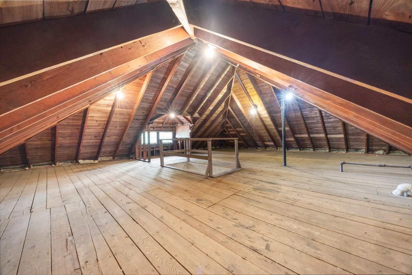
Stately nine room four bedroom hip roof colonial with easy access to all points. First floor rooms feature exquisite natural gumwood woodwork as to the fireplace surround, crown moldings and built in book shelves. This home was once a doctor's at home office so in addition to the first floor living room, diining room and kitchen there was a waiting room and the doctor's office. Those rooms now function as den and family room but could also could be fifth first floor bedroom or a small first floor in-law offering a bedroom, sitting room and it's own private bathroom. There is walk-up to a very large attic for abundant storage or possible future additional living space. The lot with this home is very large at 8,995 square feet which provides a very nice enclosed fenced-in rear yard.
-
Highlights
- Cooling: Window Unit(s)
- Parking Spots: 4
- Property Type: Single Family Residence
- Total Rooms: 9
- Status: Active
- Heating: Central, Hot Water, Natural Gas
- Property Class: Residential
- Style: Colonial
- Year Built: 1900
-
Additional Details
- Appliances: Gas Water Heater, Range, Dishwasher, Disposal, Refrigerator, Washer, Dryer
- Construction: Frame
- Fireplaces: 1
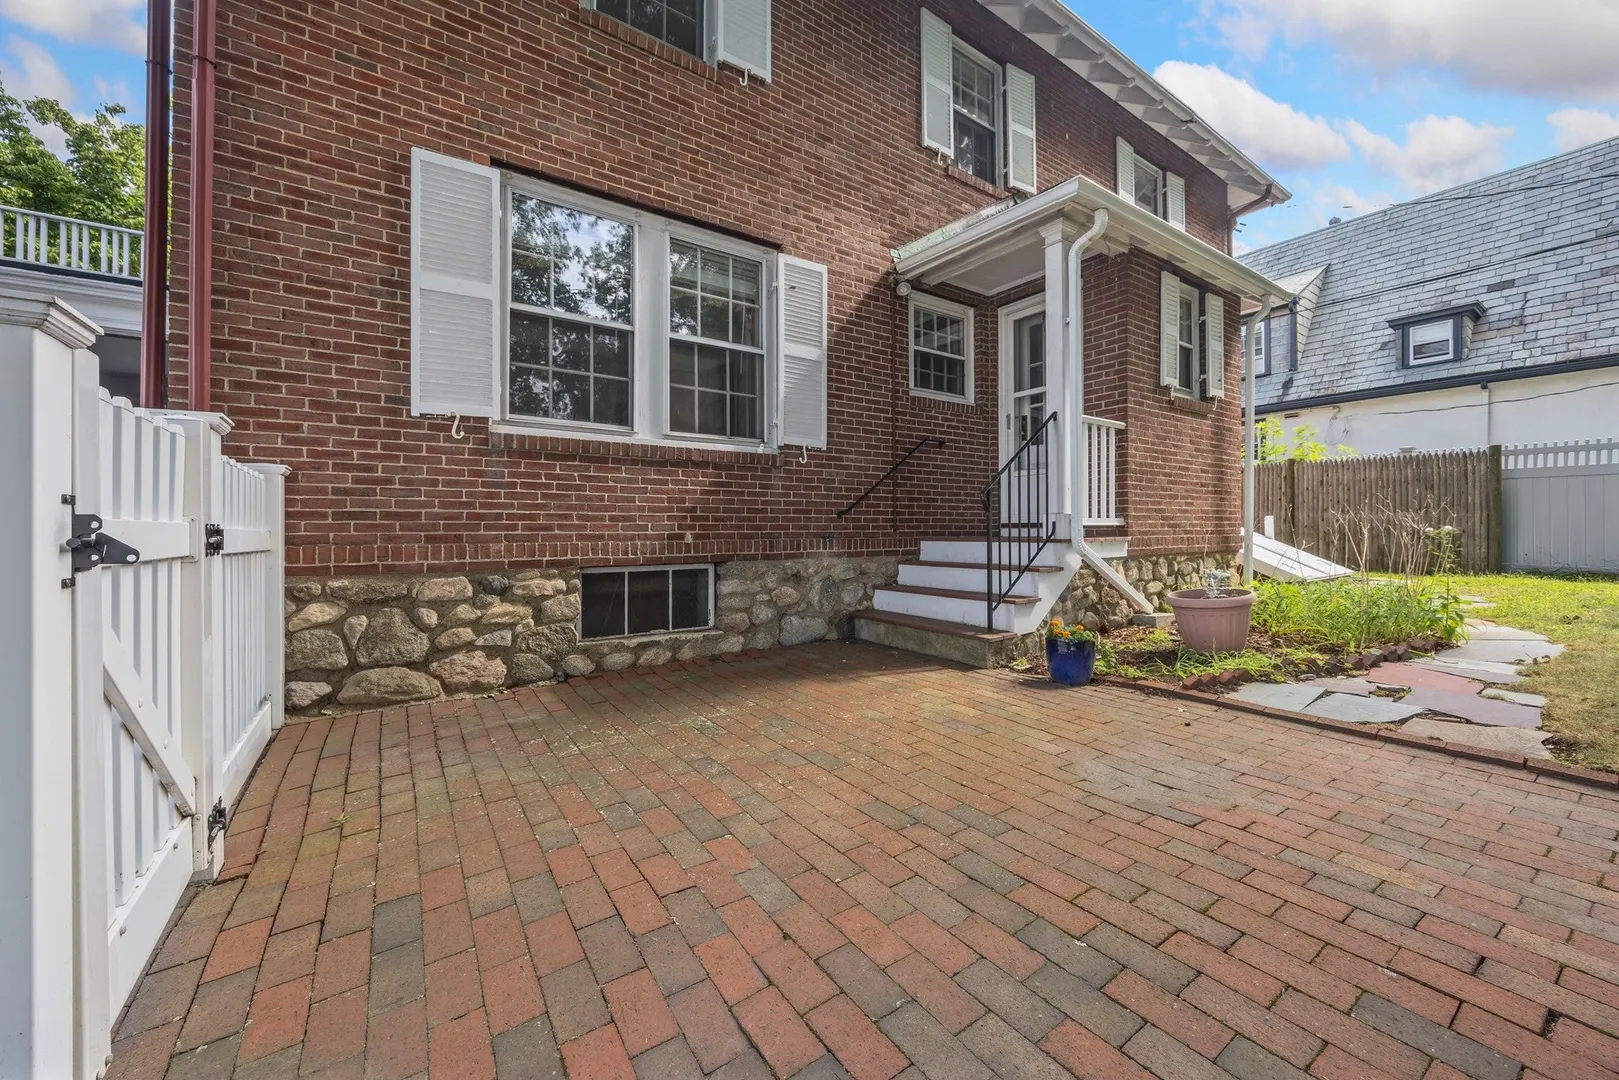
- Foundation: Stone
- Interior Features: Den, Walk-up Attic
- Road Frontage Type: Public
- SqFt Source: Public Record
- Year Built Source: Public Records
- Basement: Full, Walk-Out Access, Garage Access, Concrete
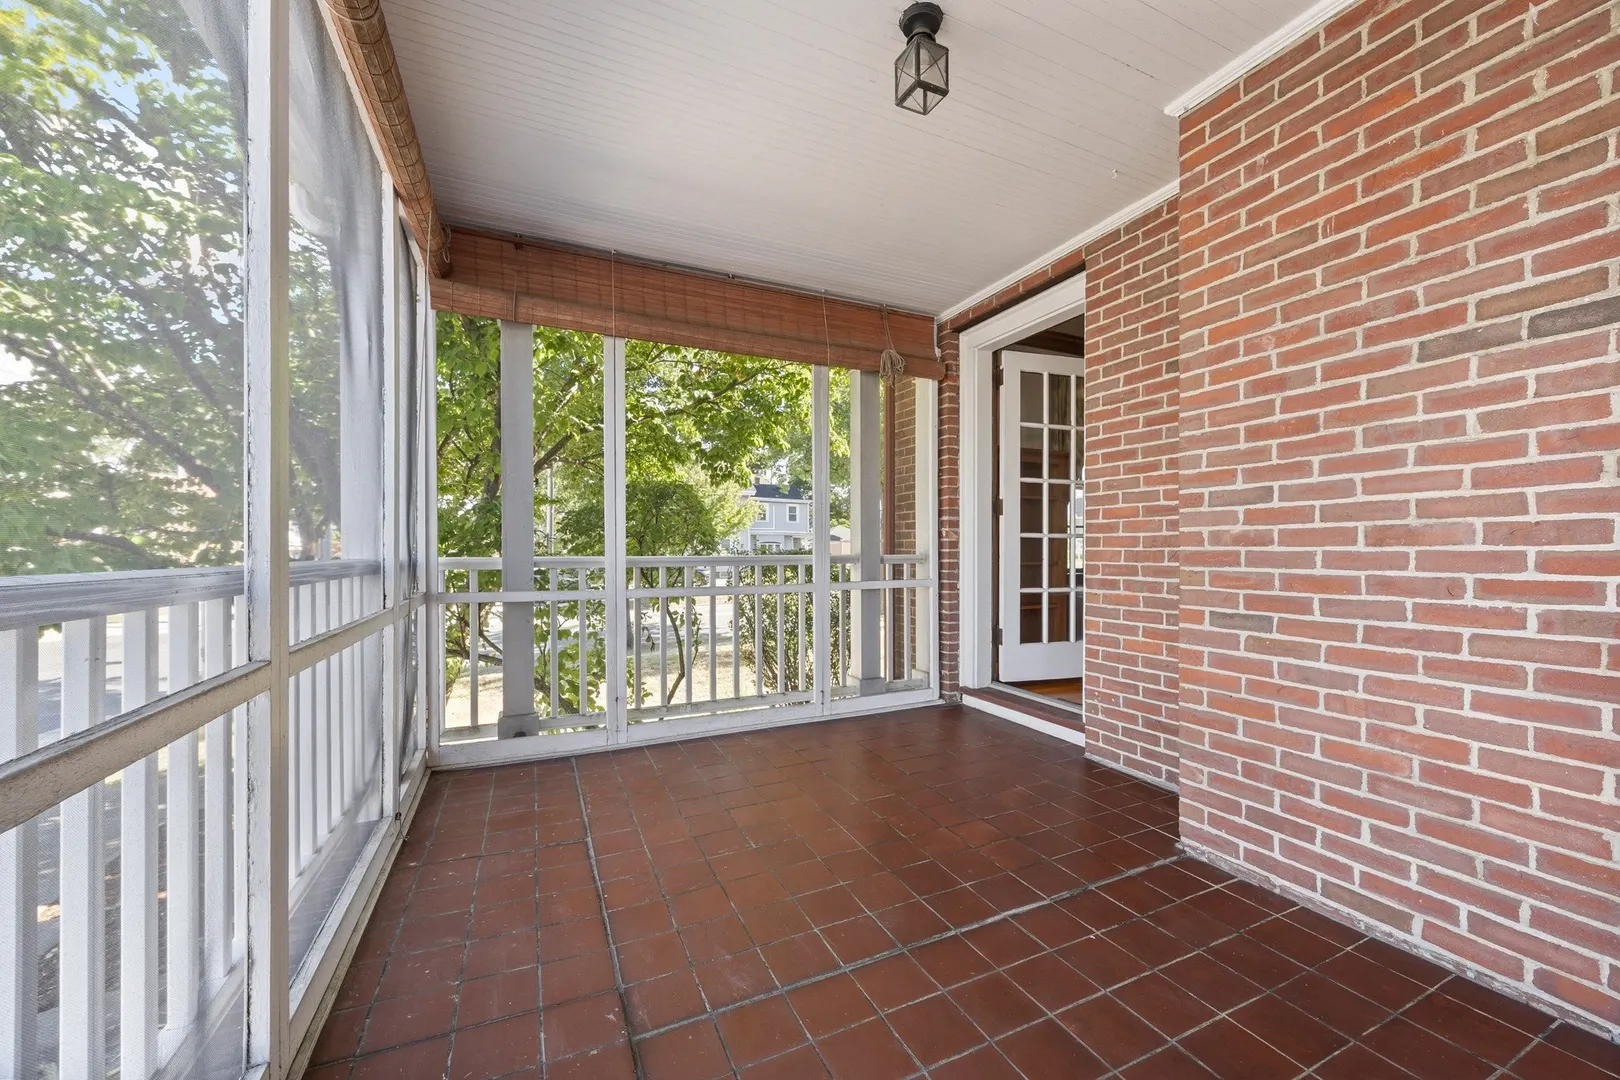
- Exterior Features: Porch, Porch - Screened, Fenced Yard
- Flooring: Wood, Vinyl / VCT, Flooring - Hardwood
- Foundation Area: 1178
- Lot Features: Corner Lot, Level
- Roof: Shingle
- Year Built Details: Approximate
- Zoning: Res
-
Amenities
- Community Features: Public Transportation, Shopping, Pool, Tennis Court(s), Golf, Medical Facility, Laundromat, House of Worship, Private School, Public School, T-Station
- Parking Features: Under, Garage Door Opener, Heated Garage, Paved Drive, Off Street
- Covered Parking Spaces: 1
-
Utilities
- Electric: Circuit Breakers, 100 Amp Service
- Water Source: Public
- Sewer: Public Sewer
-
Fees / Taxes
- Assessed Value: $818,200
- Taxes: $9,384
- Tax Year: 2026
Similar Listings


Content © 2026 MLS Property Information Network, Inc. The information in this listing was gathered from third party resources including the seller and public records.
Listing information provided courtesy of Brad Hutchinson Real Estate.
MLS Property Information Network, Inc. and its subscribers disclaim any and all representations or warranties as to the accuracy of this information.