
Sold!
$1,392,000
4
Beds
3/1
Baths
3,366
Living Area
-
Property Description
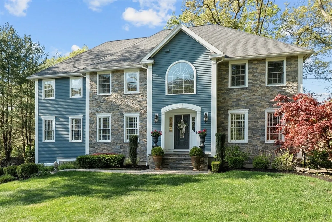
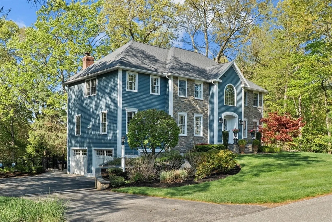
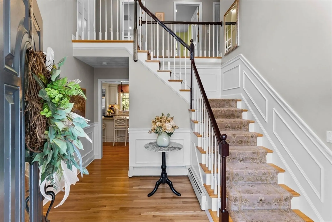
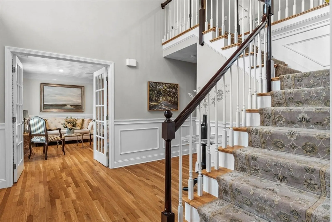
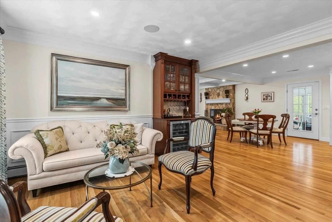
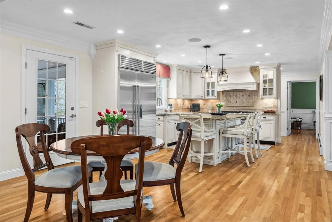
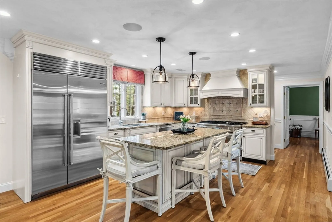
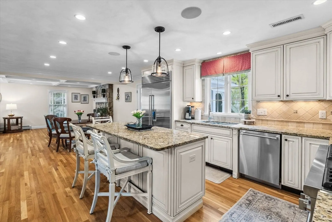
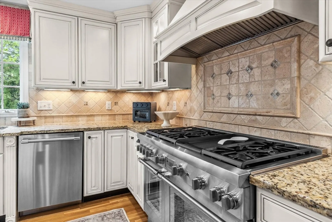
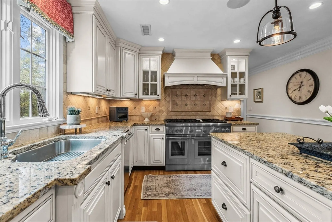
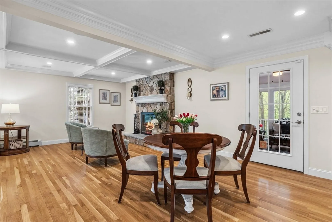
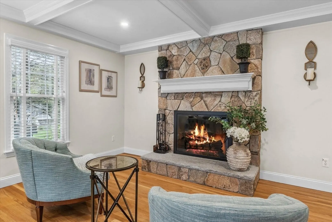
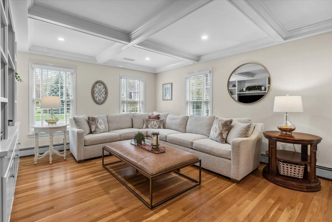
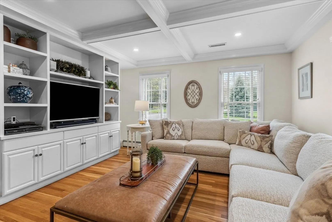
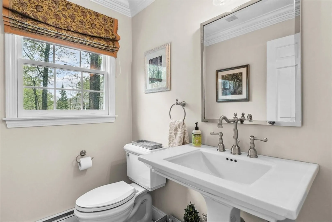
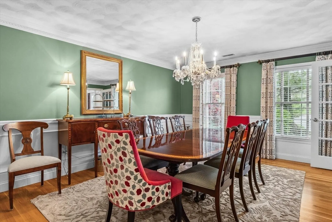
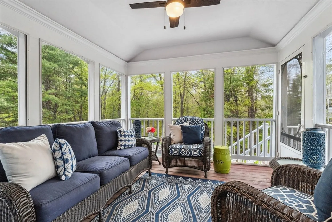
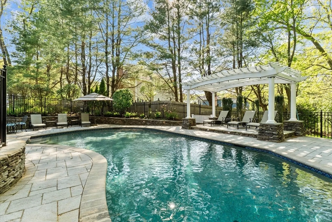
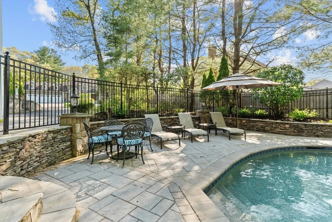
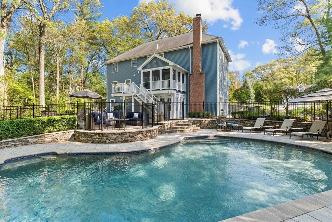
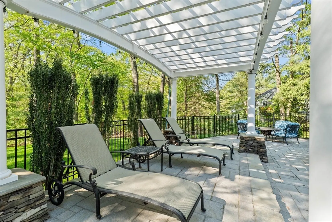
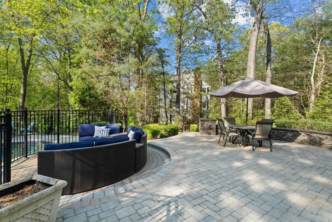
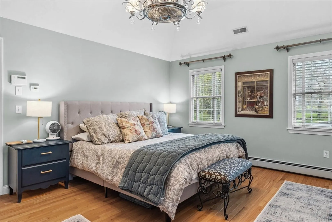
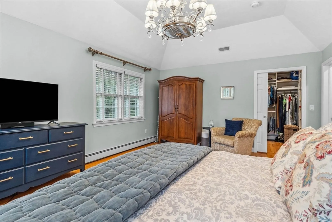
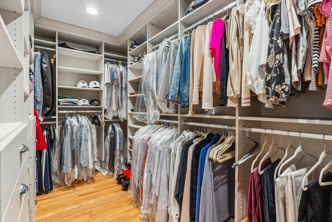
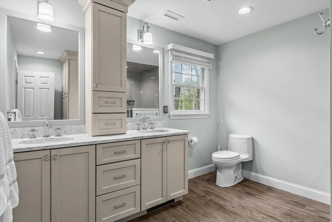
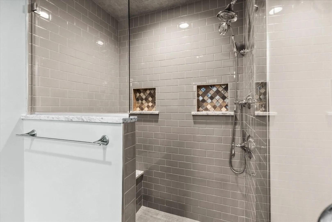
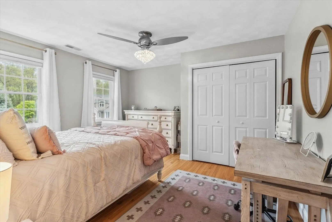
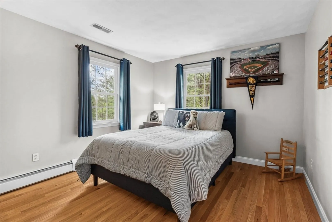
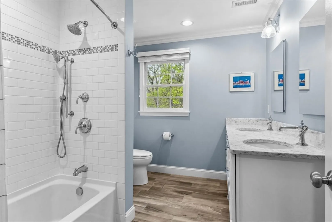
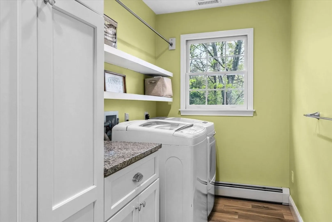
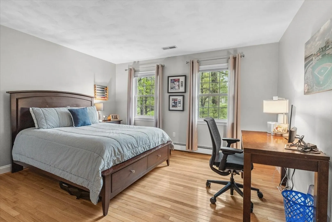
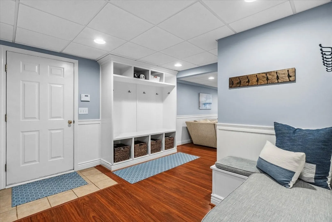
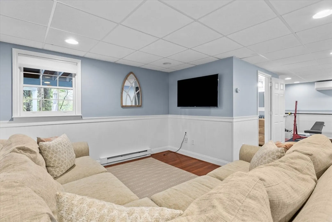
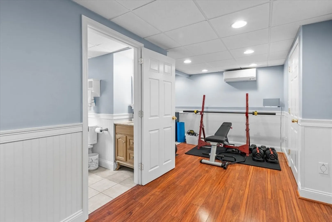
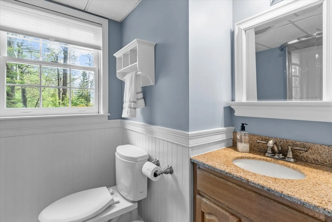
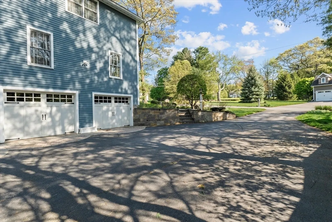
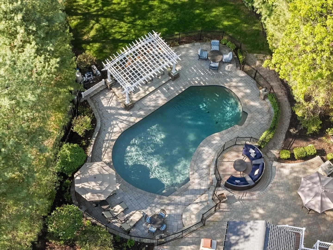
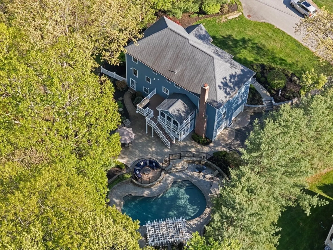
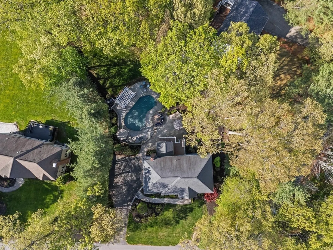
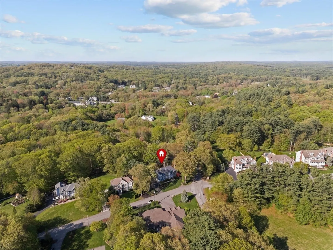
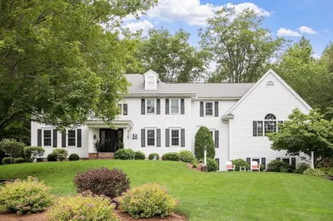
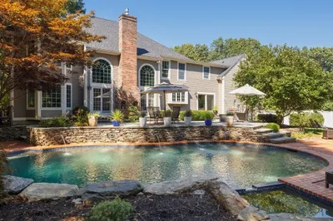
Welcome to 524 Rea Street - a beautifully updated Colonial perfectly situated on a sunlit corner lot with a private backyard retreat! Gleaming hardwood floors, custom woodwork and timeless finishes flow throughout, including a renovated kitchen with SubZero refrigerator, Thermador appliances, custom cabinetry, and a beverage station. The inviting family room features a stone fireplace, tray ceiling, and custom built-ins. Step out to the screened porch and composite deck overlooking the heated saltwater gunite pool and patio, just in time for summer! Get ready to host unforgettable gatherings in your own resort-style setting. Upstairs, completely renovated bathrooms and a bright laundry room add everyday comfort, while the finished lower level with a mudroom and ¾ bath offers flexible bonus space. With professional lighting, outdoor speakers, and thoughtful upgrades throughout, this home blends luxury living with everyday ease. Ready to make your move? This home is waiting for you!
-
Highlights
- Acres: 1
- Has View: Yes
- Parking Spots: 6
- Property Type: Single Family Residence
- Total Rooms: 9
- Status: Closed
- Cooling: Central Air, Ductless
- Heating: Baseboard, Natural Gas
- Property Class: Residential
- Style: Colonial
- Year Built: 1998
-
Additional Details
- Appliances: Tankless Water Heater, Range, Dishwasher, Disposal, Microwave, Refrigerator, Washer, Dryer, Plumbed For Ice Maker
- Construction: Frame
- Fireplaces: 1
- Foundation: Concrete Perimeter
- Lot Features: Corner Lot, Wooded
- Roof: Shingle
- View: Scenic View(s)
- Year Built Source: Public Records
- Basement: Partially Finished, Walk-Out Access, Interior Entry, Garage Access
- Exterior Features: Porch, Porch - Screened, Deck, Deck - Composite, Patio, Pool - Inground Heated, Rain Gutters, Professional Landscaping, Sprinkler System, Decorative Lighting, Fenced Yard
- Flooring: Tile, Hardwood, Flooring - Hardwood, Flooring - Vinyl, Flooring - Stone/Ceramic Tile
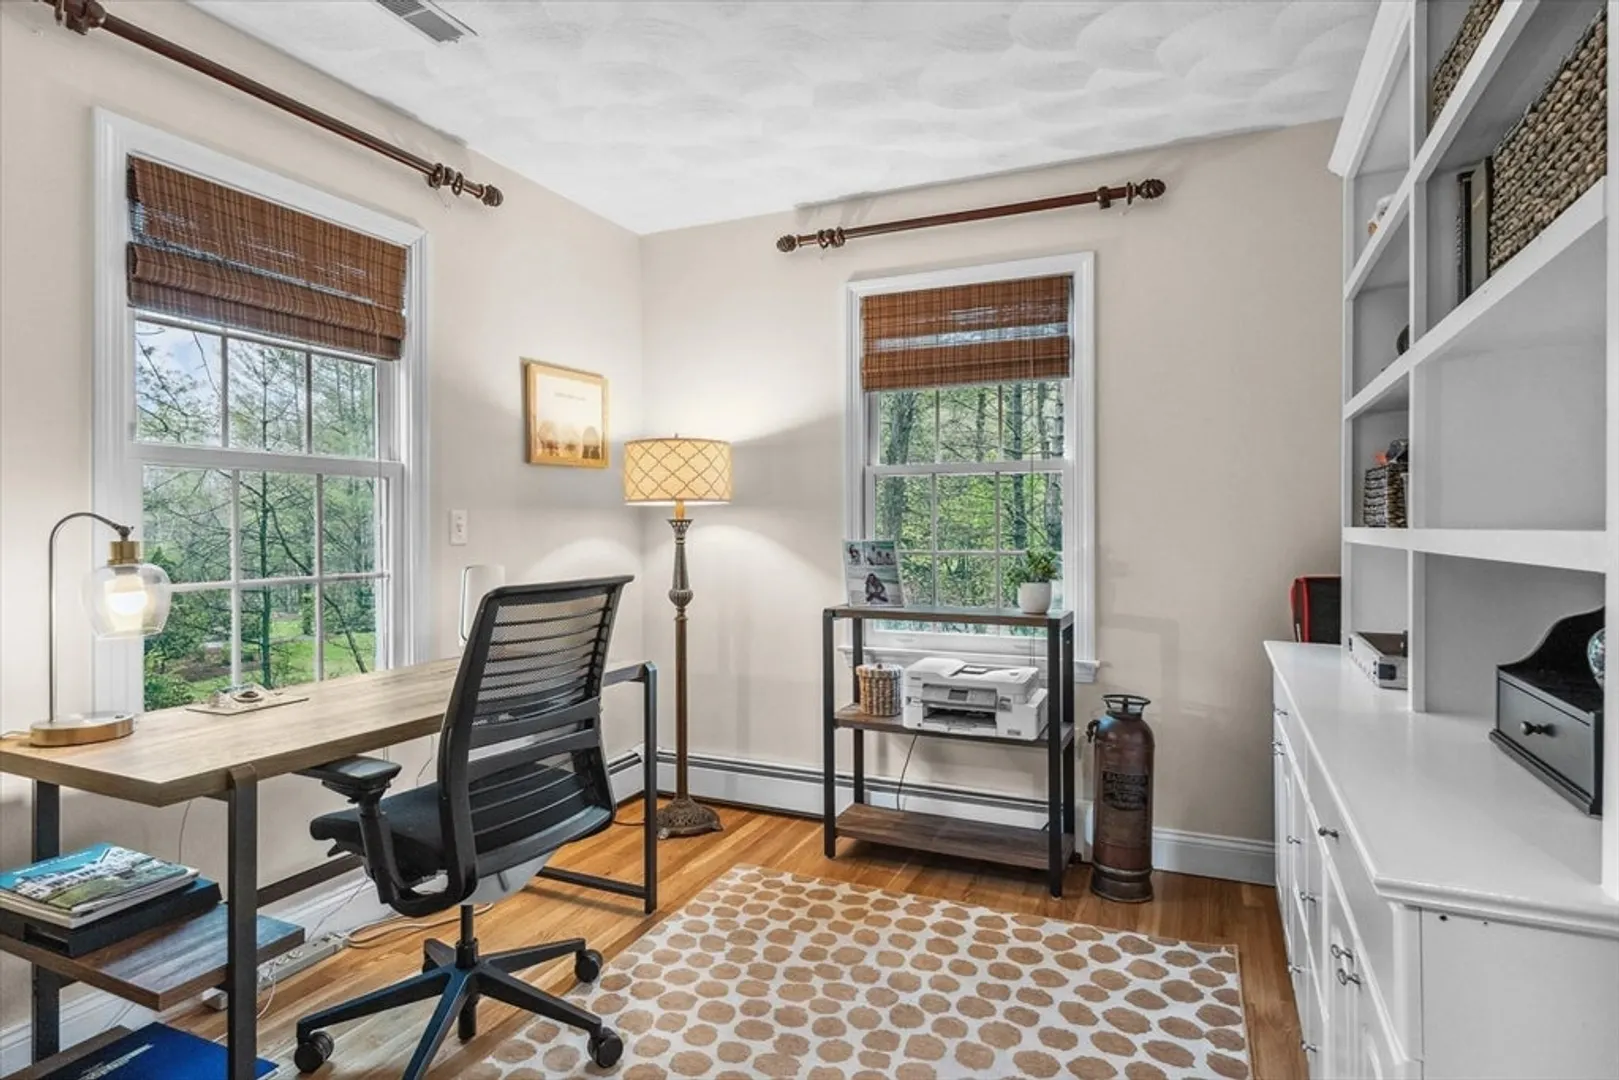
- Interior Features: Chair Rail, Open Floorplan, Recessed Lighting, Wainscoting, Crown Molding, Decorative Molding, Cathedral Ceiling(s), Closet, Lighting - Overhead, Bathroom - 3/4, Bathroom - With Shower Stall, Lighting - Sconce, Home Office, Sitting Room, Foyer, Bonus Room, Mud Room, 3/4 Bath, Central Vacuum
- Road Frontage Type: Public
- SqFt Source: Measured
- Year Built Details: Approximate
- Zoning: R2
-
Amenities
- Community Features: Public Transportation, Shopping, Pool, Tennis Court(s), Park, Walk/Jog Trails, Golf, Medical Facility, Bike Path, Conservation Area, Highway Access, House of Worship, Private School, Public School, University
- Parking Features: Attached, Under, Garage Door Opener, Storage, Paved Drive, Off Street, Paved
- Security Features: Security System
- Covered Parking Spaces: 2
- Pool Features: Pool - Inground Heated
-
Utilities
- Electric: 200+ Amp Service
- Water Source: Public
- Sewer: Public Sewer
-
Fees / Taxes
- Assessed Value: $1,073,700
- Taxes: $11,907
- Tax Year: 2024
Similar Listings
Sold
42 Photos
Sold
42 Photos
Sold
42 Photos
Sold
31 Photos
Content © 2026 MLS Property Information Network, Inc. The information in this listing was gathered from third party resources including the seller and public records.
Listing information provided courtesy of Century 21 North East.
MLS Property Information Network, Inc. and its subscribers disclaim any and all representations or warranties as to the accuracy of this information.
