
523 Second St #303
$3,300/mo
2
Beds
2
Baths
1,100
Sqft
- Request Info
- Call
- Save
-
More
- Mortgage Calculator

Property Tools
$3,300/mo
2
Beds
2
Baths
1,100
Living Area
-
Property Description
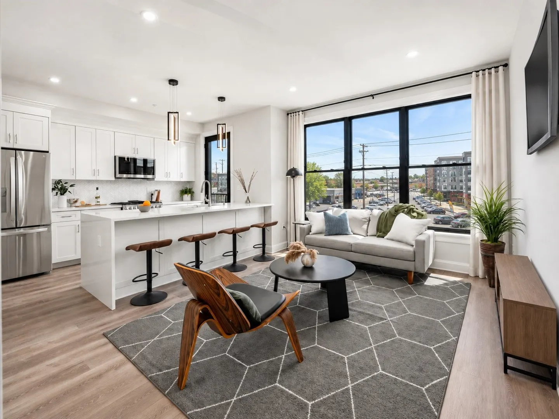
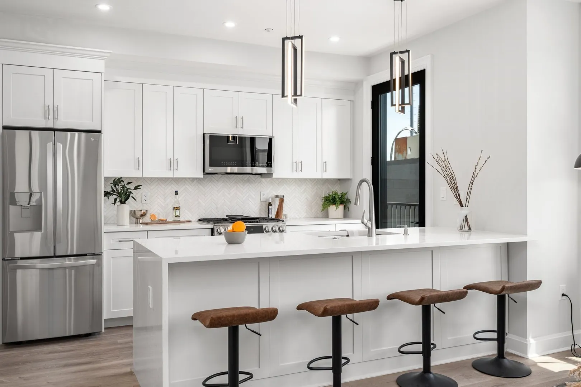
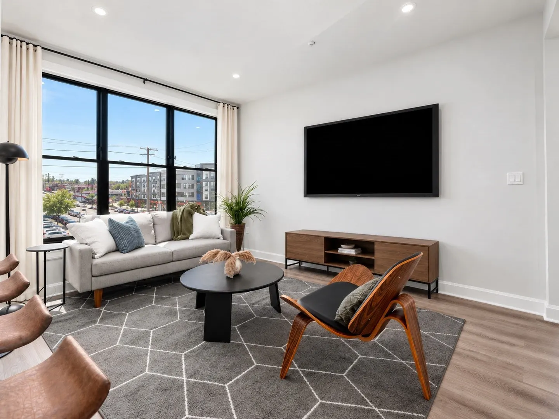
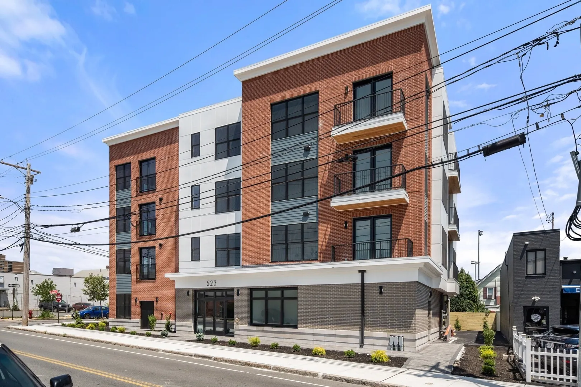
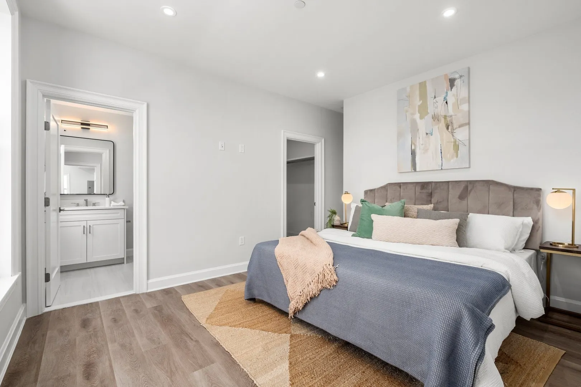
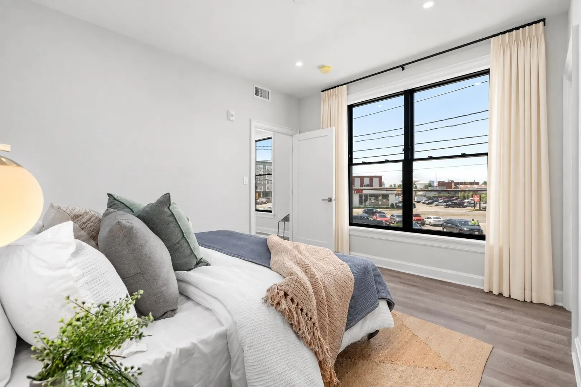
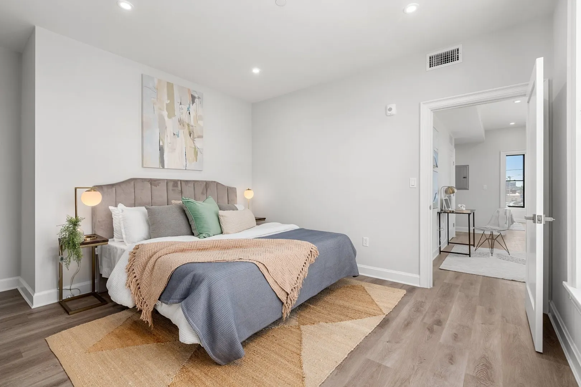
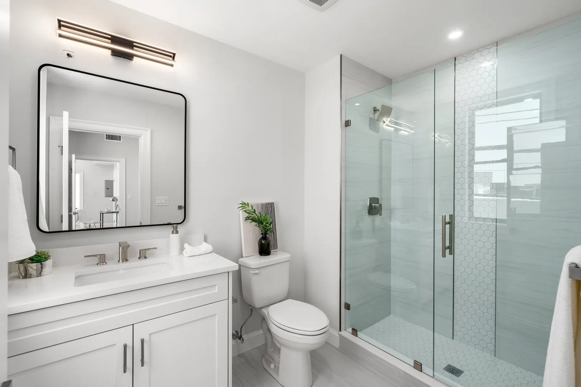
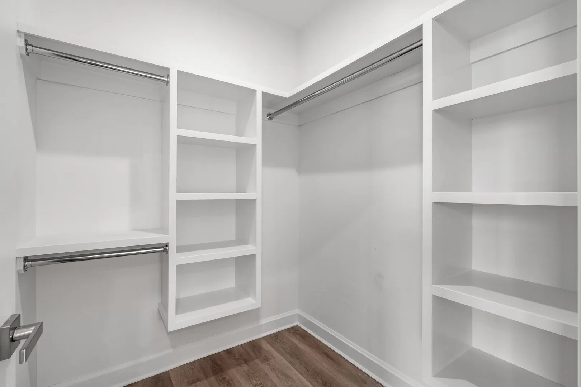
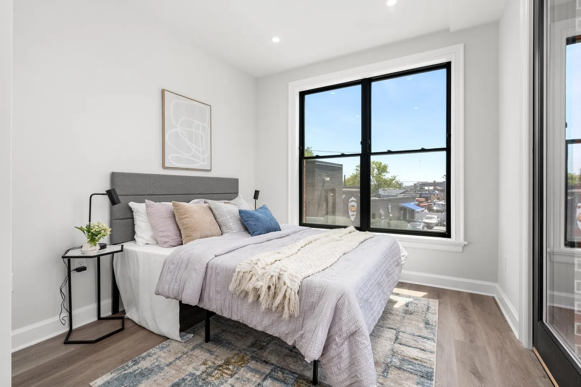
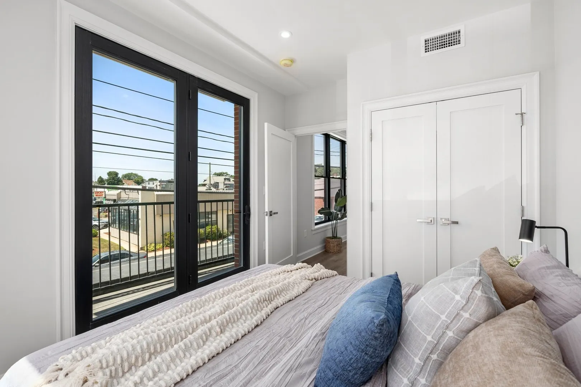
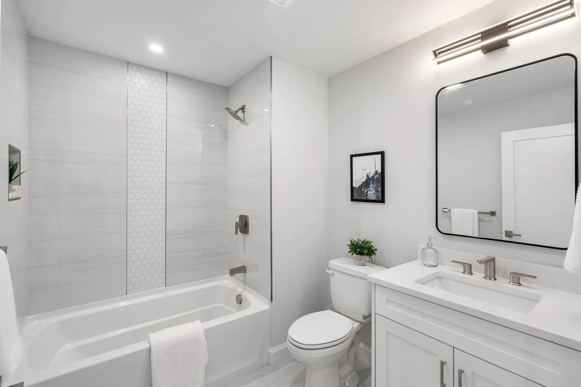
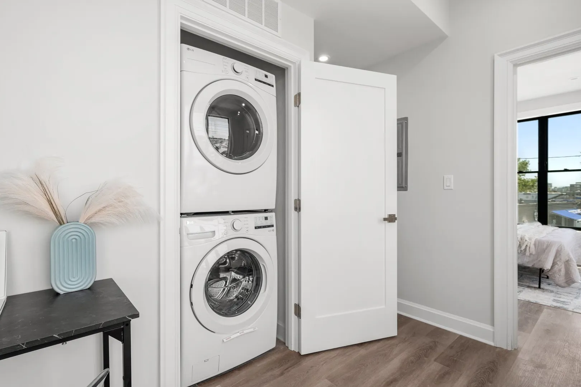
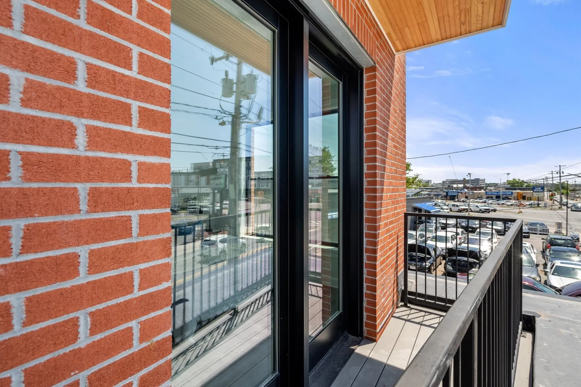
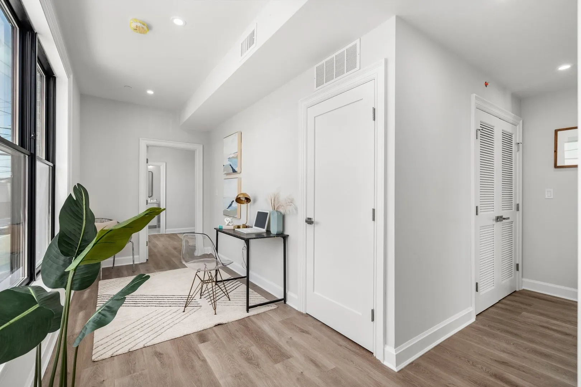
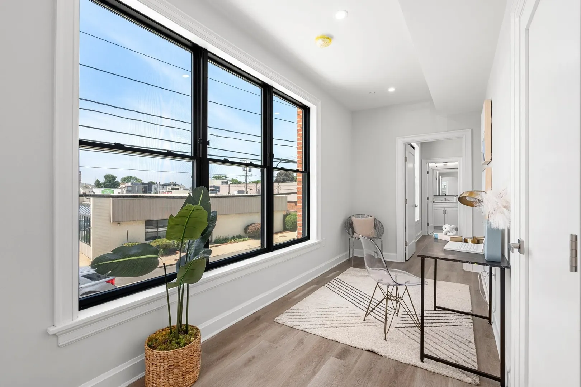
Available November 1. Flexible lease terms.Only first month's rent ($3,300) required to move in. Good credit and references required.Pets are allowed and subject to approval. Welcome to 523 2nd St Condos, a newer-construction (2024) 9-unit elevator building. This spacious 2-bedroom, 2-bathroom condo offers approximately 1,100 sq ft of living space, along with two included parking spaces, two private balconies, and modern finishes throughout.The unit features oversized Pella windows that bring in excellent natural light, soaring ceilings, a bright open layout, and a dedicated study/work-from-home nook. Enjoy two private balconies, perfect for morning coffee or relaxing outdoors.Additional features include:- 2 parking spaces included in the rent- 2 private balconies- Approximately 1,100 sq ft- Central heating and air conditioning- In-unit laundry- Private storage locker- Dedicated bike storage- Elevator- ButterflyMX video intercom system- Oversized Pella windows- High ceilings- Work-from-home/study nookWater and trash are included. Tenant pays for gas and electric.With two full bathrooms, two parking spaces, private outdoor space, elevator access, storage, and newer construction, this condo offers a combination of space and amenities that is difficult to find.Available November 1. Flexible lease length.
-
Highlights
- Heating: Natural Gas, Central
- Property Class: Residential Lease
- Total Rooms: 4
- Year Built: 2025
- Parking Spots: 2
- Property Type: Condominium
- Unit Number: 303
- Status: Active
-
Additional Details
- Available Date: November 1, 2026
- Interior Features: Elevator
- SqFt Source: Measured
- Year Built Source: Public Records
- Exterior Features: Balcony
- Pets Allowed: Yes
- Year Built Details: Actual
-
Fees / Taxes
- Rental Fee Includes: Water, Sewer, Trash Collection, Snow Removal, Gardener, Extra Storage, Parking
Similar Listings

Sold
8 Photos
Sold
3 Photos
Sold
32 Photos
Sold
16 Photos
Content © 2026 MLS Property Information Network, Inc. The information in this listing was gathered from third party resources including the seller and public records.
Listing information provided courtesy of Red Spade Realty LLC.
MLS Property Information Network, Inc. and its subscribers disclaim any and all representations or warranties as to the accuracy of this information.