
523 Alpine Rd #Applewood
$899,900
4
Beds
2/1
Baths
2,492
Sqft
- Request Info
- Call
- Save
-
More
- Mortgage Calculator

Property Tools
NEW CONSTRUCTION
$899,900
4
Beds
2/1
Baths
2,492
Living Area
-
Property Description
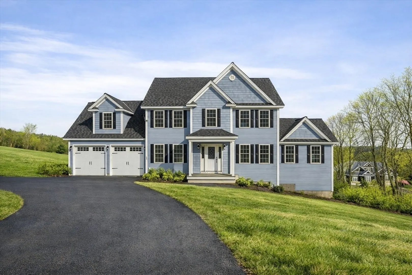
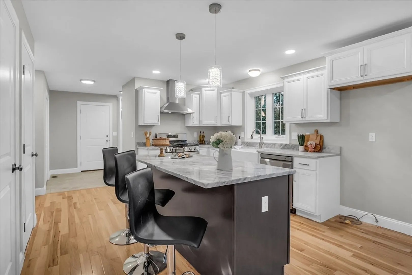
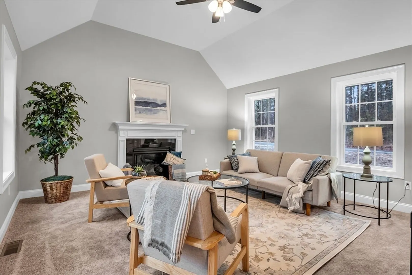
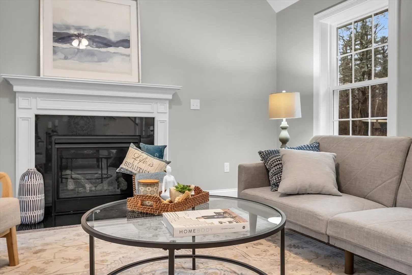
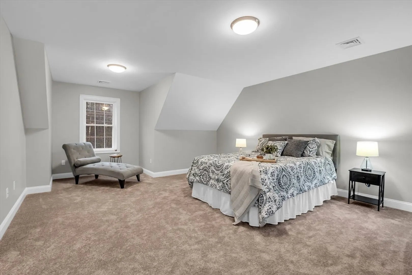
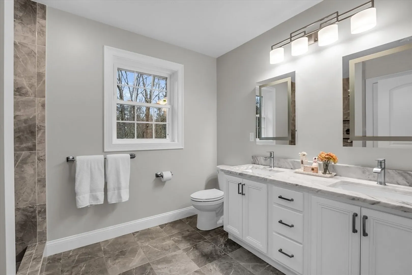
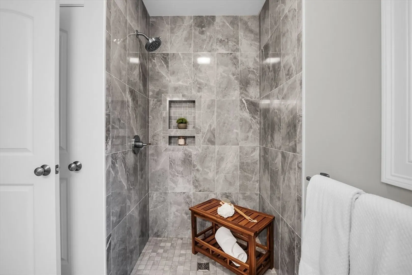
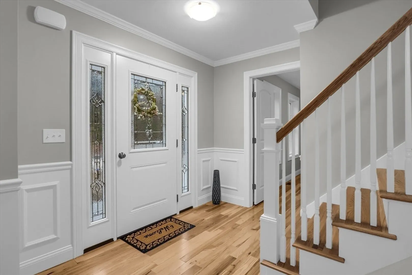
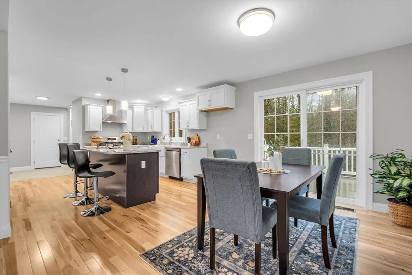
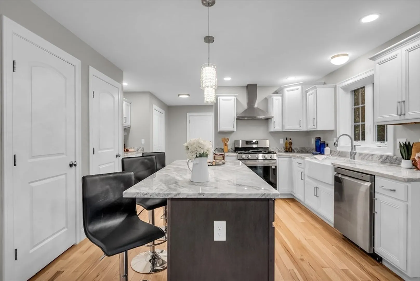
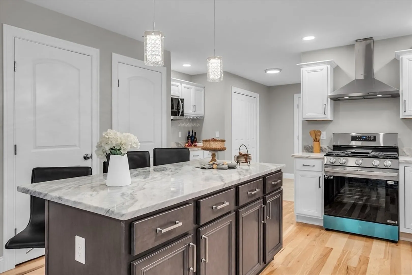
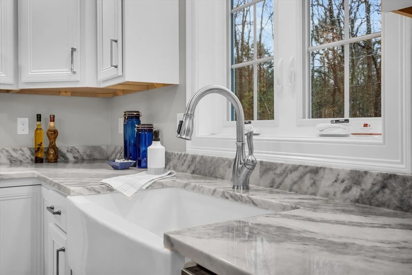
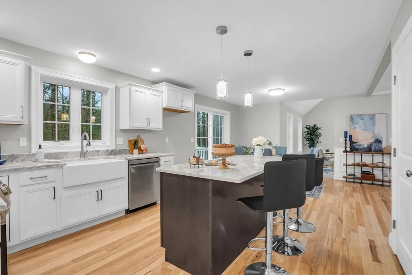
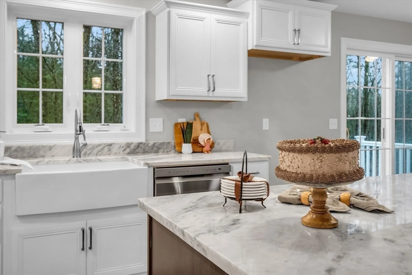
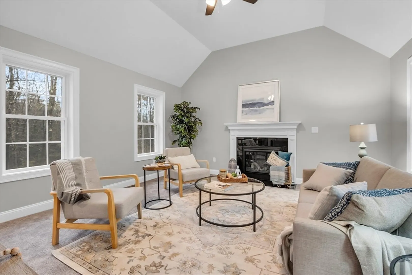
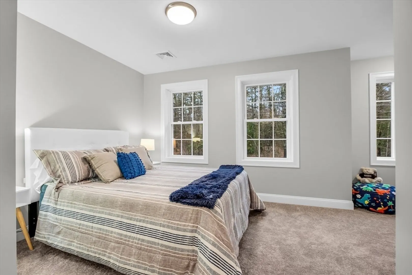
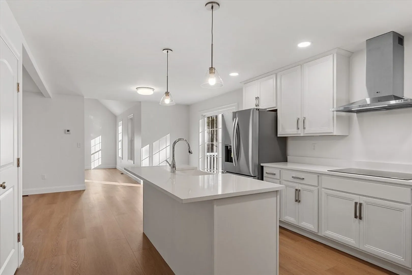
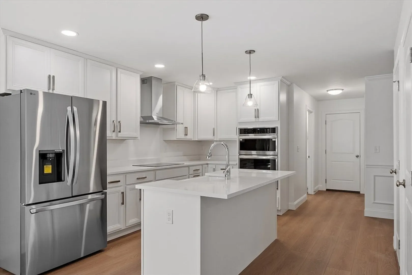
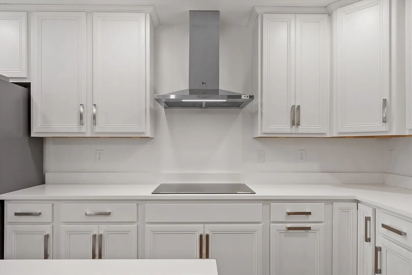
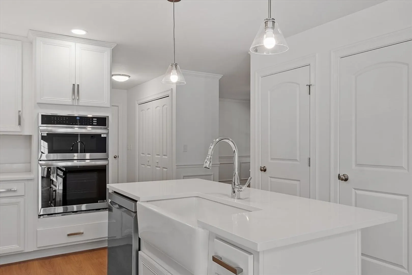
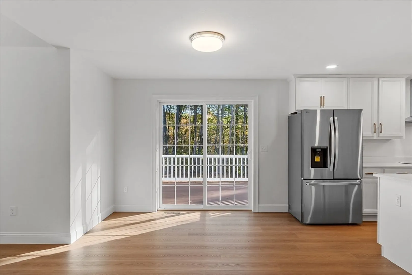
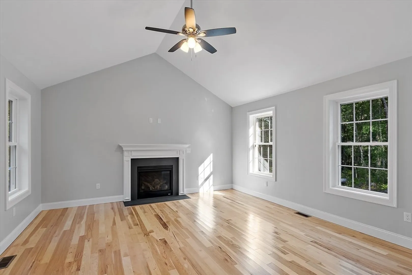
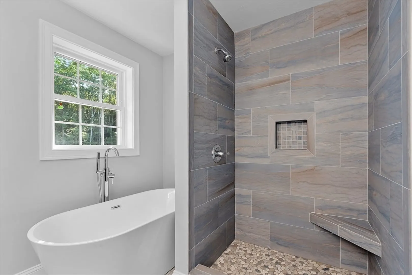
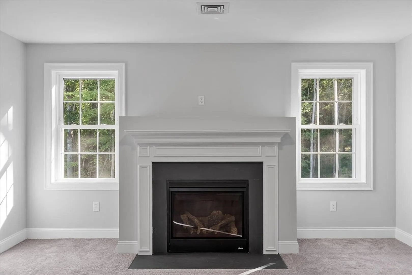
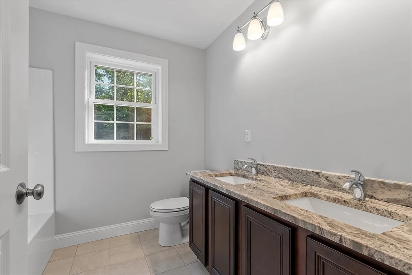
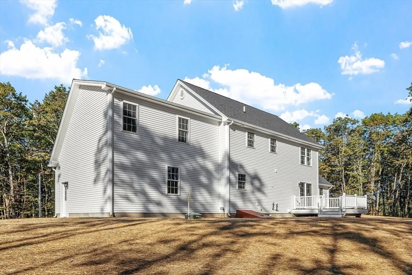
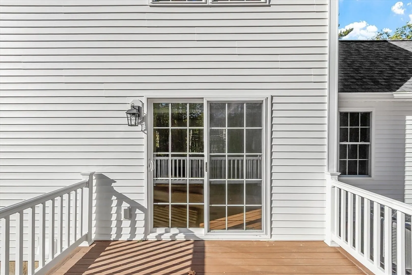
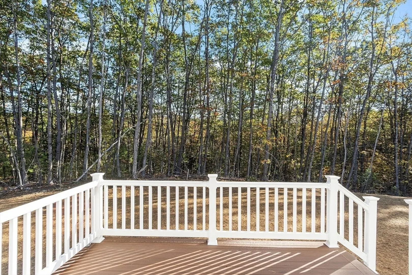
Introducing The Applewood—a beautifully designed Colonial home to-be-built on 1.74 acres at Lot 3 Alpine Rd in Fitchburg. This 4-bedroom, 2.5-bath plan blends luxury with everyday comfort, starting with a spacious primary suite featuring two walk-in closets and a spa-like bath with a custom-tiled shower and dual vanities. The light-filled family room offers a soaring cathedral ceiling and a cozy fireplace, creating an inviting space for gatherings. The modern kitchen includes soft-close cabinetry, granite countertops, and a pantry, with opportunities to personalize finishes to your style. A full walkout basement provides direct backyard access and exceptional potential for future living space. Set on a generous lot that offers both privacy and possibility, this home gives buyers the chance to customize and create a space that truly reflects their vision. OPEN HOUSE LOCATED AT 523 Alpine Rd, Fitchburg, MA 01420
-
Highlights
- Acres: 1
- Heating: Forced Air, Propane
- Property Class: Residential
- Style: Colonial
- Unit Number: Applewood
- Status: Active
- Cooling: Central Air
- Parking Spots: 6
- Property Type: Single Family Residence
- Total Rooms: 9
- Year Built: 2026
-
Additional Details
- Appliances: Water Heater, Plumbed For Ice Maker
- Construction: Frame
- Fireplaces: 1
- Foundation: Concrete Perimeter
- Roof: Shingle
- Year Built Details: To Be Built
- Zoning: Rr
- Basement: Full, Bulkhead, Concrete, Unfinished
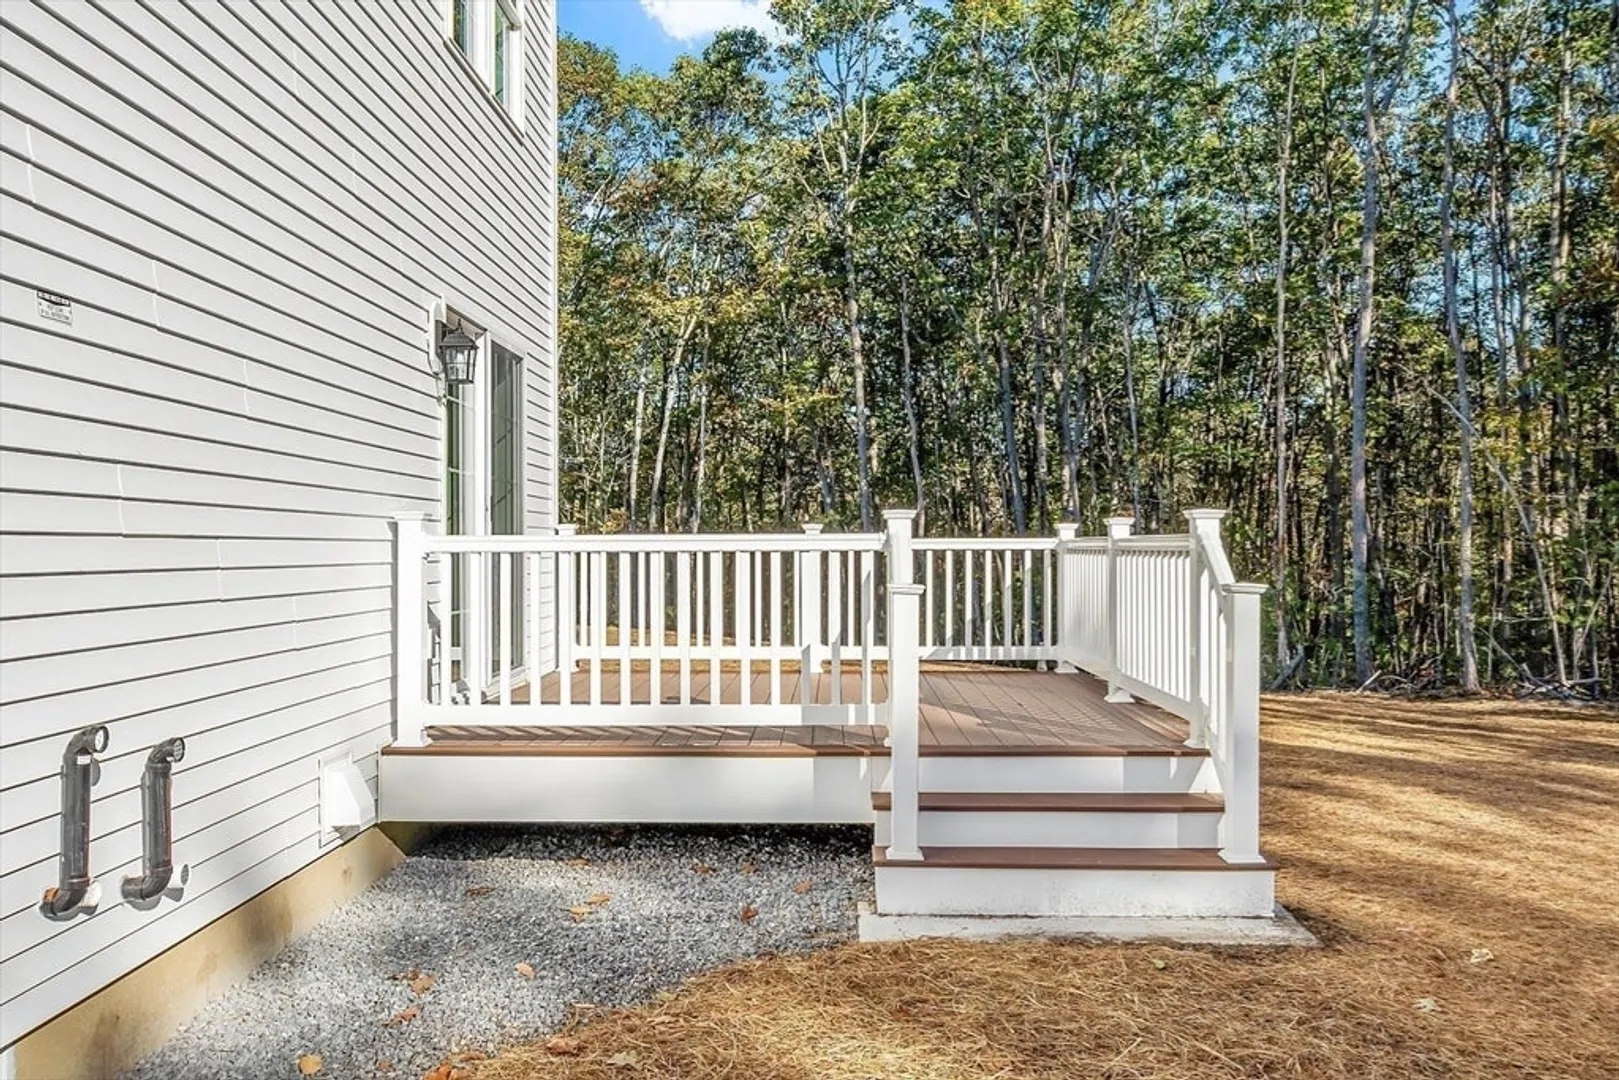
- Exterior Features: Deck - Composite, Rain Gutters, Screens
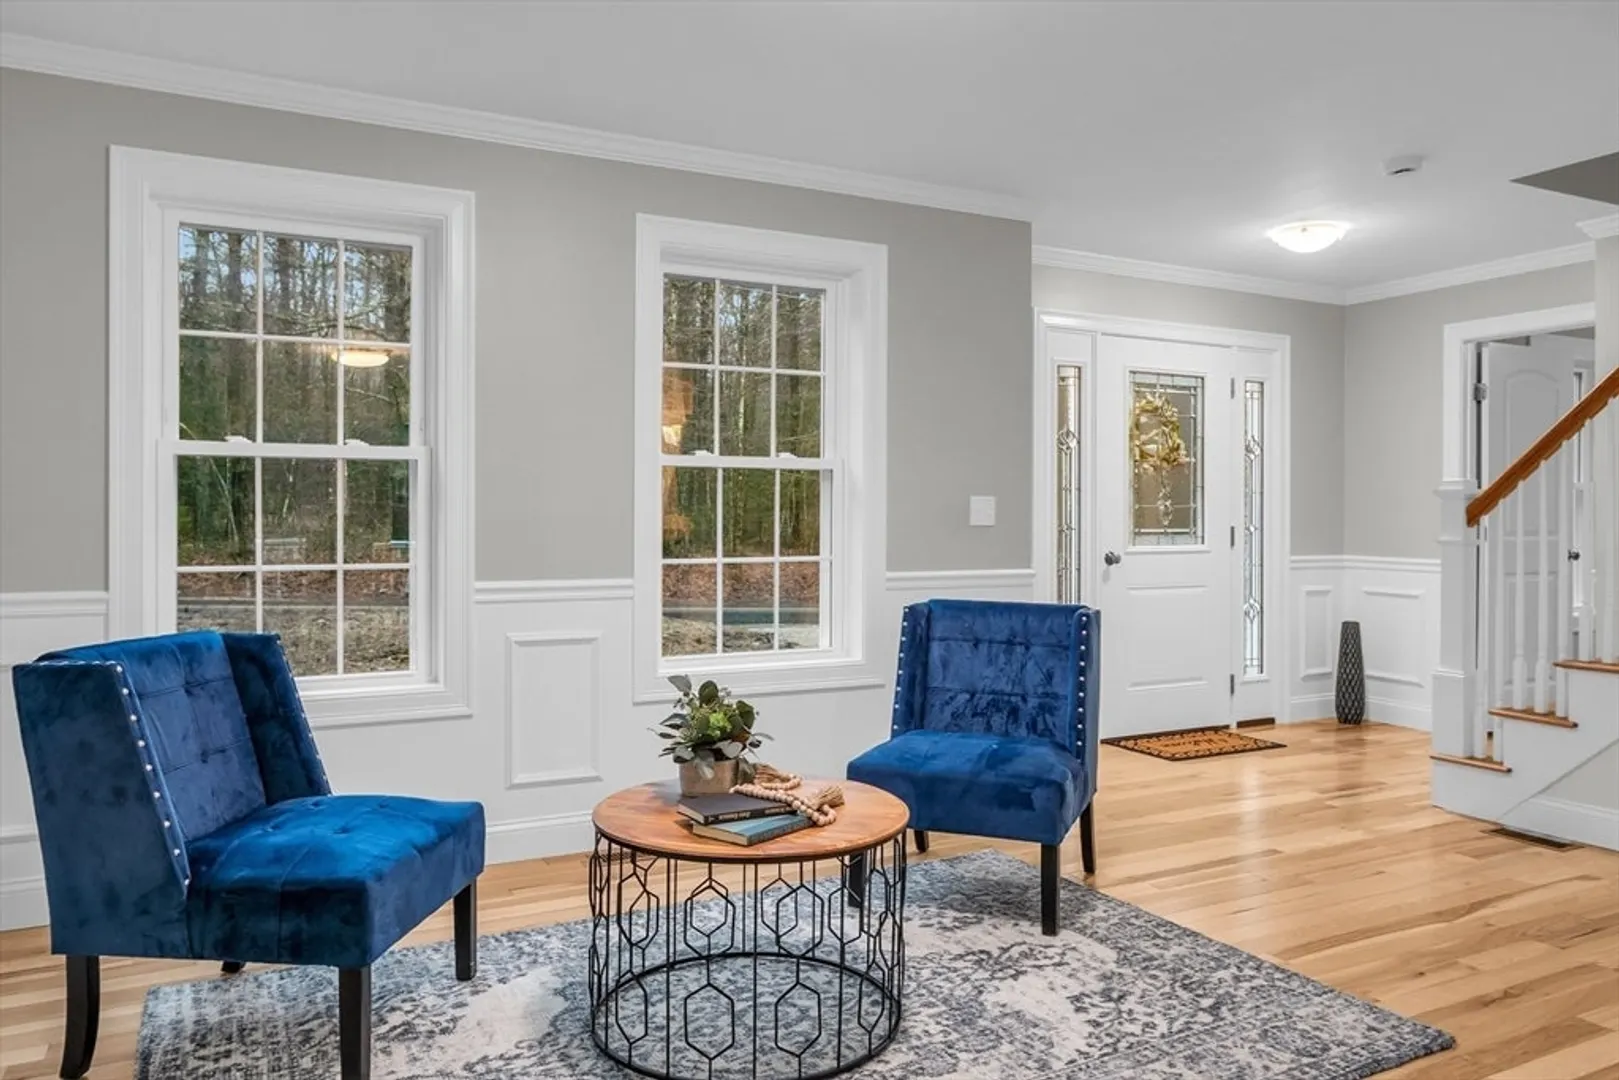
- Flooring: Tile, Carpet, Hardwood, Flooring - Stone/Ceramic Tile, Flooring - Wall to Wall Carpet
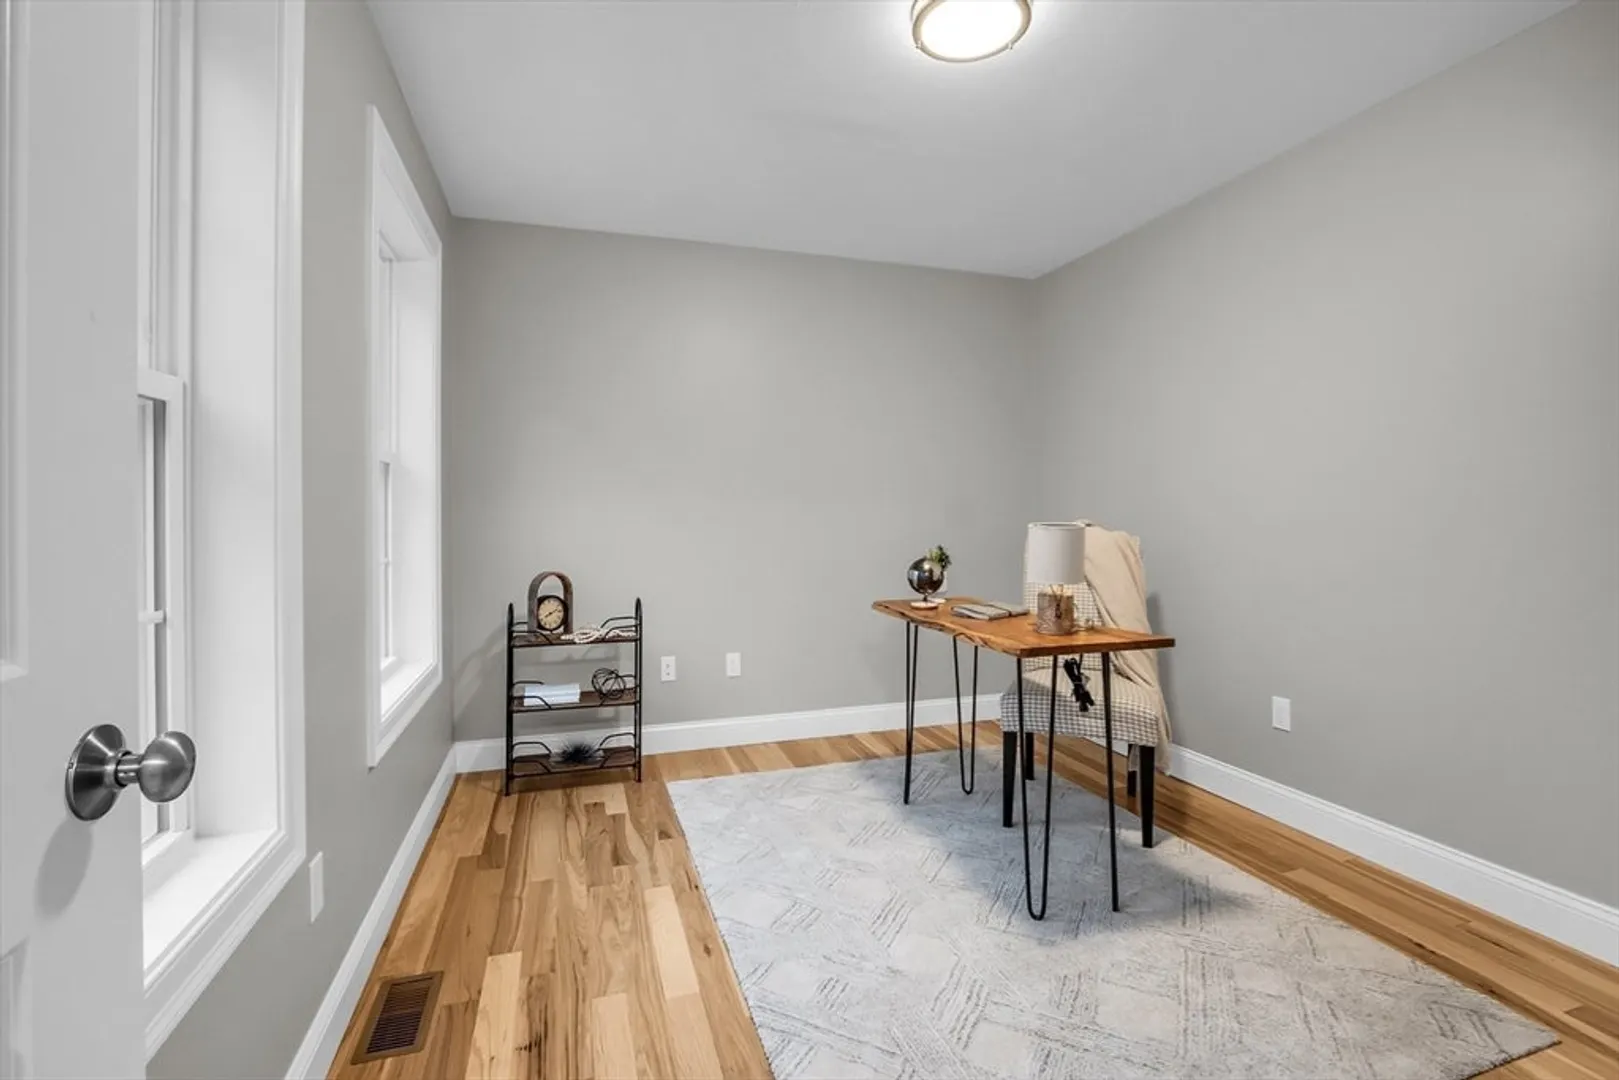
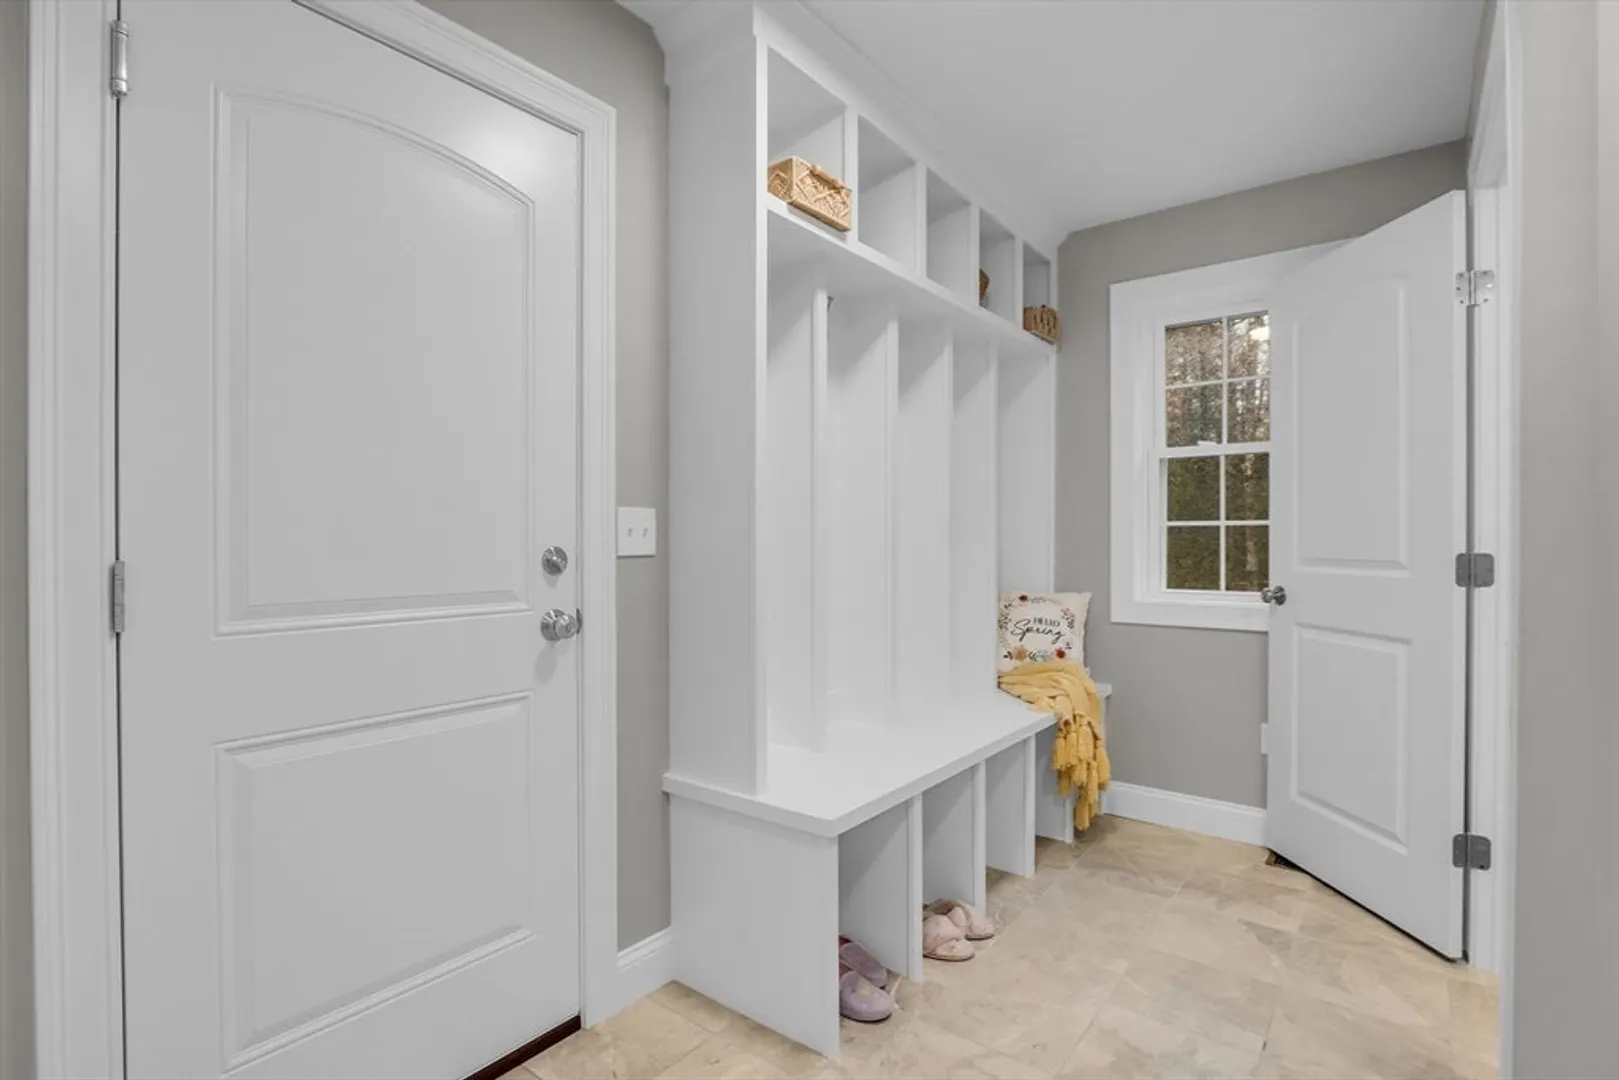
- Interior Features: Closet/Cabinets - Custom Built, Mud Room, Office
- SqFt Source: Owner
- Year Built Source: Builder
-
Amenities
- Covered Parking Spaces: 2
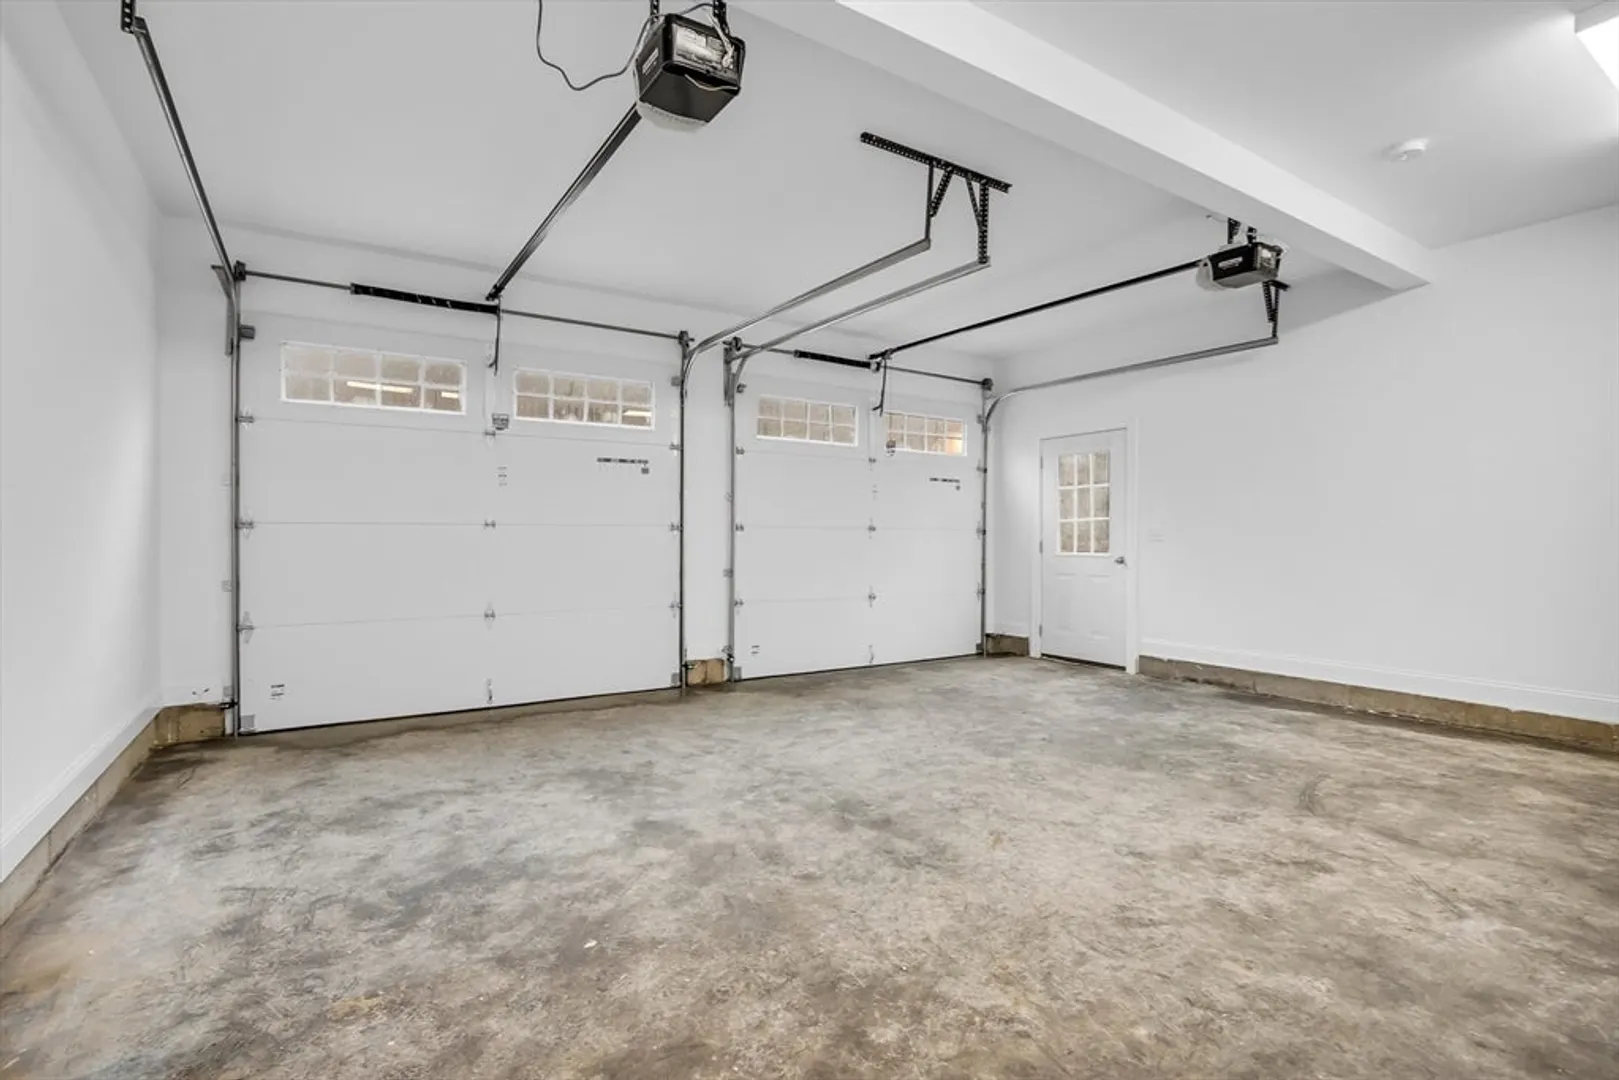
- Parking Features: Attached, Insulated, Paved Drive, Off Street, Paved
-
Utilities
- Electric: Circuit Breakers, 200+ Amp Service
- Water Source: Private
- Sewer: Private Sewer
-
Fees / Taxes
- Home Warranty: 1
- Tax Year: 2026
Similar Listings
Content © 2026 MLS Property Information Network, Inc. The information in this listing was gathered from third party resources including the seller and public records.
Listing information provided courtesy of Coldwell Banker Realty - Leominster.
MLS Property Information Network, Inc. and its subscribers disclaim any and all representations or warranties as to the accuracy of this information.