
Sold!
$260,000
6
Beds
2
Baths
1,962
Living Area
-
Property Description
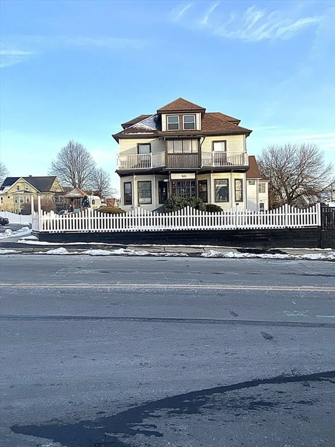
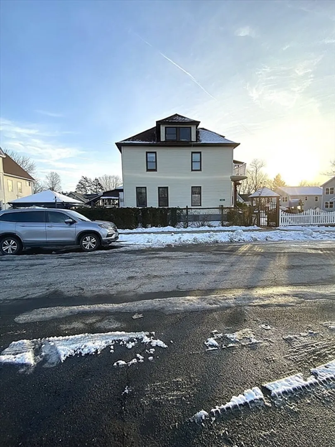
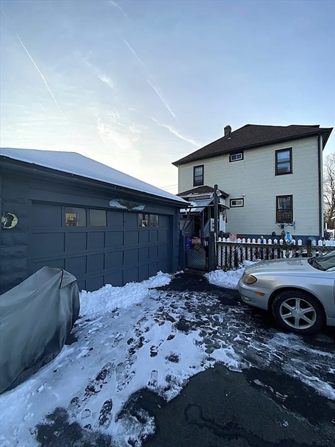
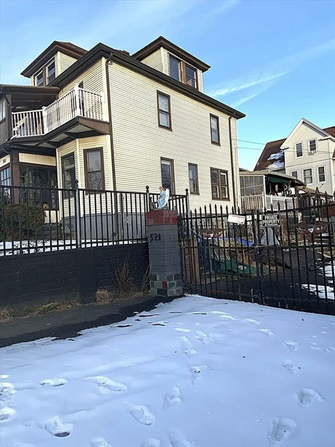
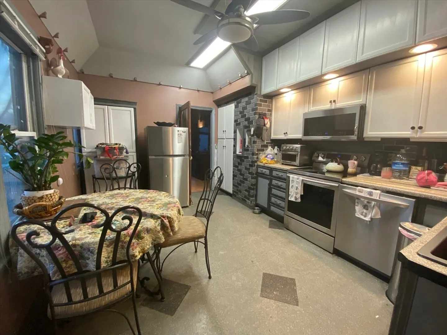
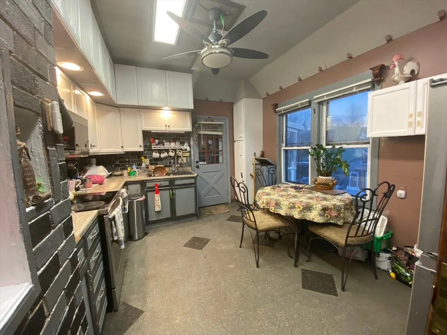
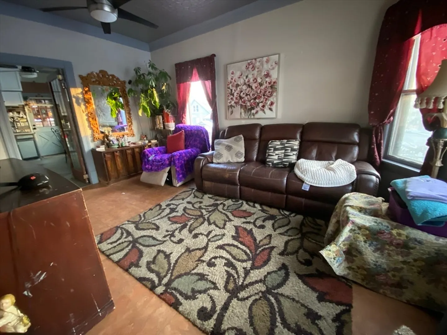
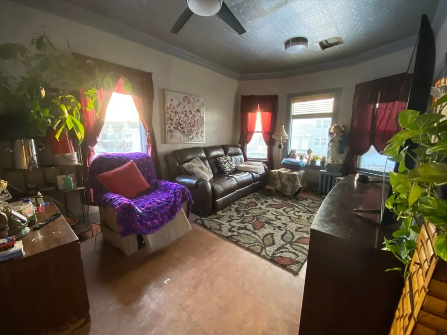
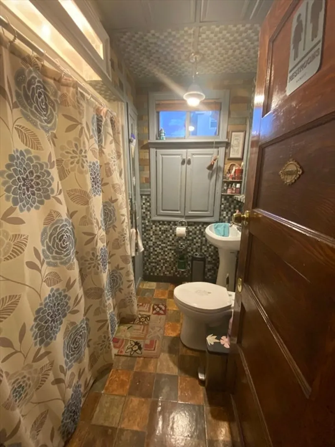
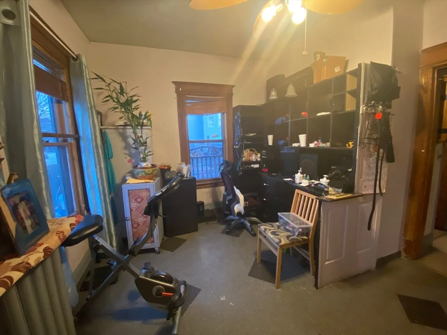
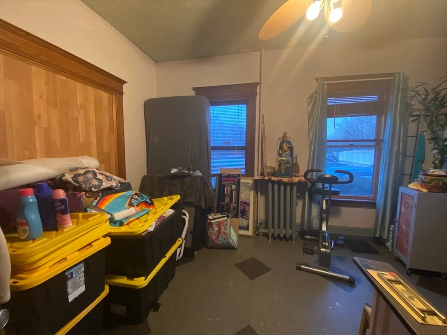
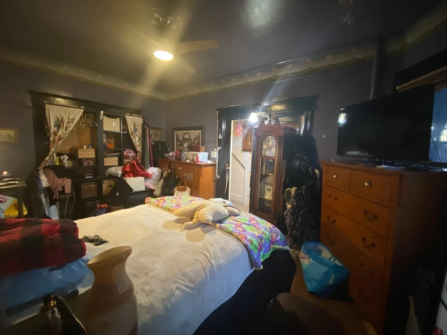
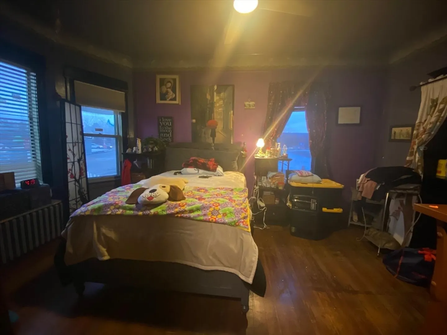
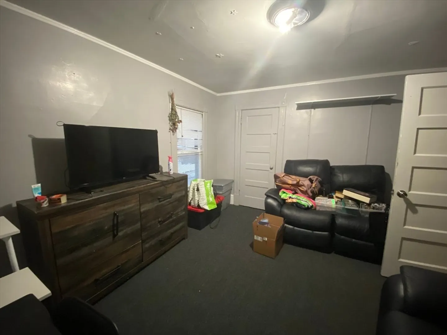
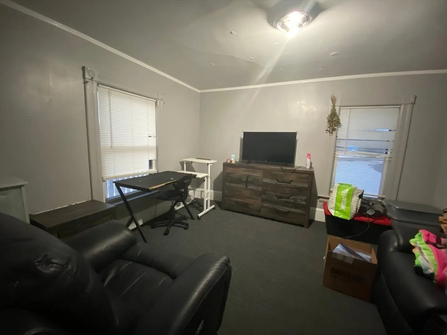
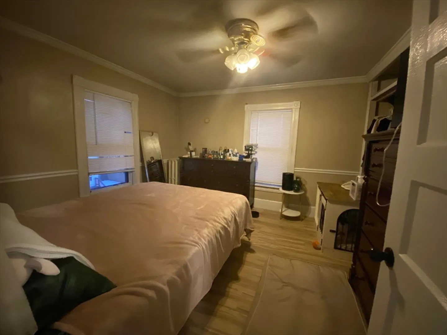
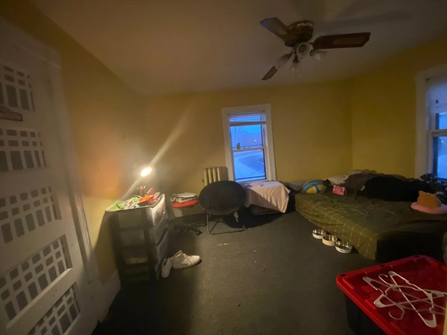
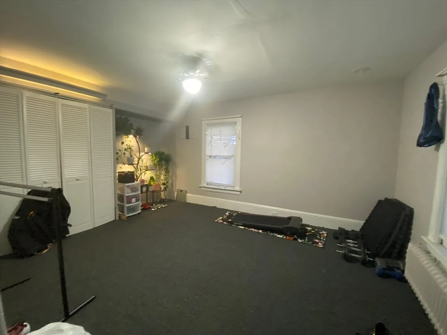
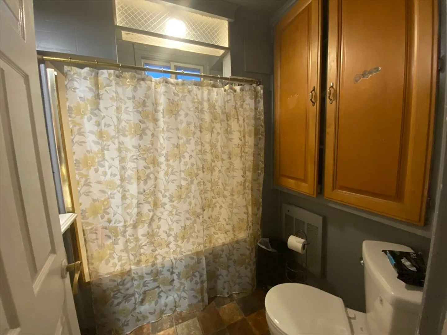
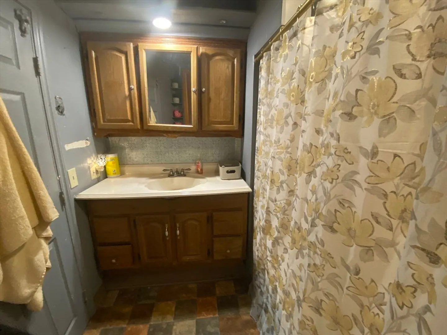
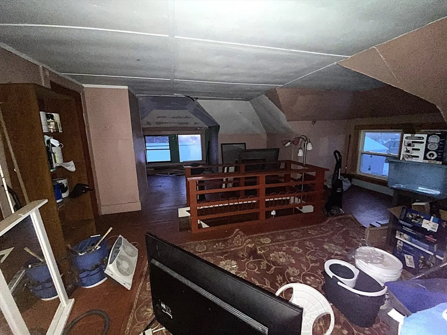
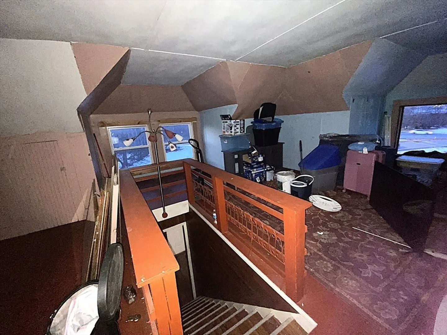
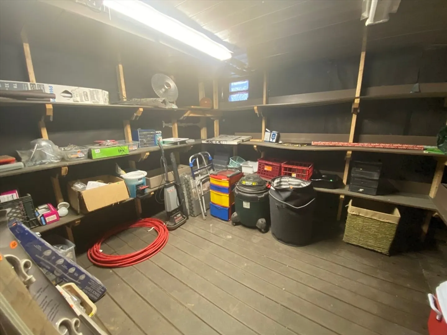
This single-family residence offers a unique opportunity to own a piece of history. The residence includes a single garage space, providing secure parking and additional storage. Imagine the convenience of sheltered access to your vehicle, especially during inclement weather. This property includes six bedrooms, offering ample space for a variety of lifestyle needs. Consider the possibilities: a dedicated home office, a creative studio, or a welcoming guest room. With two full bathrooms, mornings become more streamlined and evenings offer a relaxing retreat. With over 1900 square feet of living area, this 1912 residence awaits. The abutting lot is available for separate purchase.
-
Highlights
- Cooling: Window Unit(s)
- Heating: Steam, Natural Gas
- Property Class: Residential
- Style: Colonial
- Year Built: 1912
- Has View: Yes
- Parking Spots: 3
- Property Type: Single Family Residence
- Total Rooms: 9
- Status: Closed
-
Additional Details
- Appliances: Gas Water Heater
- Exclusions: Refrigerator
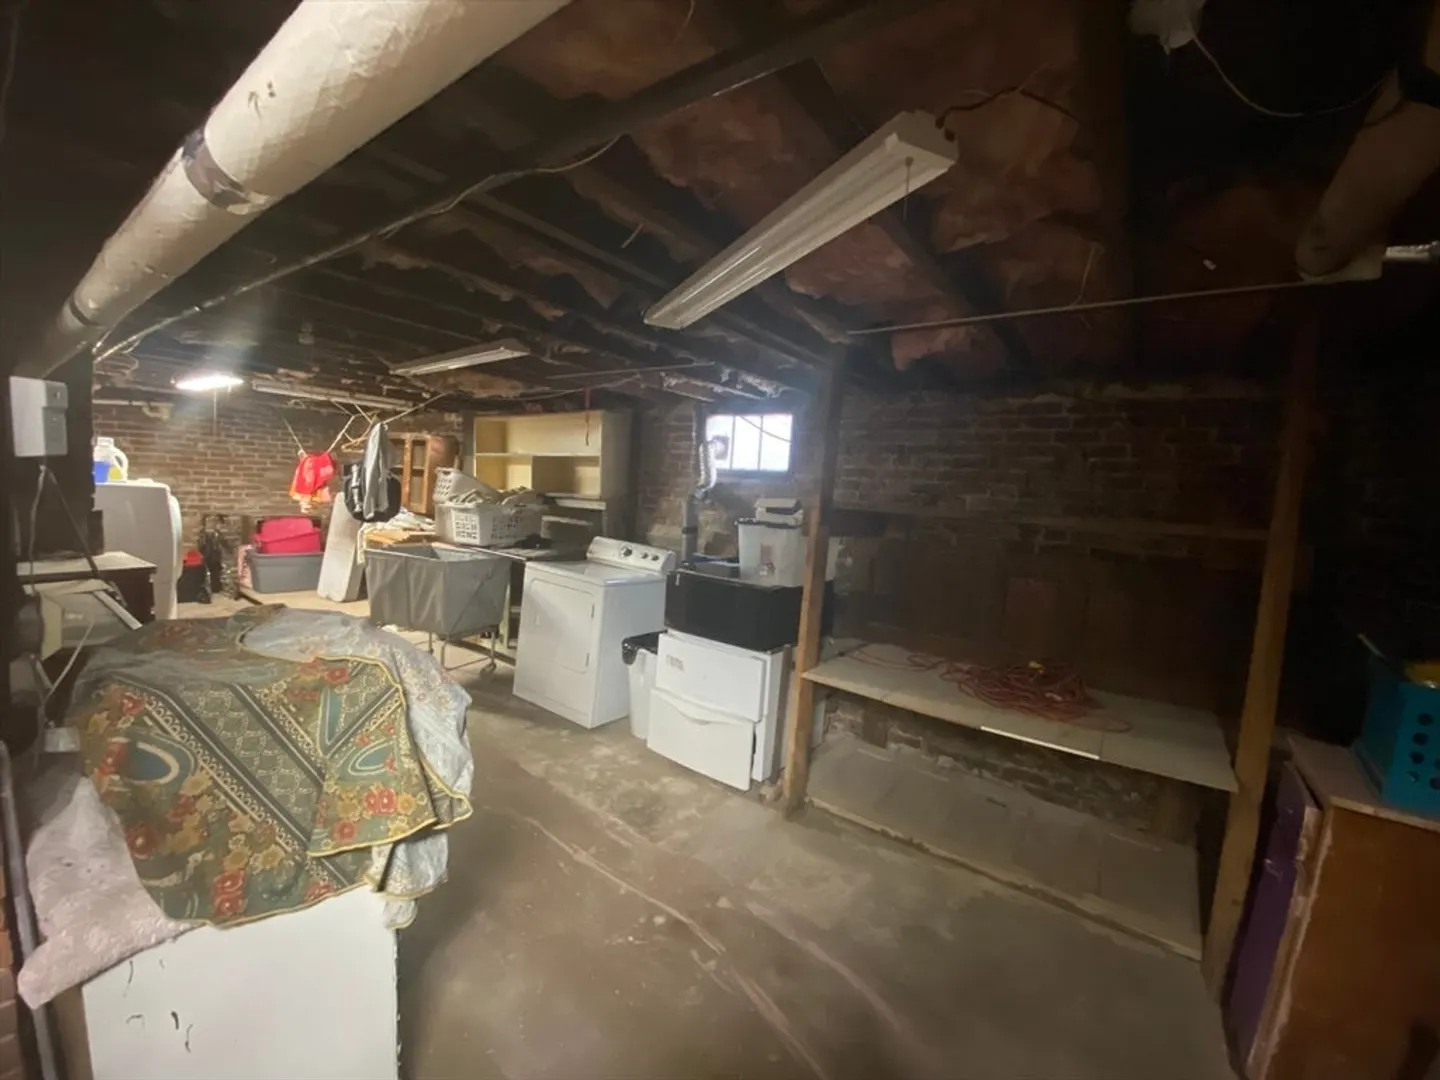
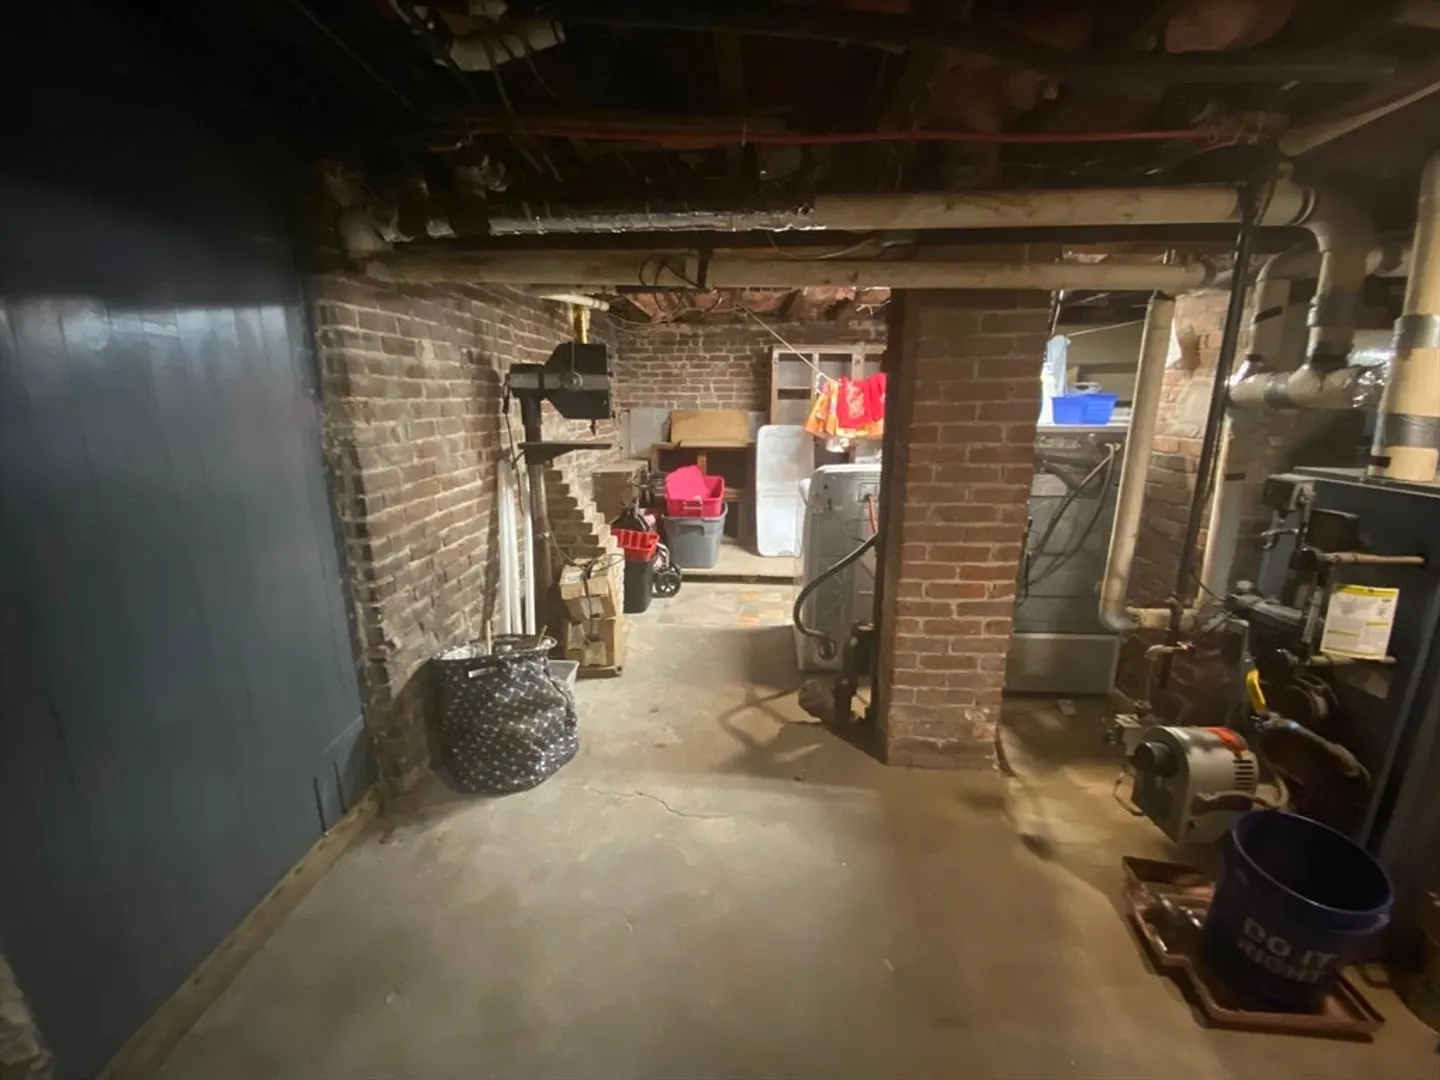
- Foundation: Brick/Mortar
- Lot Features: Corner Lot
- SqFt Source: Public Record
- Year Built Details: Approximate
- Zoning: R2
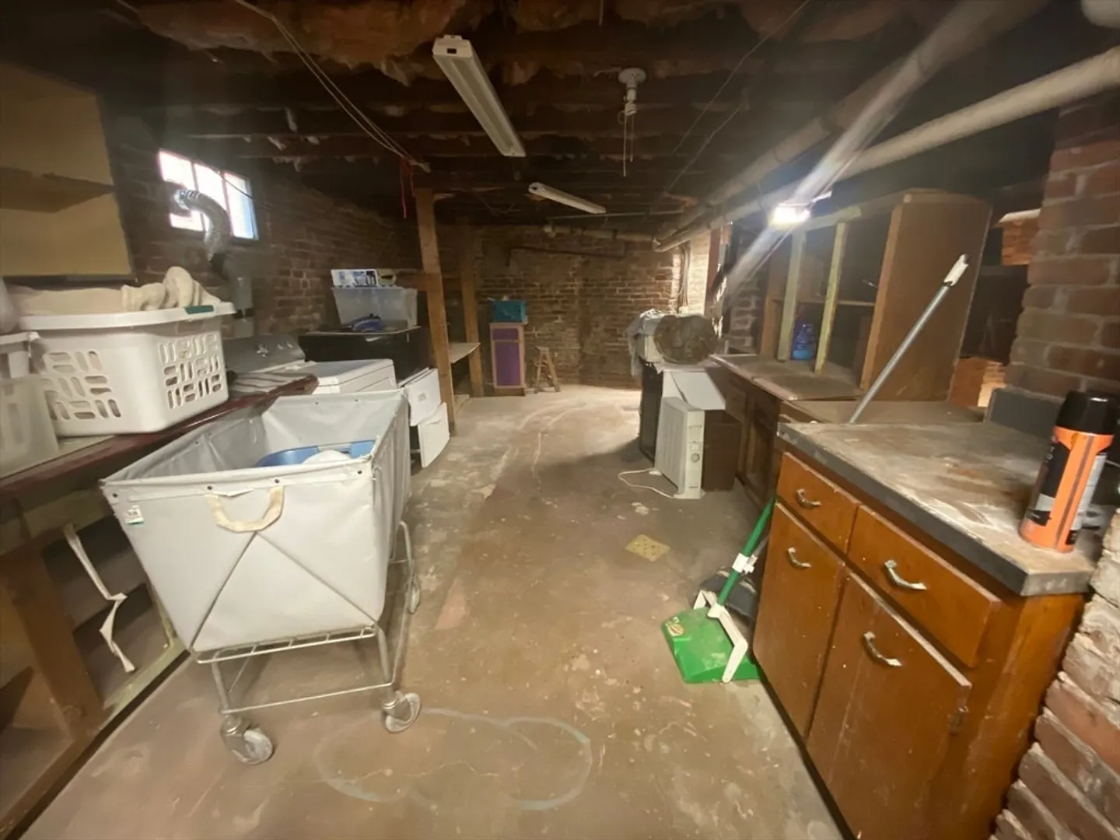
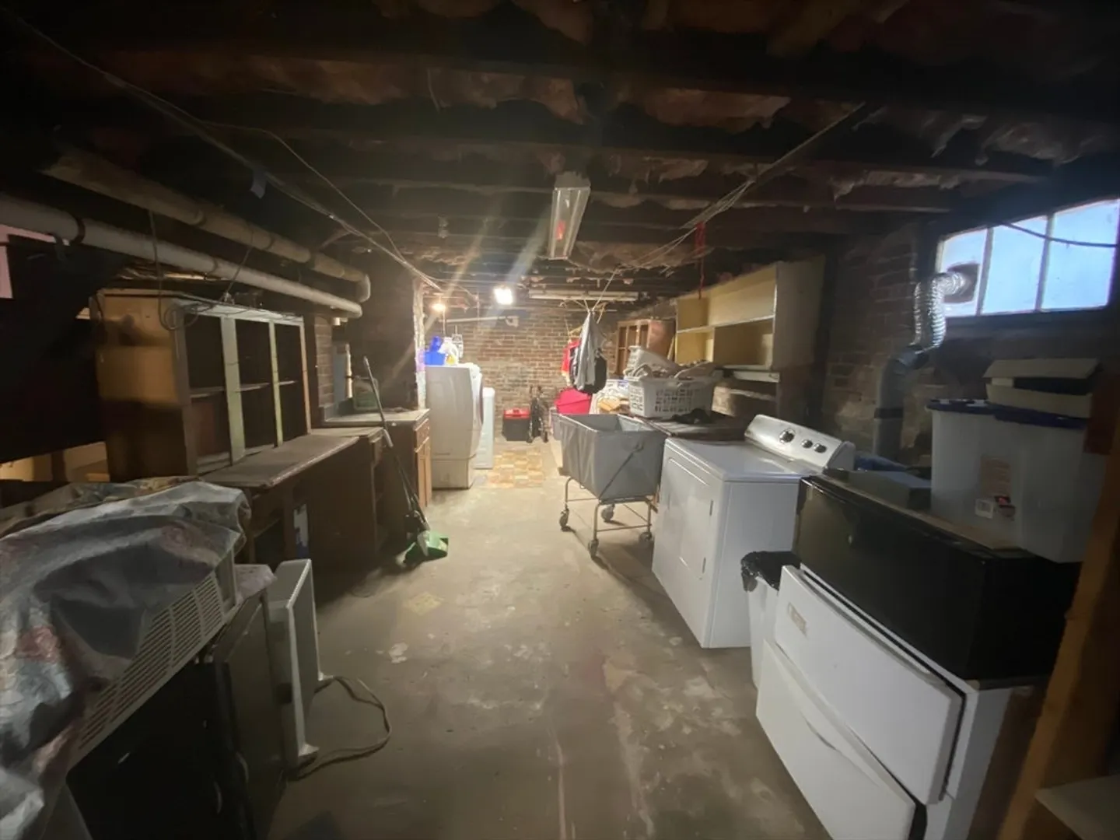
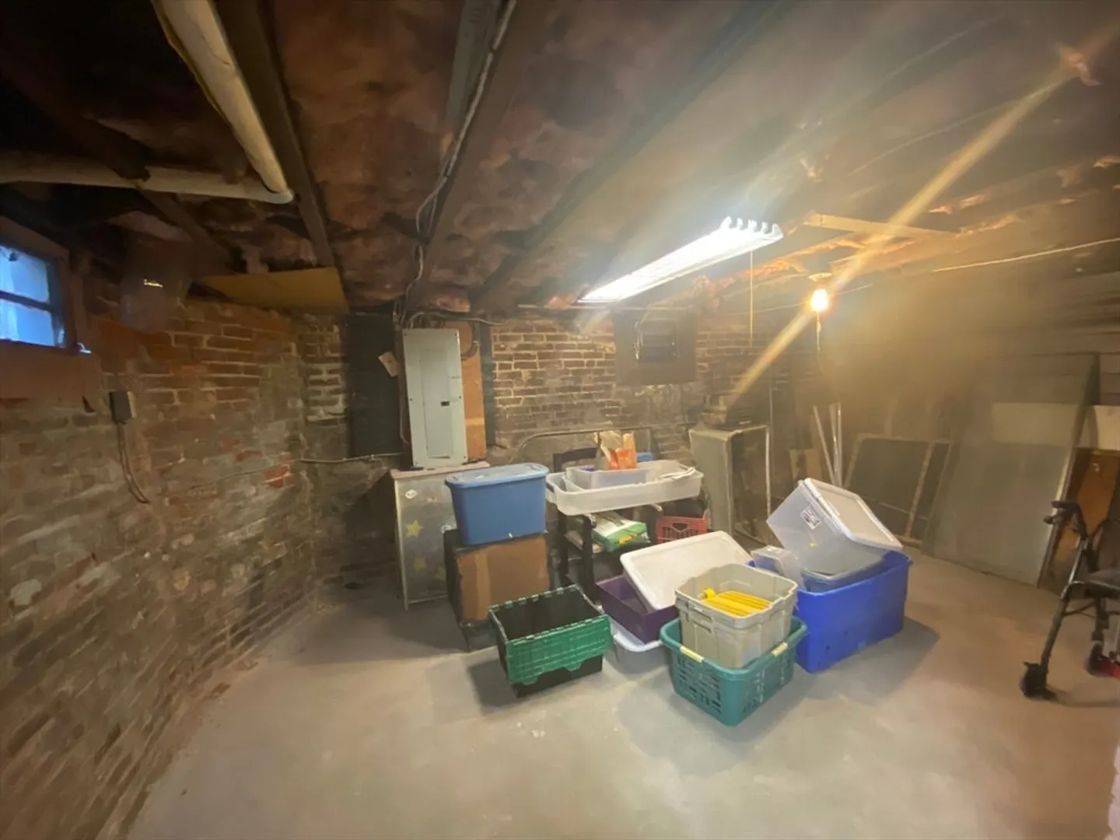
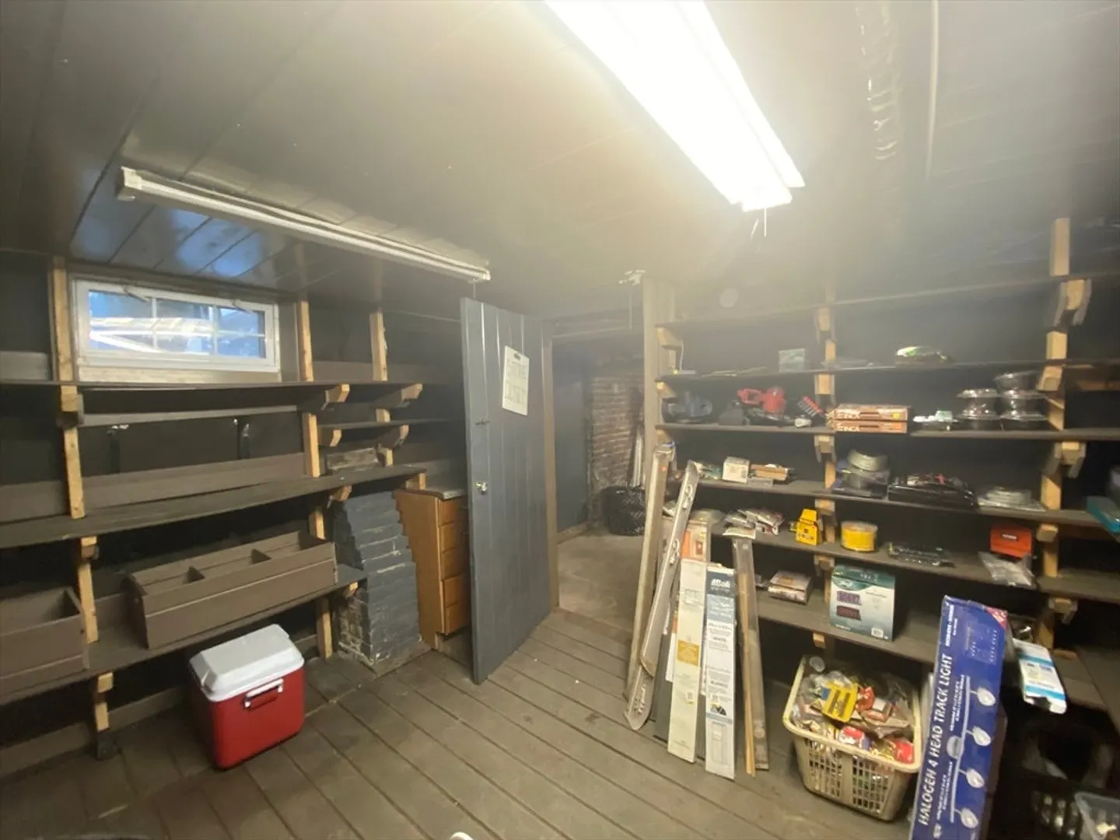
- Basement: Full, Unfinished
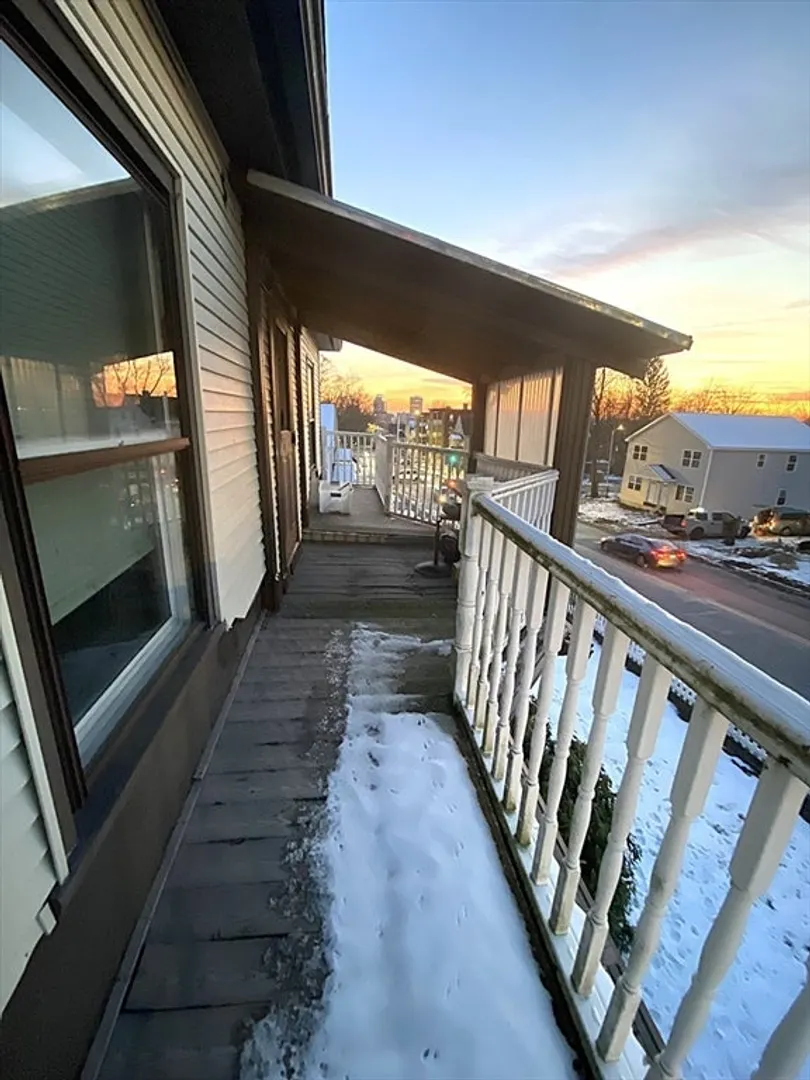
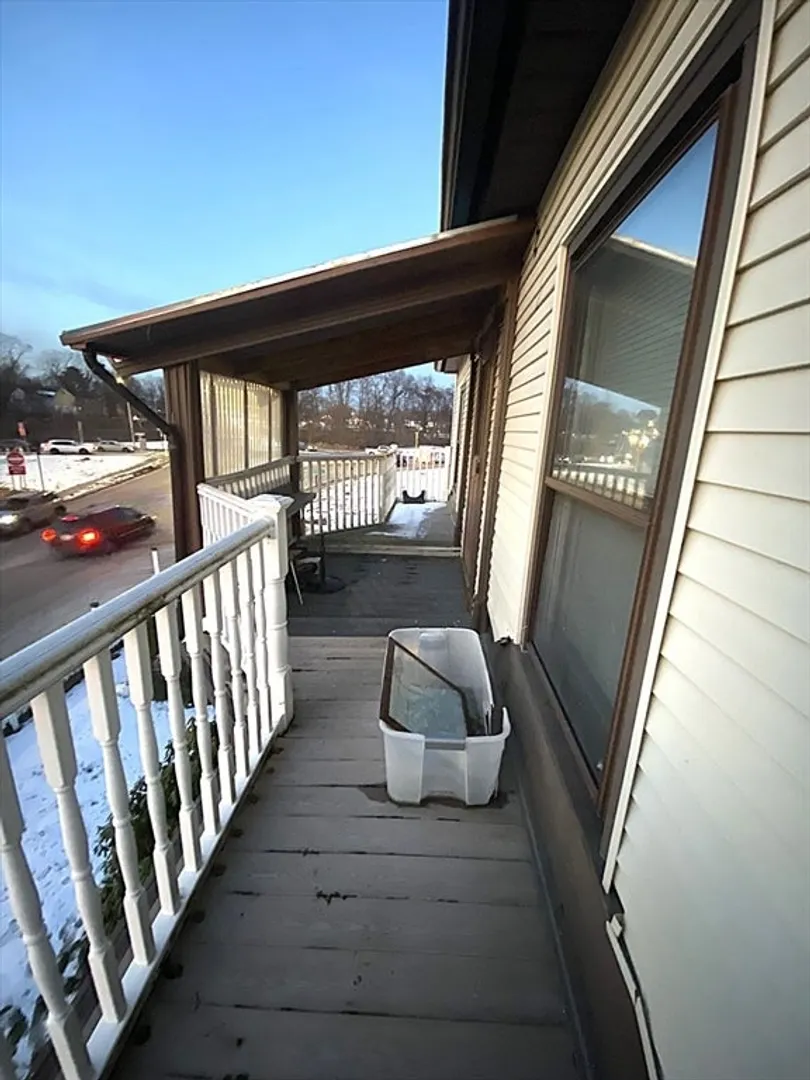
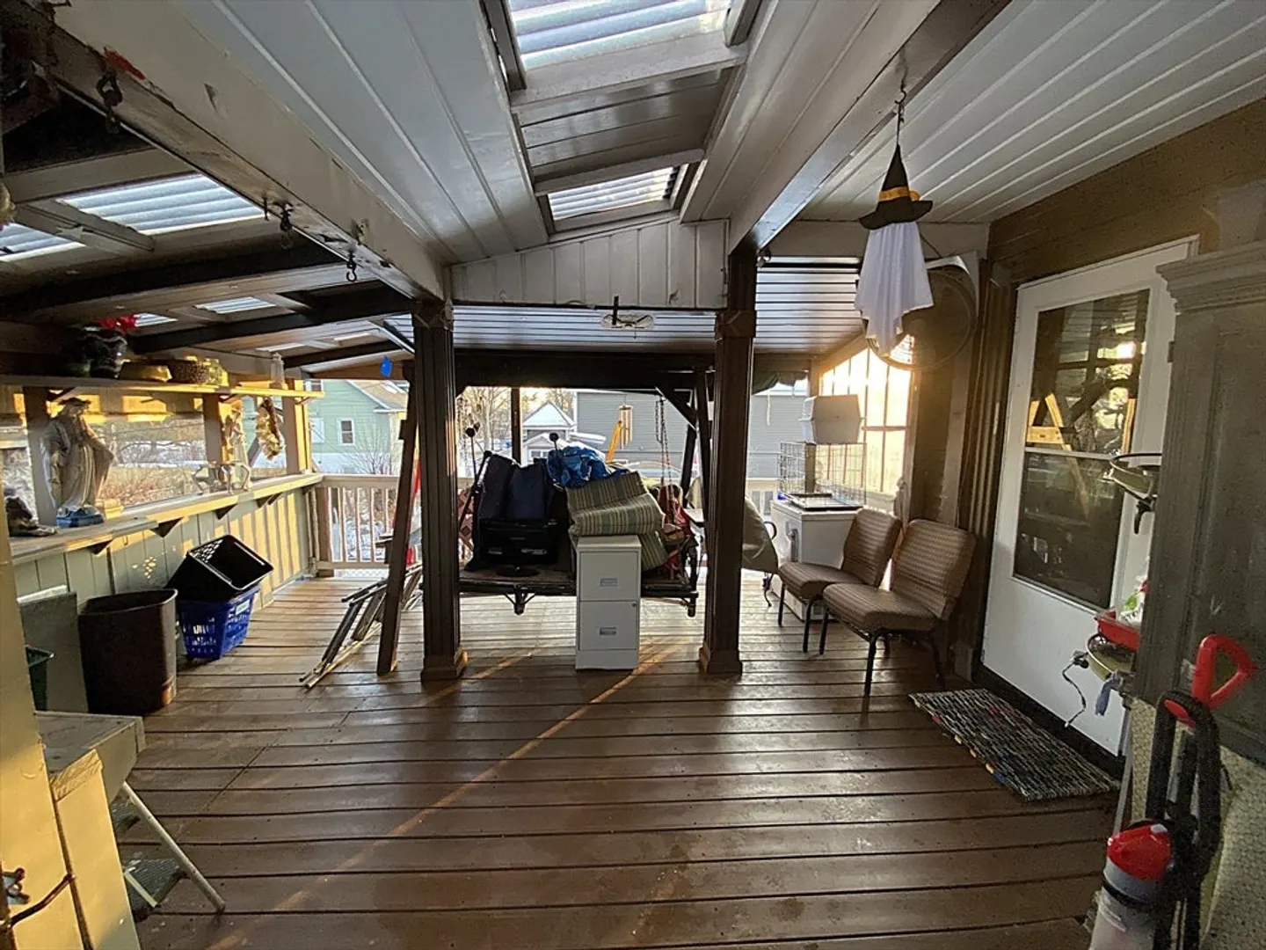
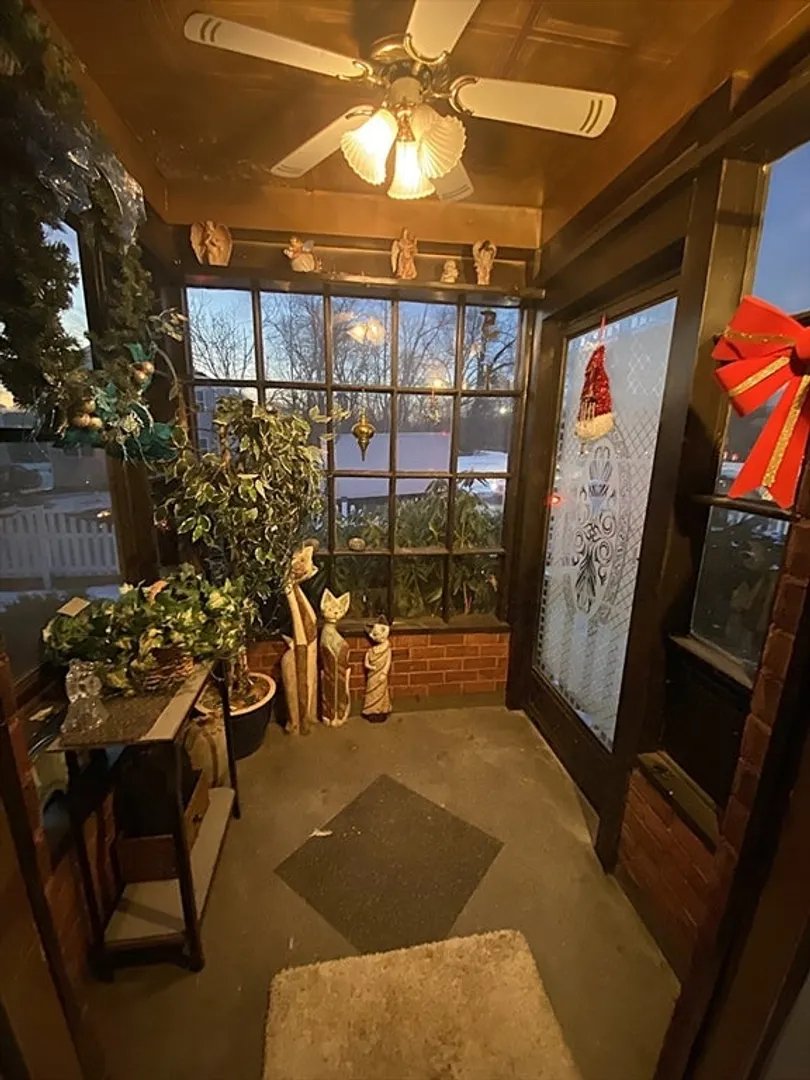
- Exterior Features: Porch - Enclosed, Covered Patio/Deck, Balcony, Storage
- Interior Features: Walk-up Attic
- Road Frontage Type: Public
- View: City View(s)
- Year Built Source: Public Records
-
Amenities
- Community Features: Public Transportation, Park, Highway Access
- Parking Features: Detached, Off Street, Paved
- Covered Parking Spaces: 1
-
Utilities
- Electric: Circuit Breakers
- Water Source: Public
- Sewer: Public Sewer
-
Fees / Taxes
- Assessed Value: $142,200
- Taxes: $2,230
- Tax Year: 2025
Similar Listings
Sold
40 Photos
Sold
16 Photos
Sold
24 Photos
Sold
27 Photos
Content © 2026 MLS Property Information Network, Inc. The information in this listing was gathered from third party resources including the seller and public records.
Listing information provided courtesy of Real Broker MA, LLC.
MLS Property Information Network, Inc. and its subscribers disclaim any and all representations or warranties as to the accuracy of this information.
