
520 Webster Street
$1,800,000
4
Beds
2/1
Baths
3,029
Sqft
- Request Info
- Call
- Save
-
More
- Mortgage Calculator

Property Tools
Coming Soon
$1,800,000
4
Beds
2/1
Baths
3,029
Living Area
-
Property Description
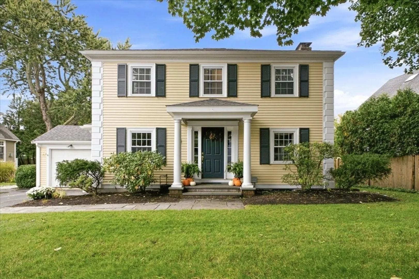
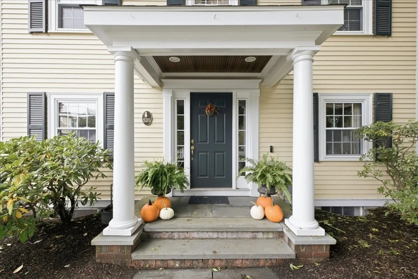
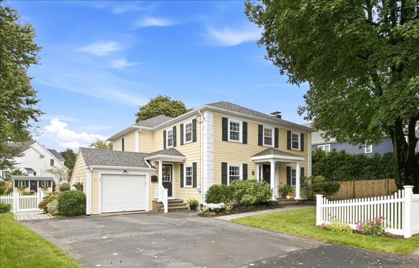
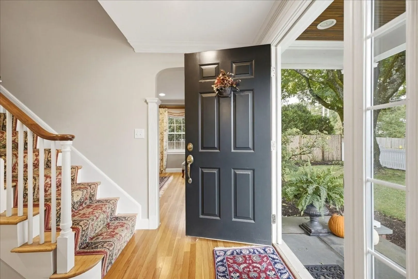
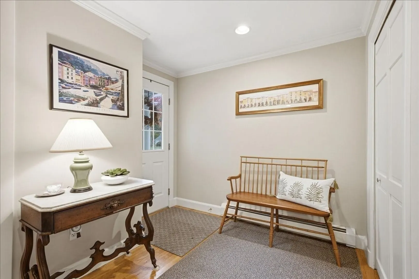
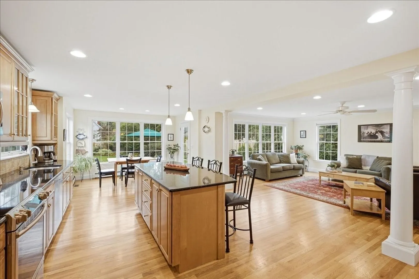
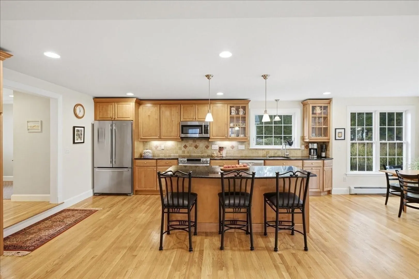
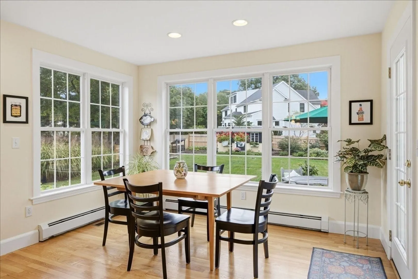
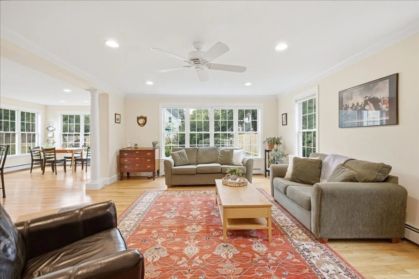
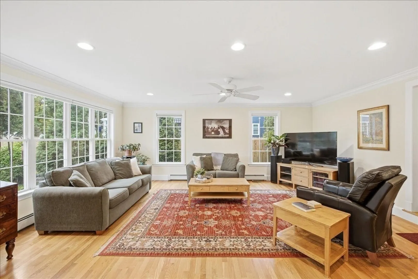
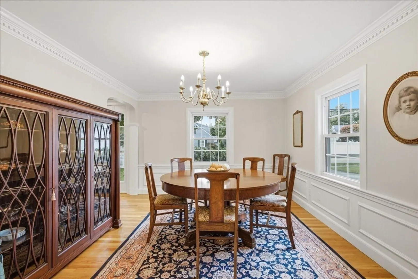
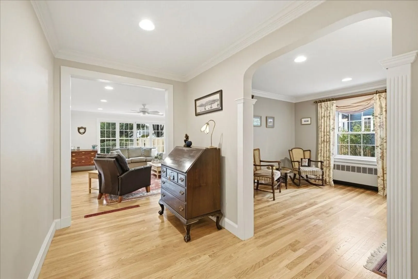
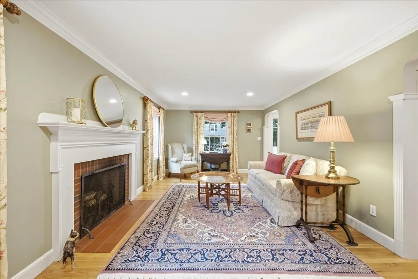
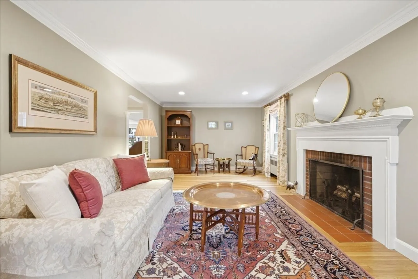
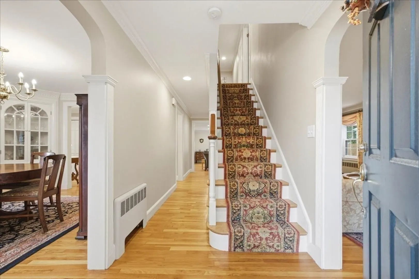
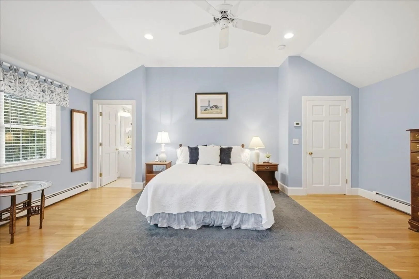
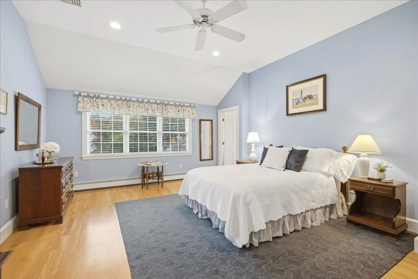
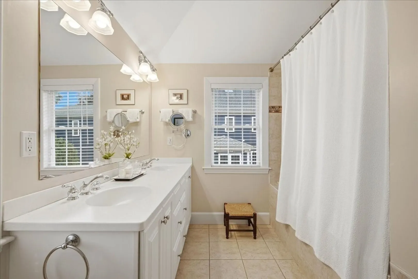
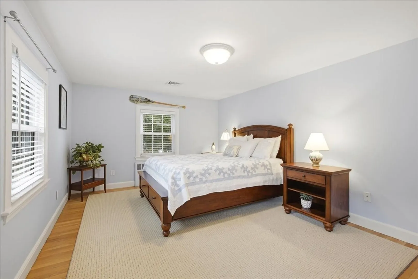
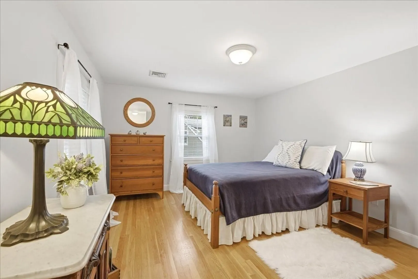
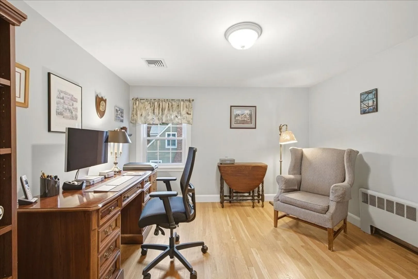
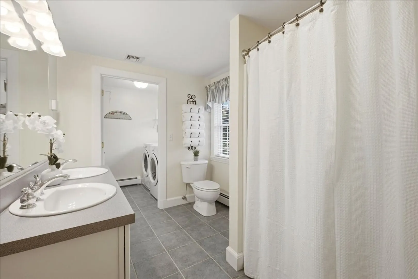
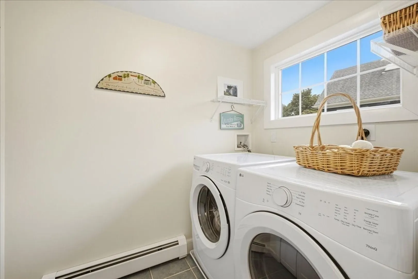
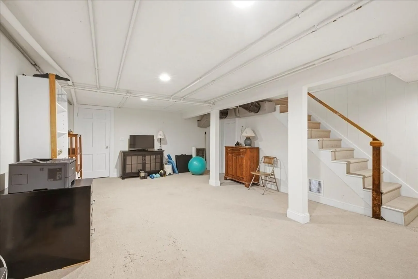
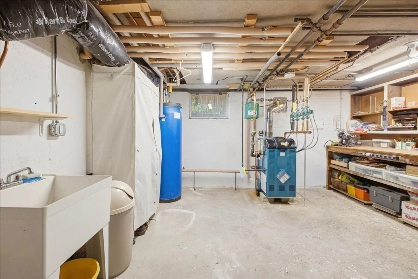
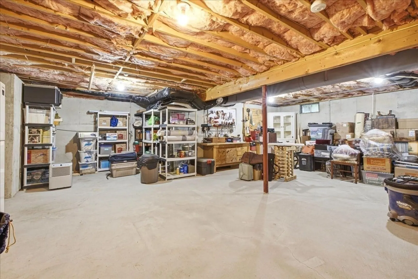
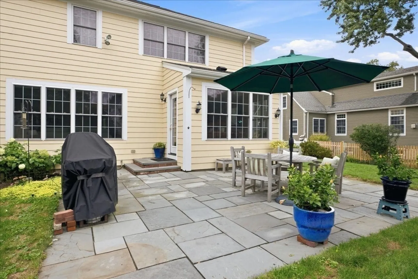
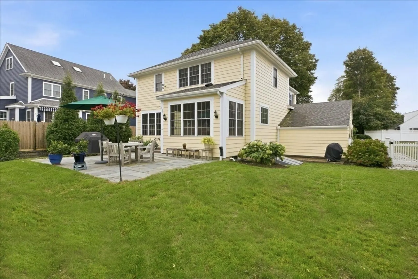
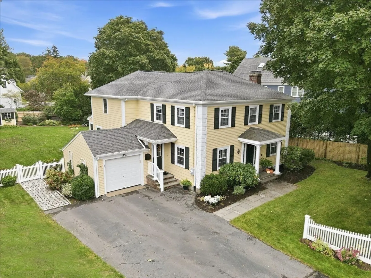
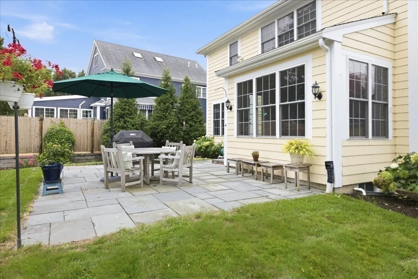
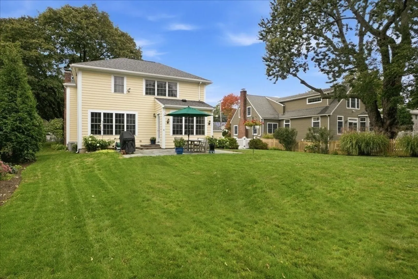
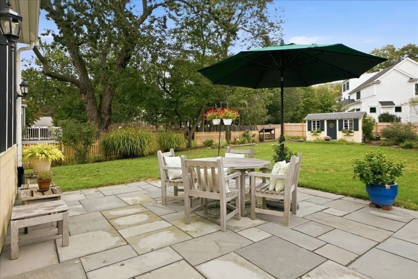
Presenting an exceptional center entrance colonial in a desirable location. This much admired home will meet and exceed your expectations. From the white picket fence to the columned front entry you will be drawn in. Enter the foyer; to the right is the spacious living room featuring a wood burning fireplace. On your left, the formal dining room with corner cabinet is awaiting your holiday gatherings. Move through the dining room into the hallway with side entrance and coat closet and into the chef's kitchen with center island, architectural cabinets, upgraded appliances and much appreciated pantry closet. Straight ahead is the breakfast nook with triple window overlooking the private backyard, a perfect spot for recreation or tranquil enjoyment. Connected to the kitchen is the large, bright family room. This inviting, well designed space is perfect for hosting groups both large and small. The second floor primary suite offers ample space and comfort with a private bath and two walk in closets. The three additional bedrooms are nicely proportioned with good closet space. The second floor family bath has double sinks and a tub/shower combination and a separate laundry room with new LG washer and dryer. The basement has a carpeted front room, a backroom that has been used as a workroom and storage, a utility room and a storage room. The attached single space garage offers secure parking and additional storage. This property offers a unique opportunity to join the Needham community and all it has to offer.
-
Highlights
- Cooling: Central Air
- Parking Spots: 5
- Property Type: Single Family Residence
- Total Rooms: 9
- Status: Coming Soon
- Heating: Baseboard, Hot Water, Natural Gas
- Property Class: Residential
- Style: Colonial
- Year Built: 1950
-
Additional Details
- Appliances: Gas Water Heater, Water Heater, Range, Dishwasher, Disposal, Microwave, Refrigerator, Washer, Dryer
- Construction: Frame
- Exterior Features: Patio, Storage, Professional Landscaping, Sprinkler System, Fenced Yard
- Flooring: Wood, Tile, Flooring - Hardwood
- Interior Features: Dining Area, Lighting - Overhead, Closet, Entry Hall, Foyer
- Road Frontage Type: Public
- SqFt Source: Public Record
- Year Built Source: Public Records
- Basement: Full, Partially Finished, Interior Entry, Sump Pump, Concrete
- Exclusions: Workbench And All Tools In Back Basement Room, Refrigerator In Basement
- Fireplaces: 1
- Foundation: Concrete Perimeter
- Lot Features: Level
- Roof: Shingle
- Year Built Details: Actual, Renovated Since
- Zoning: Srb
-
Amenities
- Community Features: Public Transportation, Shopping, Highway Access, House of Worship, Public School, Sidewalks
- Parking Features: Attached, Garage Door Opener, Paved Drive, Off Street
- Covered Parking Spaces: 1
-
Utilities
- Electric: 200+ Amp Service
- Water Source: Public
- Sewer: Public Sewer
-
Fees / Taxes
- Assessed Value: $1,349,000
- Taxes: $14,299
- Tax Year: 2026
Similar Listings
Sold
26 Photos
Sold
37 Photos
Sold
32 Photos
Sold
17 Photos
Content © 2026 MLS Property Information Network, Inc. The information in this listing was gathered from third party resources including the seller and public records.
Listing information provided courtesy of William Raveis R.E. & Home Services.
MLS Property Information Network, Inc. and its subscribers disclaim any and all representations or warranties as to the accuracy of this information.