
Sold!
$395,000
1
Bed
1
Bath
579
Living Area
-
Property Description
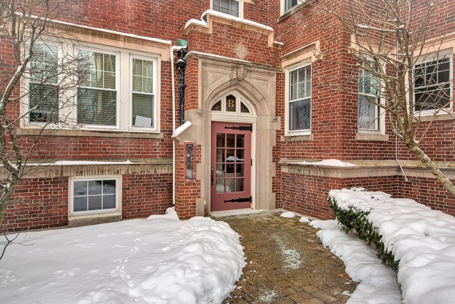
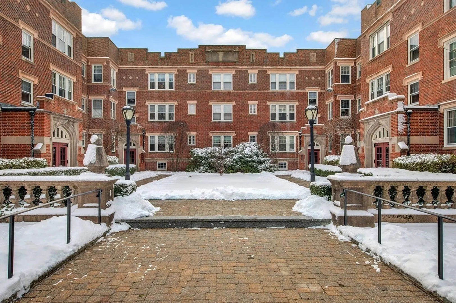
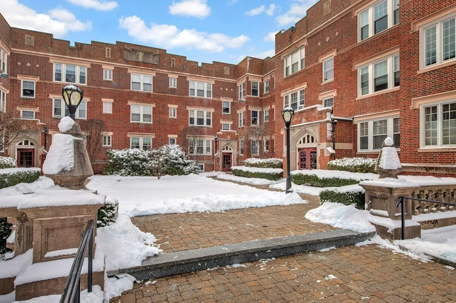
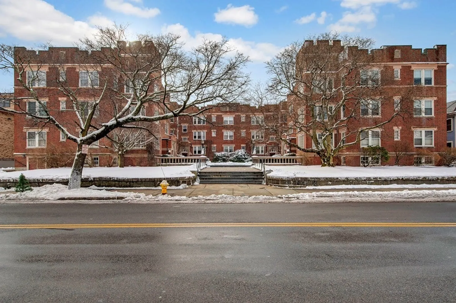
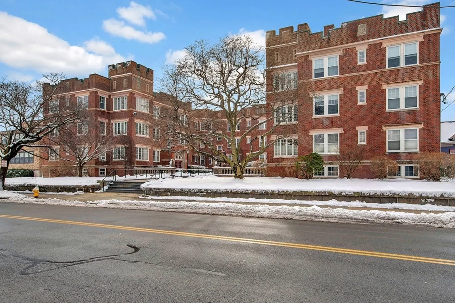
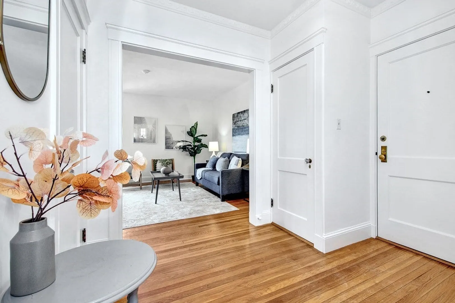
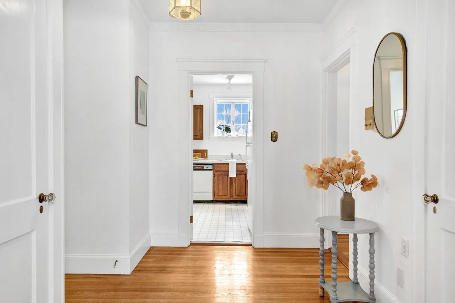
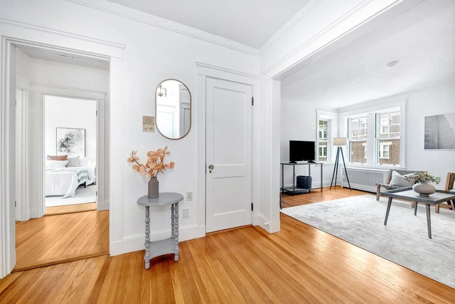
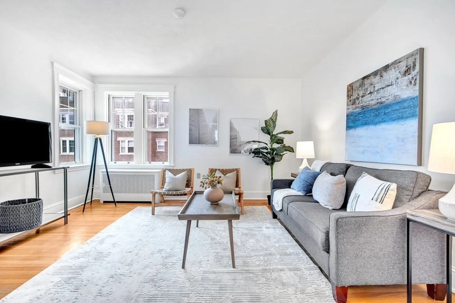
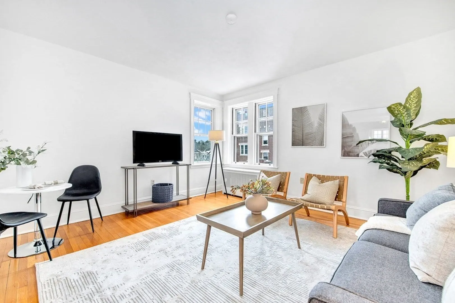
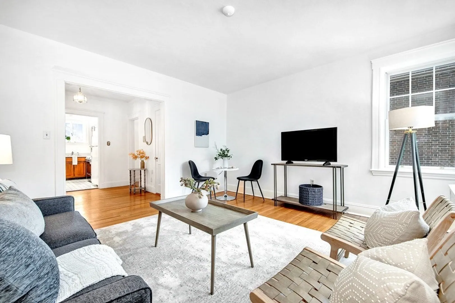
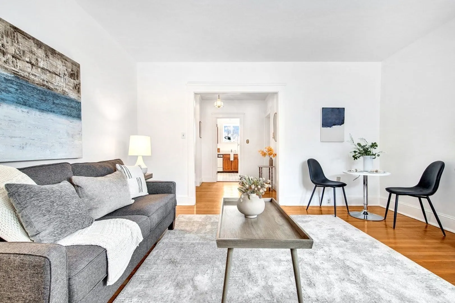
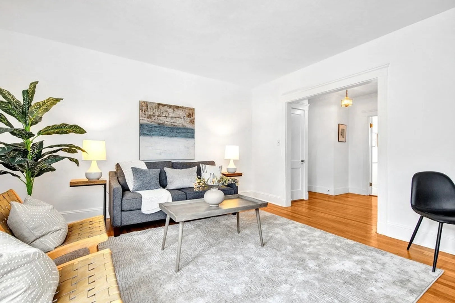
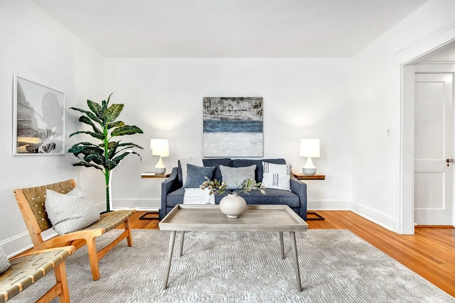
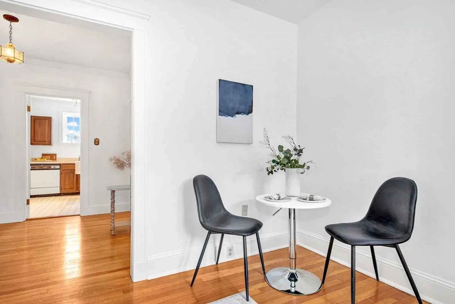
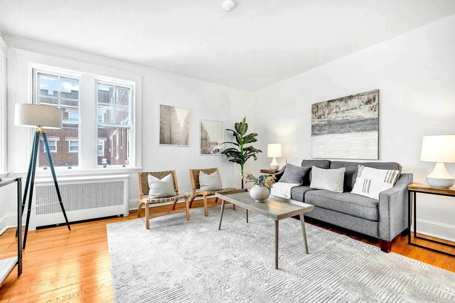
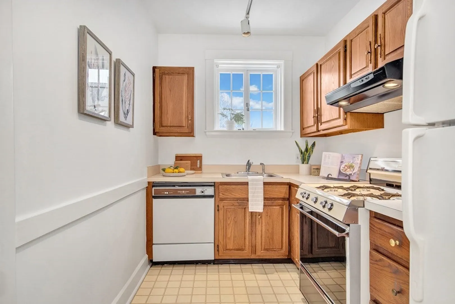
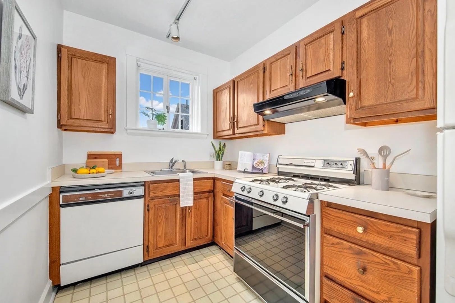
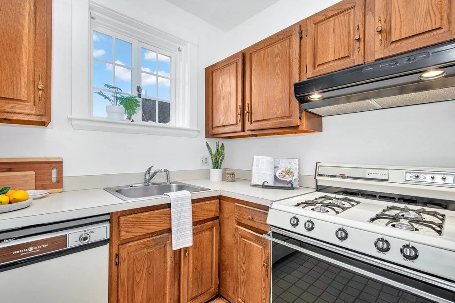
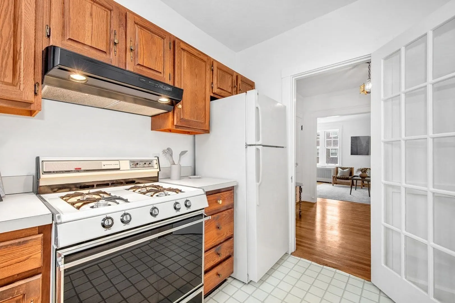
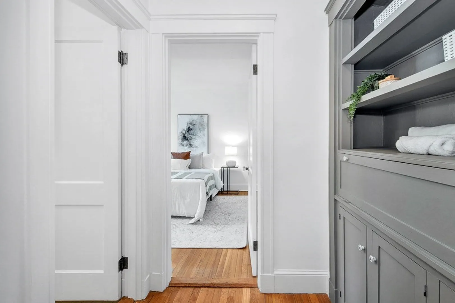
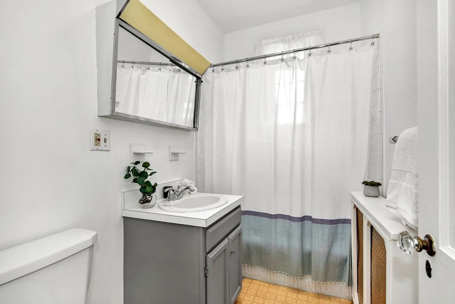
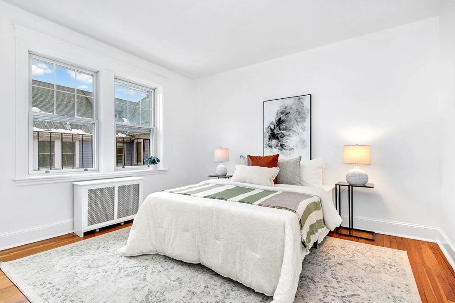
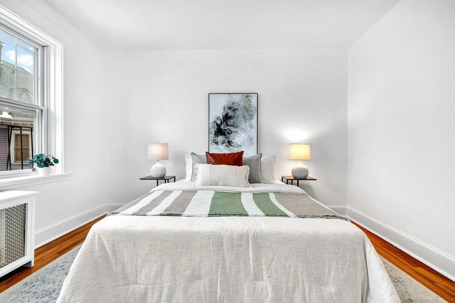
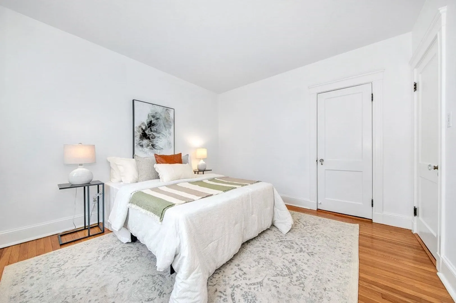
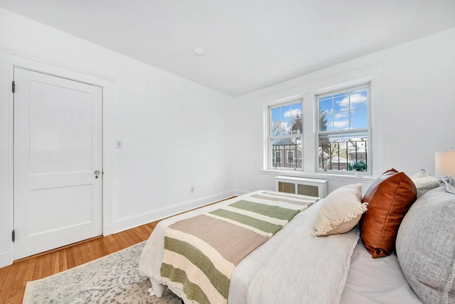
Gracious & spacious, this gem is reminiscent of a time when well-designed construction included an abundance of beauty & elegance. Recently refreshed, this sun-splashed Brentwood Court condo boasts impressive period details including soaring ceilings, grand windows, & spacious, thoughtfully-placed closets throughout. Enter your welcoming foyer, opening into your roomy living room which could easily serve as a versatile oasis w/space for an office or dining area. The cleverly laid out kitchen has a retro feel although includes a gas range & dishwasher, yet it's also a potential canvas for your fresh vision! A gorgeous built-in extends the period appeal as you make your way to your vintage-chic bath & generously-sized bedroom. Simplify ~ everything’s covered including heat, a convenient parking space (#18) & storage area, + common laundry. Amazing location close to 93, just 2 minutes from the Commuter Rail along w/many coffee shops, parks, amazing restaurants + fun mom & pop shops!
-
Highlights
- Area: West Medford
- Heating: Steam, Oil
- Parking Spots: 1
- Property Type: Condominium
- Total Rooms: 4
- Year Built: 1926
- Building Name: Brentwood Court
- HOA Fee: $400
- Property Class: Residential
- Stories: 1
- Unit Number: 22
- Status: Closed
-
Additional Details
- Appliances: Range, Dishwasher, Refrigerator
- Construction: Brick
- Interior Features: Closet, Closet/Cabinets - Custom Built, Entrance Foyer
- SqFt Source: Master Deed
- Year Built Details: Approximate, Renovated Since
- Year Converted: 1980
- Basement: Y
- Flooring: Vinyl, Hardwood
- Roof: Rubber
- Total Number of Units: 31
- Year Built Source: Public Records
- Zoning: R
-
Amenities
- Community Features: Public Transportation, Shopping, Park, Walk/Jog Trails, Medical Facility, Bike Path, Conservation Area, Highway Access, House of Worship, Private School, Public School, T-Station, University
- Parking Features: Paved, Exclusive Parking
-
Utilities
- Electric: Circuit Breakers
- Water Source: Public
- Sewer: Public Sewer
-
Fees / Taxes
- Assessed Value: $315,100
- HOA Fee Includes: Heat, Water, Sewer, Insurance, Maintenance Structure, Maintenance Grounds, Snow Removal
- Taxes: $2,726
- HOA Fee Frequency: Monthly
- Tax Year: 2023
Similar Listings
Sold
5 Photos
Sold
12 Photos
Sold
9 Photos
Sold
23 Photos
Content © 2026 MLS Property Information Network, Inc. The information in this listing was gathered from third party resources including the seller and public records.
Listing information provided courtesy of Donahue Real Estate Co..
MLS Property Information Network, Inc. and its subscribers disclaim any and all representations or warranties as to the accuracy of this information.
