
Sold!
$286,500
2
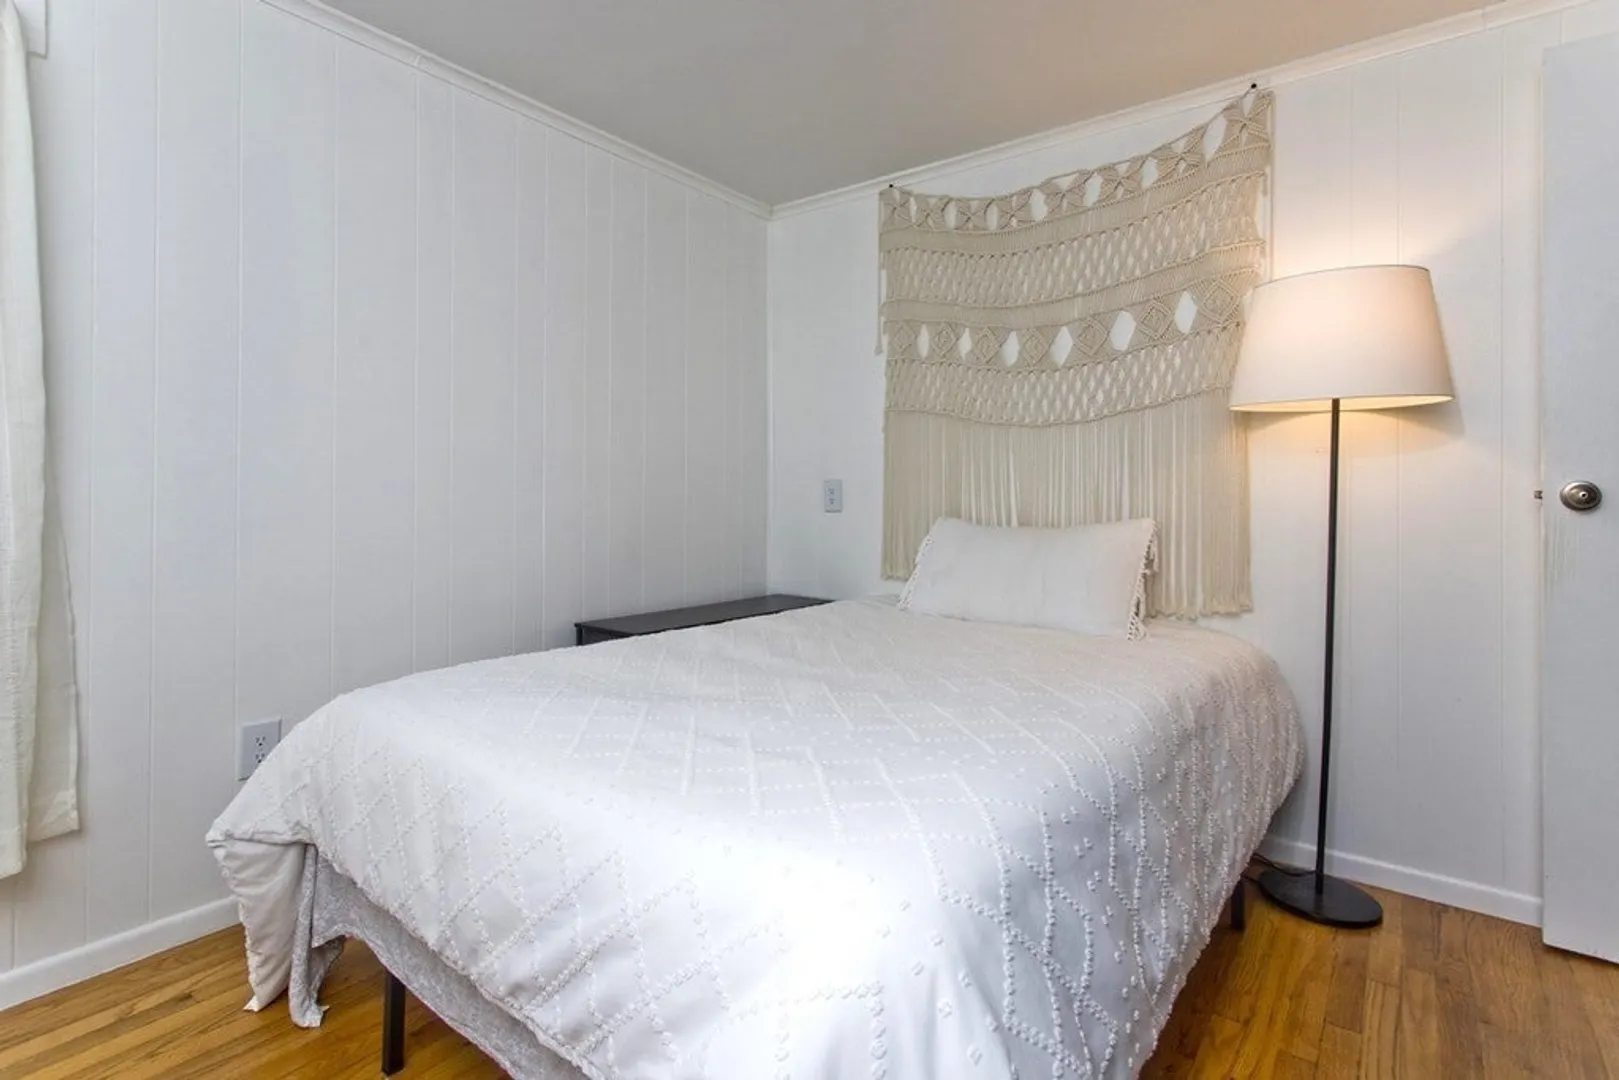
Beds
1
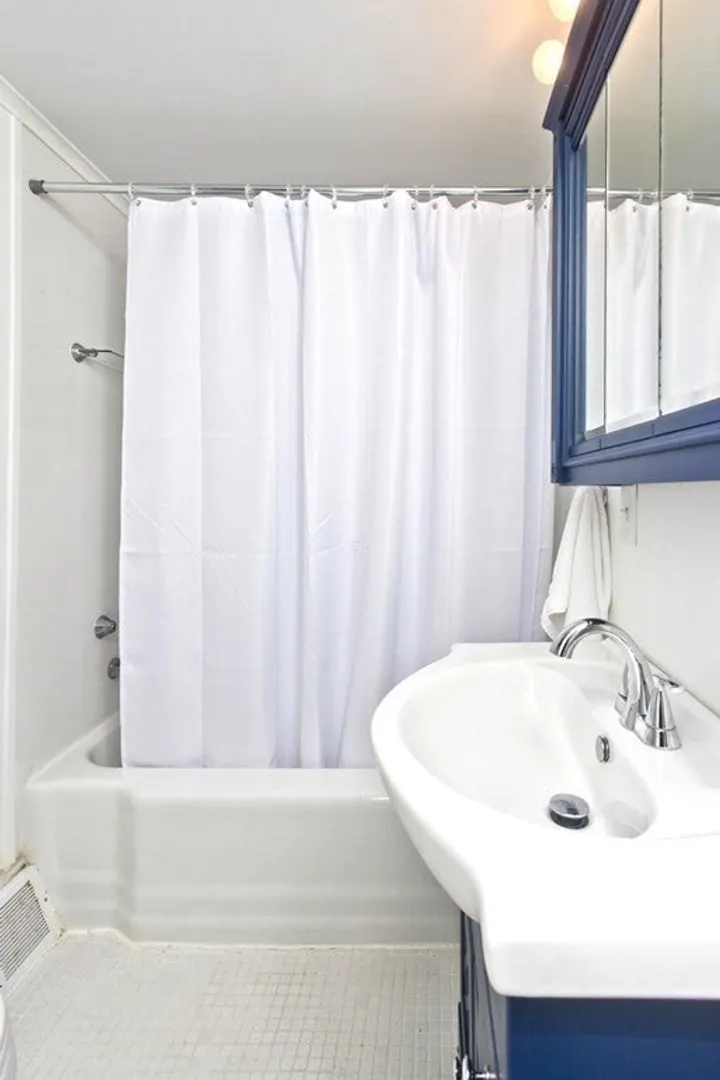
Bath
888
Living Area
-
Property Description
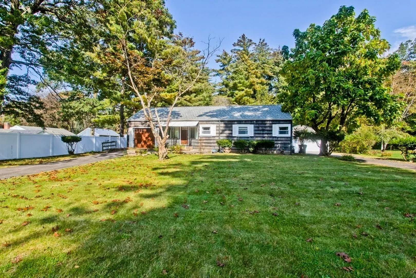
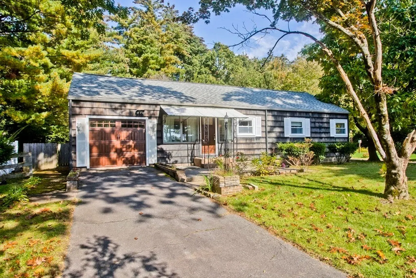
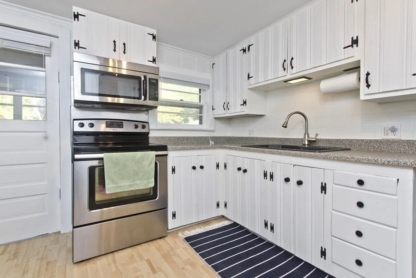
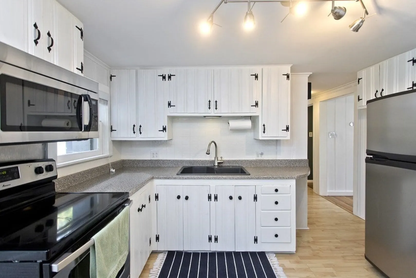
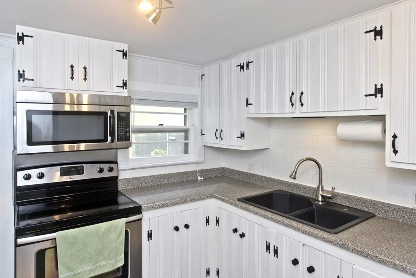
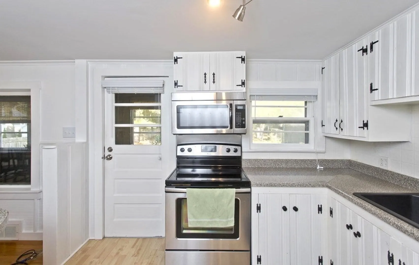
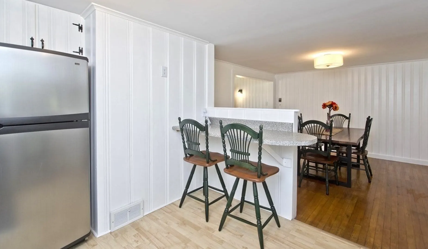
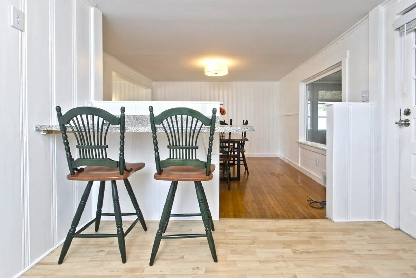
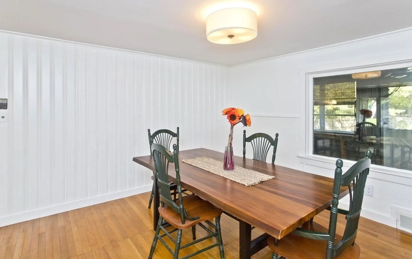
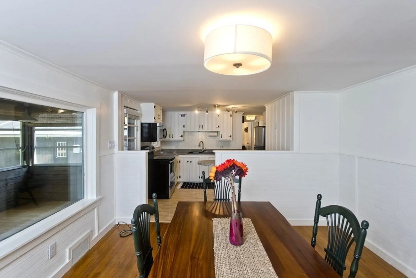
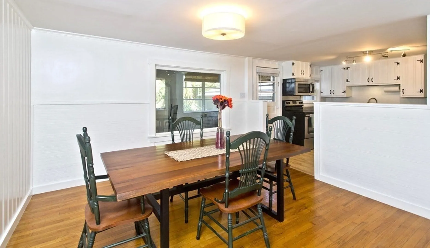
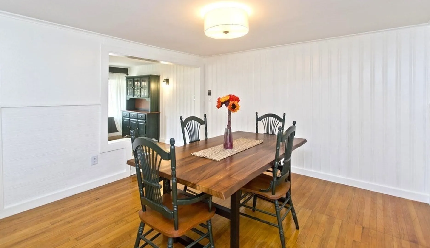
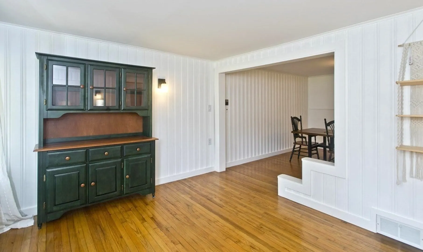
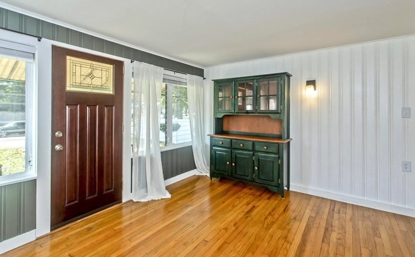
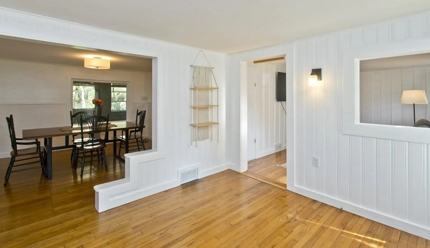
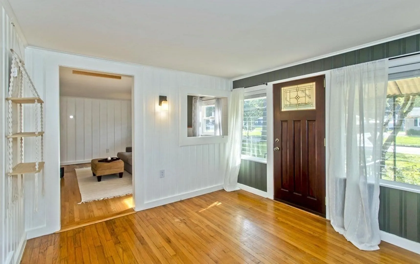
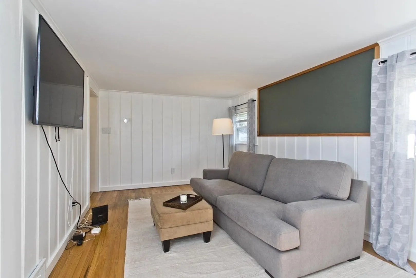
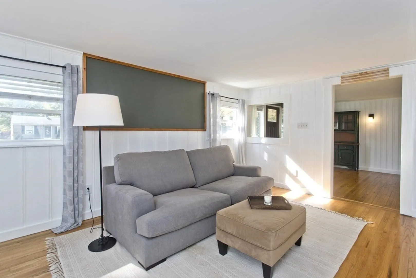
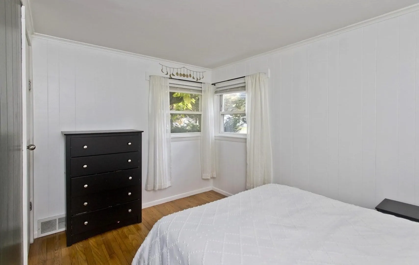
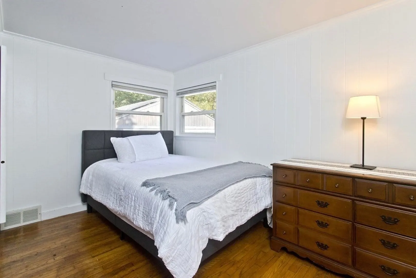
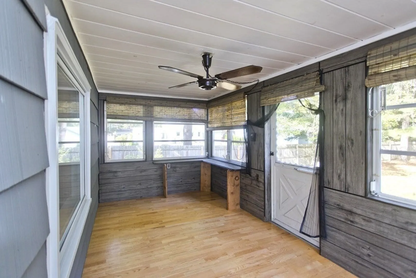
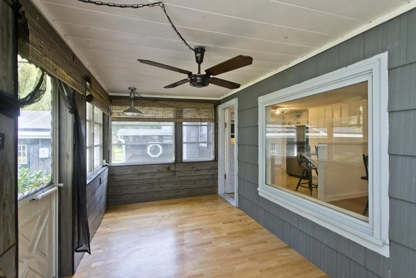
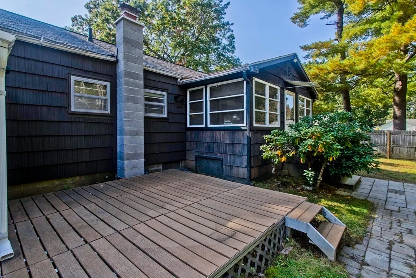
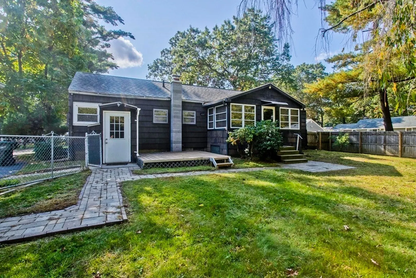
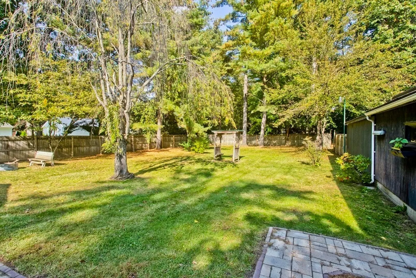
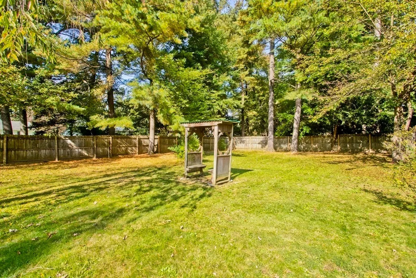
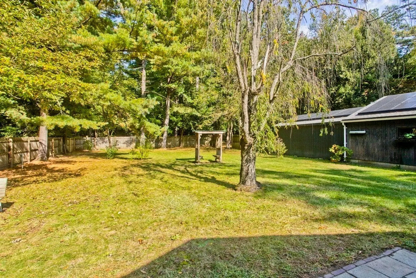
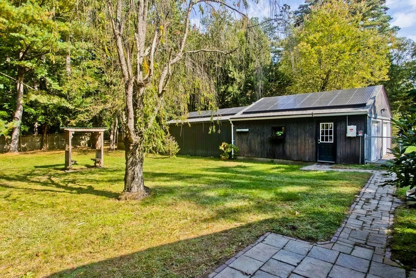
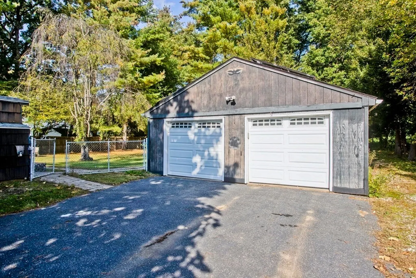
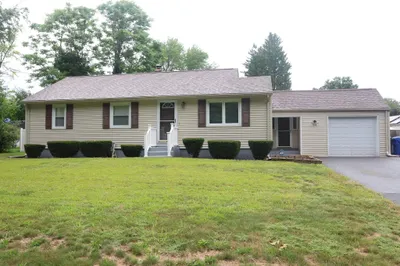
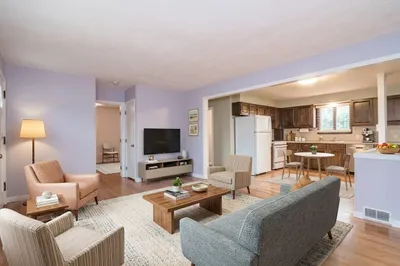
It's the perfect spot for first-time buyers or those looking to downsize. Step inside, this 2 bed 1 bath ranch style home and your greeted by the inviting vibe with fresh Pottery Barn-inspired colors. The dining area and breakfast bar are just the right spots for those everyday moments. And, let's not forget those lovely wood floors - they add a touch of character without the fuss. Now, here's the fun part for car enthusiasts or hobby lovers – not one, but two garages! There's an attached one-car garage and a detached two-car garage. So whether you're into cars or crafting, you've got the space you need. With a newer roof and a generous .92 acre lot, you can relax with space to roam. This home is all about making life comfy and affordable without skimping on what's important to you. If you're a first-time buyer or you're ready to downsize but still want room for your hobbies Reach out to us today to schedule that private tour!
-
Highlights
- Cooling: Central Air
- Parking Spots: 5
- Property Type: Single Family Residence
- Total Rooms: 4
- Status: Closed
- Heating: Oil
- Property Class: Residential
- Style: Ranch
- Year Built: 1952
-
Additional Details
- Appliances: Range, Dishwasher, Microwave, Refrigerator
- Construction: Frame
- Flooring: Wood, Tile, Vinyl, Laminate
- Lot Features: Other
- Roof: Shingle
- Year Built Source: Public Records
- Basement: Full, Interior Entry, Unfinished
- Exterior Features: Deck
- Foundation: Block
- Road Frontage Type: Public
- Year Built Details: Approximate
- Zoning: res
-
Amenities
- Community Features: Public Transportation, Shopping, House of Worship, Public School
- Parking Features: Attached, Detached, Off Street
- Covered Parking Spaces: 3
-
Utilities
- Sewer: Public Sewer
- Water Source: Public
-
Fees / Taxes
- Assessed Value: $271,000
- Compensation Based On: Net Sale Price
- Taxes: $4,182
- Buyer Agent Compensation: 2%
- Tax Year: 2023
Similar Listings
Sold
25 Photos
Sold
41 Photos
Sold
29 Photos
Sold
40 Photos
Content © 2026 MLS Property Information Network, Inc. The information in this listing was gathered from third party resources including the seller and public records.
Listing information provided courtesy of Jones Group REALTORS®.
MLS Property Information Network, Inc. and its subscribers disclaim any and all representations or warranties as to the accuracy of this information.
