
Sold!


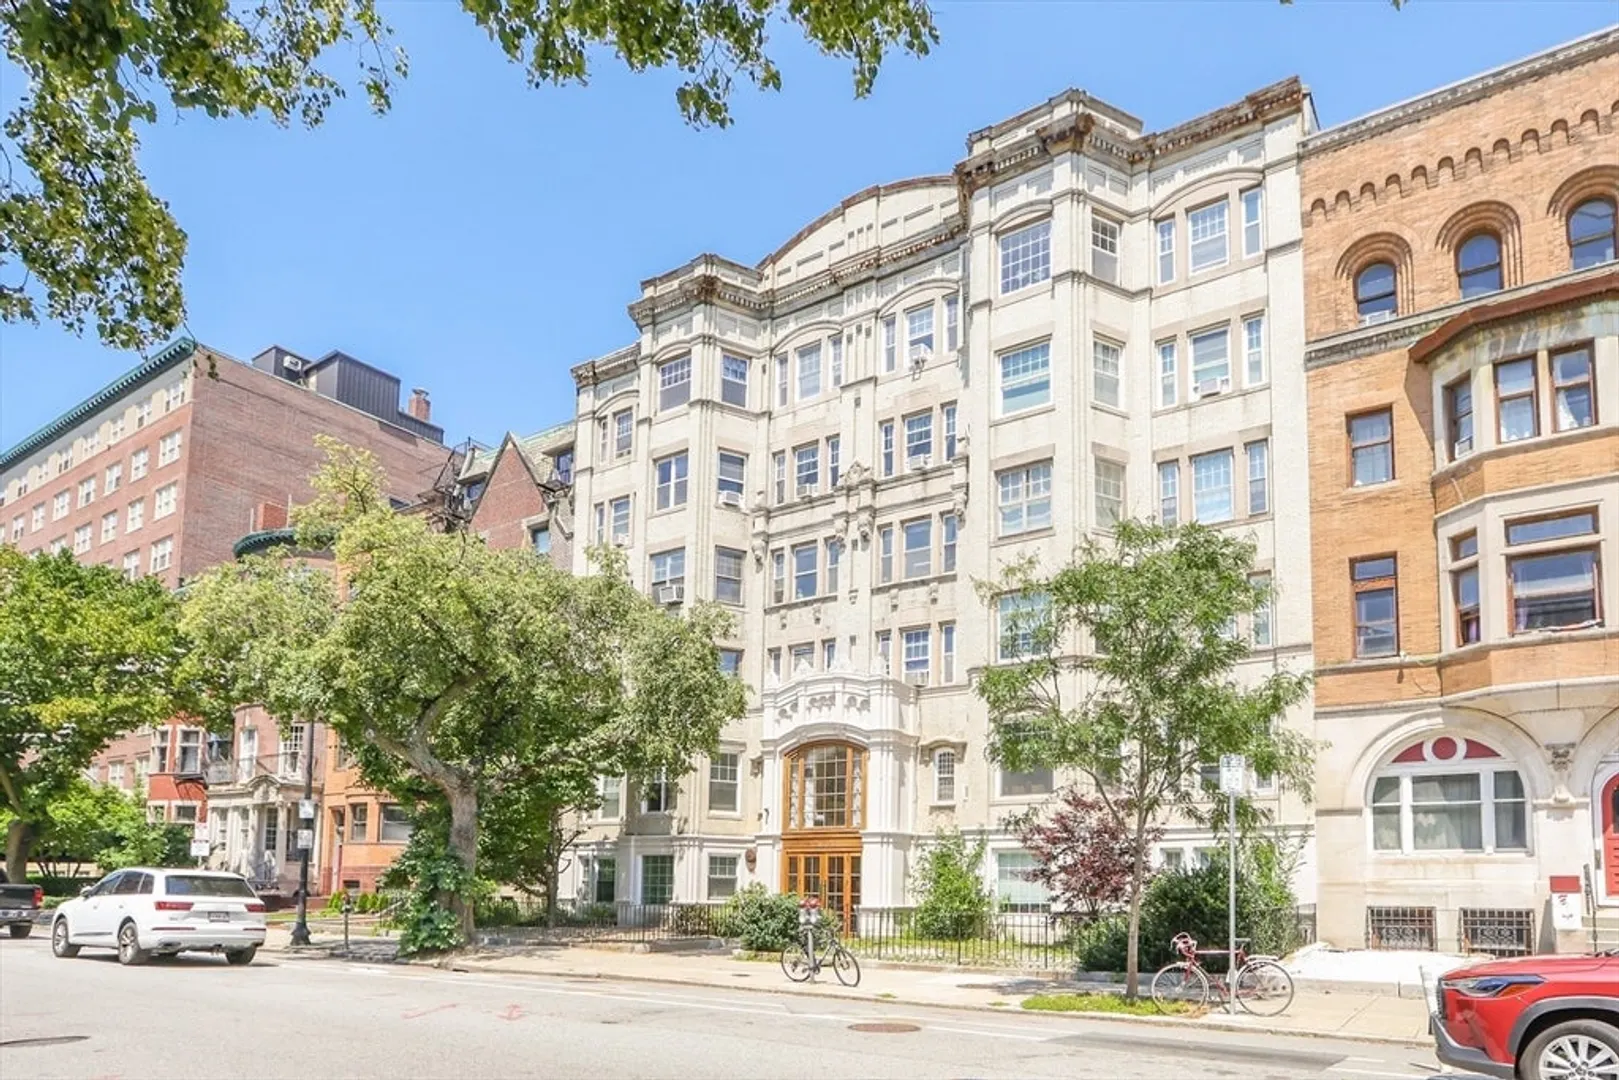
$650,000
1
Bed
1
Bath
636
Living Area
-
Property Description
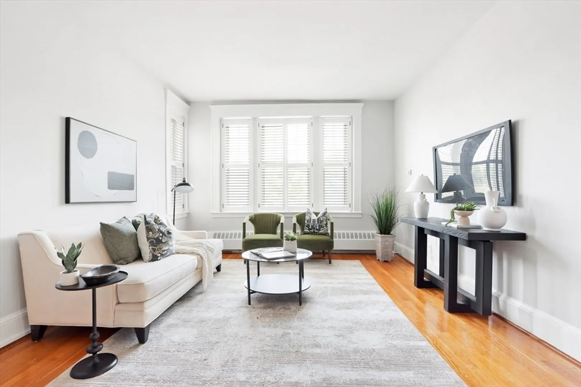
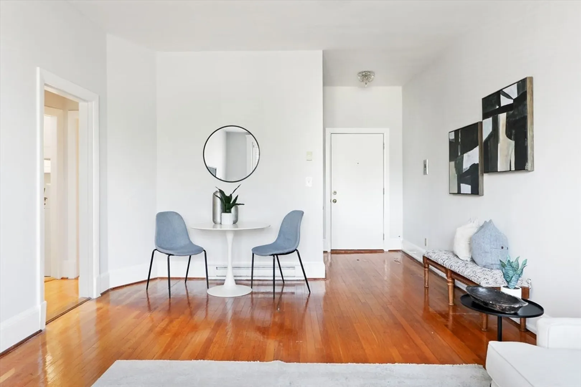
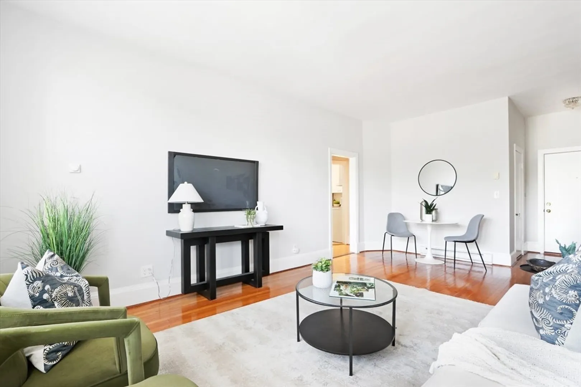
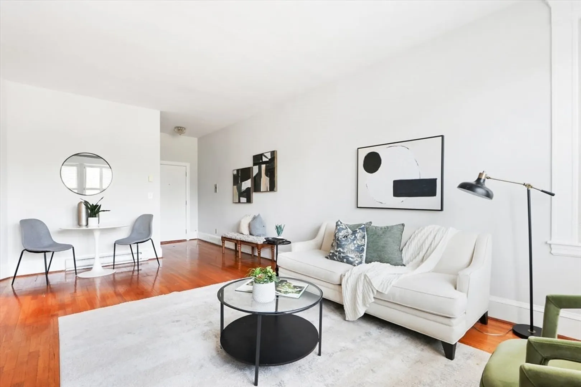
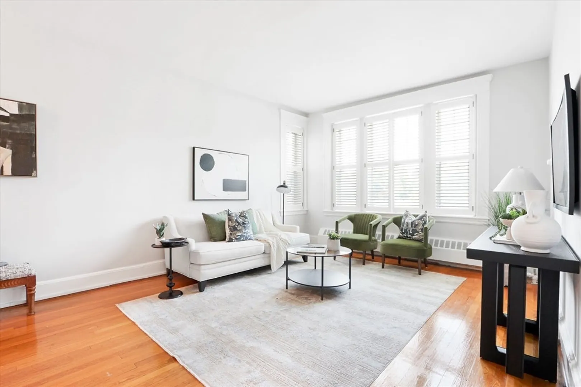
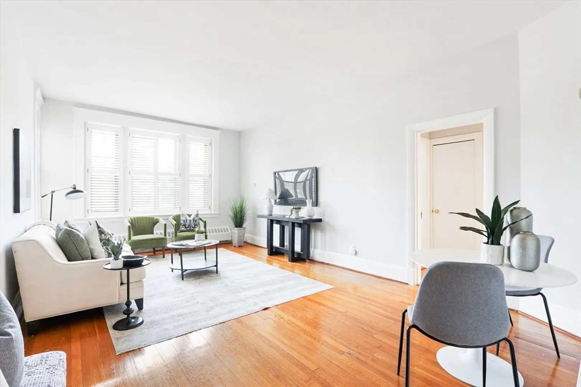
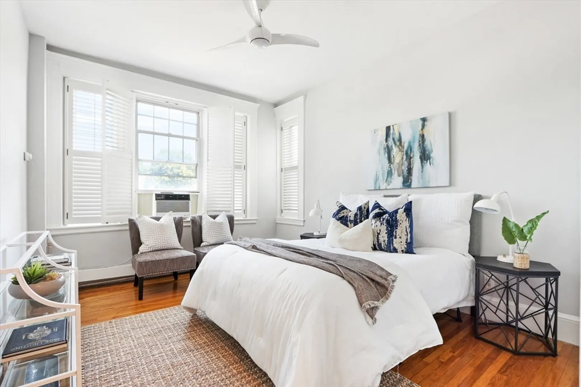
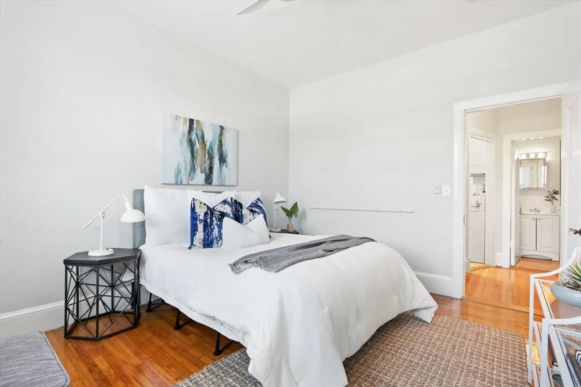
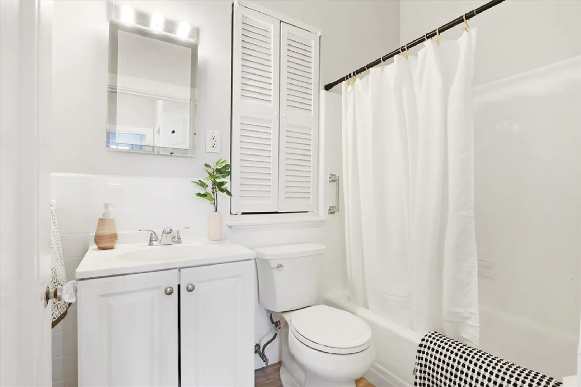
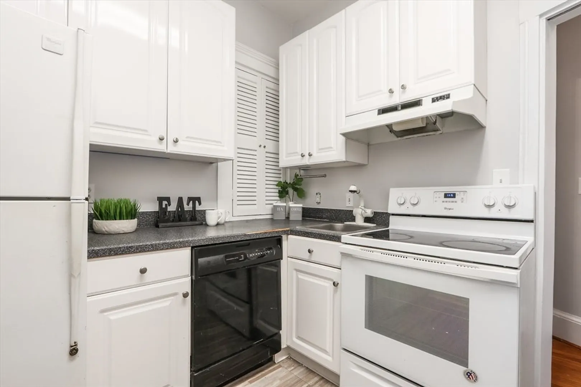
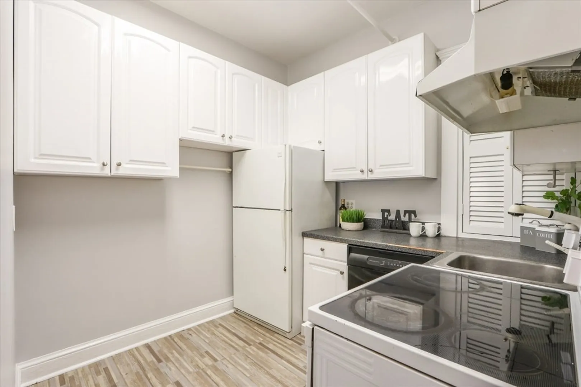
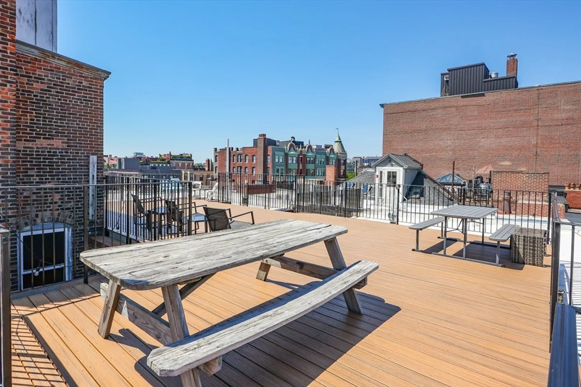
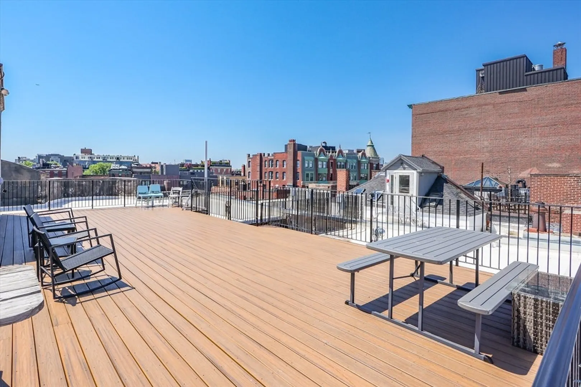
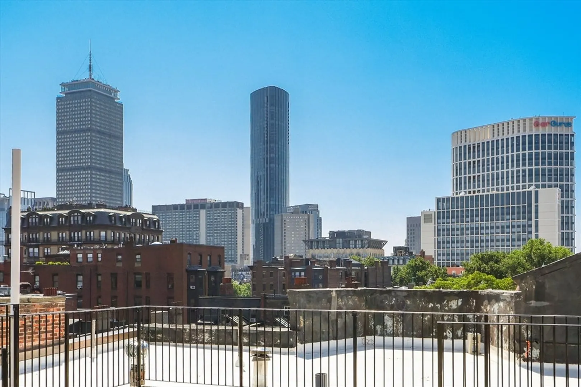
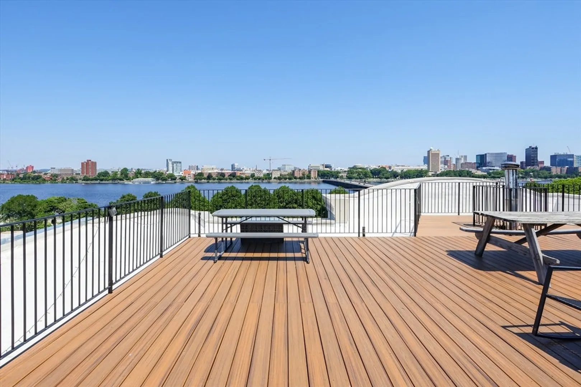
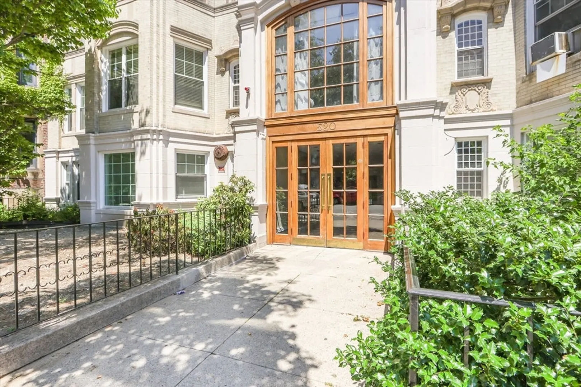
Welcome to 520 Beacon St #2F located in the heart of Boston. This elegant property offers 636 square feet of comfortable and stylish living space. Step inside to discover an inviting layout with large bright windows facing the Charles River The kitchen is equipped with modern appliances and ample cabinet space. The spacious bedroom boasts plenty of natural light and generous living space providing a peaceful retreat after a long day. A large walk-in closet caps off this fantastic home. This building also offers the convenience of a large laundry room and a shared rooftop deck where you can unwind and take in breathtaking views of the city skyline and Charles river. Situated in a prime location, this condo provides easy access to the vibrant culture, dining, and entertainment options that Boston has to offer. With its modern amenities and desirable location, this condo presents an incredible opportunity to experience city living at its finest.
-
Highlights
- Area: Back Bay
- Heating: Electric Baseboard, Hot Water
- Property Class: Residential
- Style: Other (See Remarks)
- Unit Number: 2f
- Status: Closed
- Cooling: Window Unit(s)
- HOA Fee: $389
- Property Type: Condominium
- Total Rooms: 3
- Year Built: 1900
-
Additional Details
- Basement: N
- Flooring: Wood
- Roof: Rubber
- Year Built Details: Approximate
- Zoning: res
- Exterior Features: Deck - Roof
- Pets Allowed: Yes w/ Restrictions
- Total Number of Units: 35
- Year Built Source: Public Records
-
Amenities
- Community Features: Public Transportation, Shopping, Walk/Jog Trails
- Security Features: Intercom
- Parking Features: On Street
-
Utilities
- Sewer: Public Sewer
- Water Source: Public
-
Fees / Taxes
- Assessed Value: $604,900
- Compensation Based On: Gross/Full Sale Price
- HOA Fee Includes: Heat, Water, Sewer, Insurance
- Taxes: $6,593
- Buyer Agent Compensation: 2.5%
- HOA Fee Frequency: Monthly
- Tax Year: 2024
Similar Listings



Sold
31 Photos
Sold
NEW CONSTRUCTION

26 Photos
Sold

40 Photos
Sold
5 Photos
Content © 2026 MLS Property Information Network, Inc. The information in this listing was gathered from third party resources including the seller and public records.
Listing information provided courtesy of Compass.
MLS Property Information Network, Inc. and its subscribers disclaim any and all representations or warranties as to the accuracy of this information.
