
52 Wyman St
$785,000
4
Beds
2
Baths
1,901
Sqft
- Request Info
- Call
- Save
-
More
- Mortgage Calculator

Property Tools
$785,000
4
Beds
2
Baths
1,901
Living Area
-
Property Description
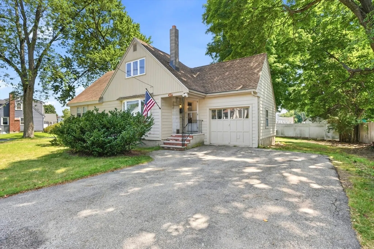
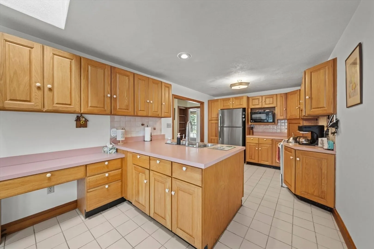
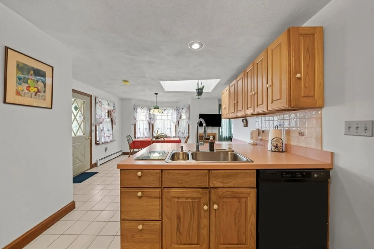
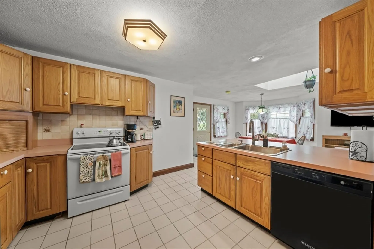
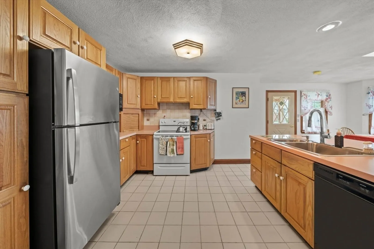
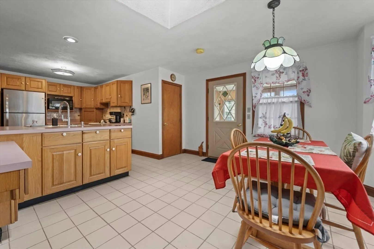
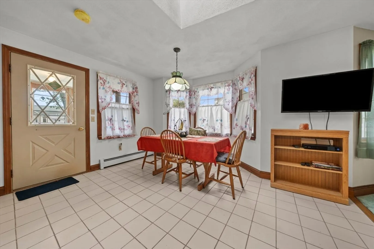
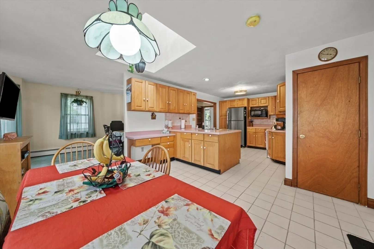
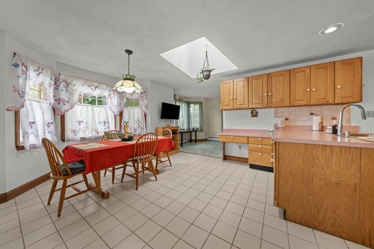
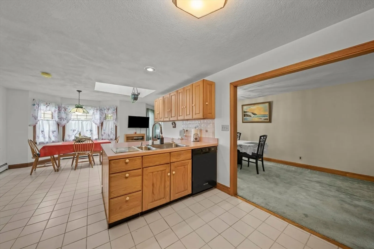
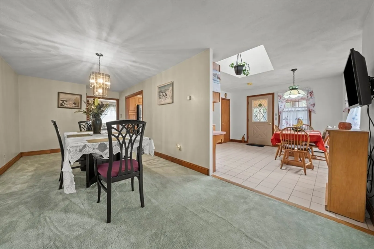
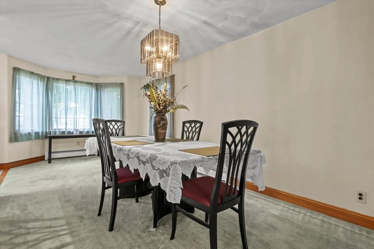
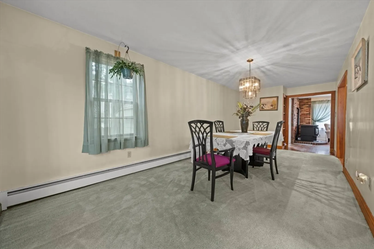
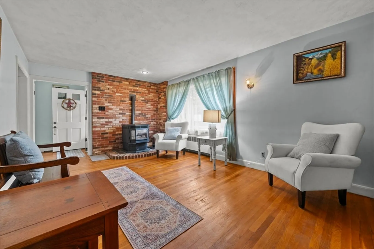
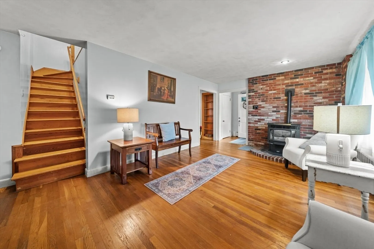
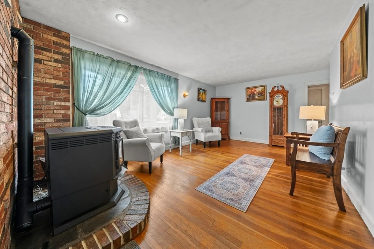
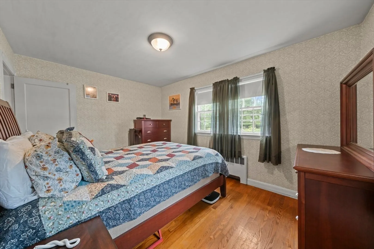
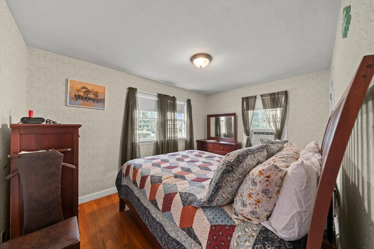
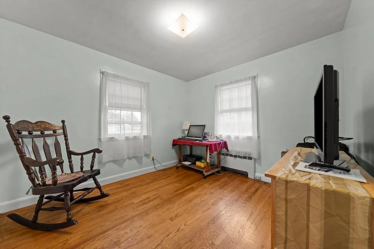
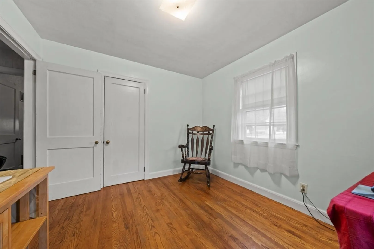
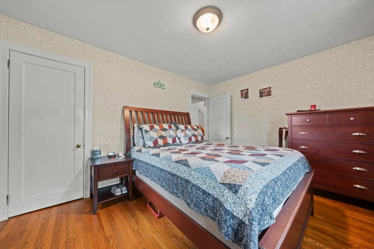
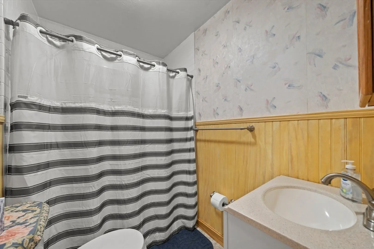
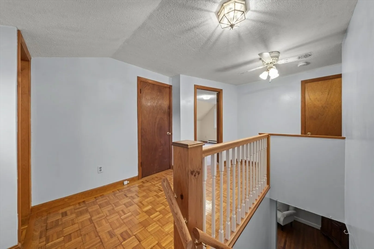
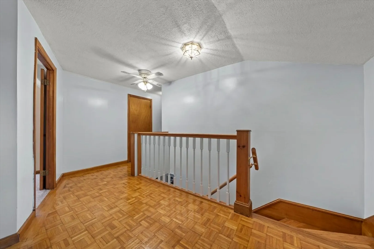
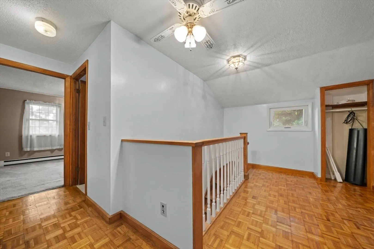
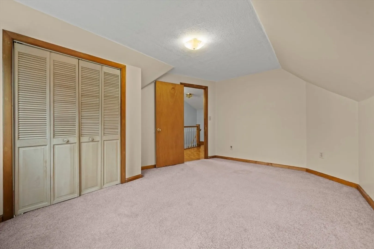
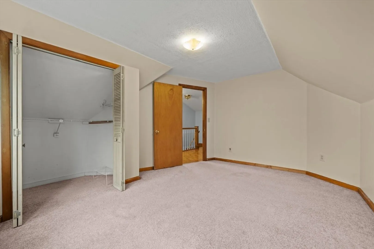
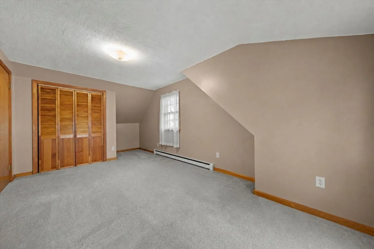
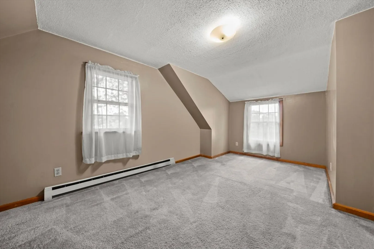
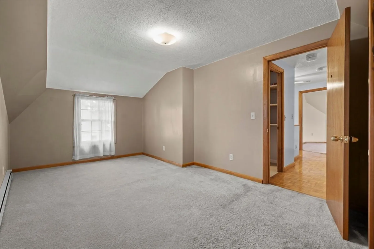
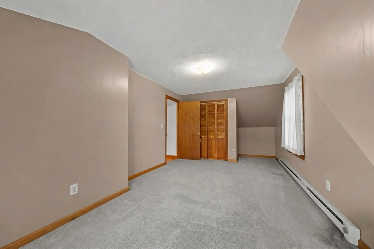
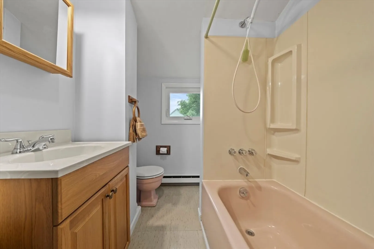
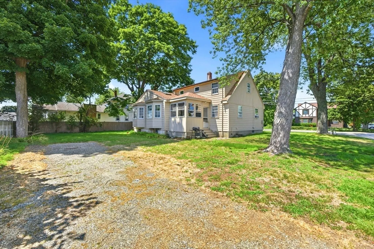
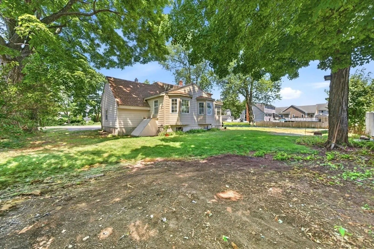
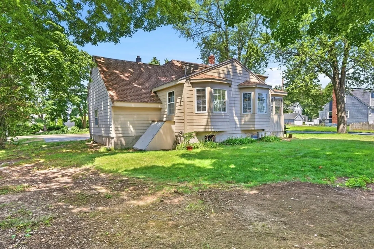
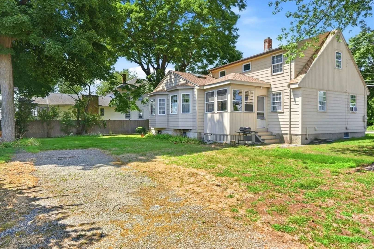
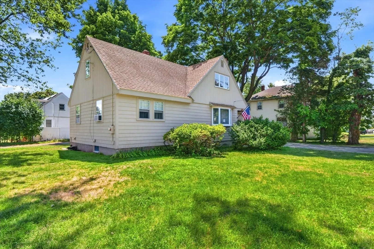
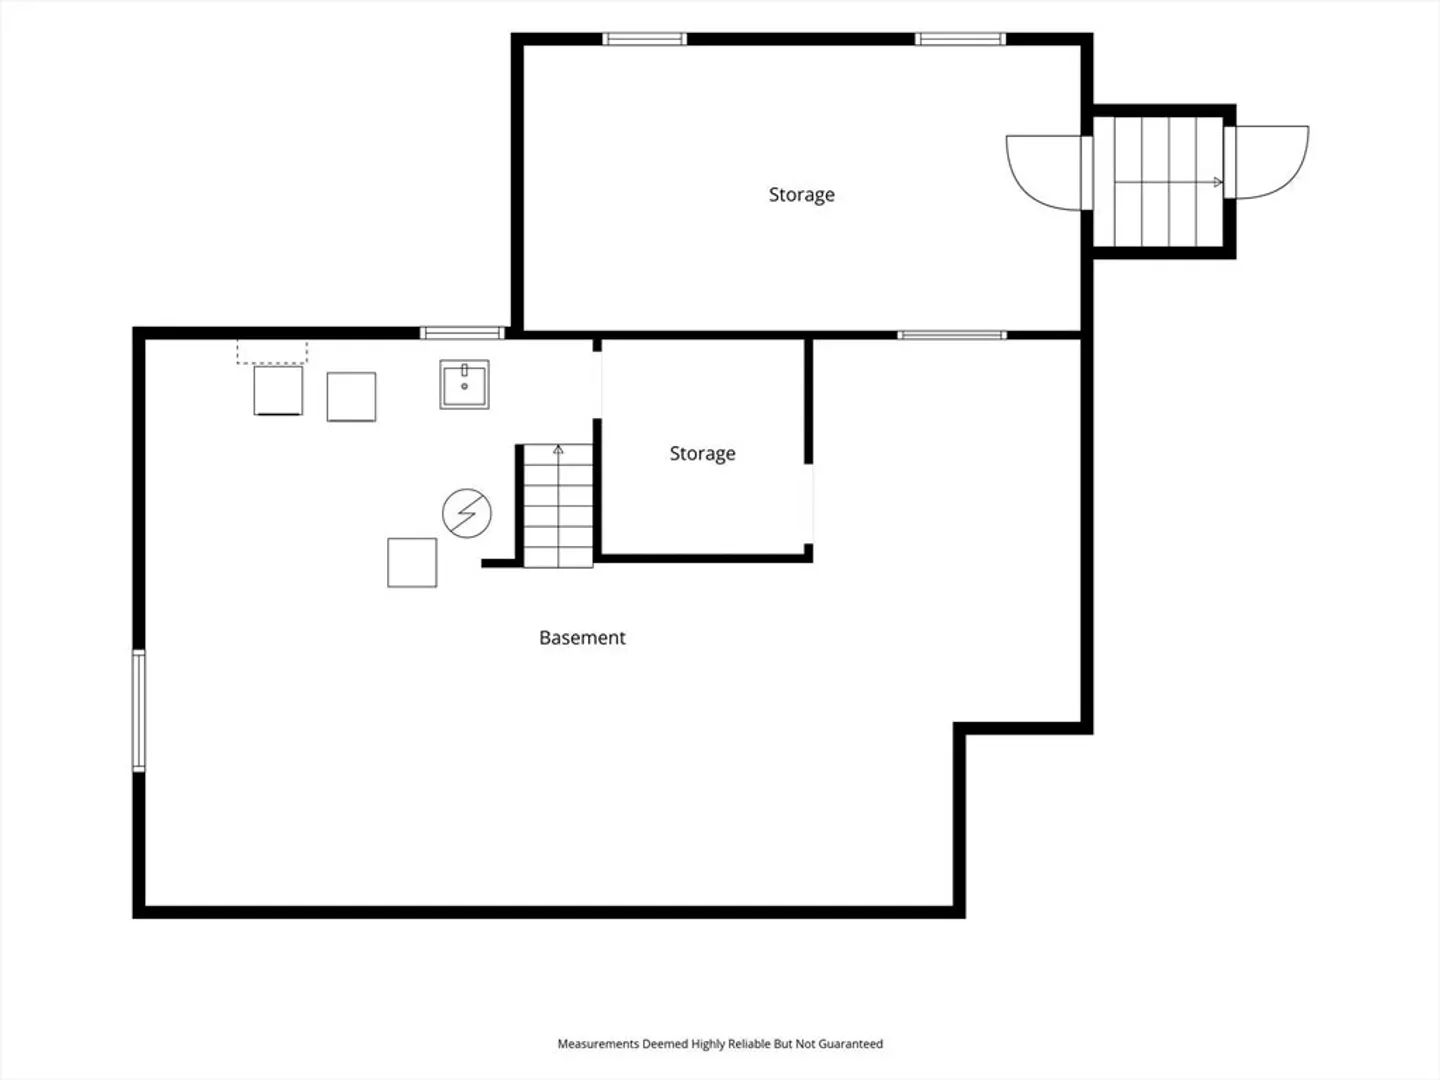
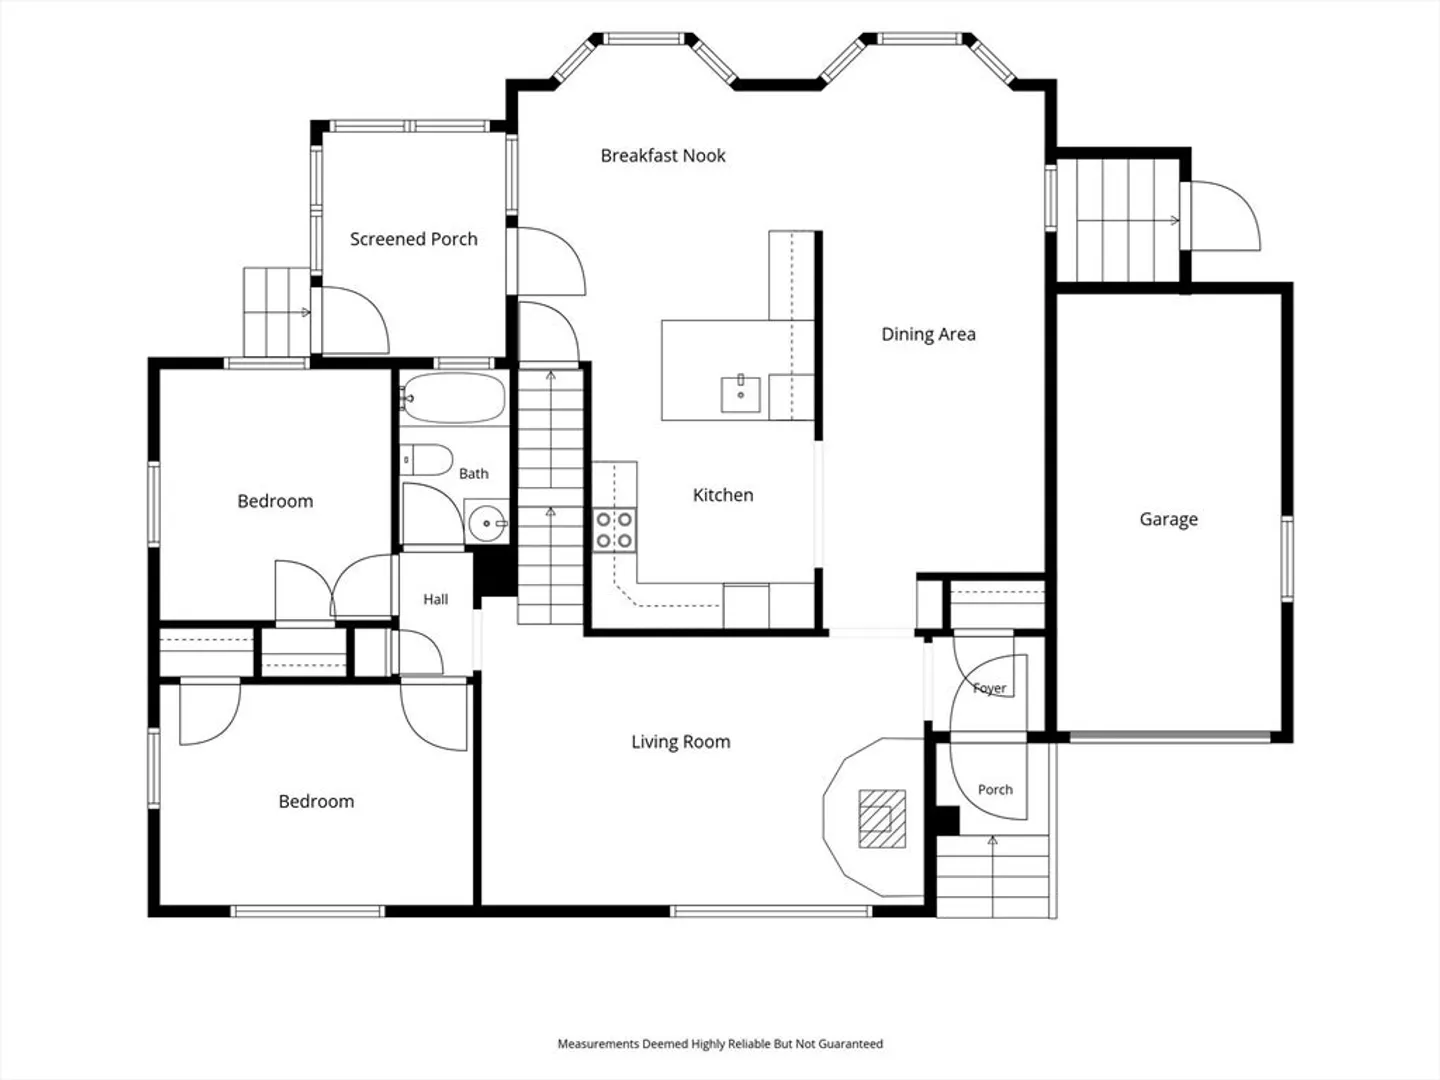
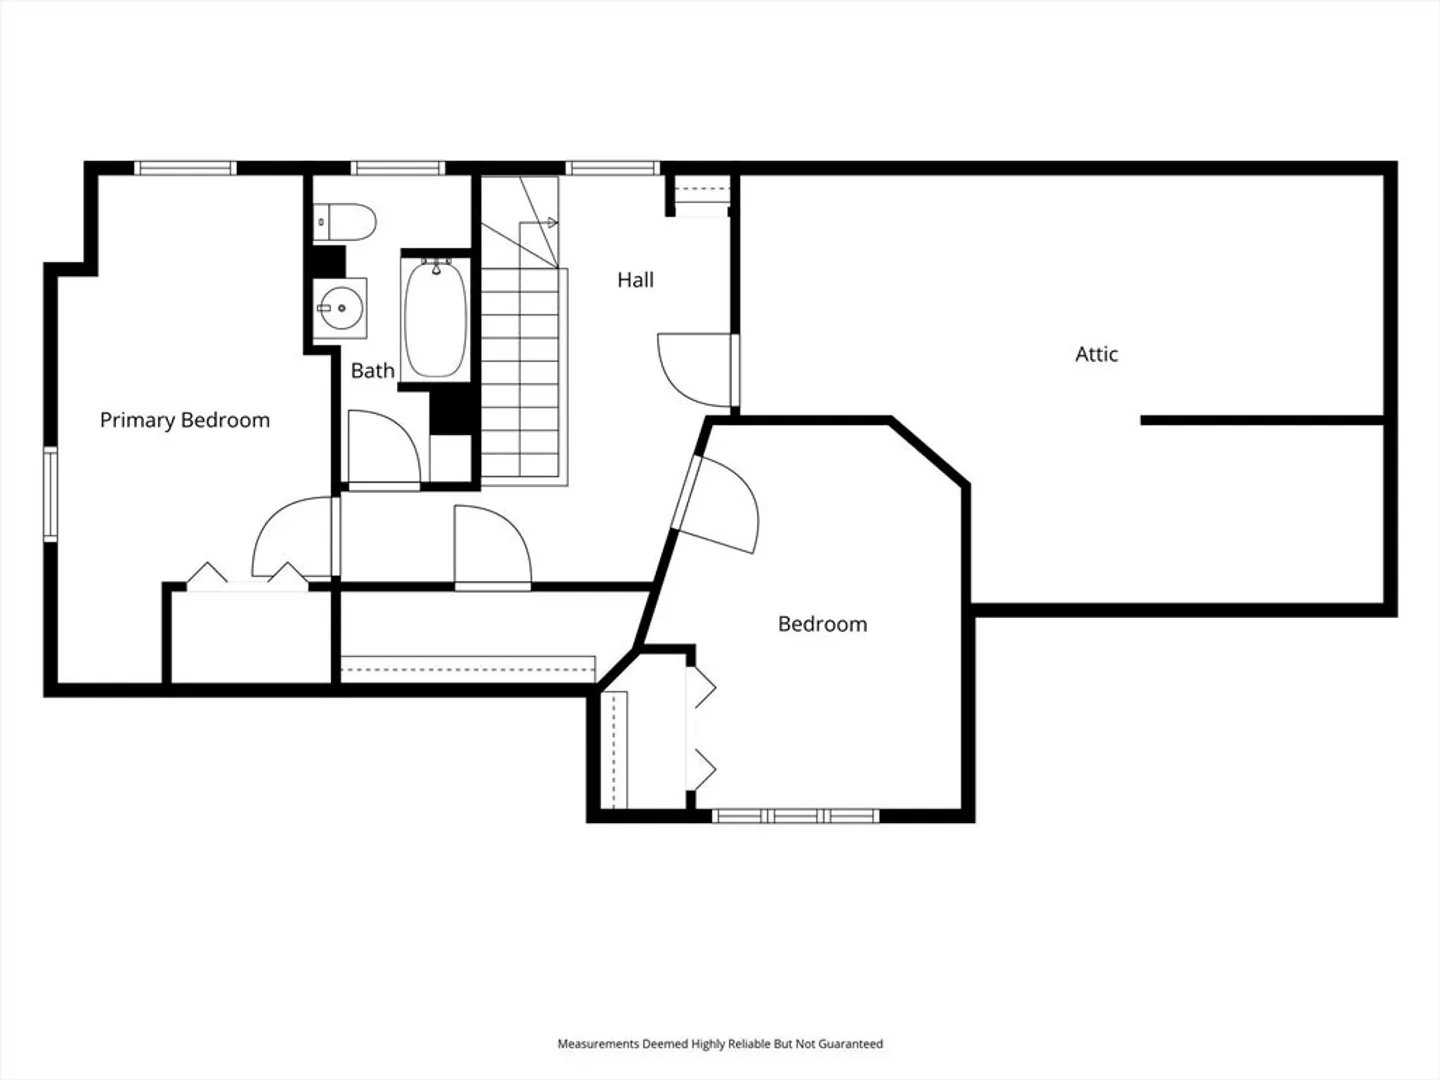
Welcome Home to the Perfect Storybook Cape. Four bedrooms, two full baths, oversized Kitchen and Dining Room. Living Room in front of home lets all the sun shine in. The Kitchen hosts an abundance of cabinet and counter space. The perfect breakfast nook is where the day begins. This property has been nurtured and maintained by the same family for over 48 years .Roof is 4 years young and heating system is 15 years old. There is over 250 sq. feet of storage space over the one car garage. Additional storage in lower level. The home sits on a corner lot allowing for great yard space and parking. Within walking distance to the Hurld Wyman Elementary School. Come view and fall in love.
-
Highlights
- Area: Central Square
- Parking Spots: 5
- Property Type: Single Family Residence
- Total Rooms: 7
- Status: Active
- Heating: Steam, Oil
- Property Class: Residential
- Style: Cape
- Year Built: 1947
-
Additional Details
- Appliances: Electric Water Heater, Range, Dishwasher, Refrigerator, Washer, Dryer
- Construction: Frame
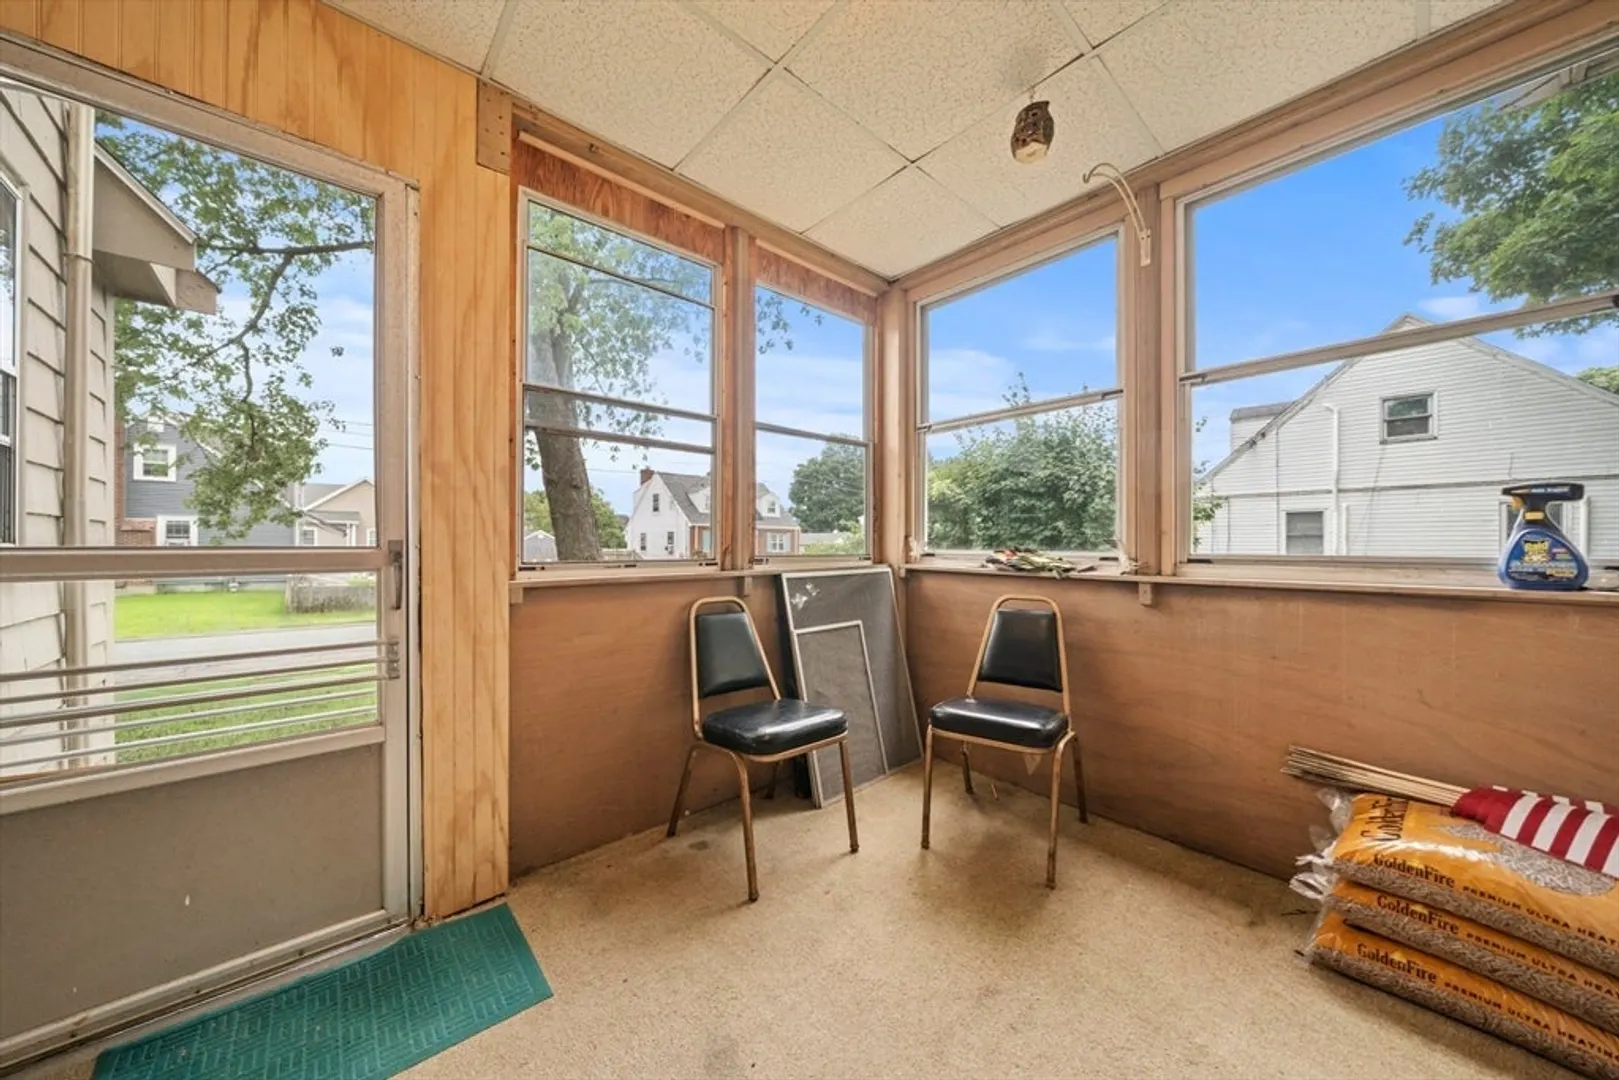
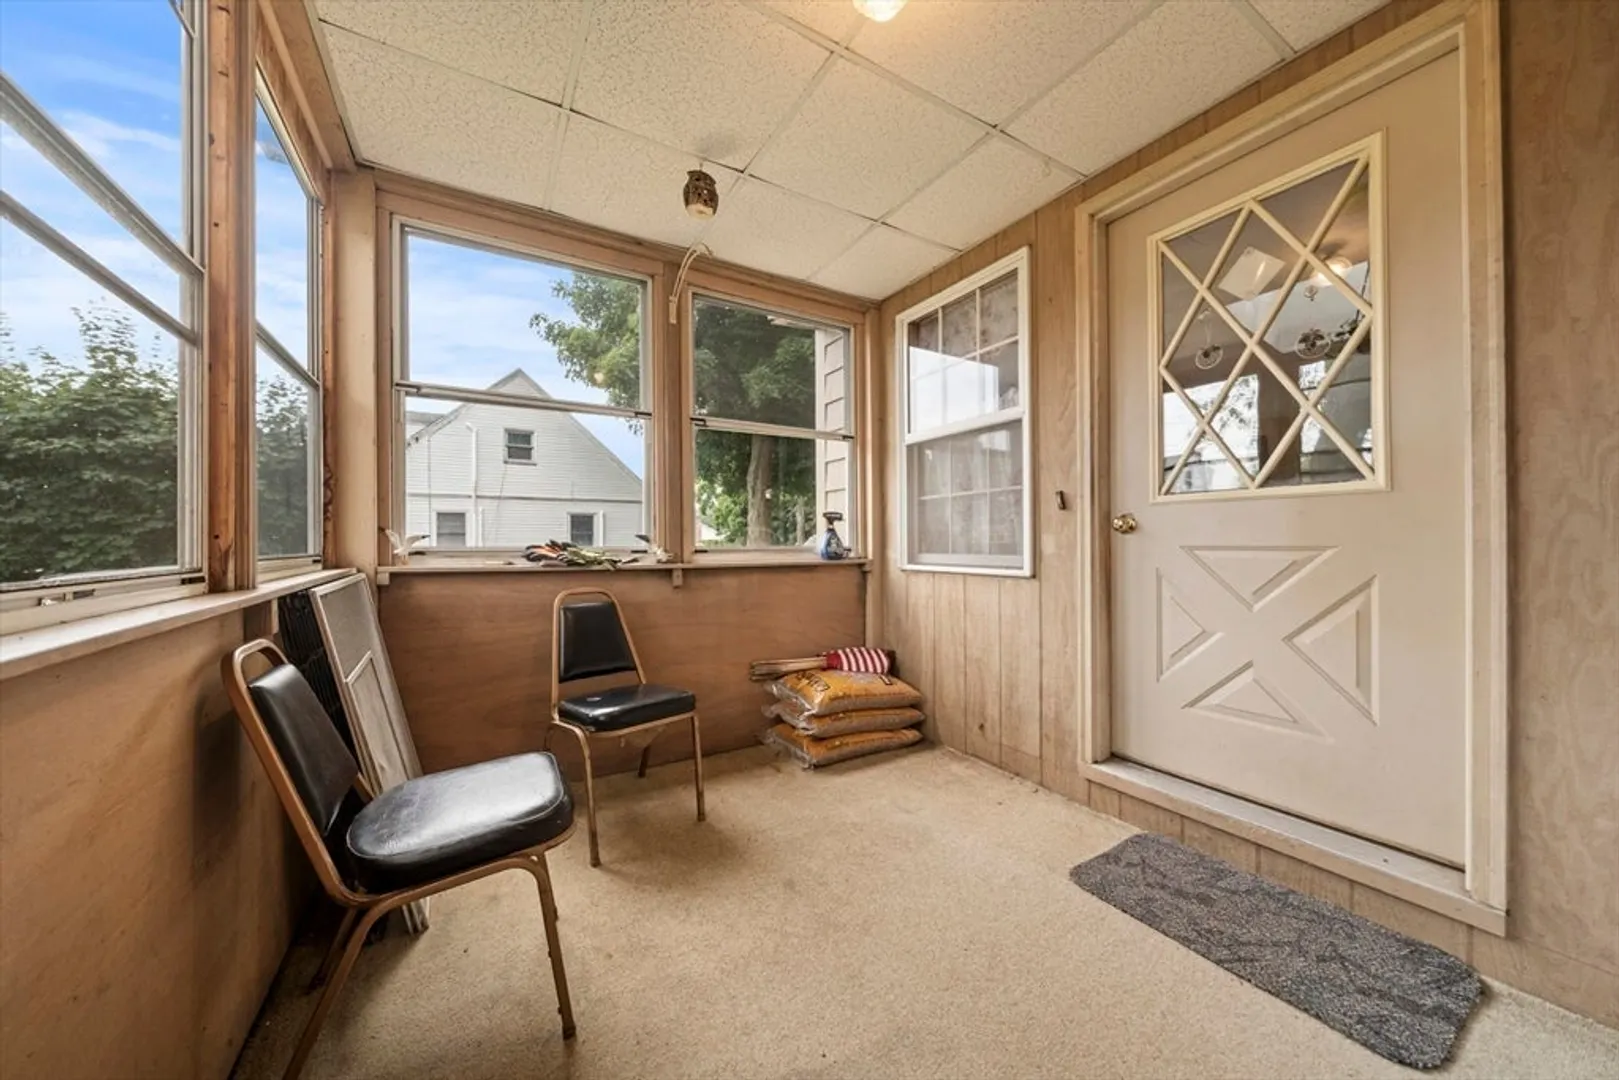
- Exterior Features: Porch - Enclosed, Rain Gutters
- Foundation: Concrete Perimeter
- Interior Features: Sun Room
- Road Frontage Type: Public
- SqFt Source: Public Record
- Year Built Source: Public Records
- Basement: Full, Interior Entry, Bulkhead, Sump Pump, Unfinished
- Exclusions: Pellet Stove, Microwave
- Flooring: Tile, Carpet, Hardwood, Flooring - Stone/Ceramic Tile
- Foundation Area: 816
- Lot Features: Corner Lot, Level
- Roof: Shingle
- Year Built Details: Actual
- Zoning: R-1
-
Amenities
- Community Features: Public Transportation, Shopping, Pool, Tennis Court(s), Park, Golf, Medical Facility, Laundromat, Highway Access, House of Worship, Private School, Public School
- Parking Features: Attached, Storage, Paved Drive, Off Street, Paved
- Covered Parking Spaces: 1
-
Utilities
- Electric: Circuit Breakers, 100 Amp Service
- Water Source: Public
- Sewer: Public Sewer
-
Fees / Taxes
- Assessed Value: $634,800
- Taxes: $5,421
- Tax Year: 2025
Similar Listings
Content © 2026 MLS Property Information Network, Inc. The information in this listing was gathered from third party resources including the seller and public records.
Listing information provided courtesy of Lawton Real Estate, Inc.
MLS Property Information Network, Inc. and its subscribers disclaim any and all representations or warranties as to the accuracy of this information.