
Sold!
$1,380,000
7
Beds
2
Baths
3,903
Living Area
-
Property Description
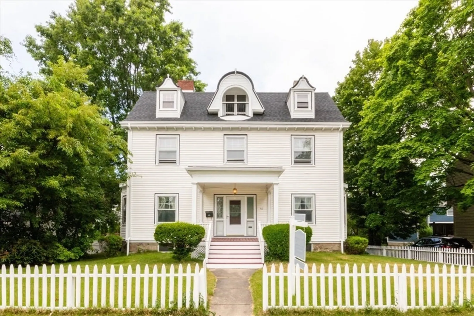
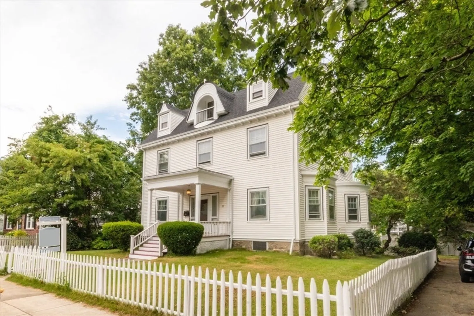
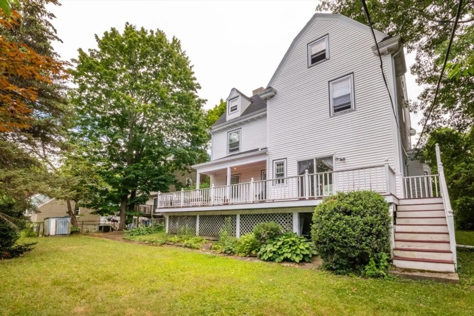
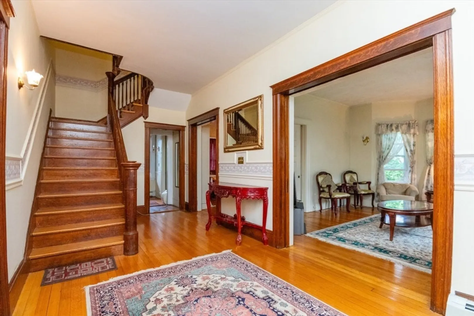
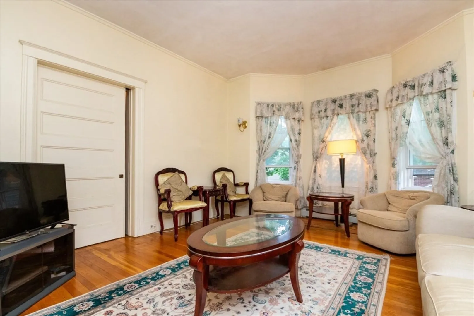
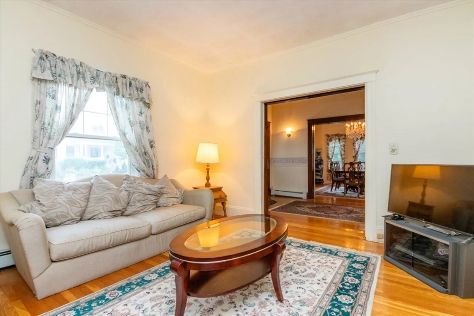
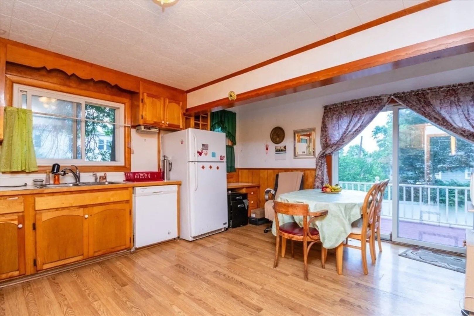
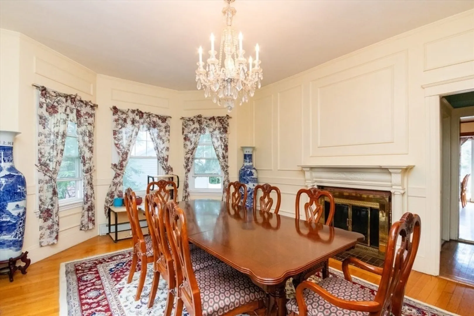
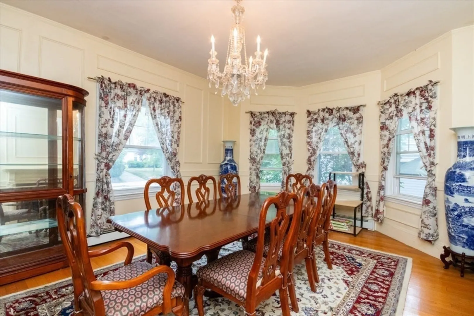
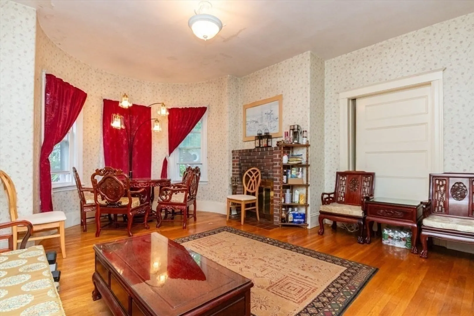
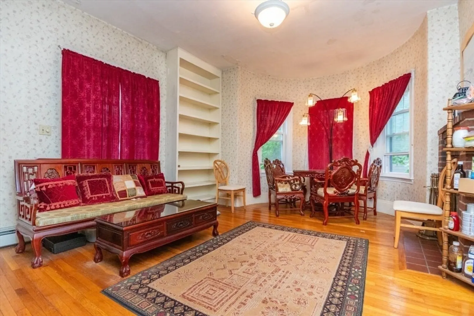
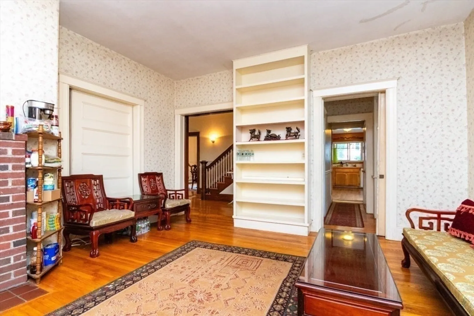
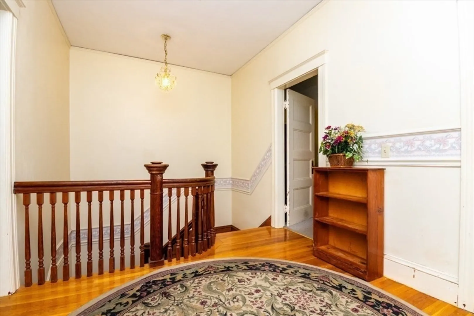
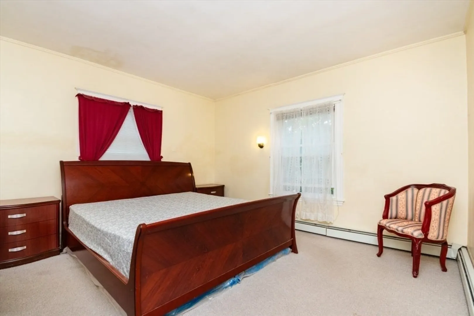
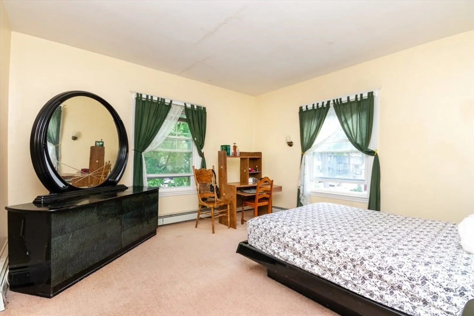
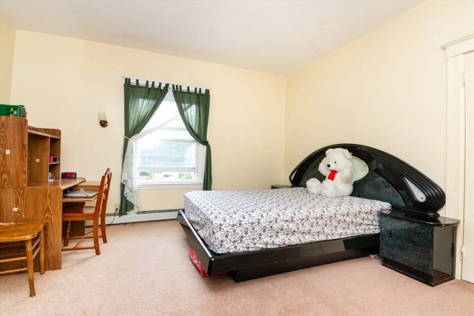
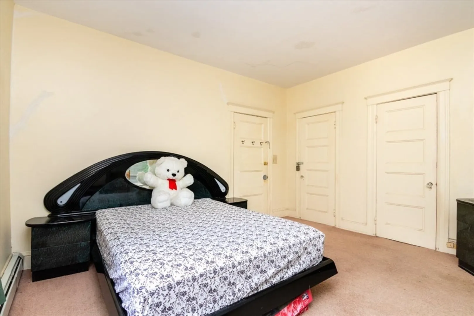
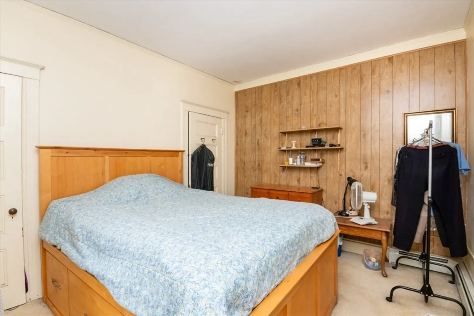
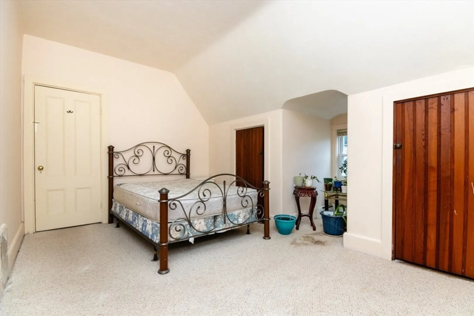
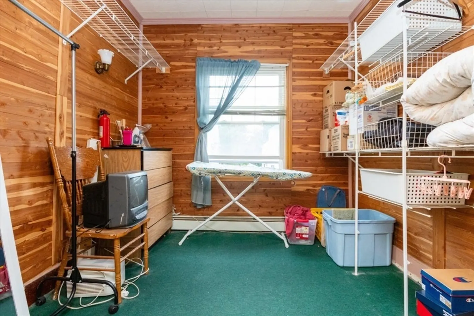
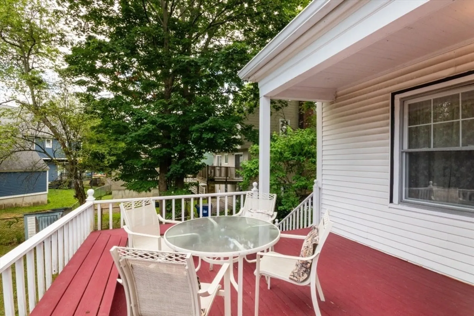
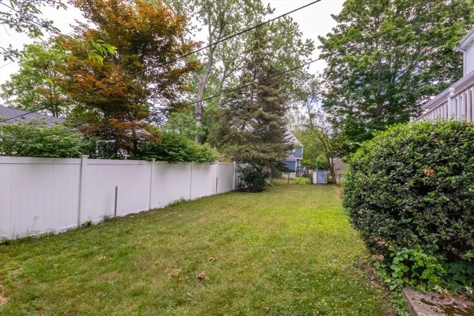
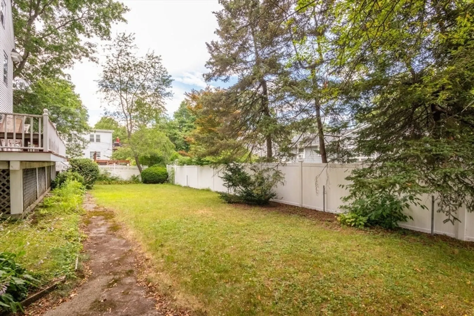
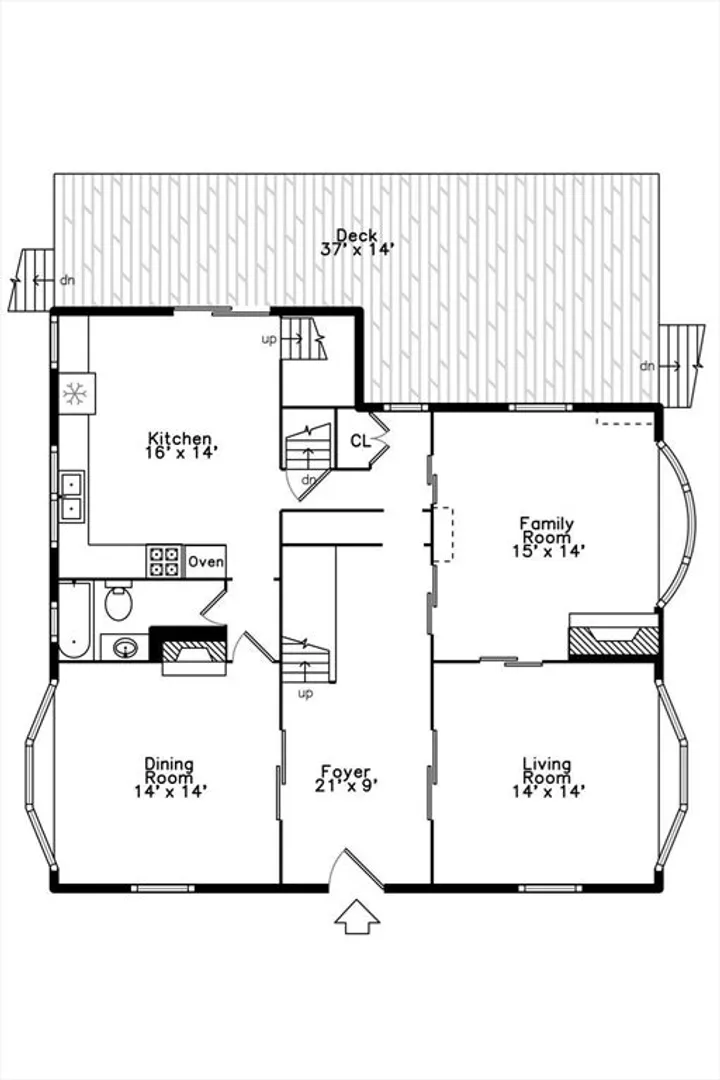
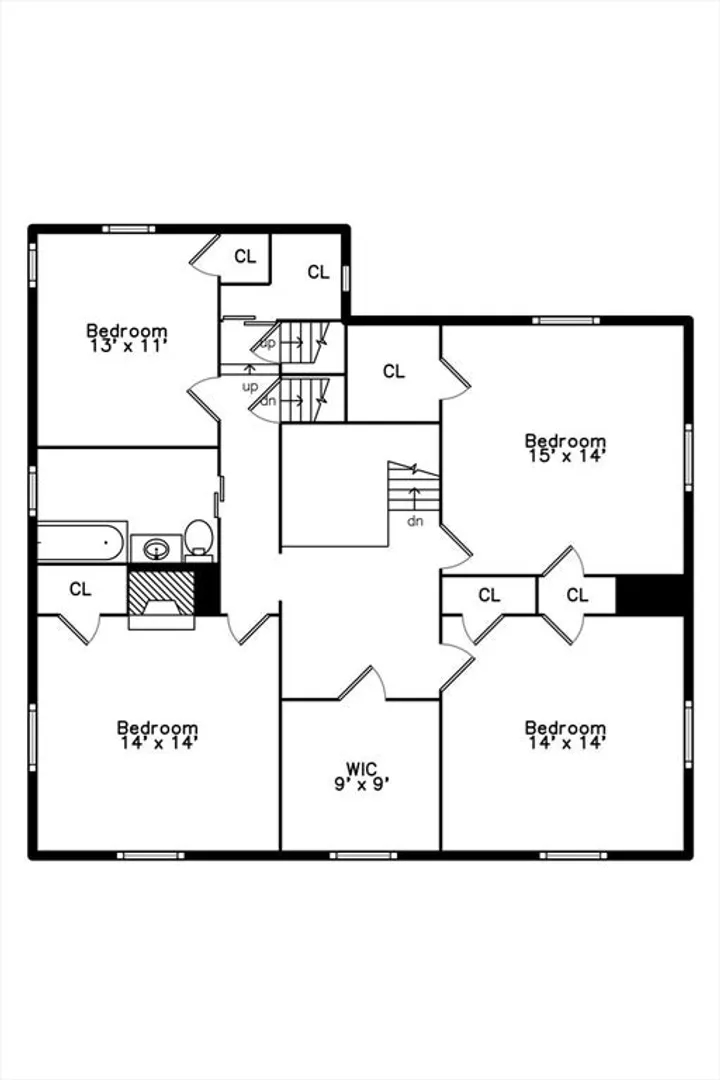
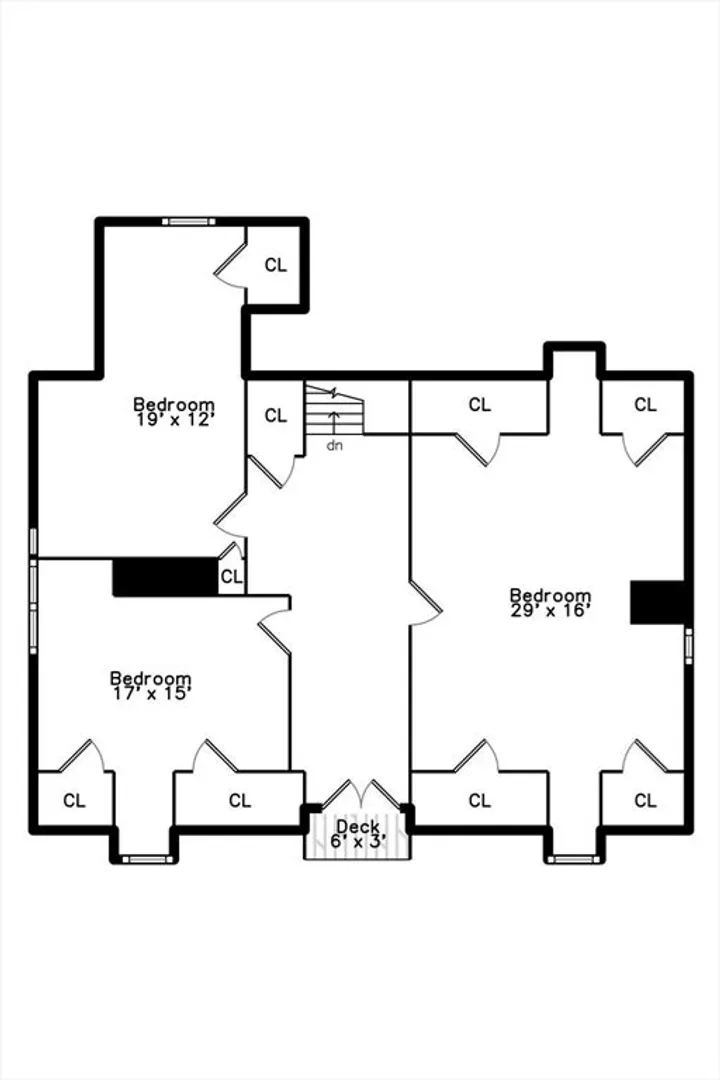
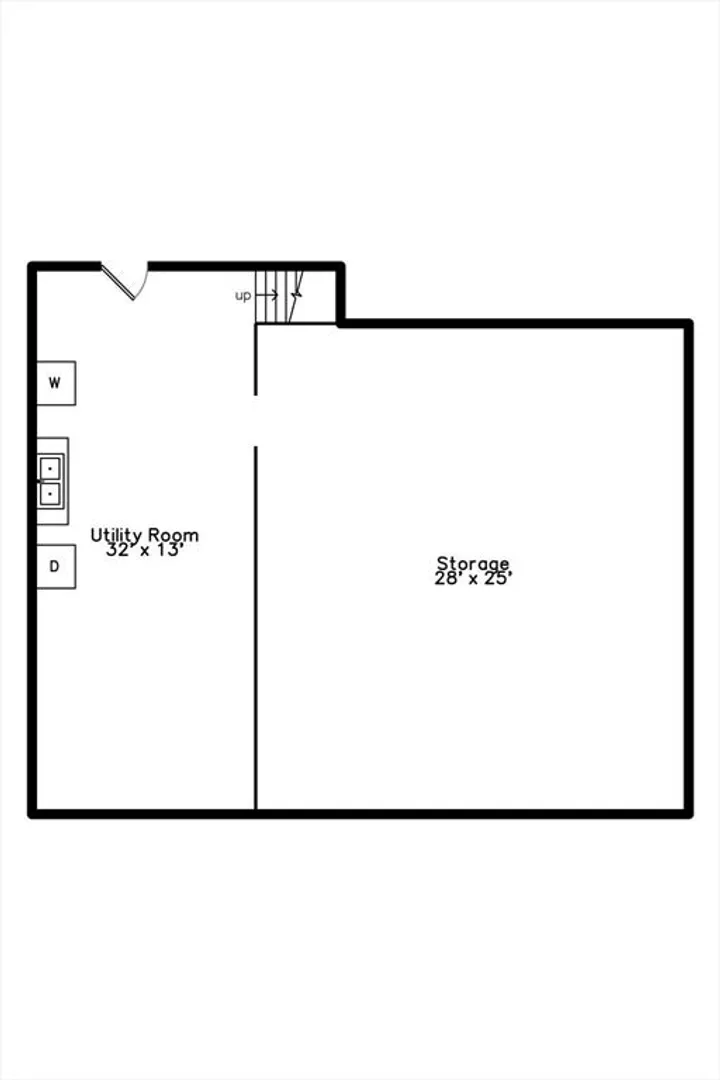
Majestic center entrance Colonial in sought after Bellevue Hill neighborhood. Numerous period details including inviting entry foyer, double parlors, 4 sets of pocket doors, high ceilings, etc. Extraordinary original wood trim and floors. This gracious home boasts 7 bedrooms and 2 full baths. Large, walk-in cedar closet on second level. Recent updates include 2018 roof, 2021 heating system with 3 zones. Younger windows throughout. Private 37 X 14 back deck overlooking green space. Walk out basement with washer & dryer and plenty of storage space. This spacious home is perfect for extended, multi-generation family. Close to the commuter rail, Centre St. amenities and easy access to highways.
-
Highlights
- Area: West Roxbury
- Parking Spots: 3
- Property Type: Single Family Residence
- Total Rooms: 10
- Status: Closed
- Heating: Baseboard
- Property Class: Residential
- Style: Colonial
- Year Built: 1900
-
Additional Details
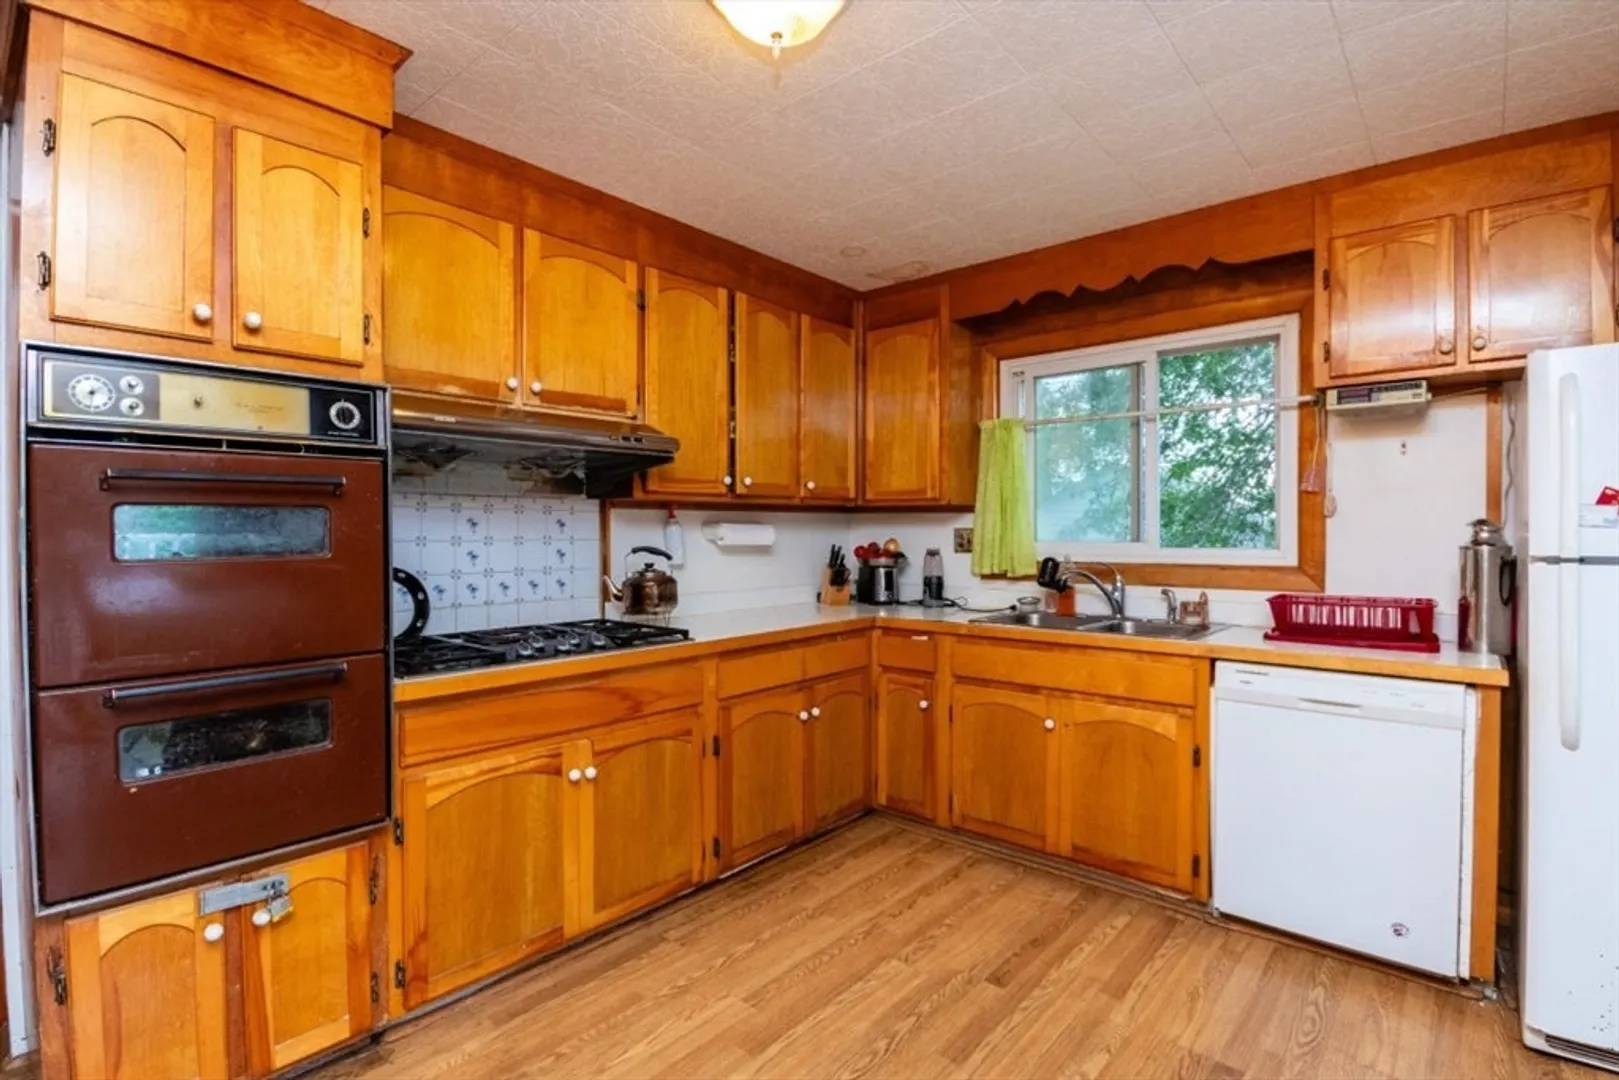
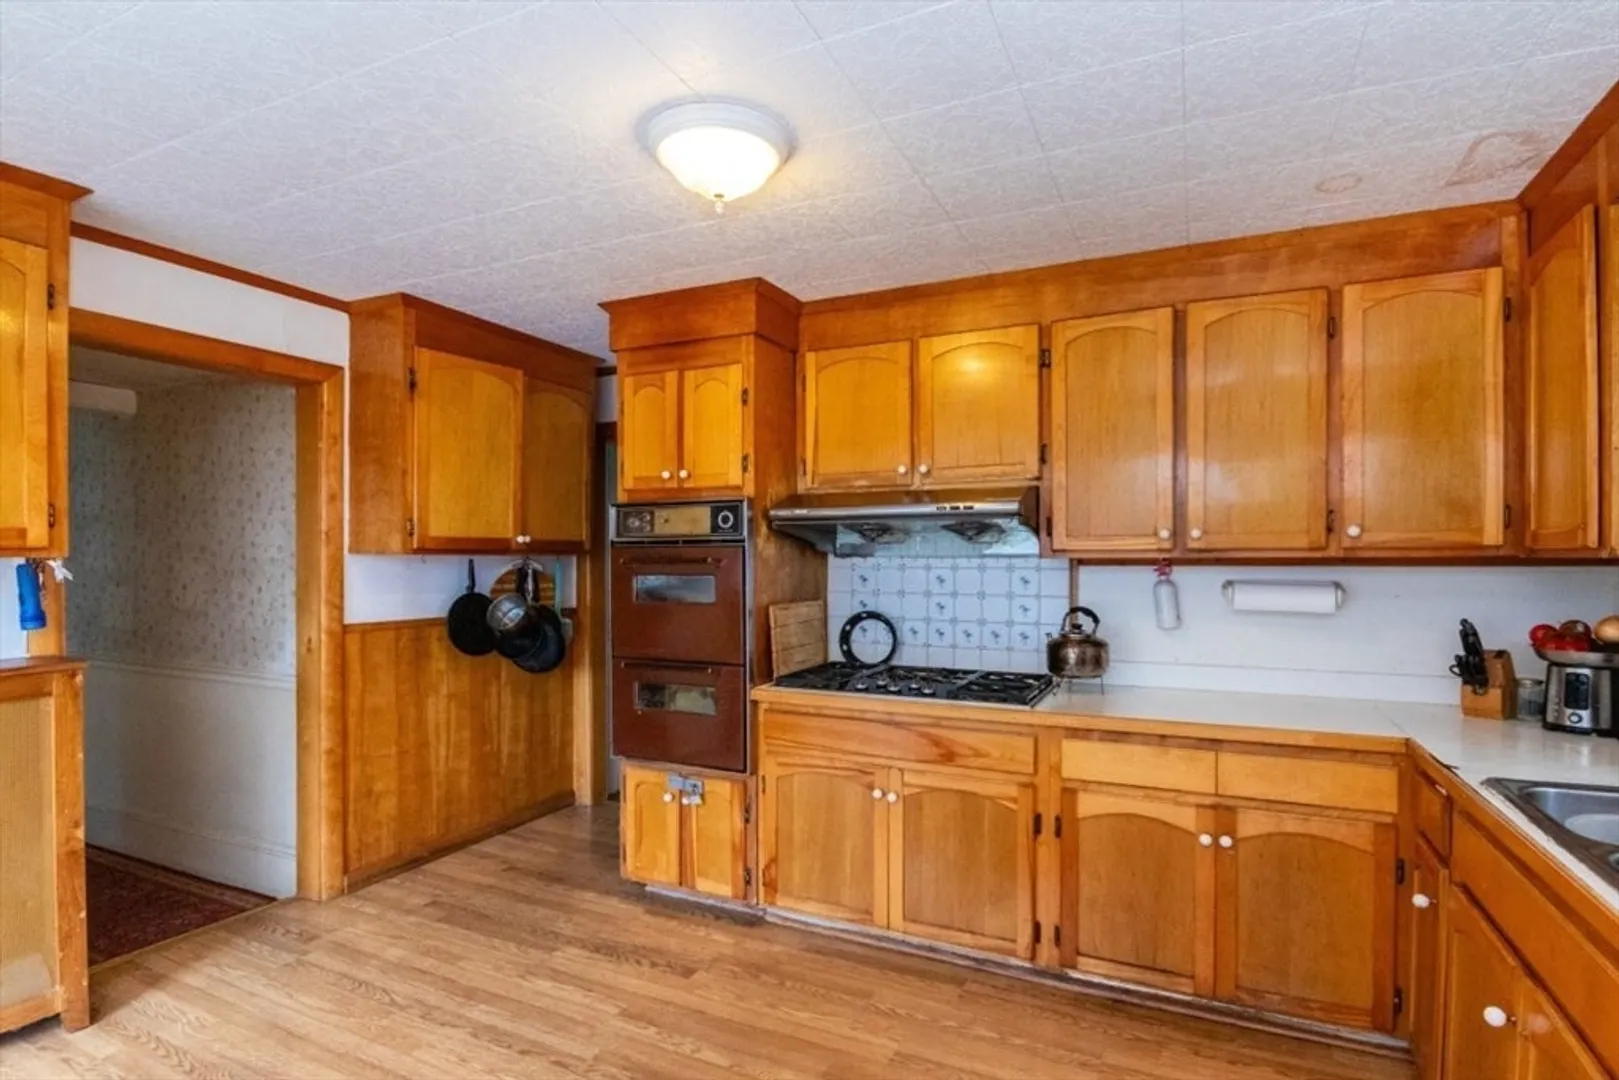
- Appliances: Range, Dishwasher, Refrigerator, Washer, Dryer
- Construction: Stone
- Fireplaces: 1
- Foundation: Stone
- Lot Features: Level
- Roof: Shingle
- Year Built Details: Approximate
- Zoning: R1
- Basement: Full, Walk-Out Access
- Exterior Features: Porch, Deck
- Flooring: Wood, Carpet, Flooring - Hardwood, Flooring - Wall to Wall Carpet
- Interior Features: Entrance Foyer, Bedroom, Internet Available - Unknown
- Road Frontage Type: Public
- SqFt Source: Public Record
- Year Built Source: Public Records
-
Amenities
- Community Features: Public Transportation, Shopping, Park, Walk/Jog Trails, Medical Facility, Laundromat, Highway Access, House of Worship, Public School, T-Station
- Parking Features: Paved Drive, Off Street
-
Utilities
- Sewer: Public Sewer
- Water Source: Public
-
Fees / Taxes
- Assessed Value: $1,052,300
- Taxes: $12,186
- Tax Year: 2025
Similar Listings
Sold

82 Photos
Sold
22 Photos
Sold
39 Photos
Sold
42 Photos
Content © 2026 MLS Property Information Network, Inc. The information in this listing was gathered from third party resources including the seller and public records.
Listing information provided courtesy of William Raveis R. E. & Home Services.
MLS Property Information Network, Inc. and its subscribers disclaim any and all representations or warranties as to the accuracy of this information.
