
Sold!
$801,000
2
Beds
2/1
Baths
1,681
Living Area
-
Property Description
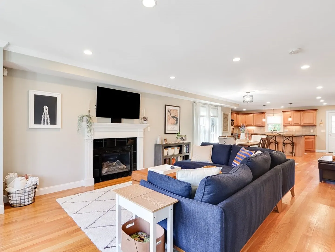
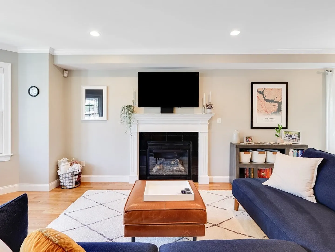
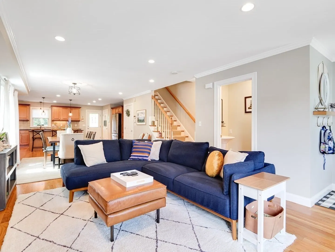
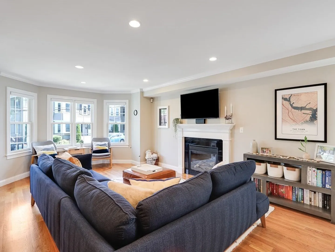
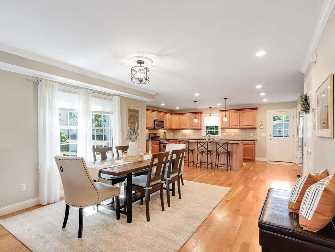
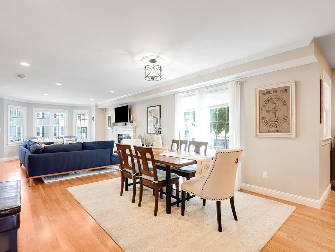
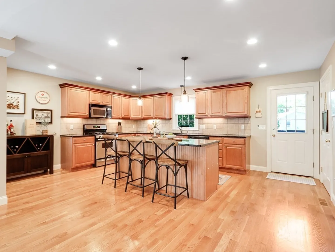
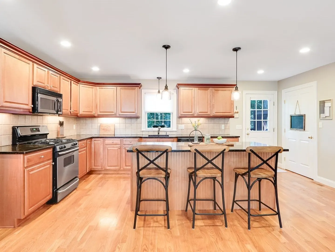
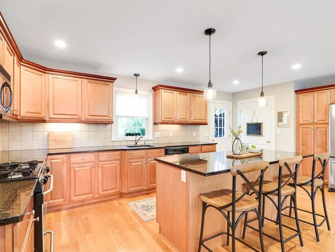
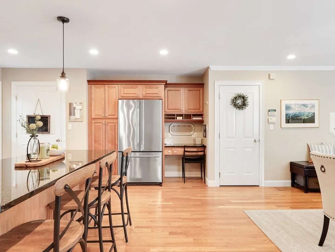
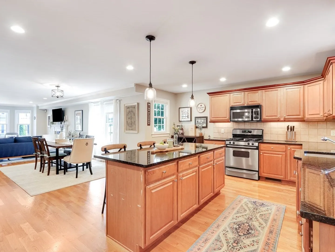
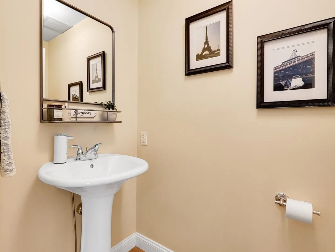
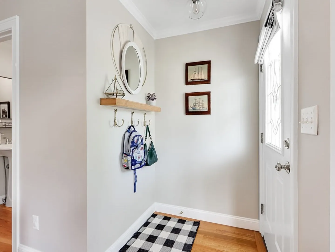
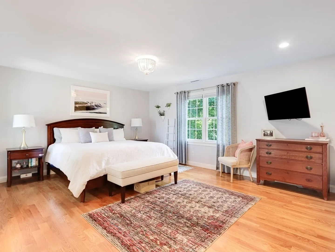
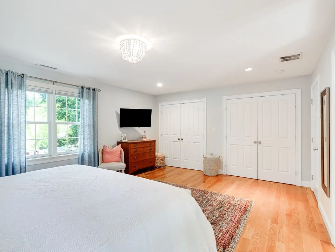
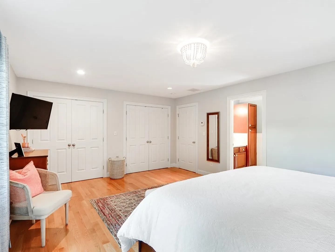
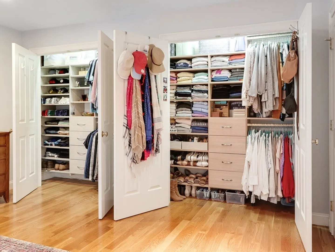
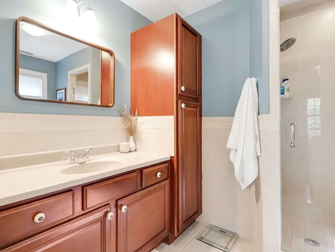
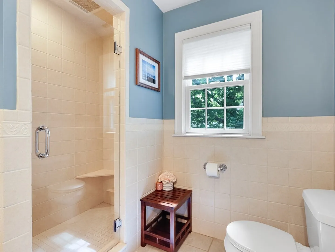
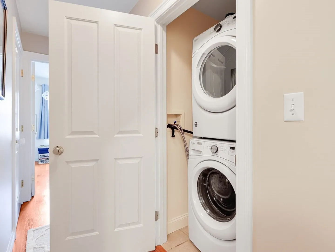
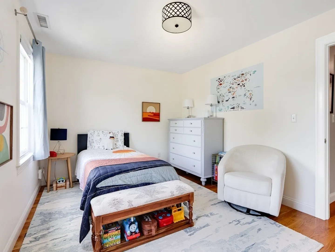
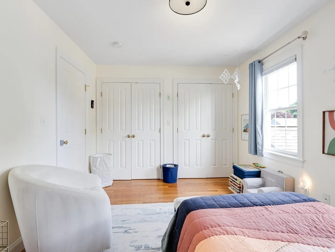
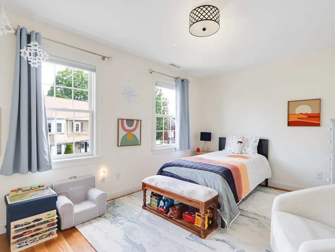
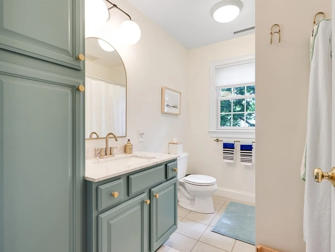
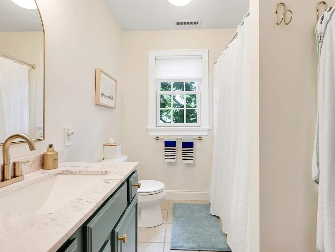
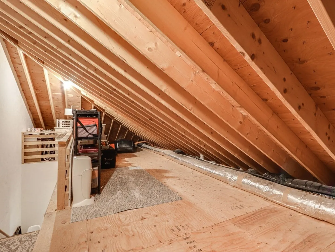
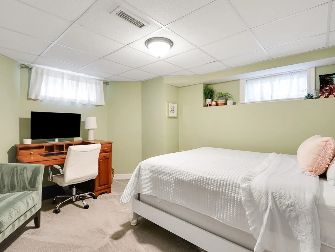
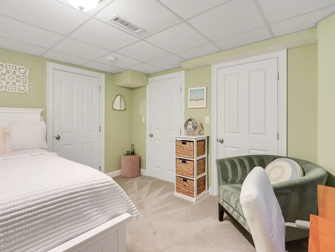
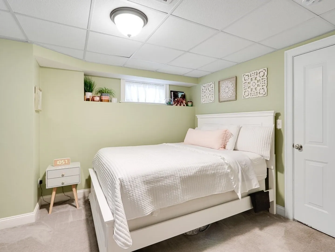
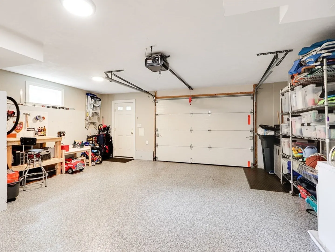
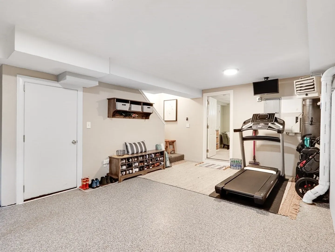
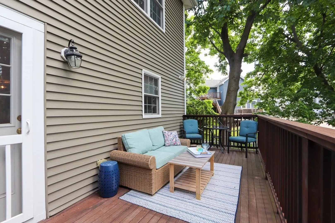
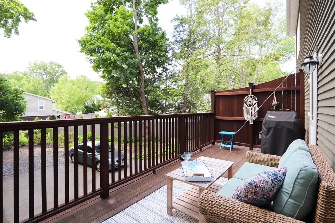
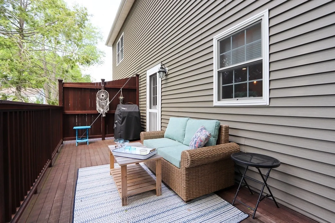
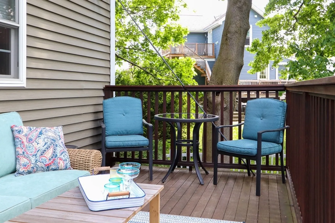
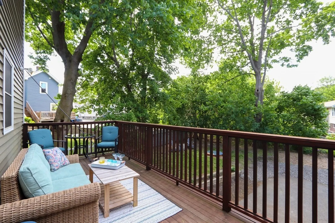
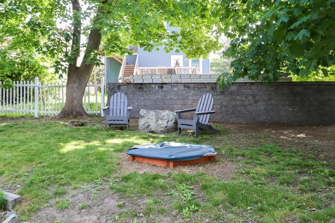
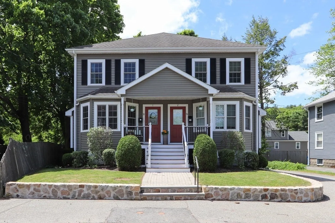
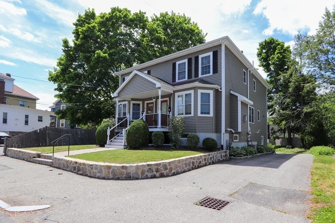
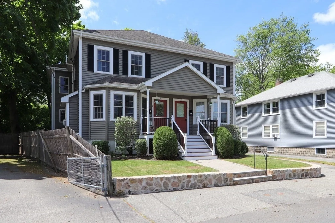
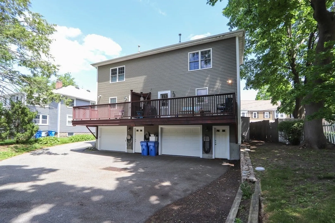
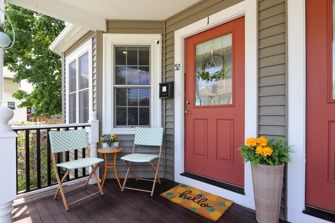
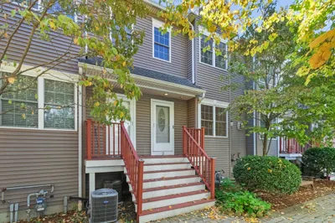
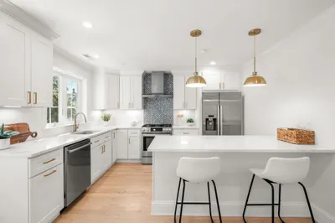
Phenomenal home in the highly sought after Cedarwood neighborhood of Waltham. This beautiful home checks all the boxes and will impress any discerning home buyer. As you enter you will be greeted with a spacious living/dining area and adjoining modern kitchen that boasts a large island, modern appliances and ample storage. A nice powder room and charming rear deck are also accessible on this level. Upstairs you will find 2 large bedrooms including a huge primary suite with and en-suite bath and large closets. A second full bath, laundry, and stairs that lead to an unfinished attic full of potential round off the upper level. Downstairs you will find a perfectly maintained private garage and extra flex/office space. Central heat/A/C throughout and additional outdoor parking round things off. This property is a must see in a location that can't be beat.
-
Highlights
- Area: Cedarwood
- Heating: Central
- Parking Spots: 1
- Property Type: Condominium
- Unit Number: 1
- Status: Closed
- Cooling: Central Air
- HOA Fee: $200
- Property Class: Residential
- Total Rooms: 6
- Year Built: 2004
-
Additional Details
- Appliances: Range, Dishwasher, Disposal, Microwave, Refrigerator, Freezer, Washer, Dryer
- Exterior Features: Deck
- Flooring: Wood
- Total Number of Units: 2
- Year Built Source: Public Records
- Basement: Y
- Fireplaces: 1
- Roof: Shingle
- Year Built Details: Actual
- Zoning: res
-
Amenities
- Covered Parking Spaces: 1
- Parking Features: Attached, Off Street
-
Utilities
- Sewer: Public Sewer
- Water Source: Public
-
Fees / Taxes
- Assessed Value: $675,200
- Compensation Based On: Gross/Full Sale Price
- HOA Fee Frequency: Monthly
- Tax Year: 2023
- Buyer Agent Compensation: 2.5%
- HOA: Yes
- HOA Fee Includes: Insurance, Maintenance Grounds, Snow Removal
- Taxes: $6,968
Similar Listings
Sold
26 Photos
Sold
42 Photos
Sold
42 Photos
Sold
31 Photos
Content © 2026 MLS Property Information Network, Inc. The information in this listing was gathered from third party resources including the seller and public records.
Listing information provided courtesy of Berkshire Hathaway HomeServices Warren Residential.
MLS Property Information Network, Inc. and its subscribers disclaim any and all representations or warranties as to the accuracy of this information.
