
Sold!
$375,000
8
Beds
3
Baths
3,653
Living Area
-
Property Description
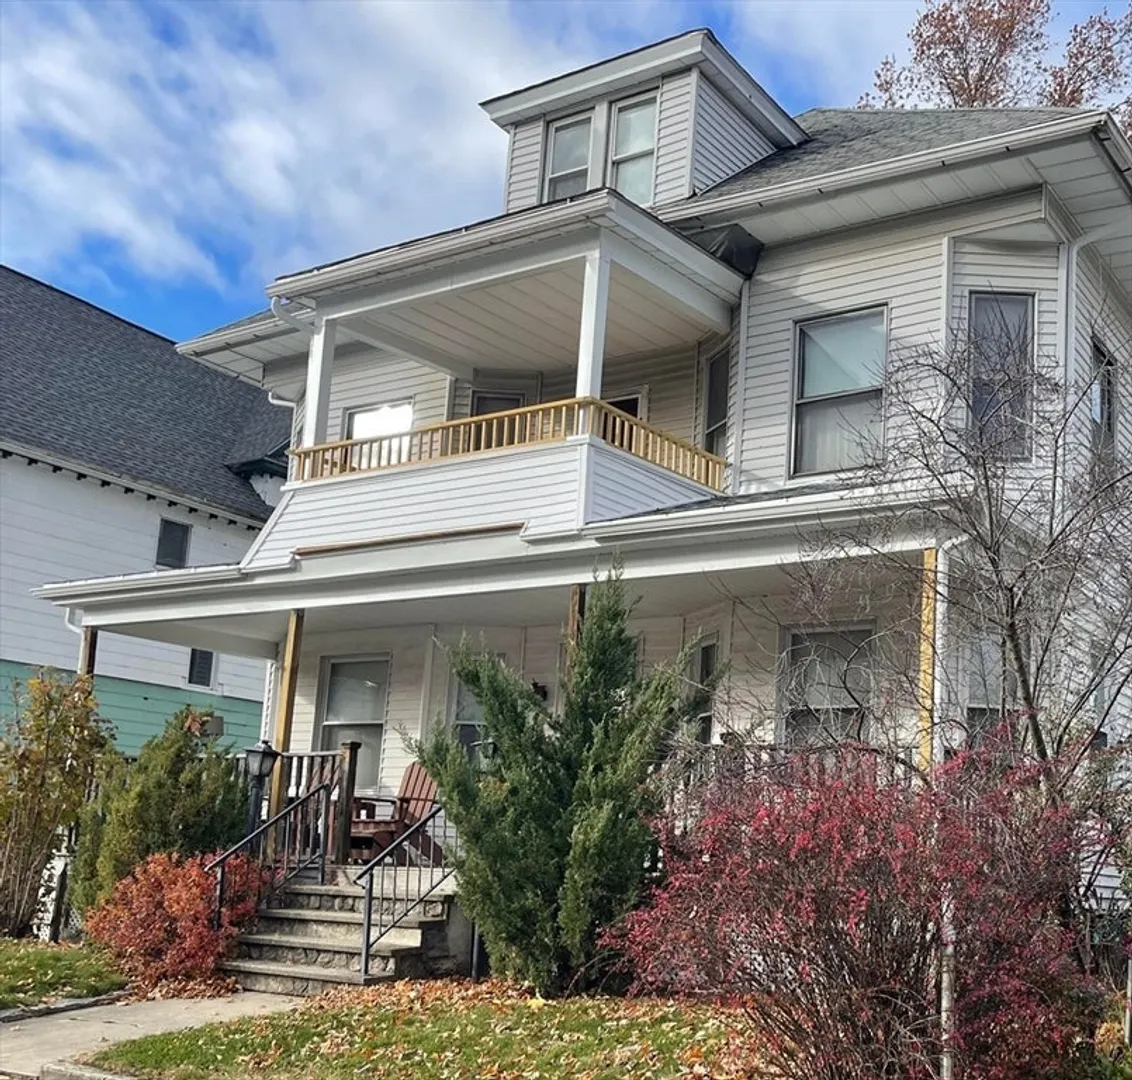
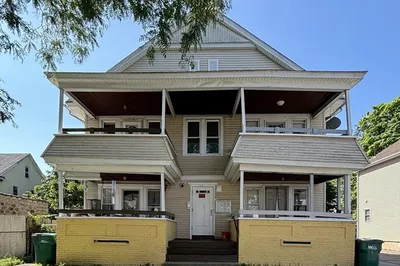
Early 1900s three-family home with strong rental potential and owner-occupant appeal. This classic triple-decker features a newly renovated first-floor porch, a second-floor covered balcony, two tandem off-street parking spaces, a three-side fenced yard, a storage shed, and a full basement with bulkhead and interior access. The building has a newer furnace for added efficiency. All units have dedicated washers and dryers. The first-floor unit offers 3–4 bedrooms and one full bath with in-unit laundry. The second floor mirrors the first with three bedrooms and one bath, while the third floor includes two bedrooms and one bath. Convenient location with an easy commute to downtown makes this property a reliable investment with classic early-century charm. ***Sold as IS ****
-
Highlights
- Levels: 3
- Property Class: Residential Income
- Stories: 3
- Year Built: 1909
- Parking Spots: 2
- Property Type: 3 Family
- Total Rooms: 18
- Status: Closed
-
Additional Details
- Appliances: Range, Disposal, Refrigerator, Washer, Dryer
- Construction: Frame
- Flooring: Wood, Tile, Vinyl, Carpet
- Interior Features: Living Room, Dining Room, Kitchen, Laundry Room
- Roof: Shingle
- Total Number of Units: 3
- Year Built Source: Public Records
- Basement: Full, Bulkhead
- Fireplaces: 2
- Foundation: Brick/Mortar
- Road Frontage Type: Public
- SqFt Source: Public Record
- Year Built Details: Approximate
- Zoning: R2
-
Amenities
- Parking Features: Paved Drive, Off Street, Tandem
-
Utilities
- Electric: Circuit Breakers, Knob & Tube Wiring
- Water Source: Public
- Sewer: Public Sewer
-
Fees / Taxes
- Assessed Value: $309,800
- Taxes: $4,858
- Tax Year: 2025
- Total Rent: $500
Similar Listings
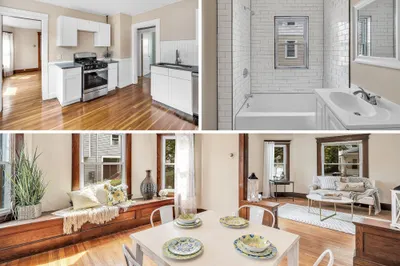
Sold
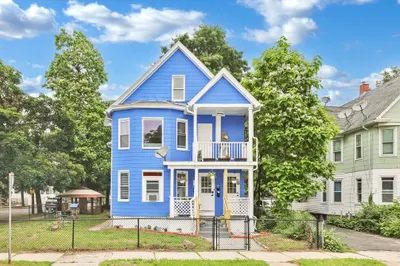
35 Photos
Sold
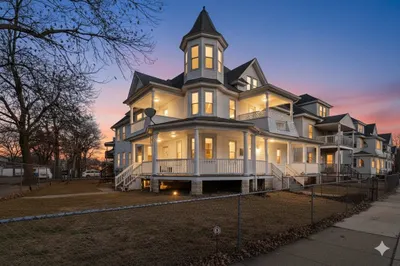
36 Photos
Sold
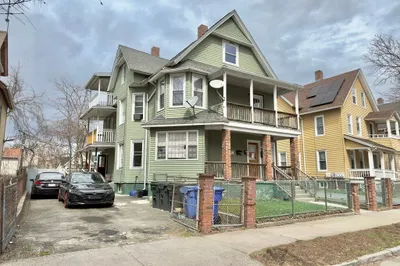
21 Photos
Sold
38 Photos
Content © 2026 MLS Property Information Network, Inc. The information in this listing was gathered from third party resources including the seller and public records.
Listing information provided courtesy of Executive Real Estate, Inc..
MLS Property Information Network, Inc. and its subscribers disclaim any and all representations or warranties as to the accuracy of this information.
