
Sold!
$705,000
4
Beds
1/1
Bath
1,656
Living Area
-
Property Description
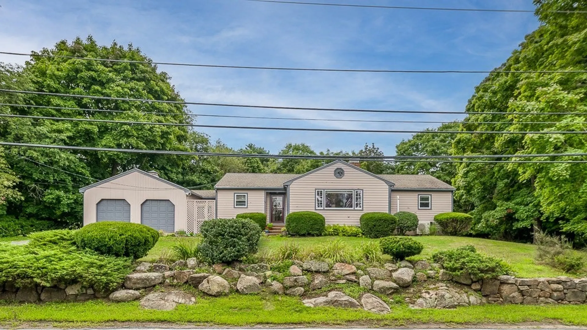
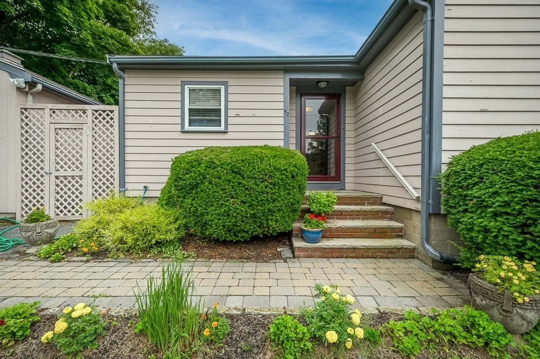
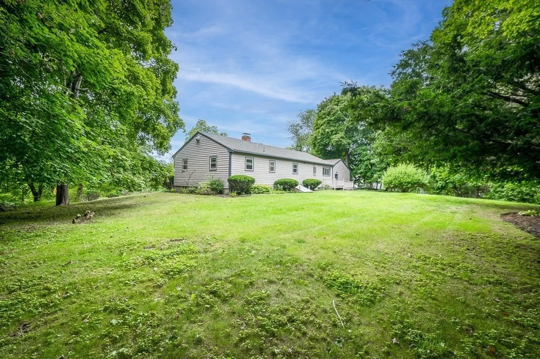
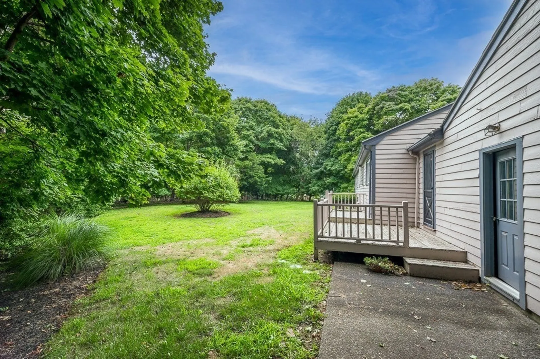
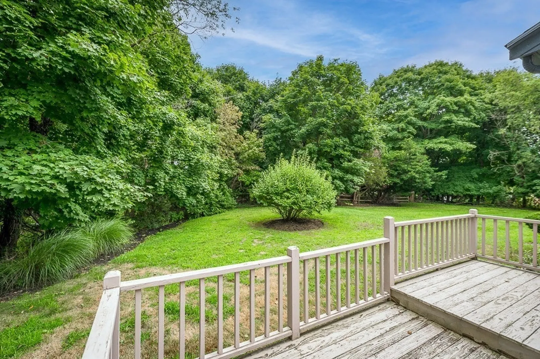
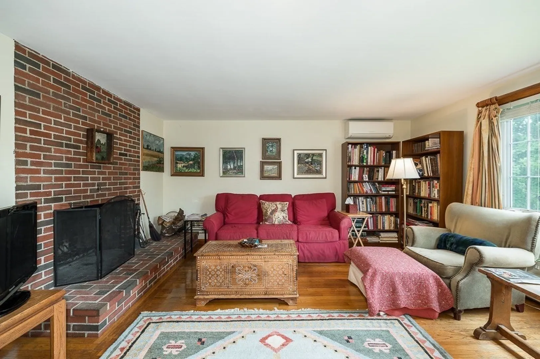
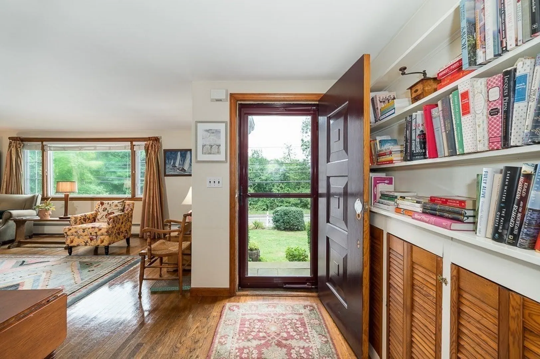
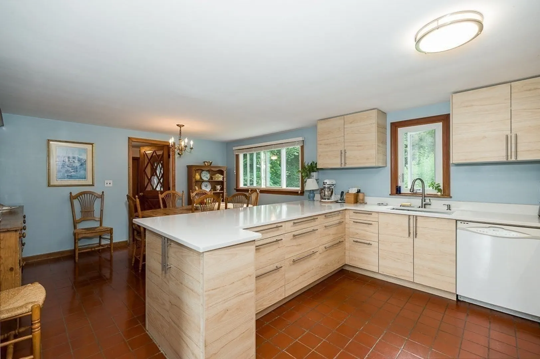
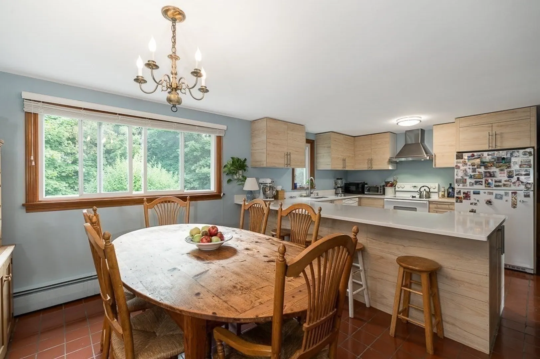
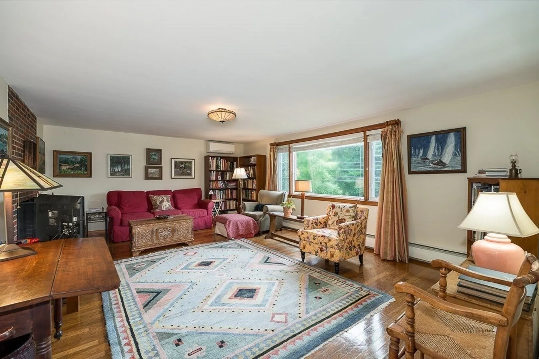
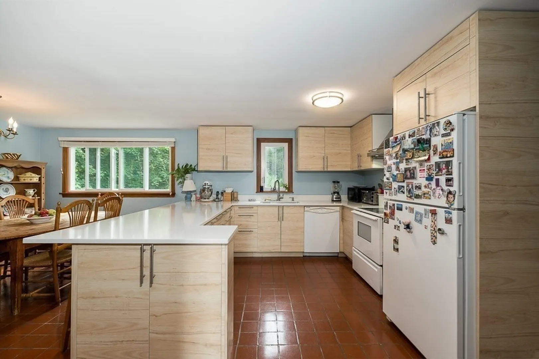
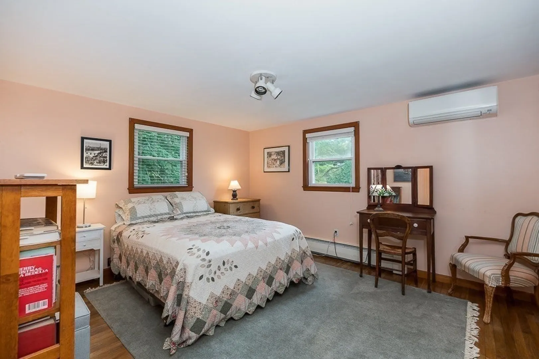
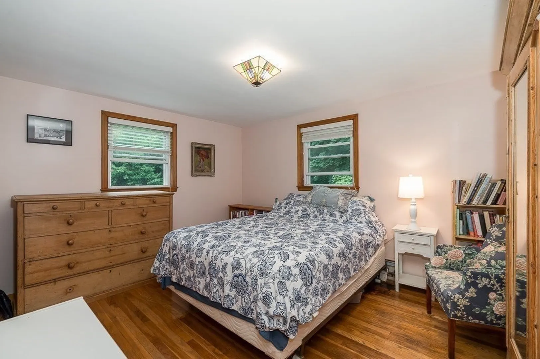
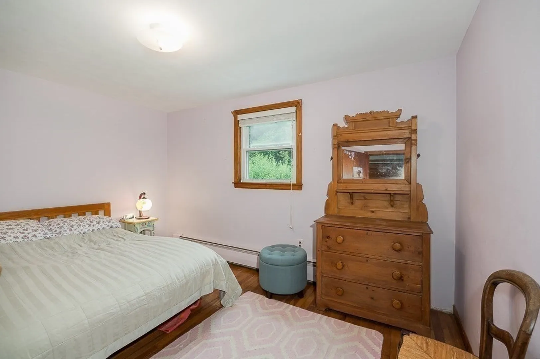
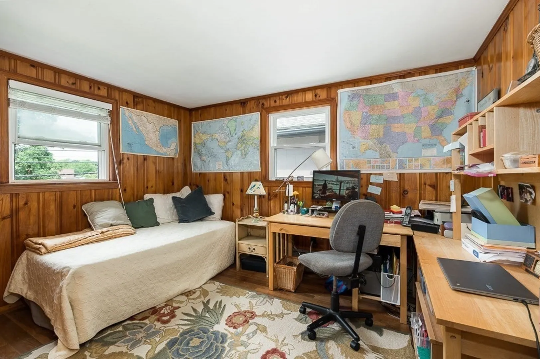
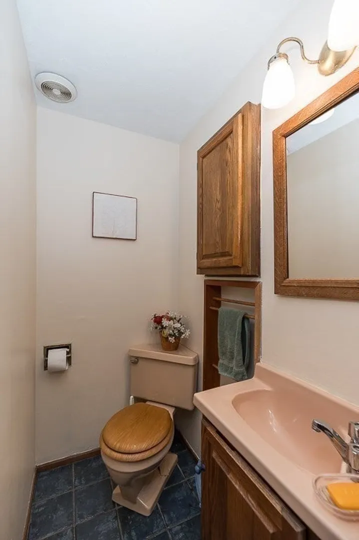
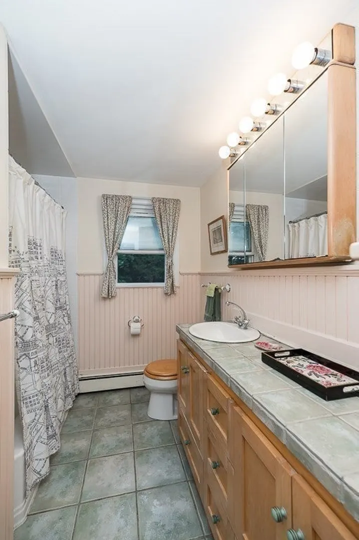
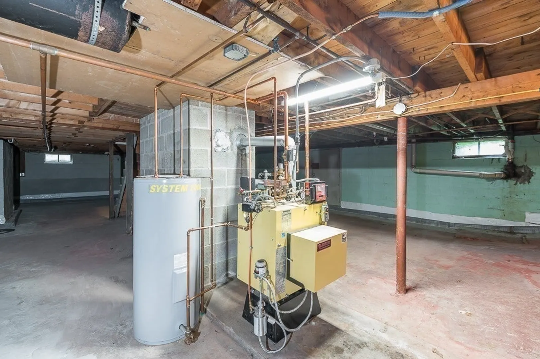
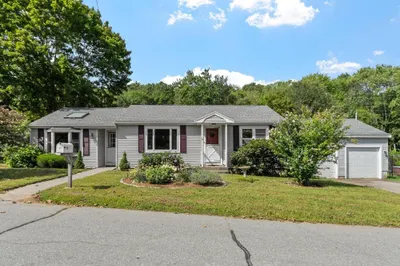
Set back from the street, on a knoll, this lovely well cared for, spacious, 4 bedroom single level home is in a great location. Minutes from the Essex village and all the town has to offer and across the street from the elementary school. There is a back deck and a generous, private back yard. The living room is large and open with a wood burning fireplace. Except for the tiled, open, kitchen, dining area and bathrooms, the floors are all hardwood. There's a walkup attic, and a full basement. This owner has replaced windows, roofing, heating system, hot water, garage door openers and storm door as well as replaced the kitchen cabinets and counter tops and installed a French drain to eliminate water in the basement. The sewer betterment has been paid in full by the seller. The seller will tie into public sewer prior to closing. Please no love letters or escalation clause offers
-
Highlights
- Cooling: Ductless
- Parking Spots: 6
- Property Type: Single Family Residence
- Total Rooms: 7
- Status: Closed
- Heating: Baseboard, Oil, Ductless
- Property Class: Residential
- Style: Ranch
- Year Built: 1960
-
Additional Details
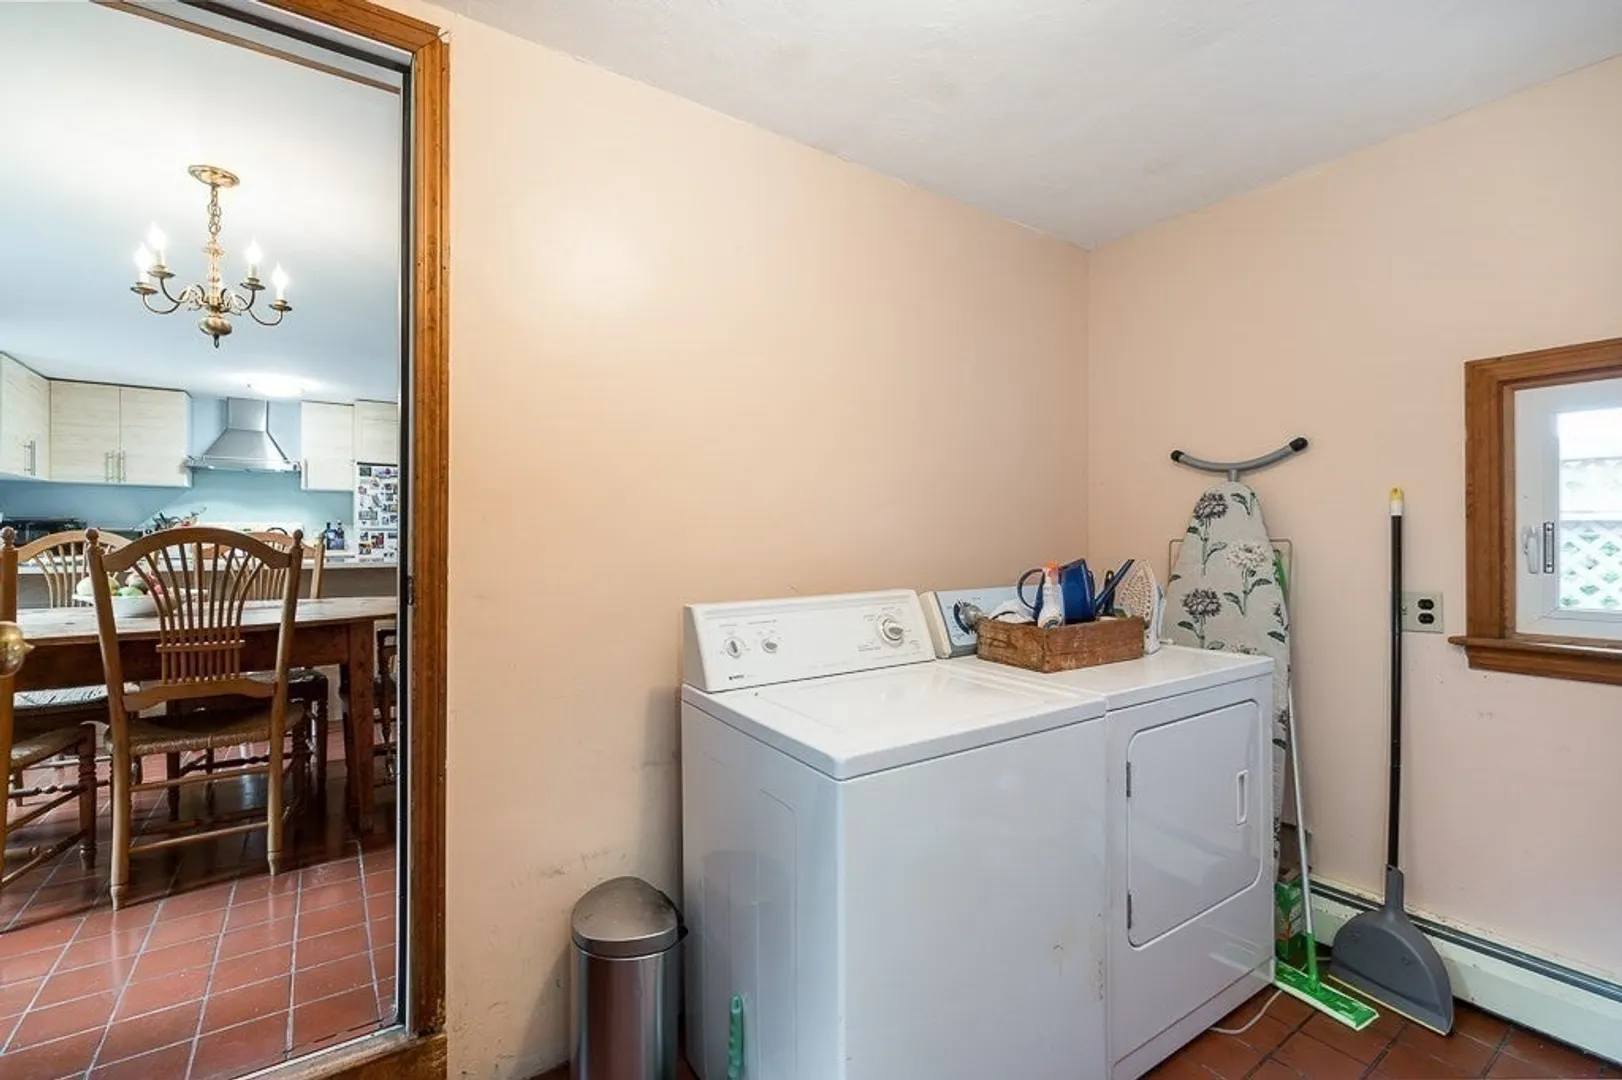
- Appliances: Water Heater, Range, Dishwasher, Refrigerator, Washer, Dryer
- Construction: Frame
- Fireplaces: 1
- Foundation: Concrete Perimeter
- Lot Features: Gentle Sloping
- Roof: Shingle
- Year Built Source: Public Records
- Basement: Full, Interior Entry, Sump Pump, Concrete
- Exterior Features: Deck - Wood, Garden, Stone Wall
- Flooring: Wood, Tile
- Interior Features: Walk-up Attic
- Road Frontage Type: Public
- Year Built Details: Actual
- Zoning: 01982
-
Amenities
- Covered Parking Spaces: 2
- Parking Features: Attached, Garage Door Opener, Garage Faces Side, Off Street
-
Utilities
- Electric: Circuit Breakers
- Water Source: Public
- Sewer: Public Sewer
-
Fees / Taxes
- Assessed Value: $593,100
- Taxes: $7,900
- Tax Year: 2024
Similar Listings
Sold
41 Photos
Sold
30 Photos
Sold
28 Photos
Sold
41 Photos
Content © 2026 MLS Property Information Network, Inc. The information in this listing was gathered from third party resources including the seller and public records.
Listing information provided courtesy of Keller Williams Realty Evolution.
MLS Property Information Network, Inc. and its subscribers disclaim any and all representations or warranties as to the accuracy of this information.
