
Sold!
$1,030,000
3
Beds
2/1
Baths
2,000
Living Area
-
Property Description
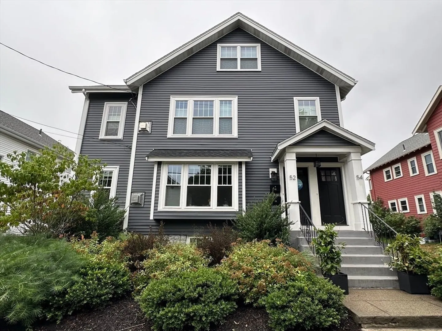
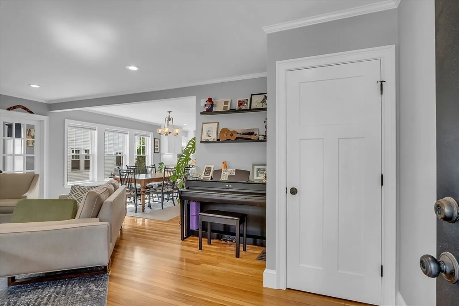
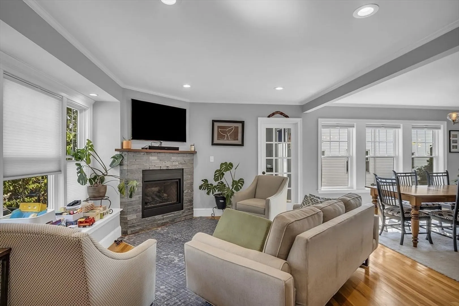
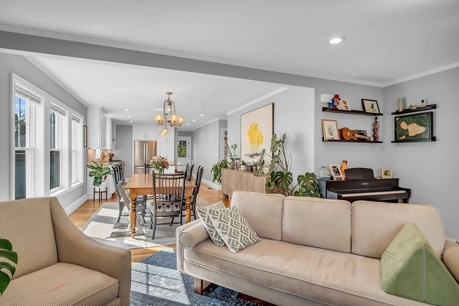
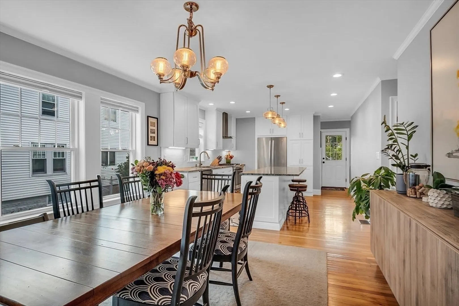
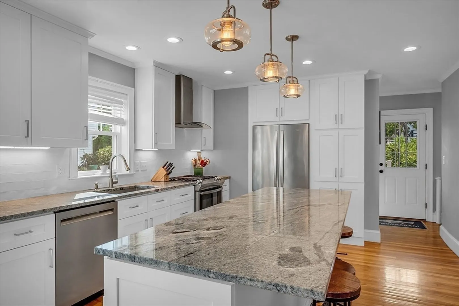
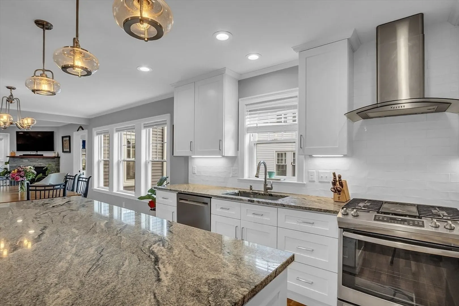
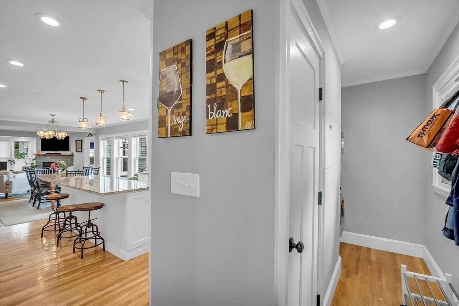
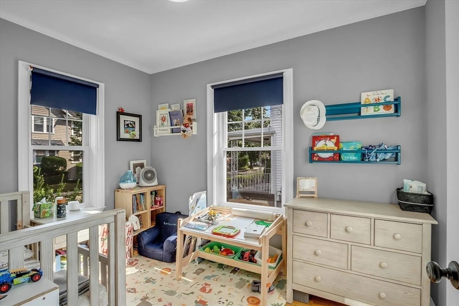
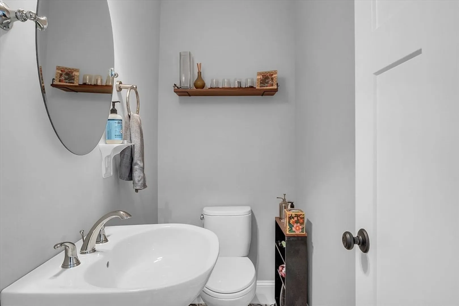
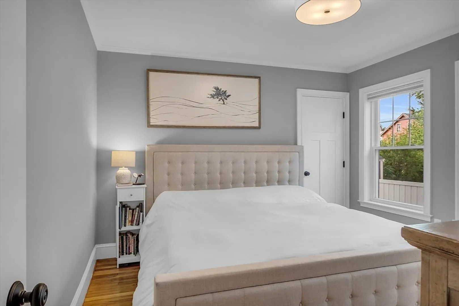
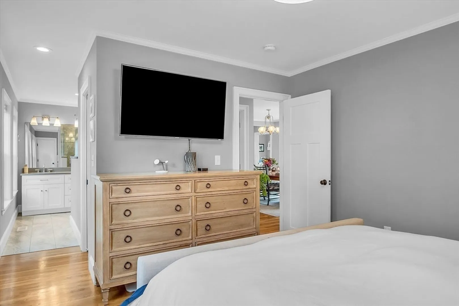
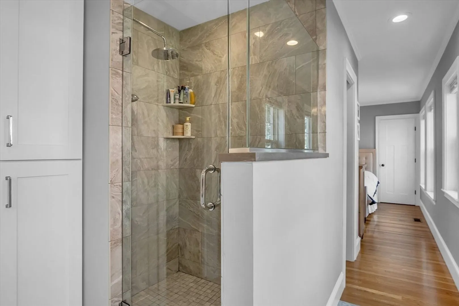
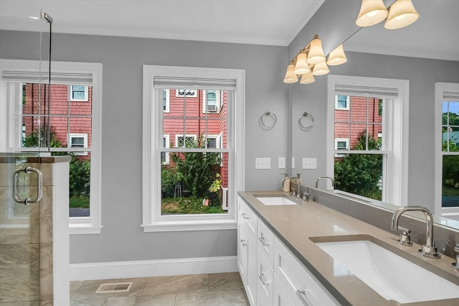
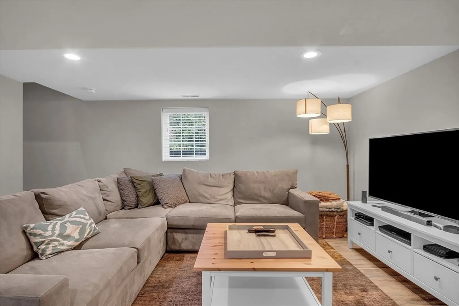
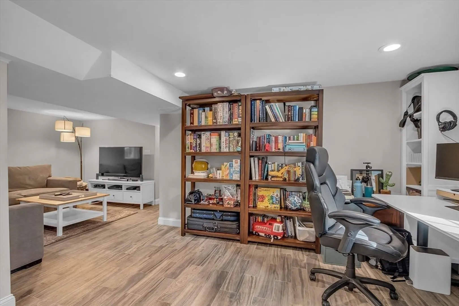
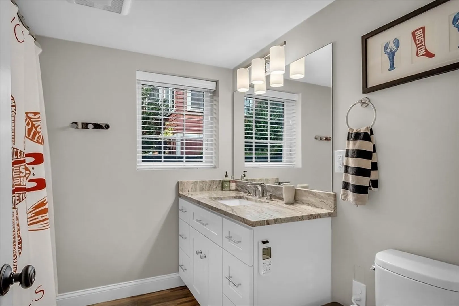
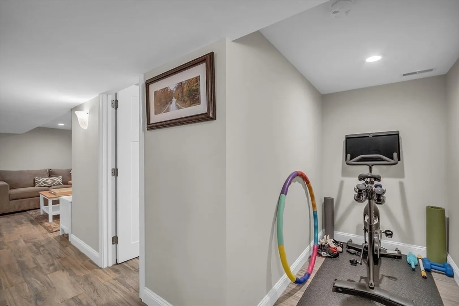
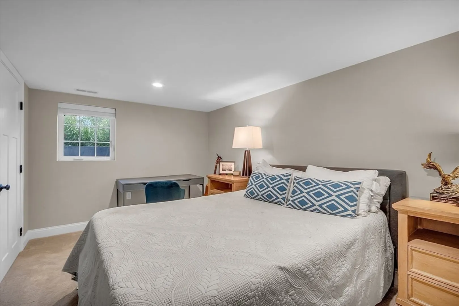
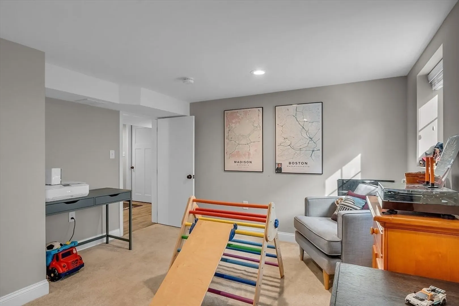
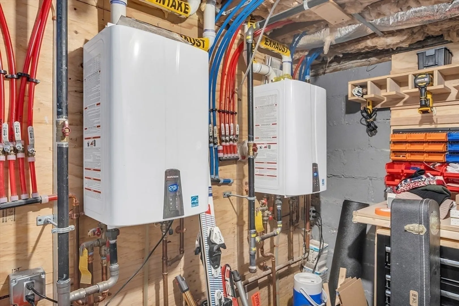
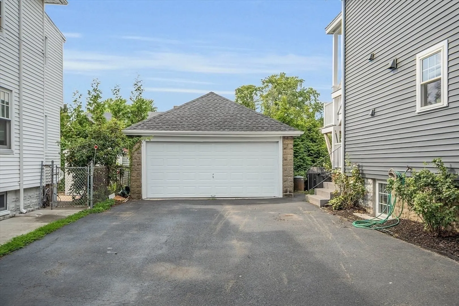
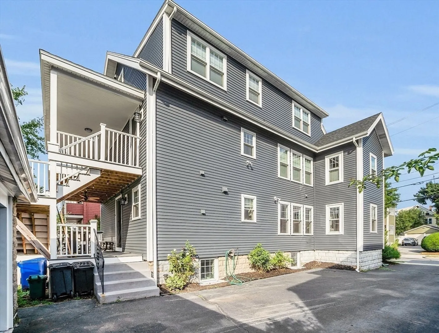
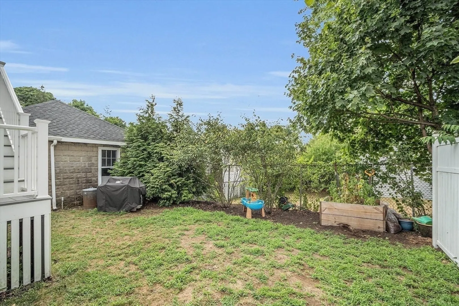
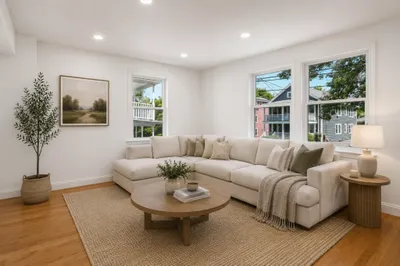
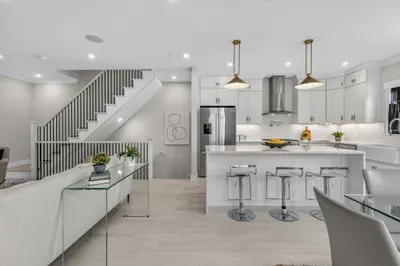
LUXURY two level condo in the dream Arlington Center! Completely gut-renovated in 2019, with 3-bed, and 2.5-bath. The open floor plan seamlessly integrates the living, dining, and kitchen areas, with custom Extraordinaire gas fireplace. Gourmet kitchen with granite countertops, stainless steel appliances, porcelain tile backsplash, custom cabinetry, and a large granite island. Spacious master bedroom with ensuite bathroom and walk-in closet. Porcelain tile showers, quartz vanity tops, pedestal sinks, designer lighting, white oak hardwood floors, and Harvey insulated windows. Central Air & Heat system, and tankless water heater. Bonus sunroom/home office, decks, in-unit laundry, Garage Parking, and professionally landscaped yard.
-
Highlights
- Cooling: Central Air
- HOA Fee: $175
- Property Class: Residential
- Total Rooms: 9
- Year Built: 1924
- Heating: Central, Natural Gas
- Parking Spots: 2
- Property Type: Condominium
- Unit Number: 52
- Status: Closed
-
Additional Details
- Appliances: Range, Dishwasher, Disposal, Microwave, Refrigerator, Range Hood
- Construction: Frame, Block
- Fireplaces: 1
- Pets Allowed: Yes w/ Restrictions
- Total Number of Units: 2
- Year Built Source: Public Records
- Zoning: R2
- Basement: Y
- Exterior Features: Porch, Deck, Professional Landscaping
- Flooring: Tile, Hardwood
- Roof: Asphalt/Composition Shingles
- Year Built Details: Approximate
- Year Converted: 2019
-
Amenities
- Community Features: Public Transportation, Shopping, Park, Bike Path
- Parking Features: Detached, Garage Door Opener, Off Street, Paved
- Covered Parking Spaces: 1
-
Utilities
- Sewer: Public Sewer
- Water Source: Public
-
Fees / Taxes
- Assessed Value: $870,700
- Compensation Based On: Gross/Full Sale Price
- HOA Fee Includes: Water, Sewer, Insurance
- Taxes: $9,221
- Buyer Agent Compensation: 2%
- HOA Fee Frequency: Monthly
- Tax Year: 2024
Similar Listings

Sold

56 Photos
Sold
31 Photos
Sold
32 Photos
Sold
29 Photos
Content © 2026 MLS Property Information Network, Inc. The information in this listing was gathered from third party resources including the seller and public records.
Listing information provided courtesy of Fairview Partners International LLC.
MLS Property Information Network, Inc. and its subscribers disclaim any and all representations or warranties as to the accuracy of this information.
