
Sold!
$1,100,000
5
Beds
3
Baths
4,223
Living Area
-
Property Description
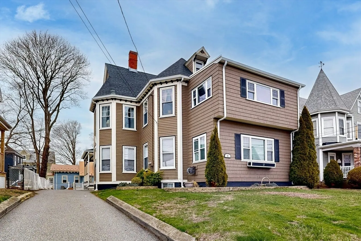
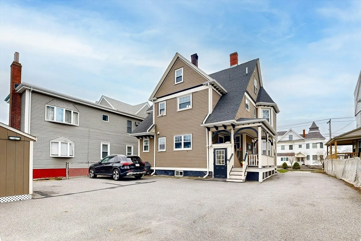
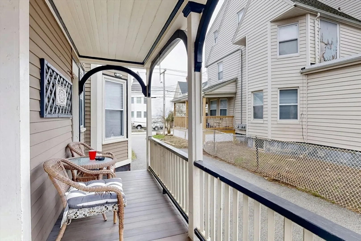
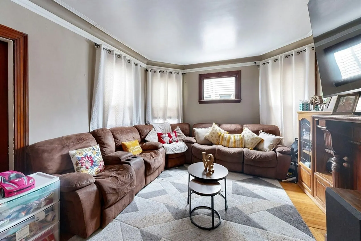
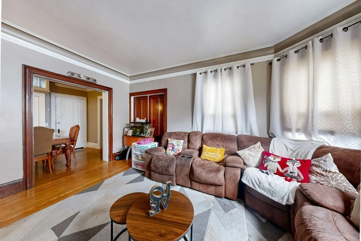
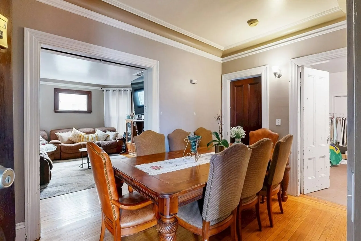
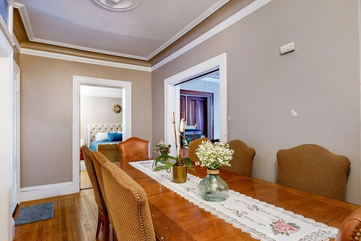
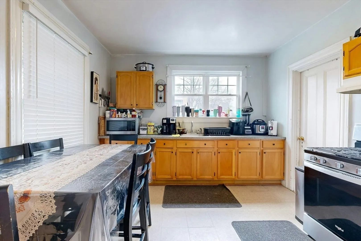
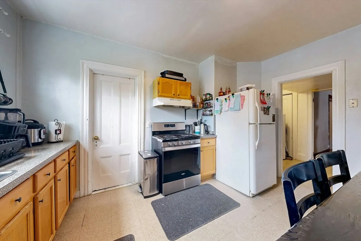
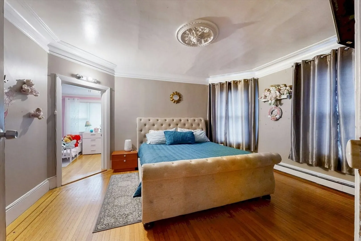
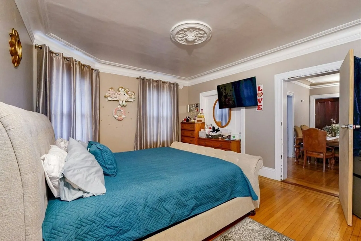
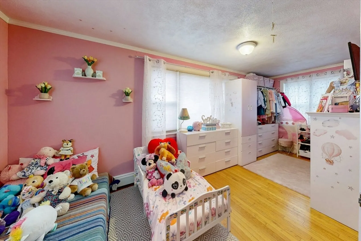
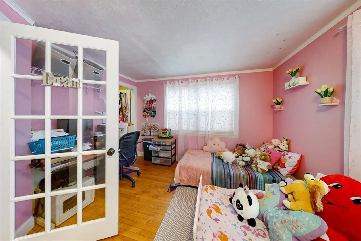
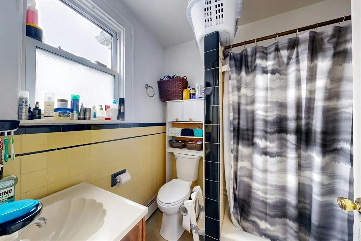
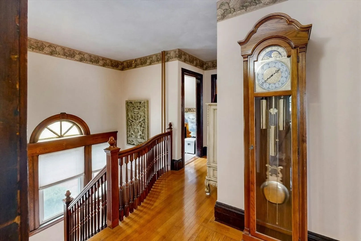
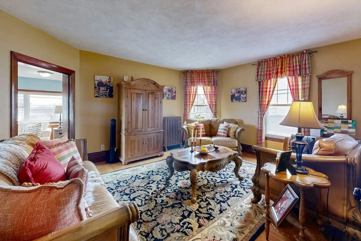
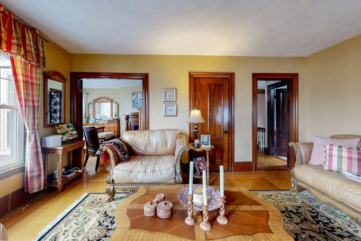
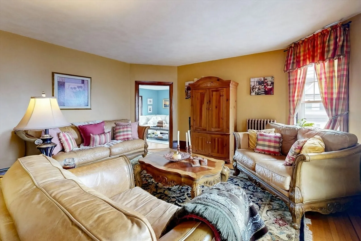
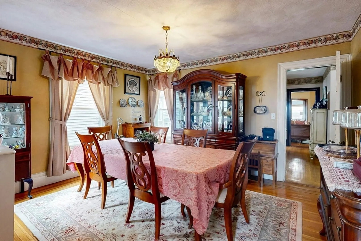
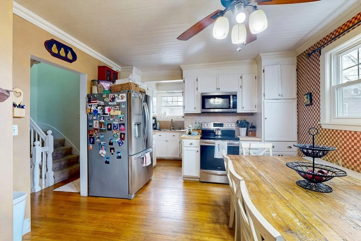
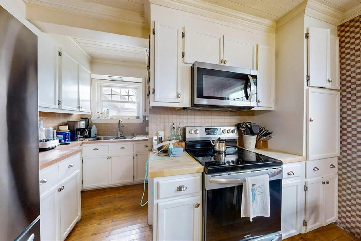
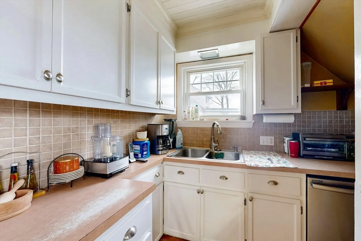
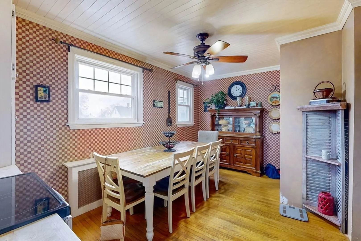
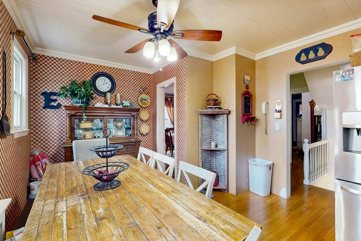
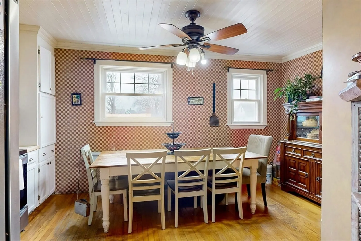
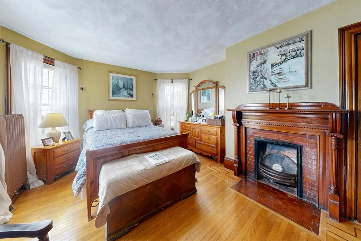
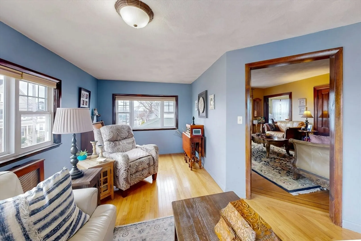
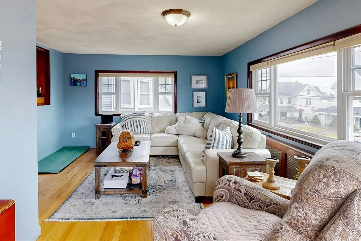
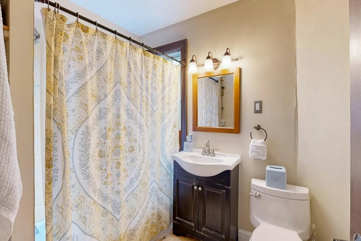
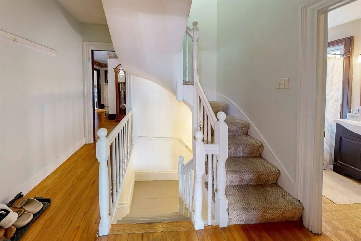
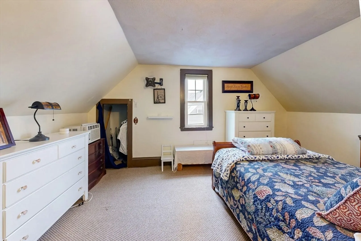
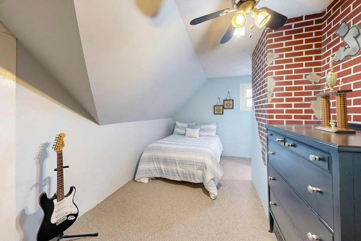
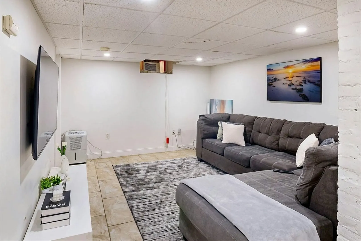
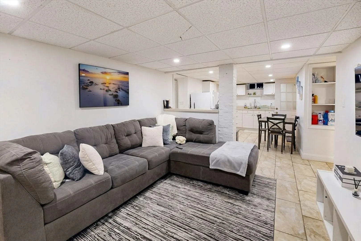
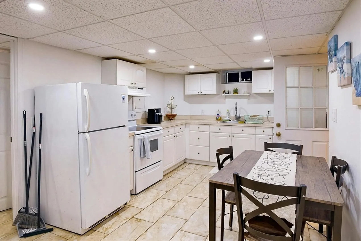
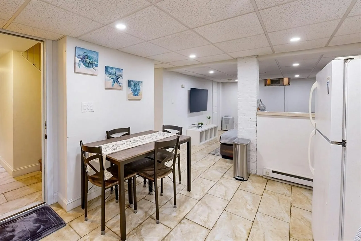
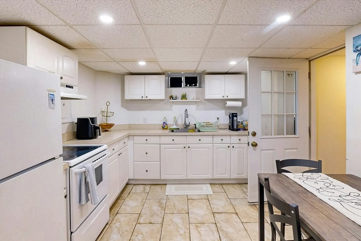
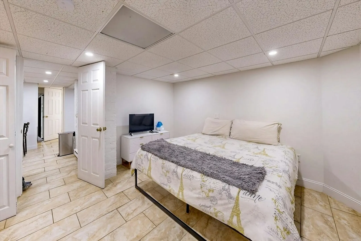
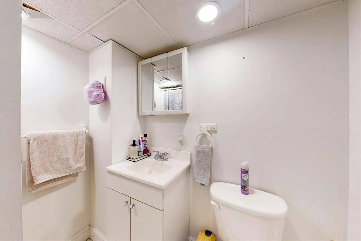
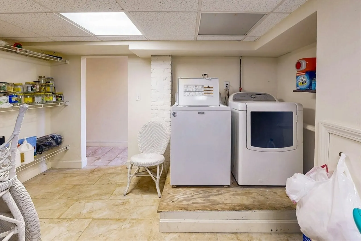
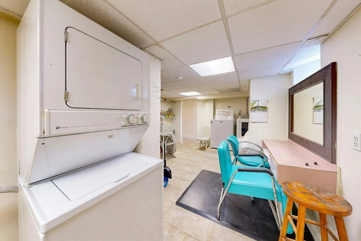
Fantastic Owner-Occupied Multifamily Opportunity in Winthrop! This centrally located home is perfect for both investors and owner-occupants. The owner's unit spans two levels and showcases beautiful hardwood floors, original woodwork, and two full bathrooms offering both charm and functionality. The first-floor unit features a spacious kitchen, hardwood floors, and two generously sized bedrooms. Additionally, the lower-level in-law apartment provides extra rental income and, with a few upgrades, could be an ideal accessory dwelling unit (ADU). Enjoy partial water views from the 2nd floor this home is conveniently situated across the street from the bay. Commuters will appreciate the easy access to public transportation, including the T & the Winthrop Ferry, making trips into the city a breeze. Additional highlights include a large rear parking area to accommodate all units, a freshly painted exterior, and a roof that’s only five years old. Come explore everything Winthrop has to offer.
-
Highlights
- Heating: Oil
- Parking Spots: 5
- Property Type: 3 Family
- Total Rooms: 18
- Status: Closed
- Levels: 3
- Property Class: Residential Income
- Stories: 3
- Year Built: 1900
-
Additional Details
- Basement: Full, Finished, Sump Pump
- Flooring: Hardwood
- Road Frontage Type: Public
- SqFt Source: Public Record
- Year Built Details: Approximate
- Zoning: res
- Construction: Frame
- Foundation: Brick/Mortar
- Roof: Shingle
- Total Number of Units: 2
- Year Built Source: Public Records
-
Amenities
- Community Features: Sidewalks
- Waterfront Features: 1/2 to 1 Mile To Beach
- Parking Features: Paved Drive, Off Street
-
Utilities
- Sewer: Public Sewer
- Water Source: Public
-
Fees / Taxes
- Assessed Value: $686,000
- Tax Year: 2025
- Rental Fee Includes: Unit 3(Heat, Electric, Water, Hot Water)
- Taxes: $7,080
Similar Listings
Sold
14 Photos
Sold
23 Photos
Sold
42 Photos
Sold
33 Photos
Content © 2026 MLS Property Information Network, Inc. The information in this listing was gathered from third party resources including the seller and public records.
Listing information provided courtesy of Perlera Real Estate.
MLS Property Information Network, Inc. and its subscribers disclaim any and all representations or warranties as to the accuracy of this information.
