
Sold!

$1,351,000
3
Beds
2
Baths
1,338
Living Area
-
Property Description
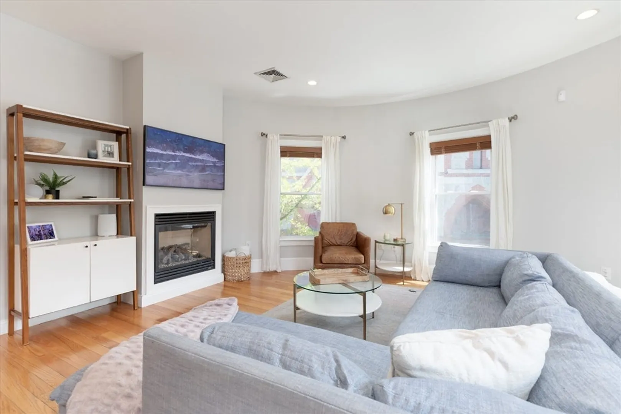
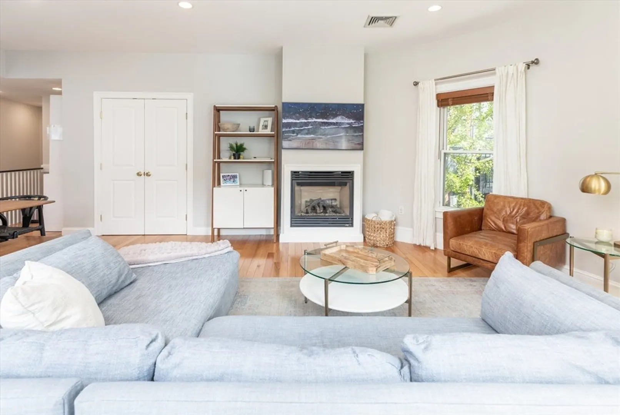
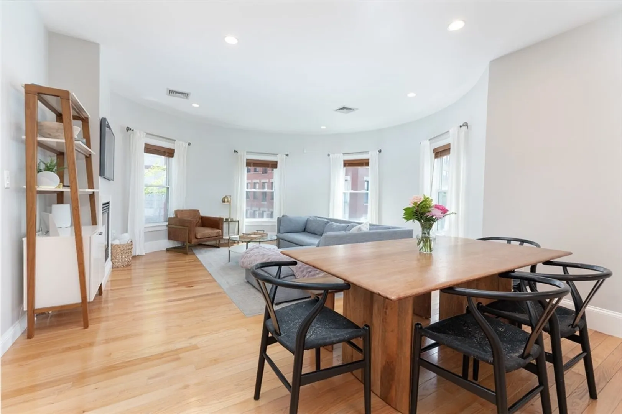
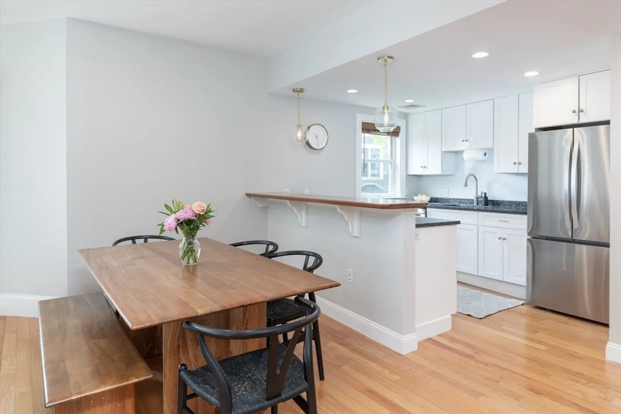
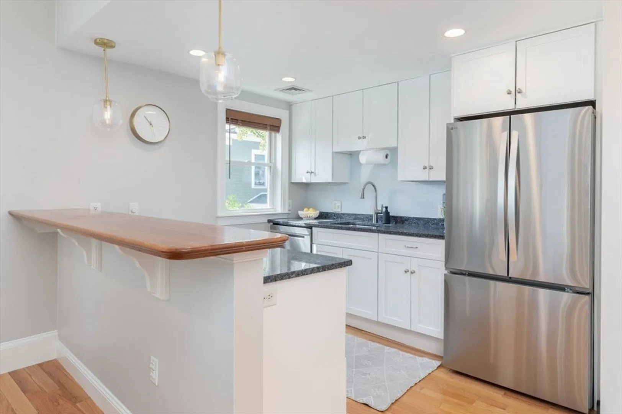
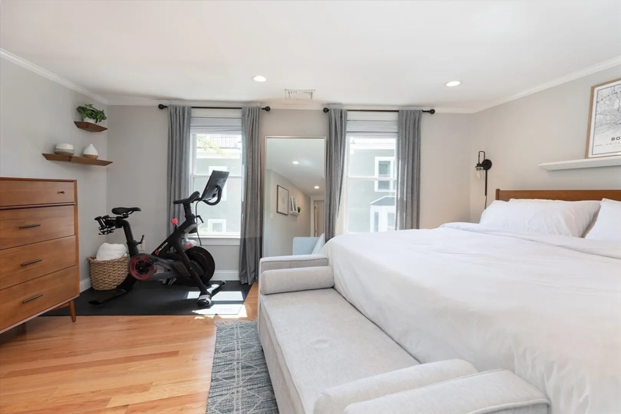
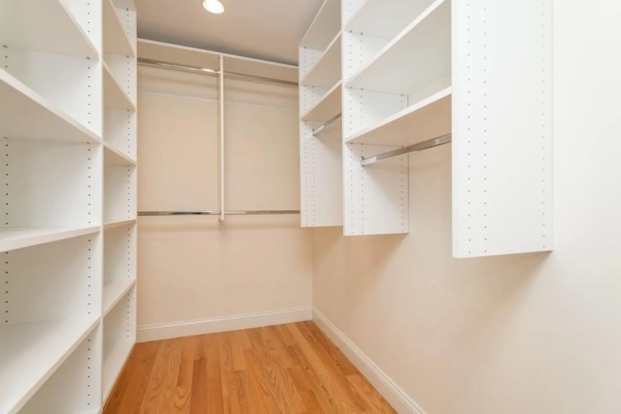
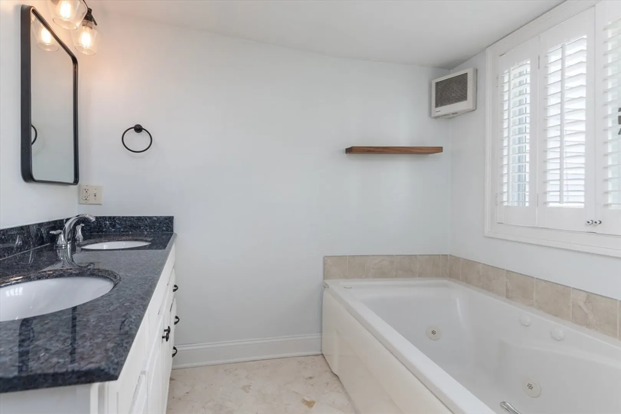
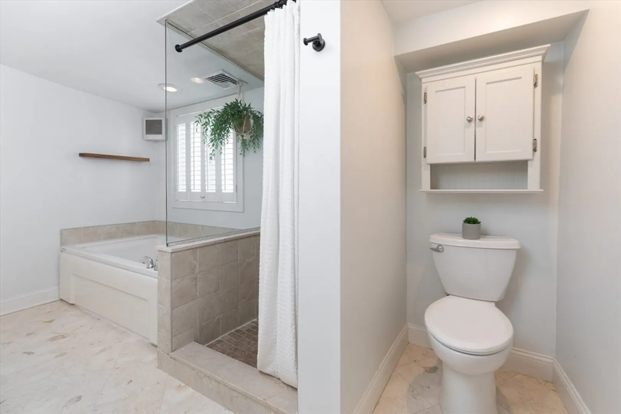
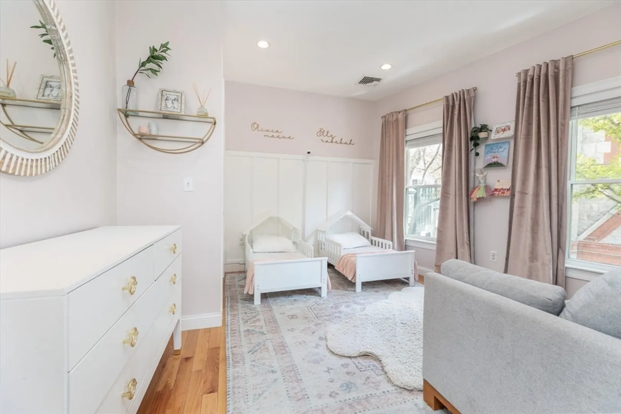
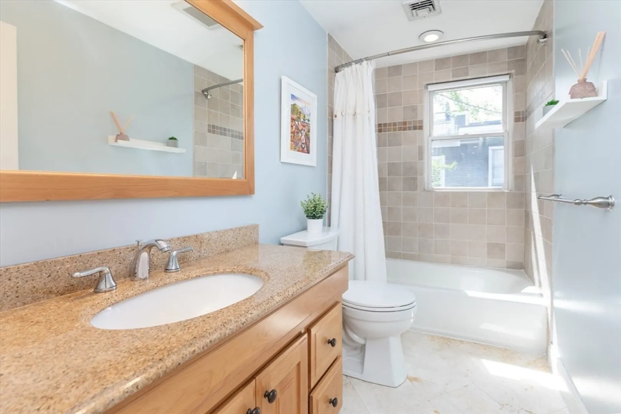
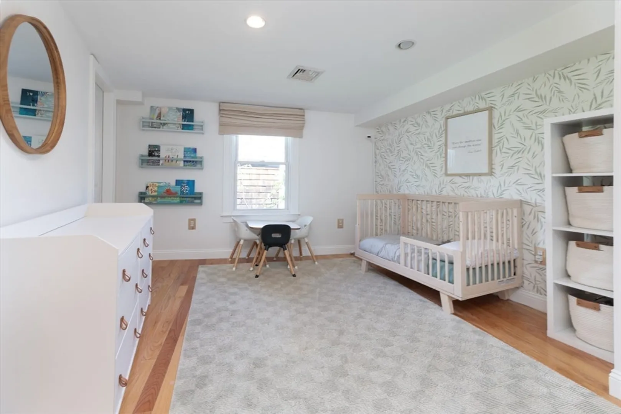
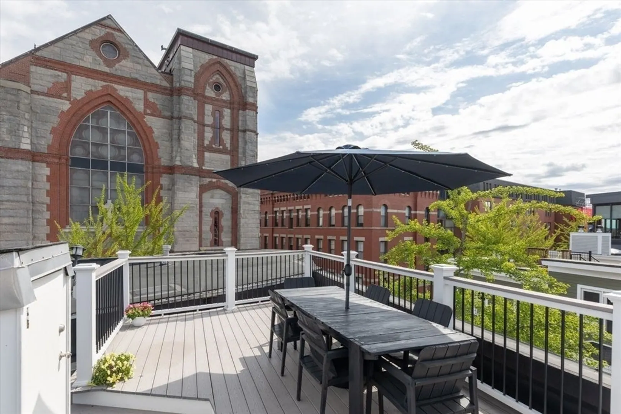
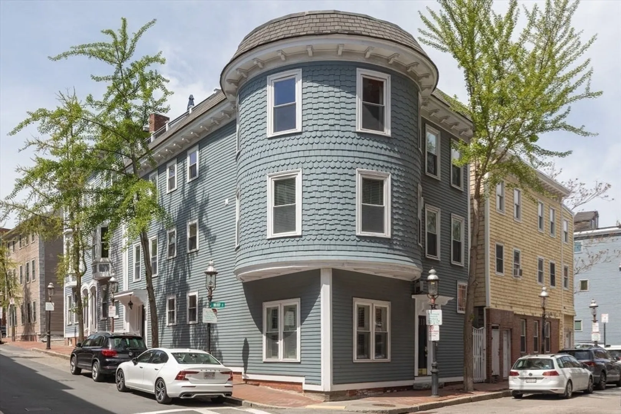
Exceptional single-floor living in the heart of Charlestown’s coveted Gaslight District. This bright and airy 3-bedroom, 2-bath residence offers 1,338 square feet with multiple exposures that fill the home with natural light throughout the day. The open living space features a gas fireplace and flows seamlessly into a well-appointed kitchen with stainless steel appliances, granite countertops, and gas cooking, creating an ideal space for both everyday living and entertaining. Spacious and well-maintained bathrooms offer a clean, timeless feel, while the primary suite serves as a true retreat with a large walk-in closet, soaking tub, and separate shower. Additional highlights include in-unit washer and dryer and a stunning private roof deck. Ideally located just steps from neighborhood favorites including Tatte, Prima, and Main Street Pasta, this home offers the very best of Charlestown living with restaurants, shops, and local charm right outside your door
-
Highlights
- Area: Charlestown
- Heating: Forced Air
- Property Class: Residential
- Stories: 1
- Unit Number: 3
- Status: Closed
- Cooling: Central Air
- HOA Fee: $220
- Property Type: Condominium
- Total Rooms: 5
- Year Built: 1890
-
Additional Details
- Appliances: Range, Dishwasher, Microwave, Refrigerator, Freezer, Washer, Dryer
- Exterior Features: Deck - Roof + Access Rights
- Flooring: Wood
- Roof: Rubber
- Total Number of Units: 3
- Year Built Source: Public Records
- Basement: Y
- Fireplaces: 1
- Pets Allowed: Yes
- SqFt Source: Public Record
- Year Built Details: Actual
- Zoning: Res
-
Utilities
- Sewer: Public Sewer
- Water Source: Public
-
Fees / Taxes
- Assessed Value: $1,062,400
- HOA Fee Includes: Water, Sewer, Insurance
- Taxes: $9,689
- HOA Fee Frequency: Monthly
- Tax Year: 2026
Similar Listings


Sold
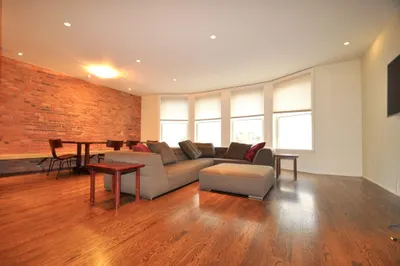
9 Photos
Sold
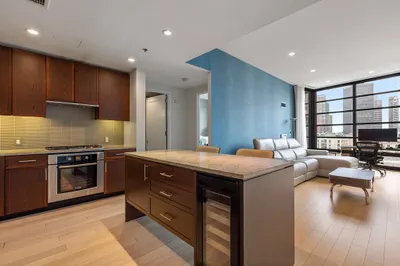
26 Photos
Sold
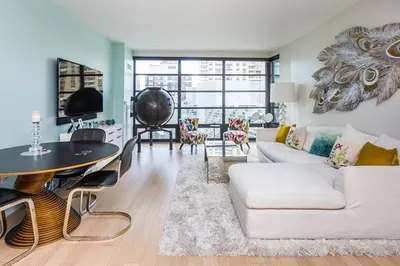
16 Photos
Sold
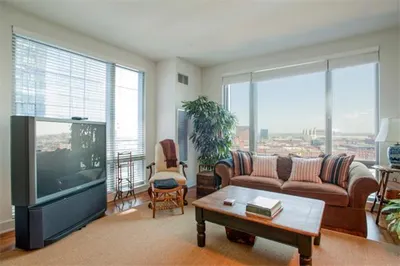
17 Photos
Content © 2026 MLS Property Information Network, Inc. The information in this listing was gathered from third party resources including the seller and public records.
Listing information provided courtesy of Compass.
MLS Property Information Network, Inc. and its subscribers disclaim any and all representations or warranties as to the accuracy of this information.
