
Sold!
$920,000
2
Beds
2
Baths
1,090
Living Area
-
Property Description
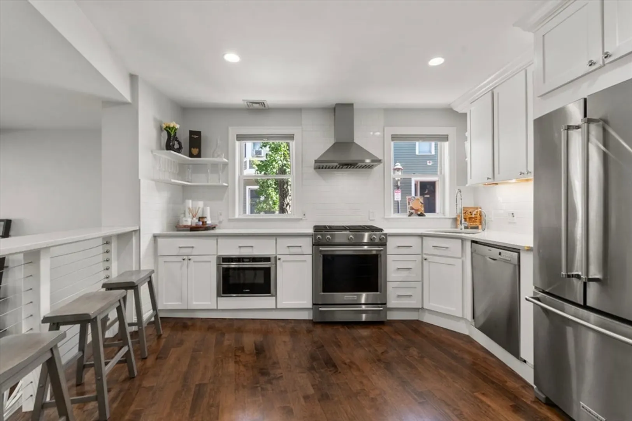
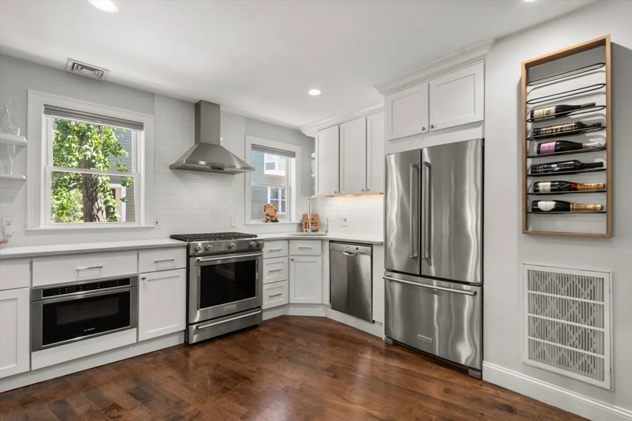
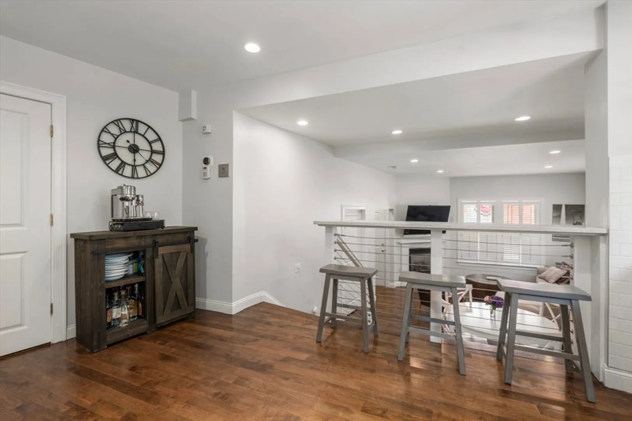
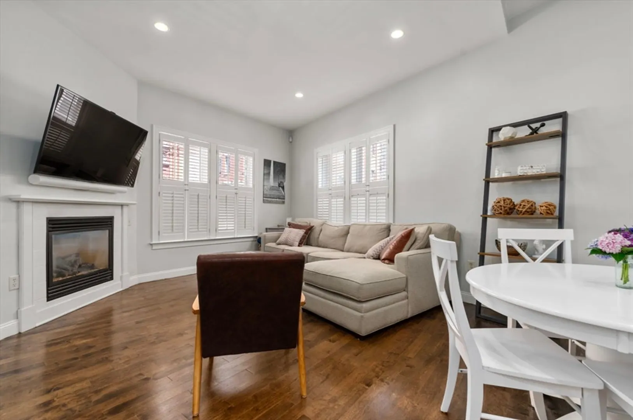
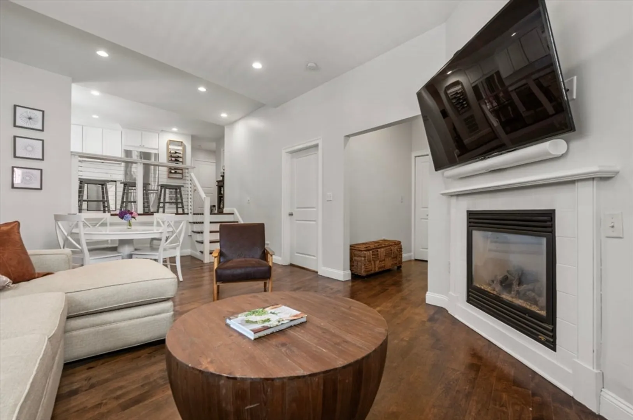
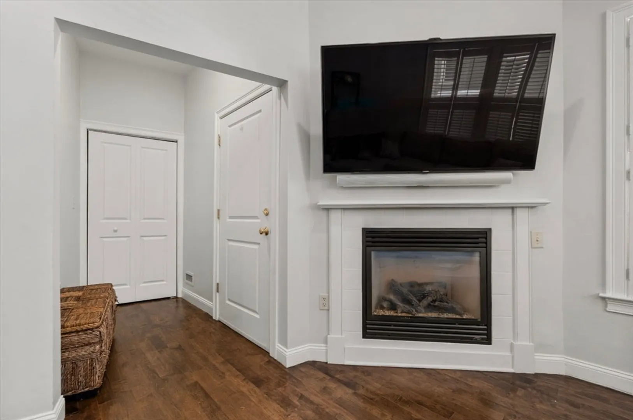
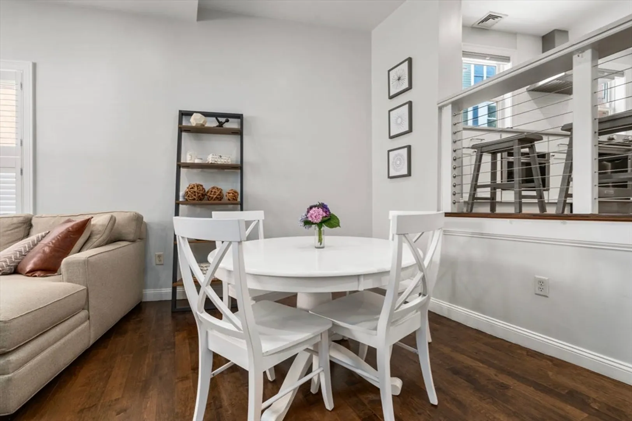
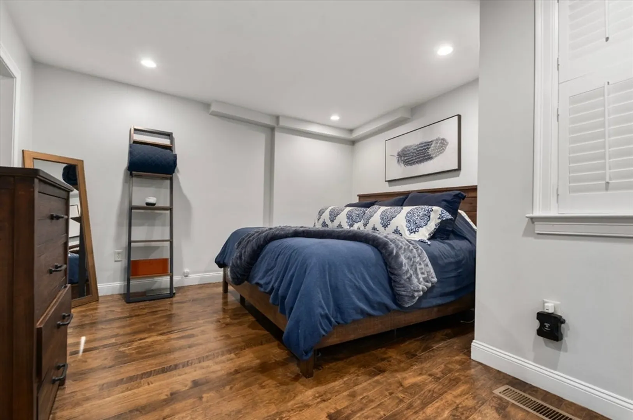
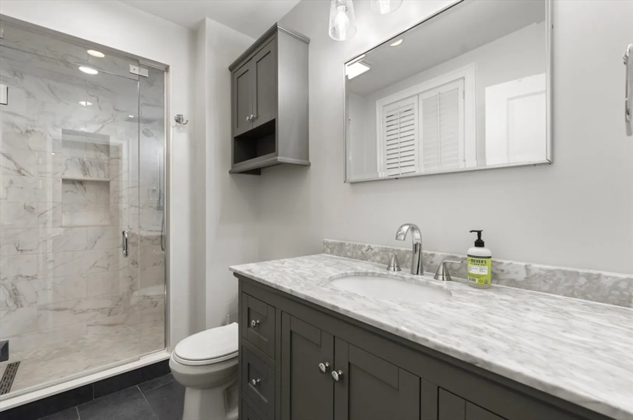
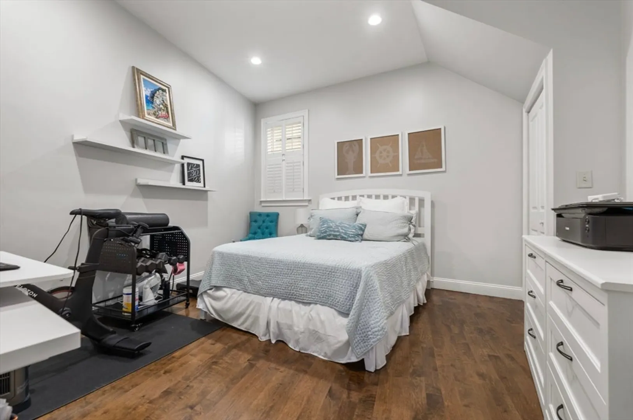
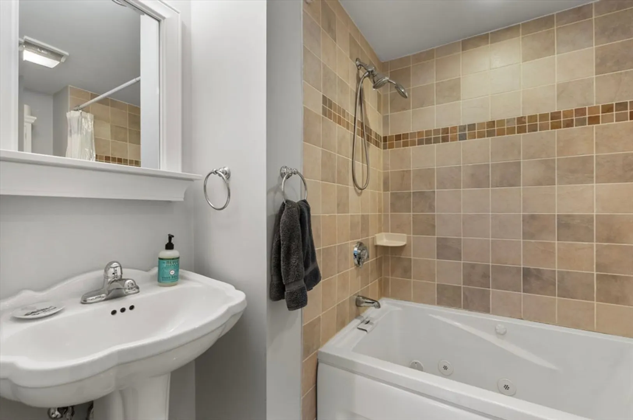
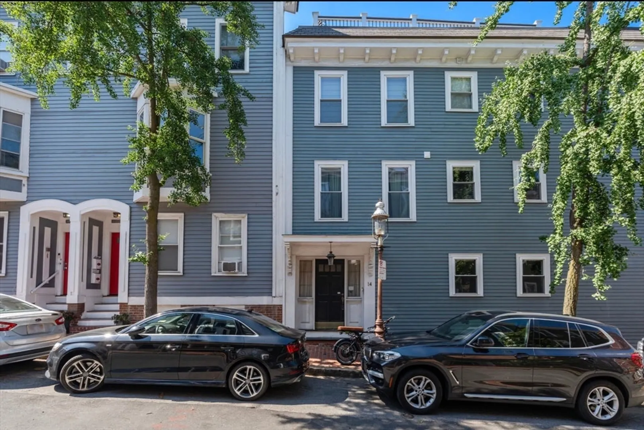
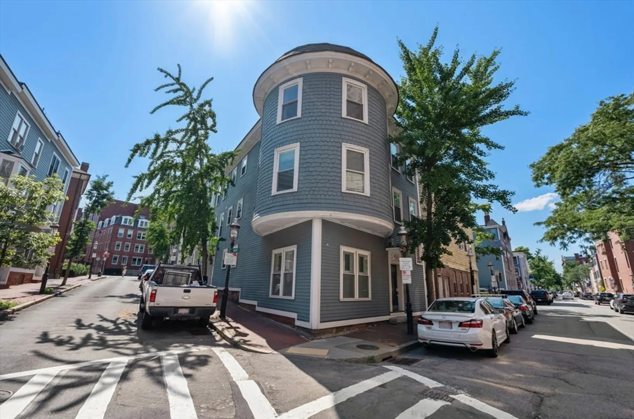
Discover the charm of this spacious 2-bed 2-bath condo located on the freedom trail in the coveted Gaslight District. This oversized unit boasts a thoughtful layout that maximizes comfort and functionality, offering ample space for both living and entertaining. 2019 renovated kitchen features quartz countertops, S/S appliances, and a breakfast bar overlooking the family room. This corner unit allows for dual exposure windows, gas fireplace, and enough room for a dining room table. Oversized primary bedroom provides room for a king bed, walk-in closet and 2021 renovated custom en-suite bath. Second bedroom is spacious enough to fit a queen bed, desk, peloton bike and much more. Central AC, laundry in unit, private storage, and A+++ location. Walking distance to all that Charlestown has to offer!
-
Highlights
- Area: Charlestown
- Heating: Forced Air, Natural Gas
- Property Class: Residential
- Stories: 1
- Unit Number: 1
- Status: Closed
- Cooling: Central Air
- HOA Fee: $181
- Property Type: Condominium
- Total Rooms: 6
- Year Built: 1892
-
Additional Details
- Appliances: Range, Dishwasher, Disposal, Microwave, Refrigerator, Freezer, Washer, Dryer
- Construction: Frame
- Flooring: Wood
- Roof: Shingle
- Total Number of Units: 3
- Year Built Source: Public Records
- Zoning: Res
- Basement: Y
- Fireplaces: 1
- Pets Allowed: Yes
- SqFt Source: Other
- Year Built Details: Approximate, Renovated Since
- Year Converted: 2007
-
Amenities
- Community Features: Public Transportation, Shopping, Tennis Court(s), Park, Medical Facility, Laundromat, Bike Path, Highway Access, House of Worship, Marina, Private School, Public School, T-Station, Other
- Parking Features: Off Street
-
Utilities
- Sewer: Public Sewer
- Water Source: Public
-
Fees / Taxes
- Assessed Value: $847,200
- HOA Fee Includes: Water, Sewer, Insurance, Reserve Funds
- Taxes: $9,315
- HOA Fee Frequency: Monthly
- Tax Year: 2025
Similar Listings


Sold
21 Photos
Sold
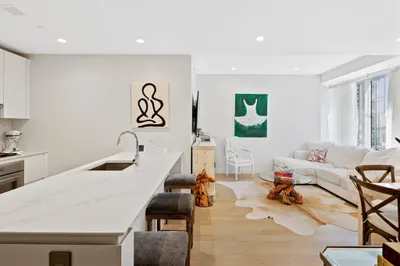
19 Photos
Sold

6 Photos
Sold
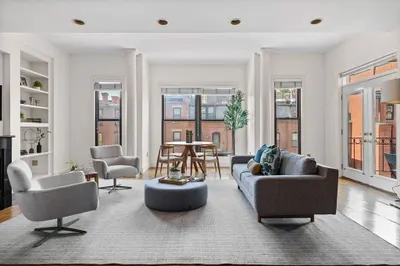
34 Photos
Content © 2026 MLS Property Information Network, Inc. The information in this listing was gathered from third party resources including the seller and public records.
Listing information provided courtesy of Coldwell Banker Realty - Boston.
MLS Property Information Network, Inc. and its subscribers disclaim any and all representations or warranties as to the accuracy of this information.
