
Sold!
$444,444
2
Beds
2/1
Baths
1,284
Living Area
-
Property Description
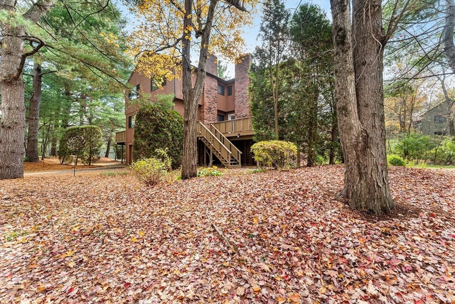
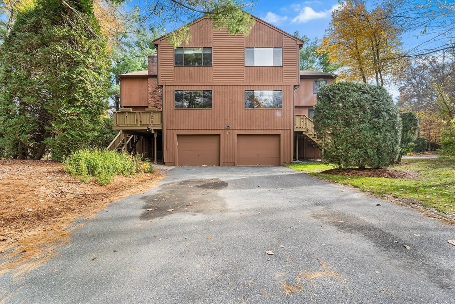
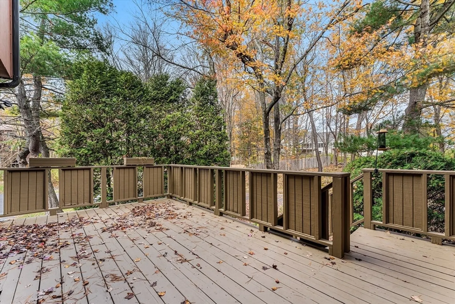
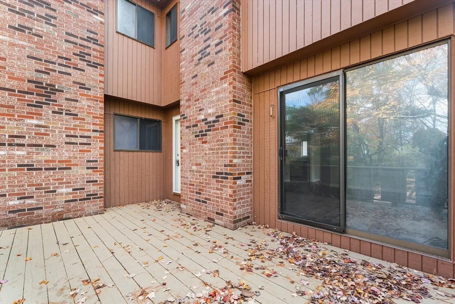
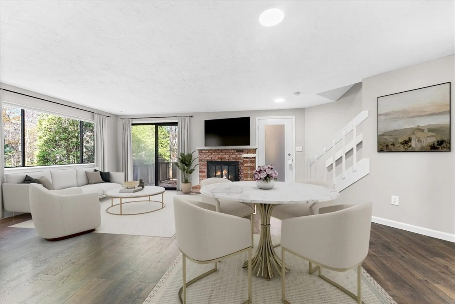
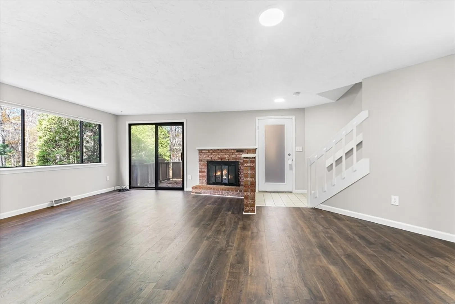
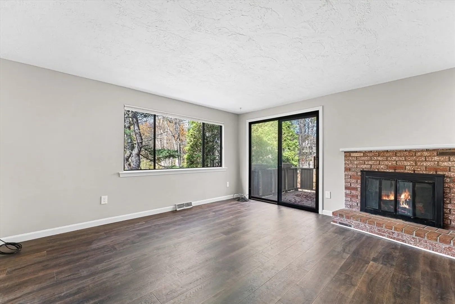
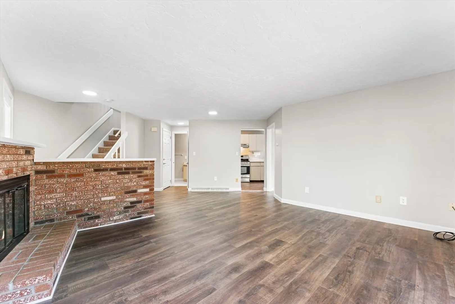
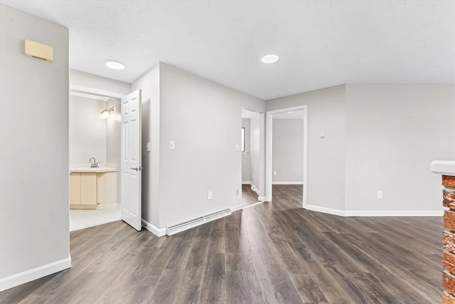
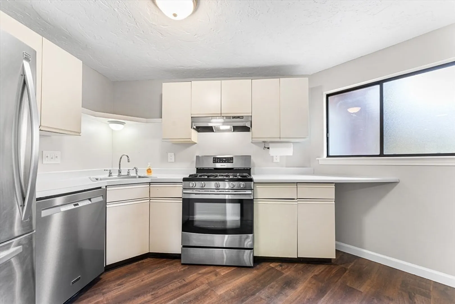
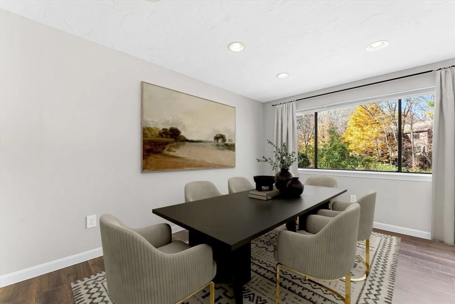
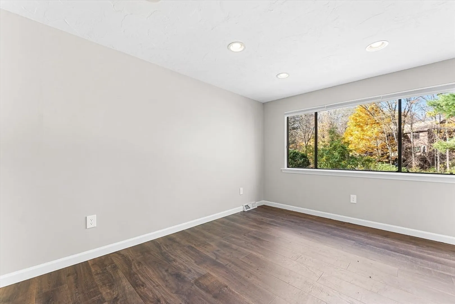
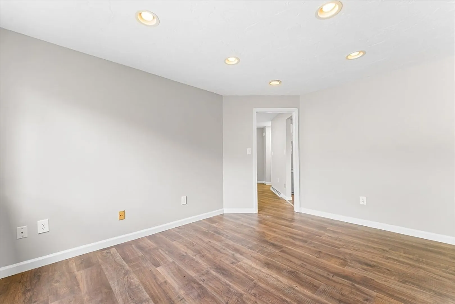
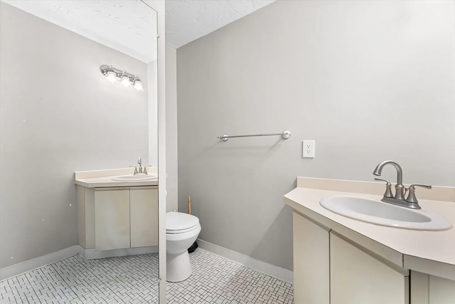
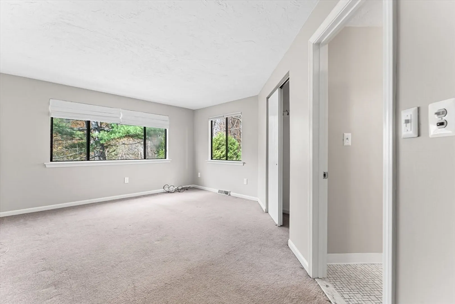
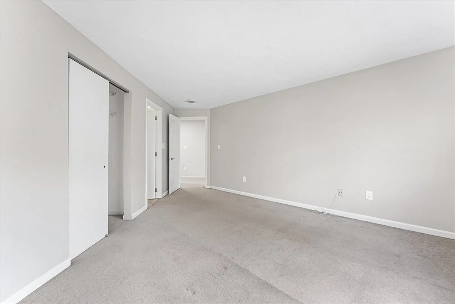
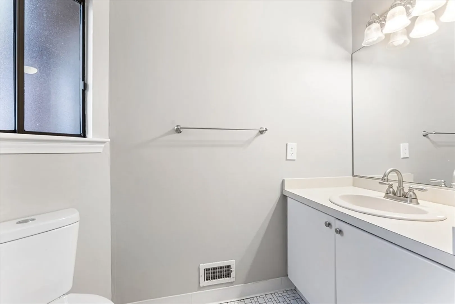
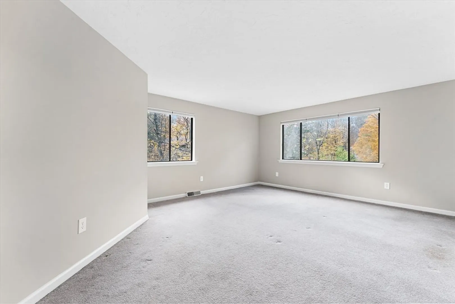
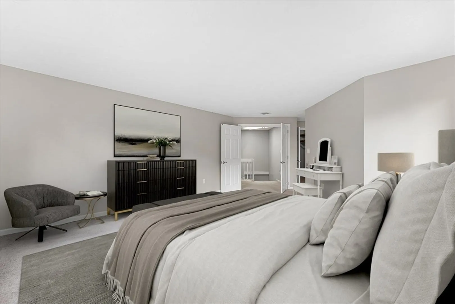
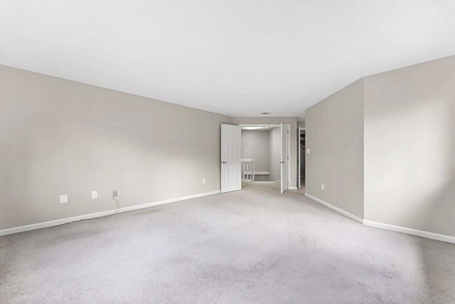
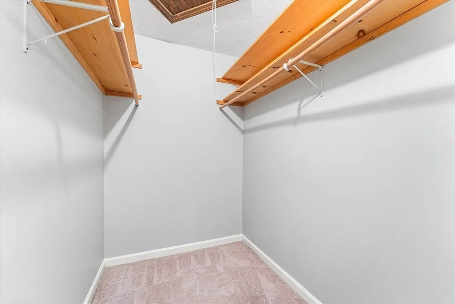
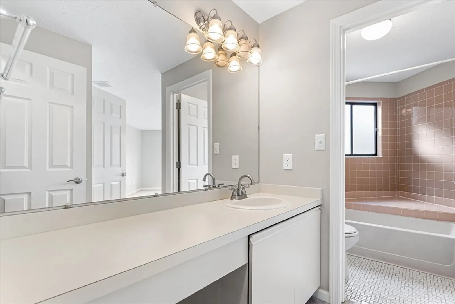
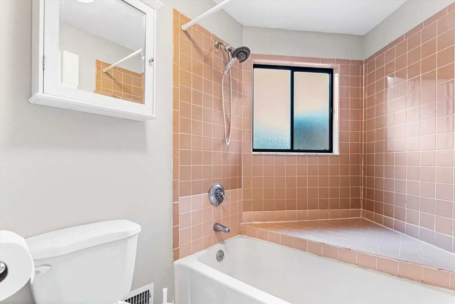
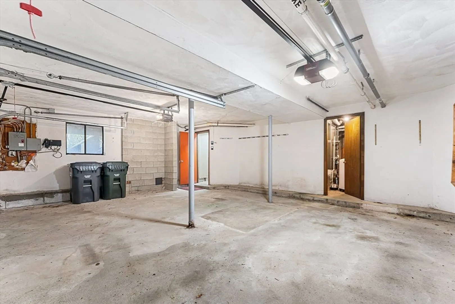
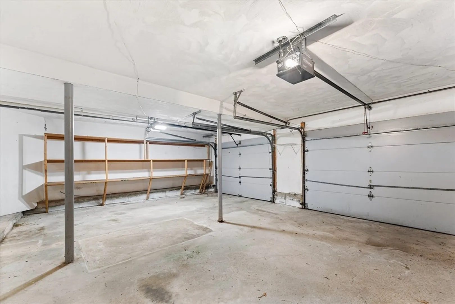
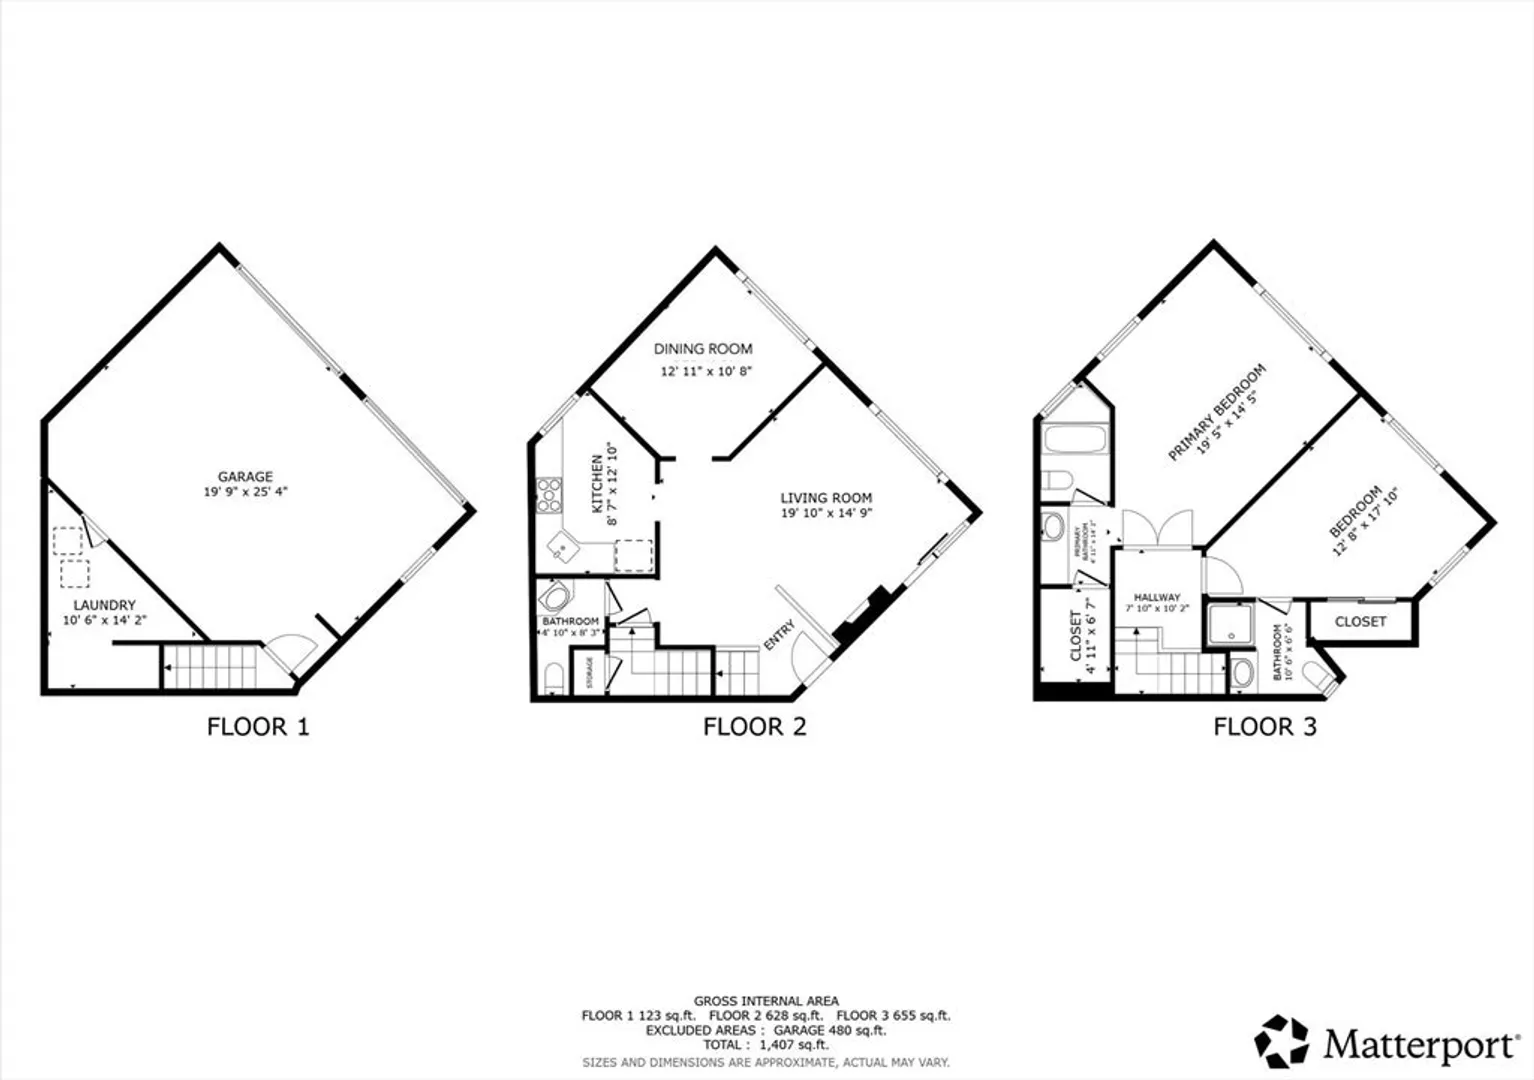
Priced to sell! Similar Unit at 6 Treetop sold for $100K more! This home offers a rare combination of privacy, comfort, and convenience. Just minutes from Route 9. Pull into your 2 car garage with adjacent laundry area. First floor has an open floor plan with fireplace glass doors to your expansive deck. Property features a perfect size kitchen, plus a dining room or office and convenient 1/2 bath. Second floor has two spacious bedrooms with each featuring their own full bath. The primary suite includes a walk-in closet and an oversized shower. Heating & central air conditioning updates!
-
Highlights
- Cooling: Central Air
- HOA Fee: $436
- Property Class: Residential
- Stories: 3
- Unit Number: # 52
- Status: Closed
- Heating: Central, Forced Air, Natural Gas
- Parking Spots: 6
- Property Type: Condominium
- Total Rooms: 6
- Year Built: 1984
-
Additional Details
- Appliances: Range, Dishwasher, Disposal, Refrigerator, Washer, Dryer, Range Hood, Plumbed For Ice Maker
- Construction: Frame
- Fireplaces: 1
- Roof: Shingle
- Total Number of Units: 4
- Year Built Source: Public Records
- Basement: Y
- Exterior Features: Deck - Wood
- Flooring: Tile, Vinyl, Carpet
- SqFt Source: Public Record
- Year Built Details: Actual
- Zoning: S Re
-
Amenities
- Community Features: Public Transportation, Shopping, Highway Access, Private School, Public School
- Parking Features: Attached, Off Street
- Covered Parking Spaces: 2
-
Utilities
- Sewer: Public Sewer
- Water Source: Public
-
Fees / Taxes
- Assessed Value: $422,800
- HOA Fee Includes: Insurance, Maintenance Structure, Road Maintenance, Snow Removal, Reserve Funds
- Taxes: $6,887
- HOA Fee Frequency: Monthly
- Tax Year: 2025
Similar Listings
Sold
15 Photos
Sold
24 Photos
Sold
14 Photos
Sold
30 Photos
Content © 2026 MLS Property Information Network, Inc. The information in this listing was gathered from third party resources including the seller and public records.
Listing information provided courtesy of Keller Williams Boston MetroWest.
MLS Property Information Network, Inc. and its subscribers disclaim any and all representations or warranties as to the accuracy of this information.
