
52 Thornton Road
$460,000
3
Beds
2
Baths
2,362
Sqft
- Request Info
- Call
- Save
-
More
- Mortgage Calculator

Property Tools
$460,000
3
Beds
2
Baths
2,362
Living Area
-
Property Description
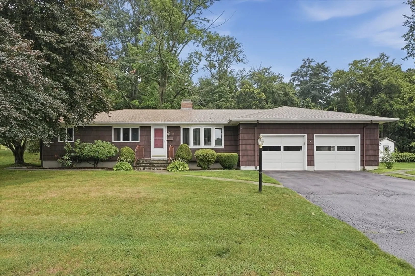
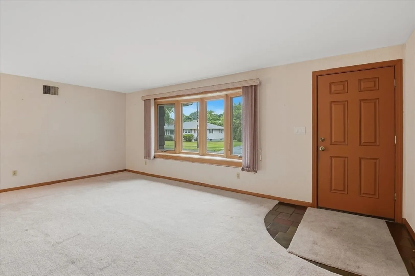
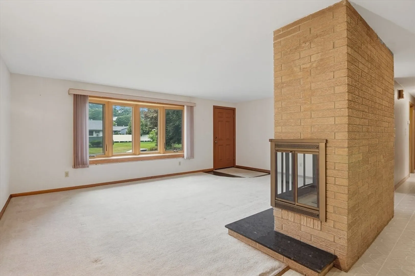
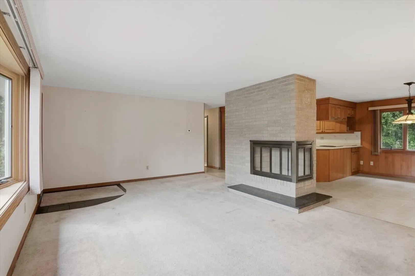
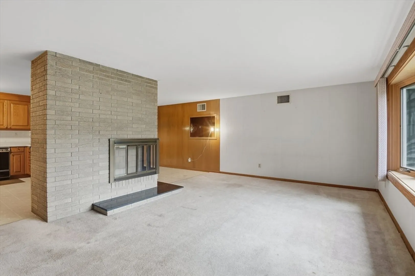
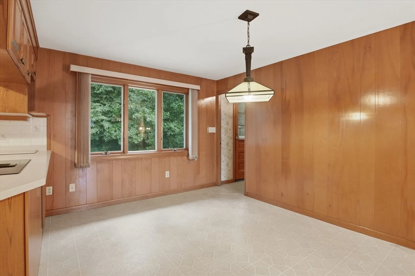
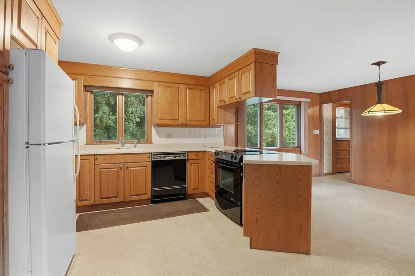
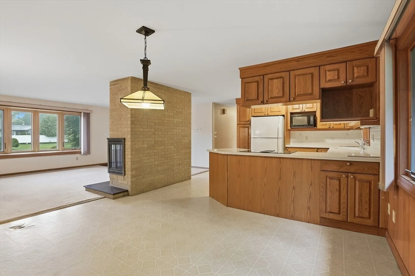
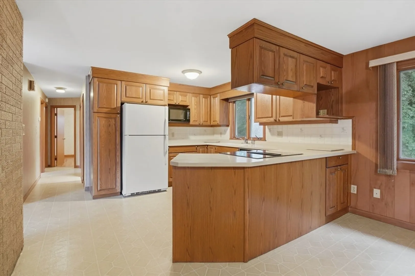
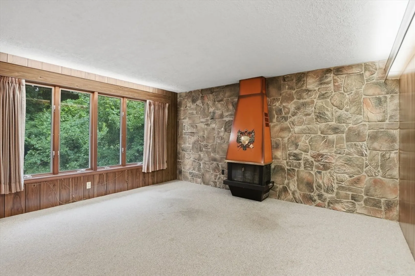
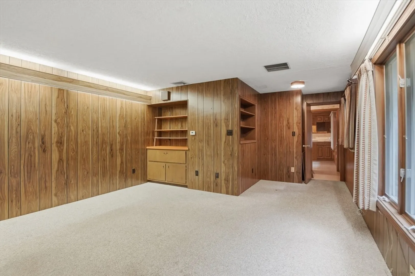
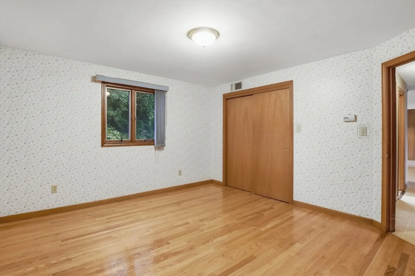
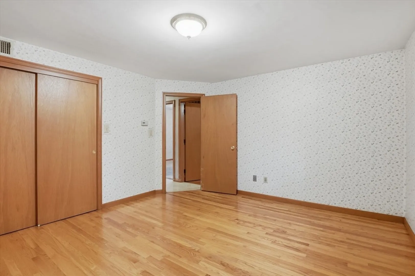
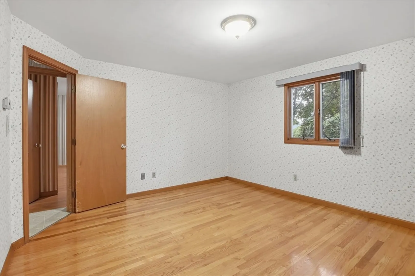
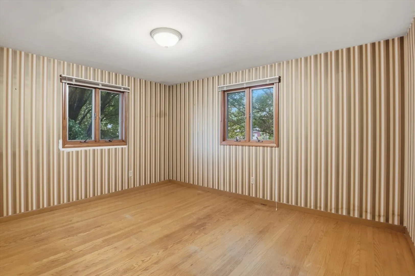
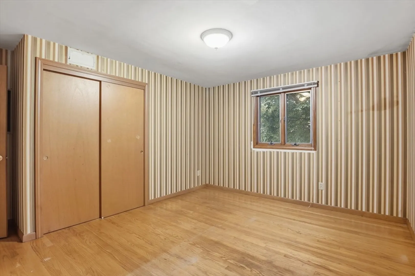
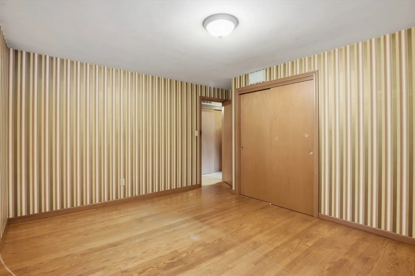
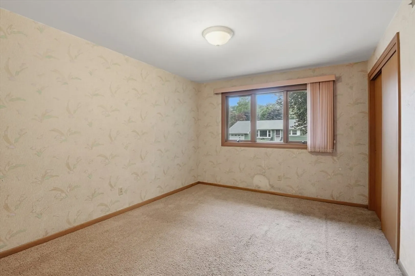
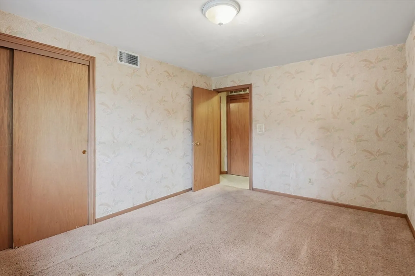
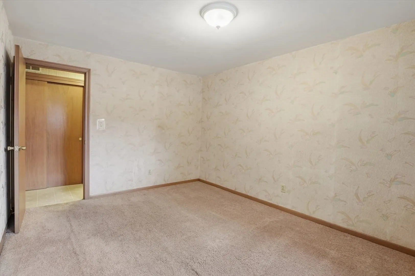
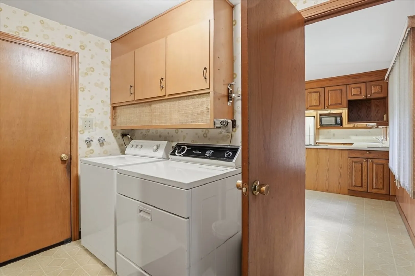
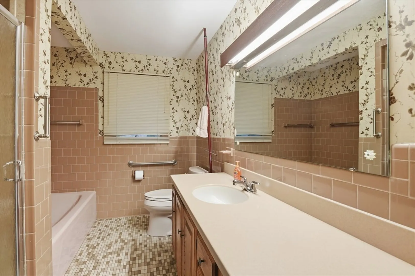
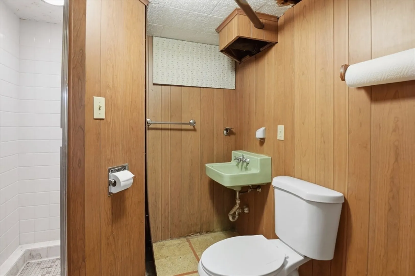
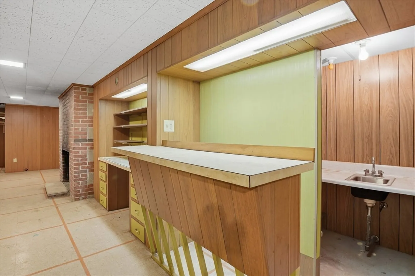
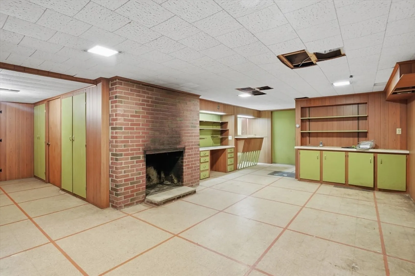
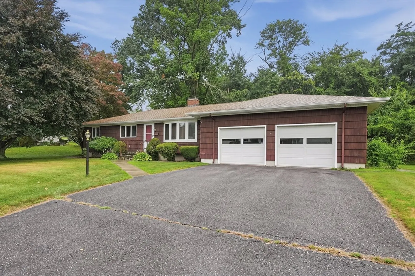
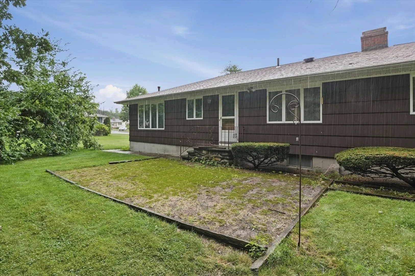
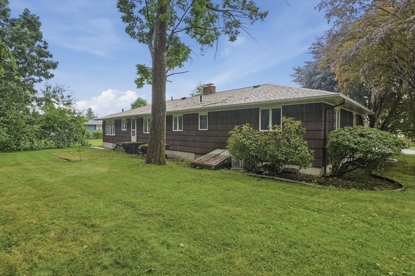
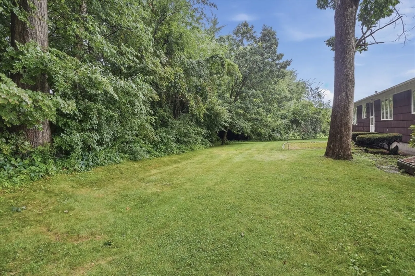
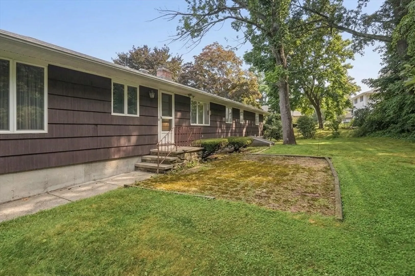
Enjoy the convenience of this well-located Worcester ranch with easy access to Routes 190 and 290, making commuting and everyday errands a breeze. Inside, the welcoming living room is anchored by a striking floor-to-ceiling brick fireplace and flows into a spacious kitchen offering abundant cabinet and countertop space. Just beyond, the sun-filled family room is lined with windows and features custom built-in shelving, creating the perfect space to relax or entertain. The main level offers three generously sized bedrooms, two with hardwood floors, along with a functional layout designed for comfortable everyday living. The finished lower level expands your living space with a bonus room featuring a third fireplace, wet bar, and additional built-ins—ideal for game nights, hobbies, or gatherings. Outside, enjoy a large, level backyard with a patio for outdoor dining and summer entertaining. A two-car attached garage, ample off-street parking, and a roof that's just over a year old add even more value to this well-maintained home in a prime Worcester location.
-
Highlights
- Cooling: Central Air
- Parking Spots: 6
- Property Type: Single Family Residence
- Total Rooms: 7
- Status: Active
- Heating: Radiant, Natural Gas, Fireplace(s)
- Property Class: Residential
- Style: Ranch
- Year Built: 1961
-
Additional Details
- Appliances: Gas Water Heater, Water Heater, Range, Dishwasher, Disposal, Microwave, Refrigerator, Washer, Dryer
- Construction: Frame
- Fireplaces: 3
- Foundation: Concrete Perimeter
- Roof: Shingle
- Year Built Details: Actual
- Zoning: Rs-7
- Basement: Full, Finished, Interior Entry, Bulkhead
- Exterior Features: Patio, Rain Gutters
- Flooring: Tile, Carpet, Laminate, Hardwood, Flooring - Stone/Ceramic Tile
- Interior Features: Bonus Room
- SqFt Source: Public Record
- Year Built Source: Public Records
-
Amenities
- Community Features: Public Transportation, Shopping, Park, Walk/Jog Trails, Public School
- Parking Features: Attached, Garage Door Opener, Paved Drive, Paved
- Covered Parking Spaces: 2
-
Utilities
- Electric: Circuit Breakers
- Water Source: Public
- Sewer: Public Sewer
-
Fees / Taxes
- Assessed Value: $438,100
- Taxes: $5,779
- Tax Year: 2025
Similar Listings
Content © 2026 MLS Property Information Network, Inc. The information in this listing was gathered from third party resources including the seller and public records.
Listing information provided courtesy of Lamacchia Realty, Inc..
MLS Property Information Network, Inc. and its subscribers disclaim any and all representations or warranties as to the accuracy of this information.