
Sold!
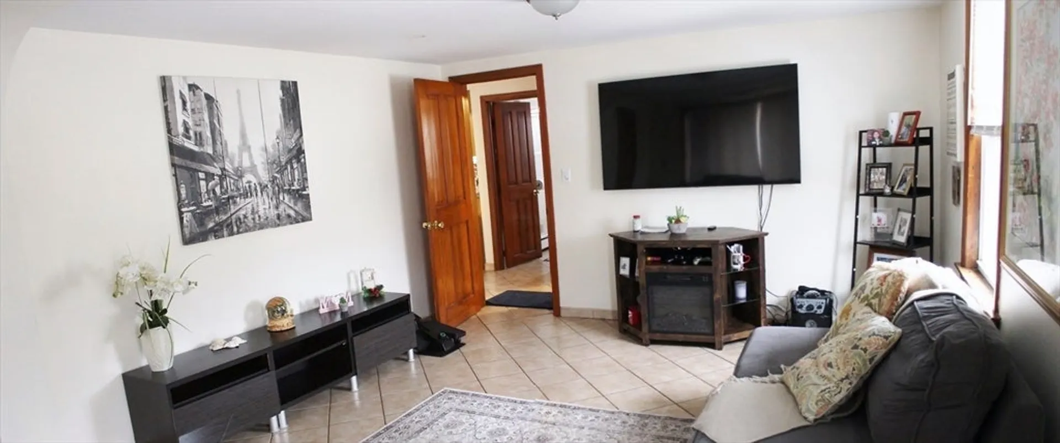
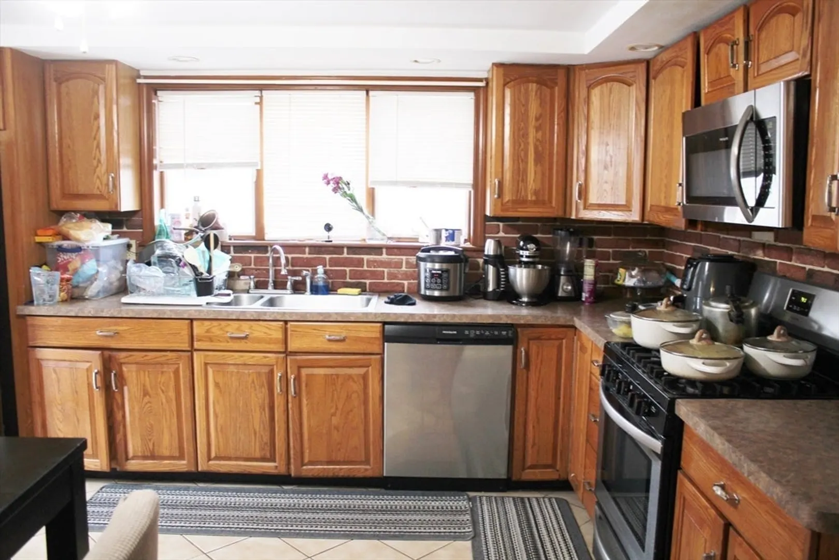
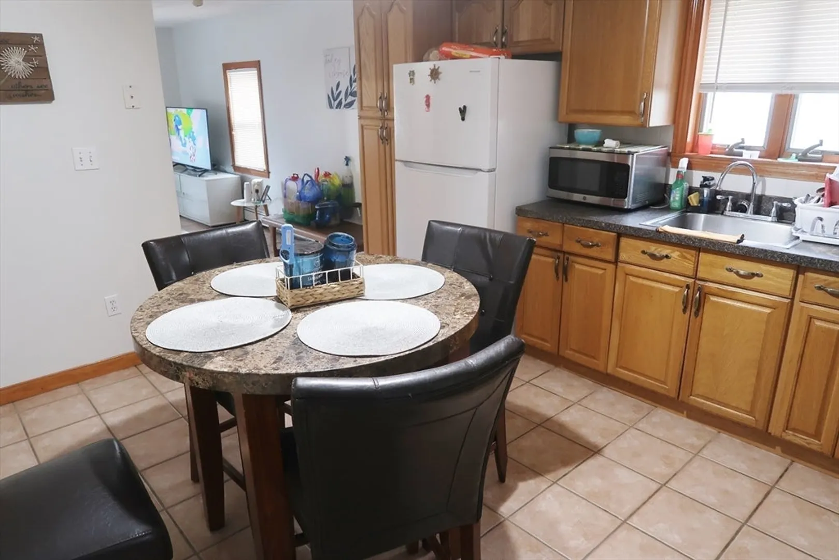
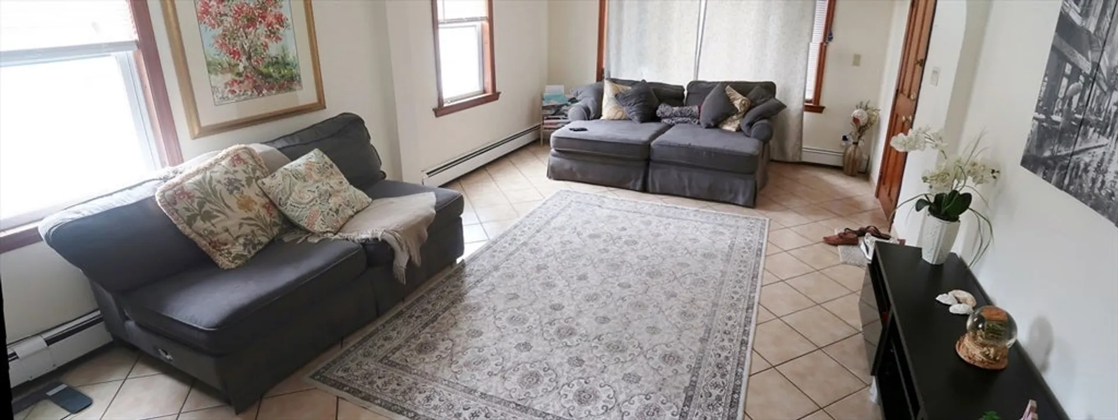
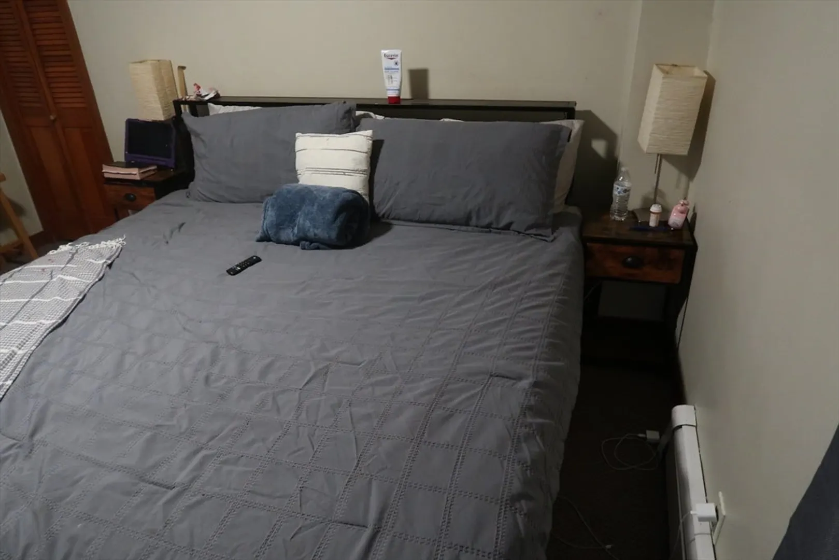
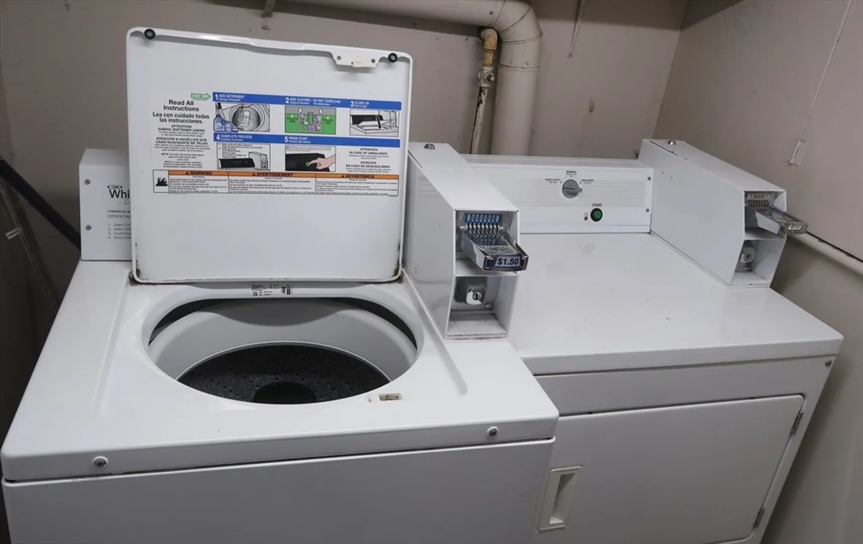
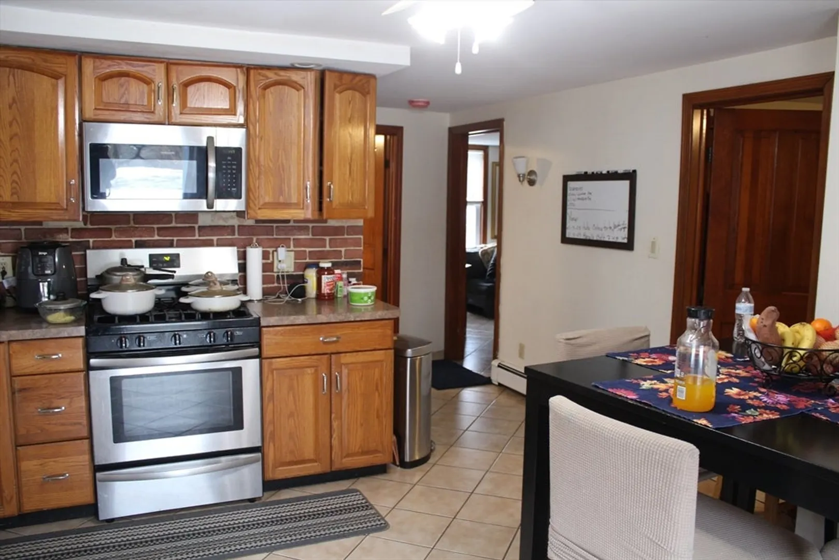
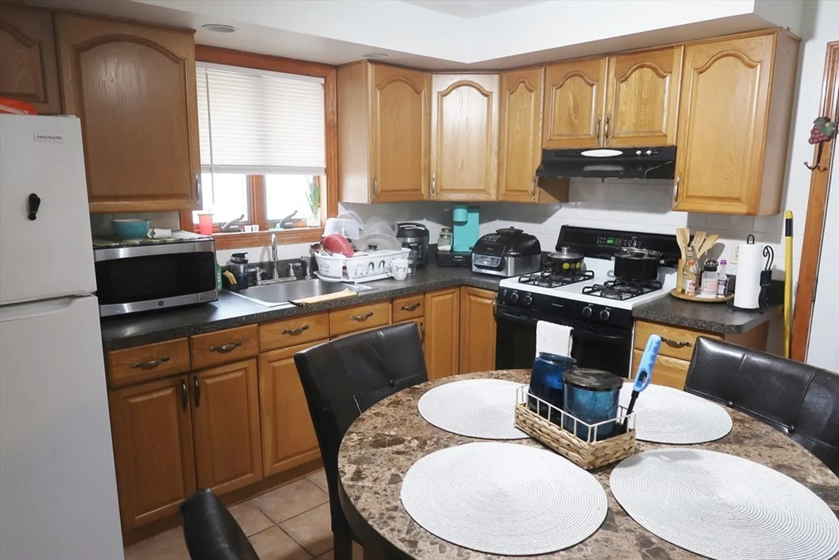
$1,100,000
6
Beds
4
Baths
2,790
Living Area
-
Property Description
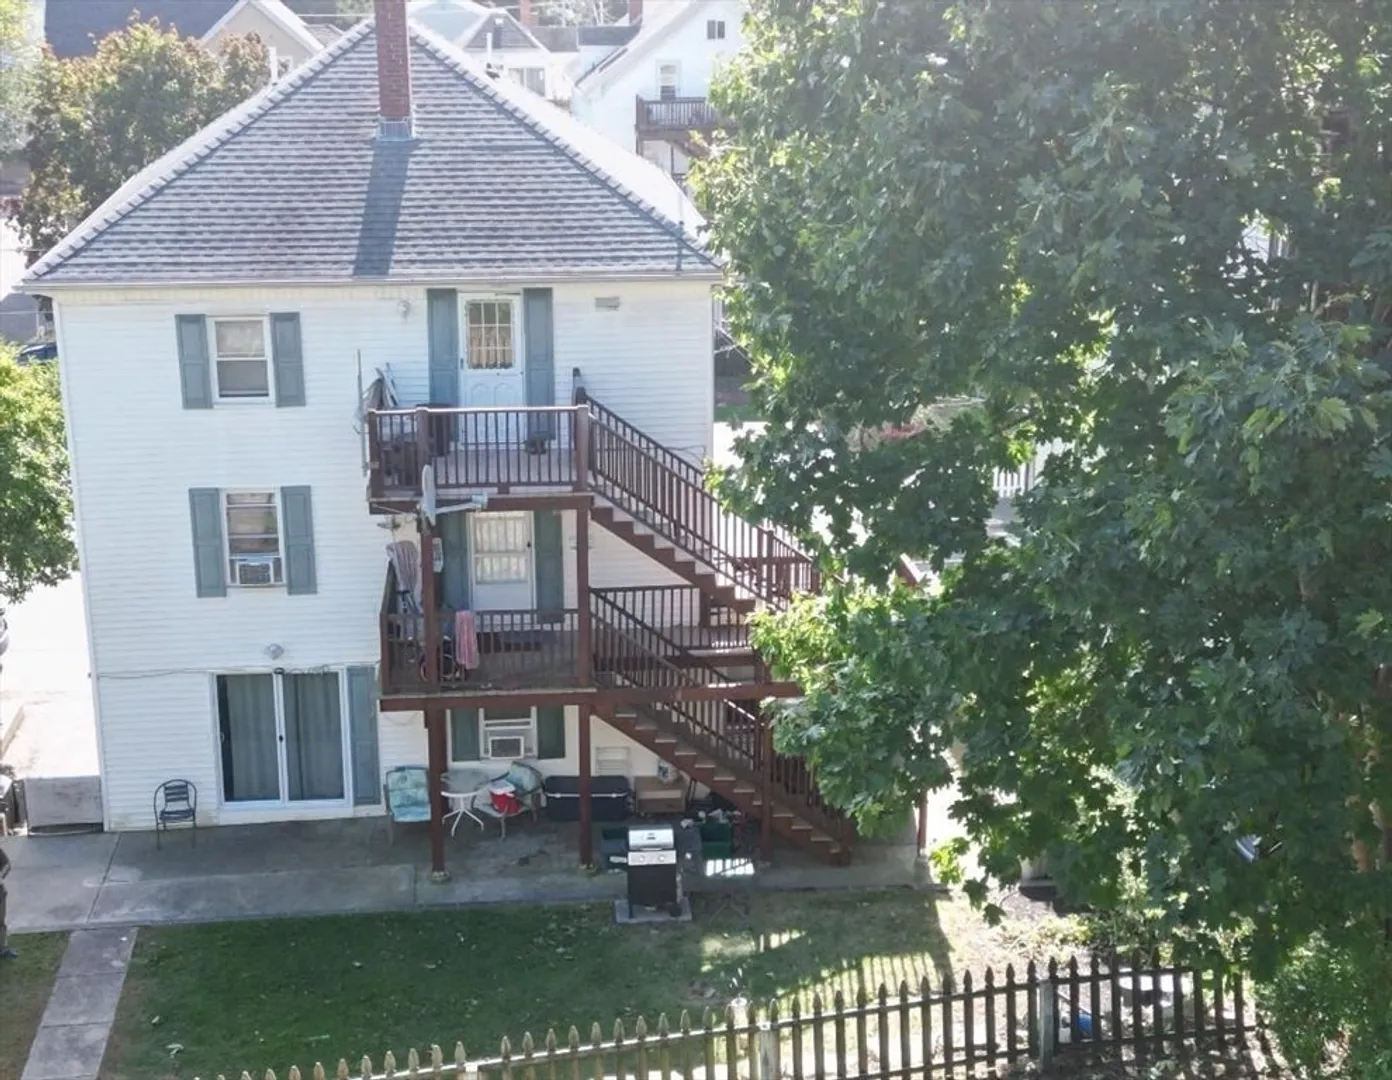
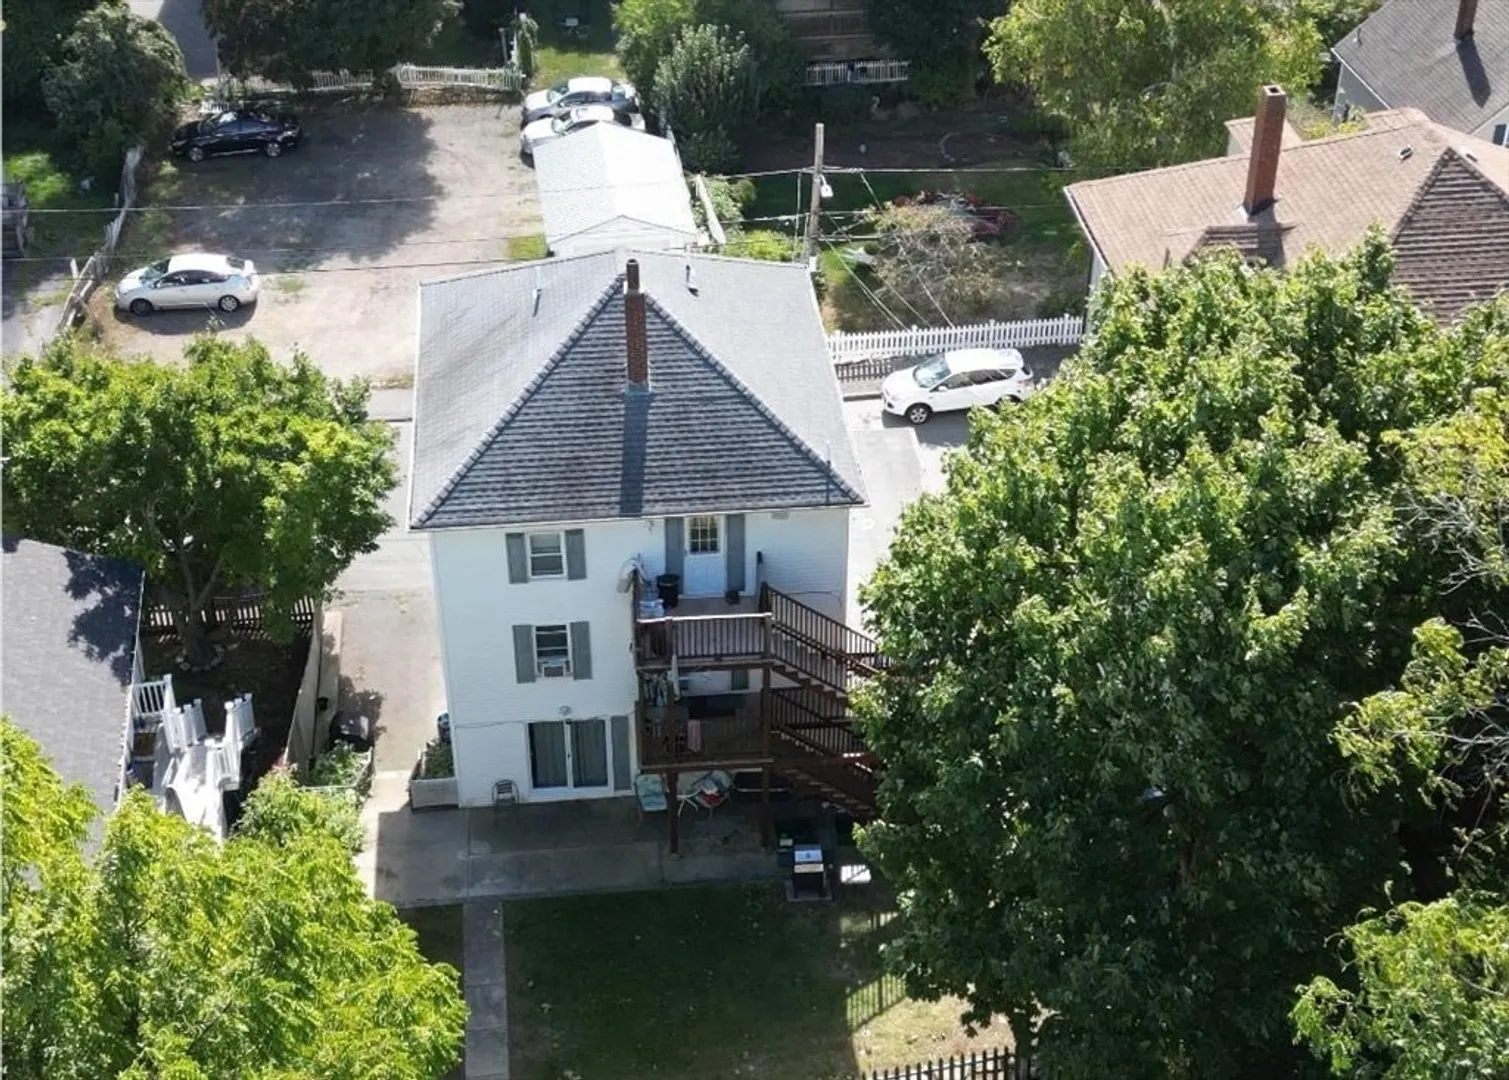
Seller has a set of working plans which could create additional new units attached to the rear of the building. Perhaps two units may be allowed. Multi level townhouse style units would work best. Parking for would be accessed via a way off of Mt.Vernon St in the rear.
-
Highlights
- Levels: 4
- Property Class: Residential Income
- Stories: 4
- Year Built: 1920
- Parking Spots: 6
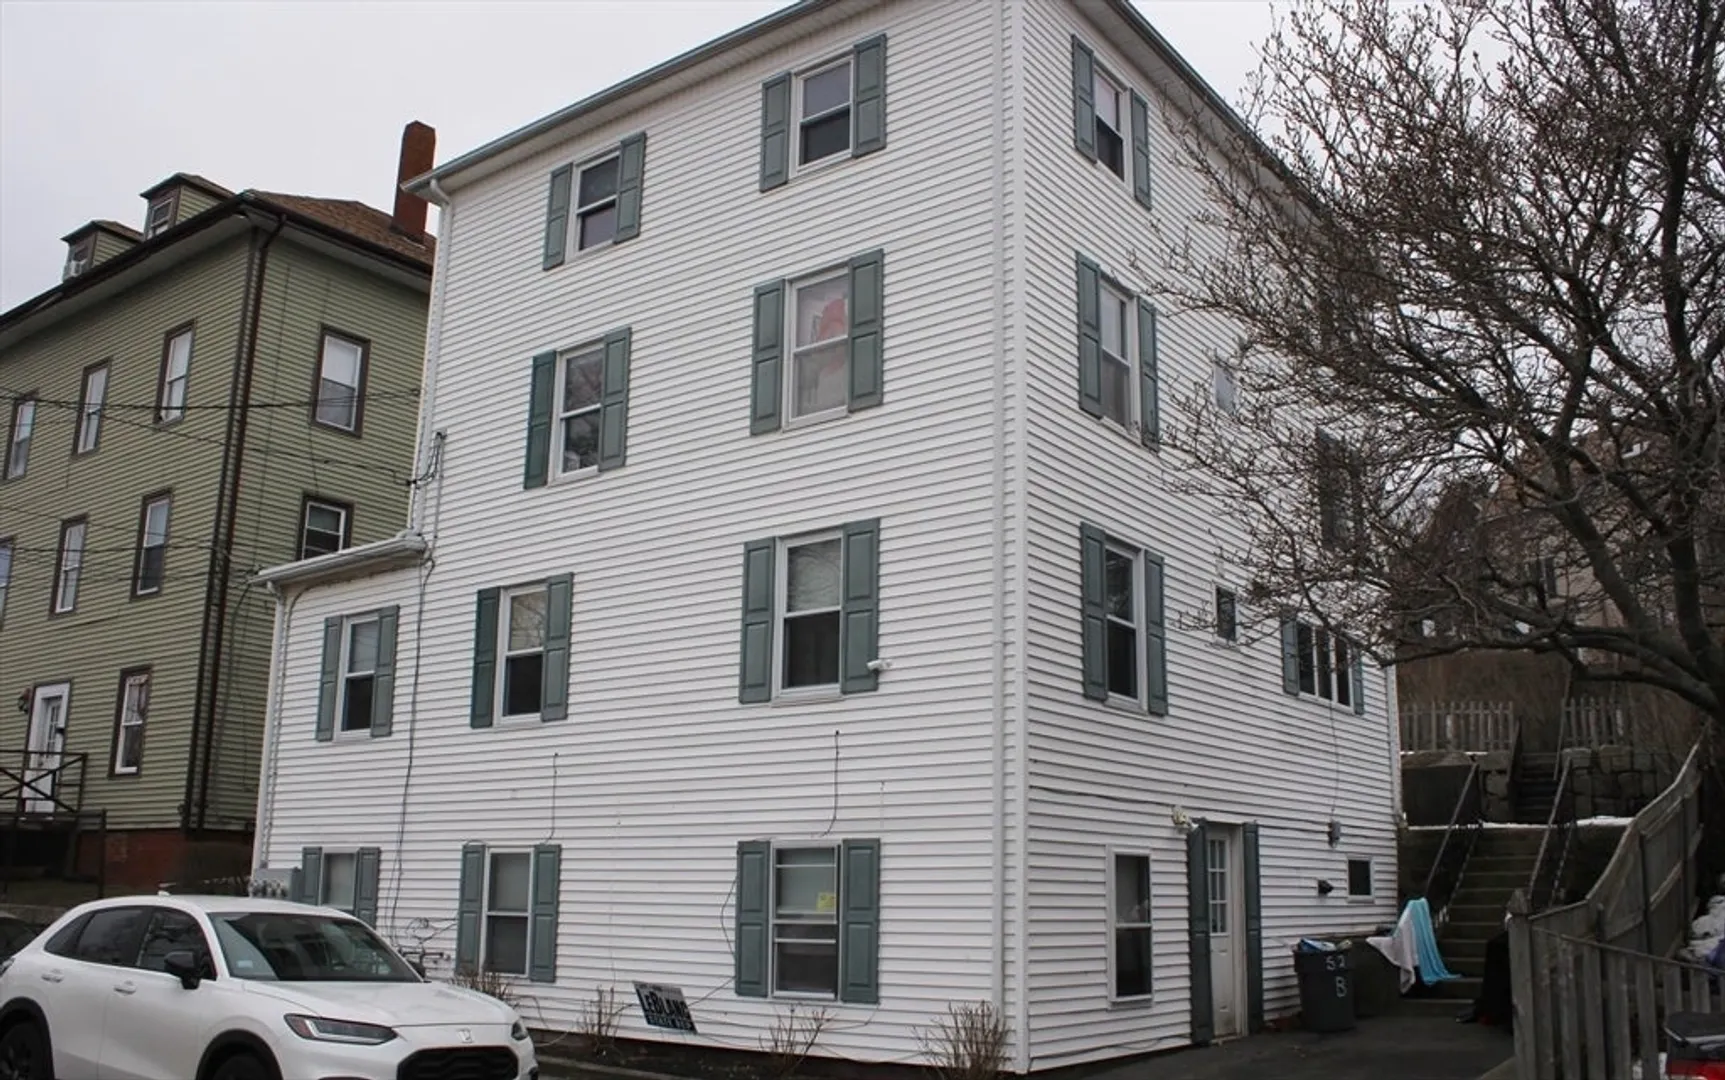
- Property Type: 4 Family
- Total Rooms: 16
- Status: Closed
-
Additional Details
- Basement: Partially Finished, Walk-Out Access, Interior Entry
- Exterior Features: Rain Gutters
- Foundation: Concrete Perimeter
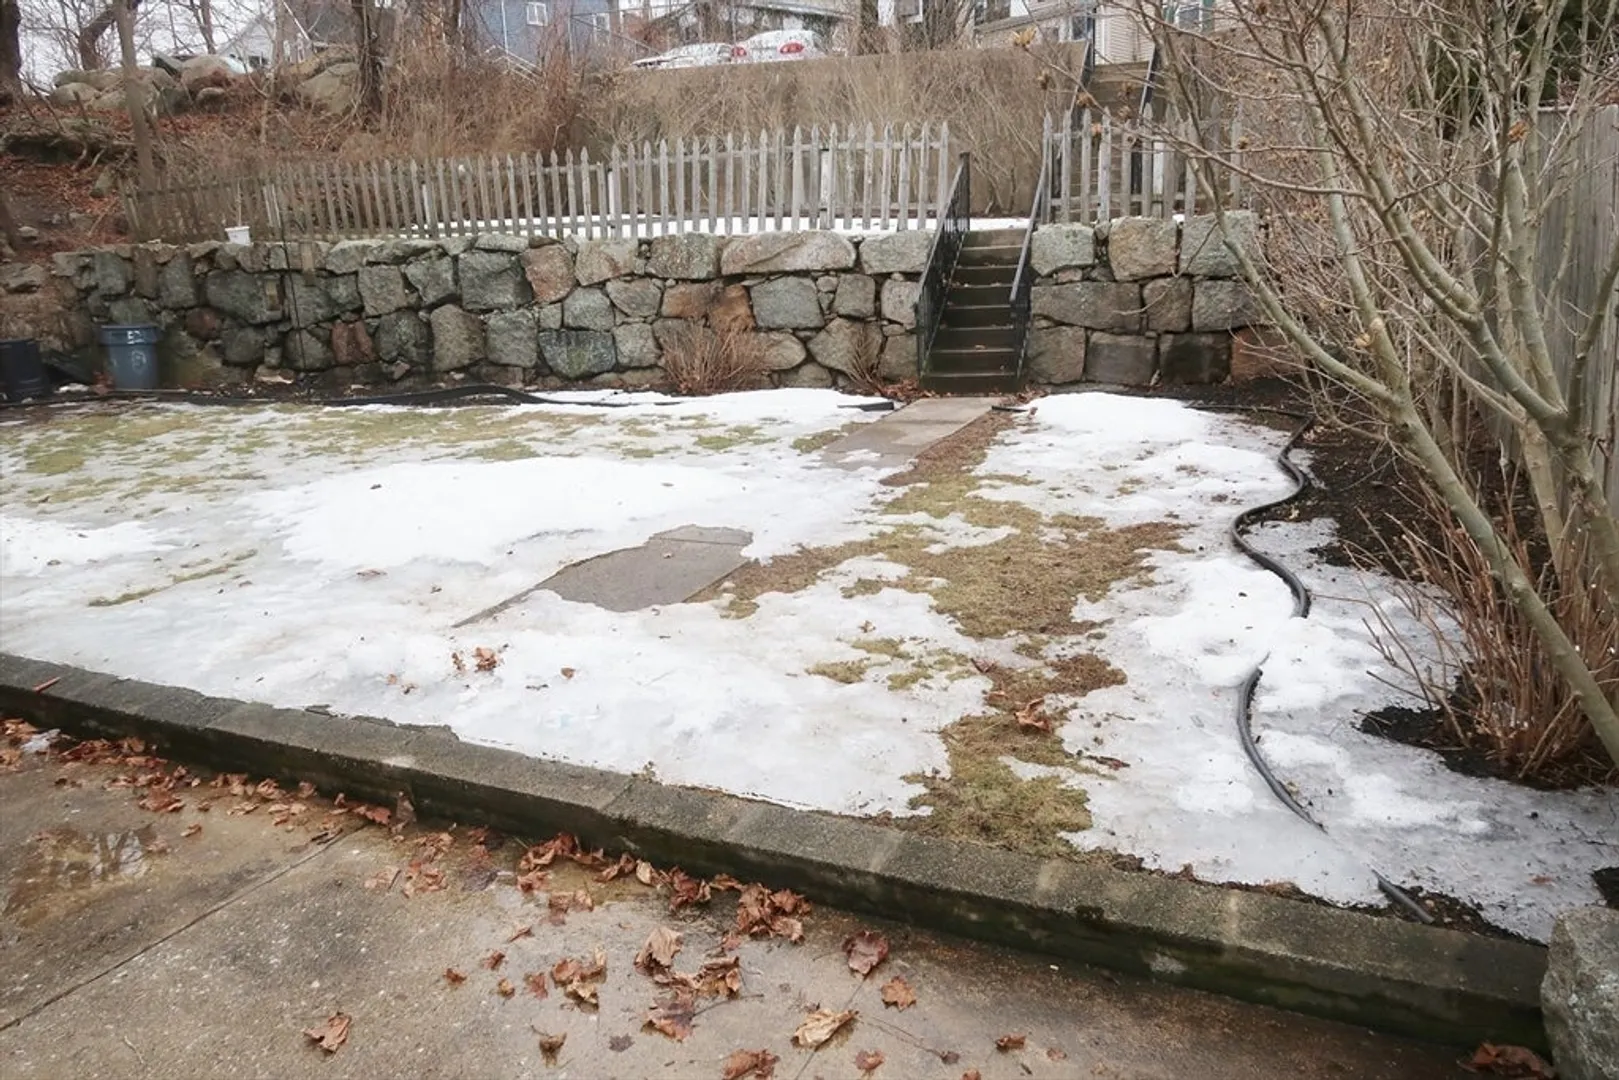
- Lot Features: Steep Slope
- Roof: Shingle
- Total Number of Units: 4
- Year Built Source: Public Records
- Construction: Frame
- Flooring: Tile
- Interior Features: Laundry Room
- Road Frontage Type: Public
- SqFt Source: Other
- Year Built Details: Approximate
- Zoning: R-5
-
Amenities
- Community Features: Public Transportation, Shopping, Tennis Court(s), Park, Medical Facility, Laundromat, House of Worship, Marina, Public School, T-Station, Sidewalks
- Parking Features: Paved Drive, Off Street, Driveway
-
Utilities
- Electric: Circuit Breakers, Individually Metered
- Water Source: Public
- Sewer: Public Sewer
-
Fees / Taxes
- Assessed Value: $737,500
- Taxes: $7,176
- Tax Year: 2024
- Total Rent: $6,875
Similar Listings
Sold
20 Photos
Sold
35 Photos
Sold
41 Photos
Content © 2026 MLS Property Information Network, Inc. The information in this listing was gathered from third party resources including the seller and public records.
Listing information provided courtesy of Keller Williams Realty Evolution.
MLS Property Information Network, Inc. and its subscribers disclaim any and all representations or warranties as to the accuracy of this information.
