
Sold!
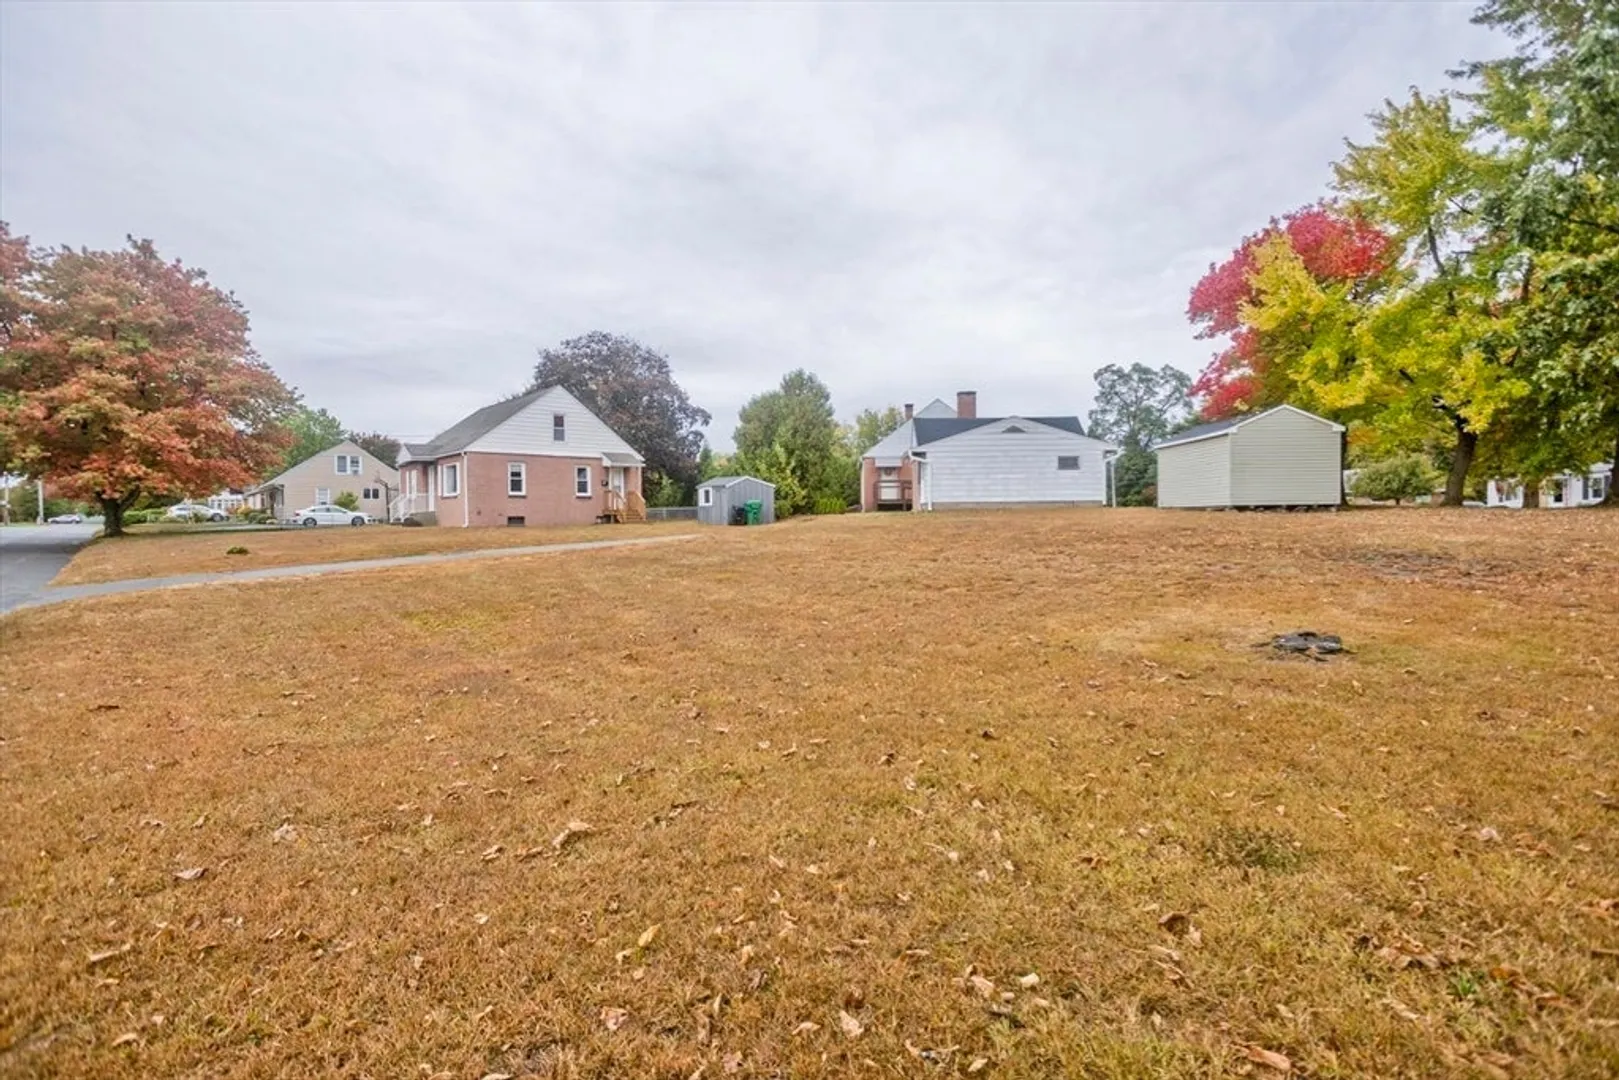
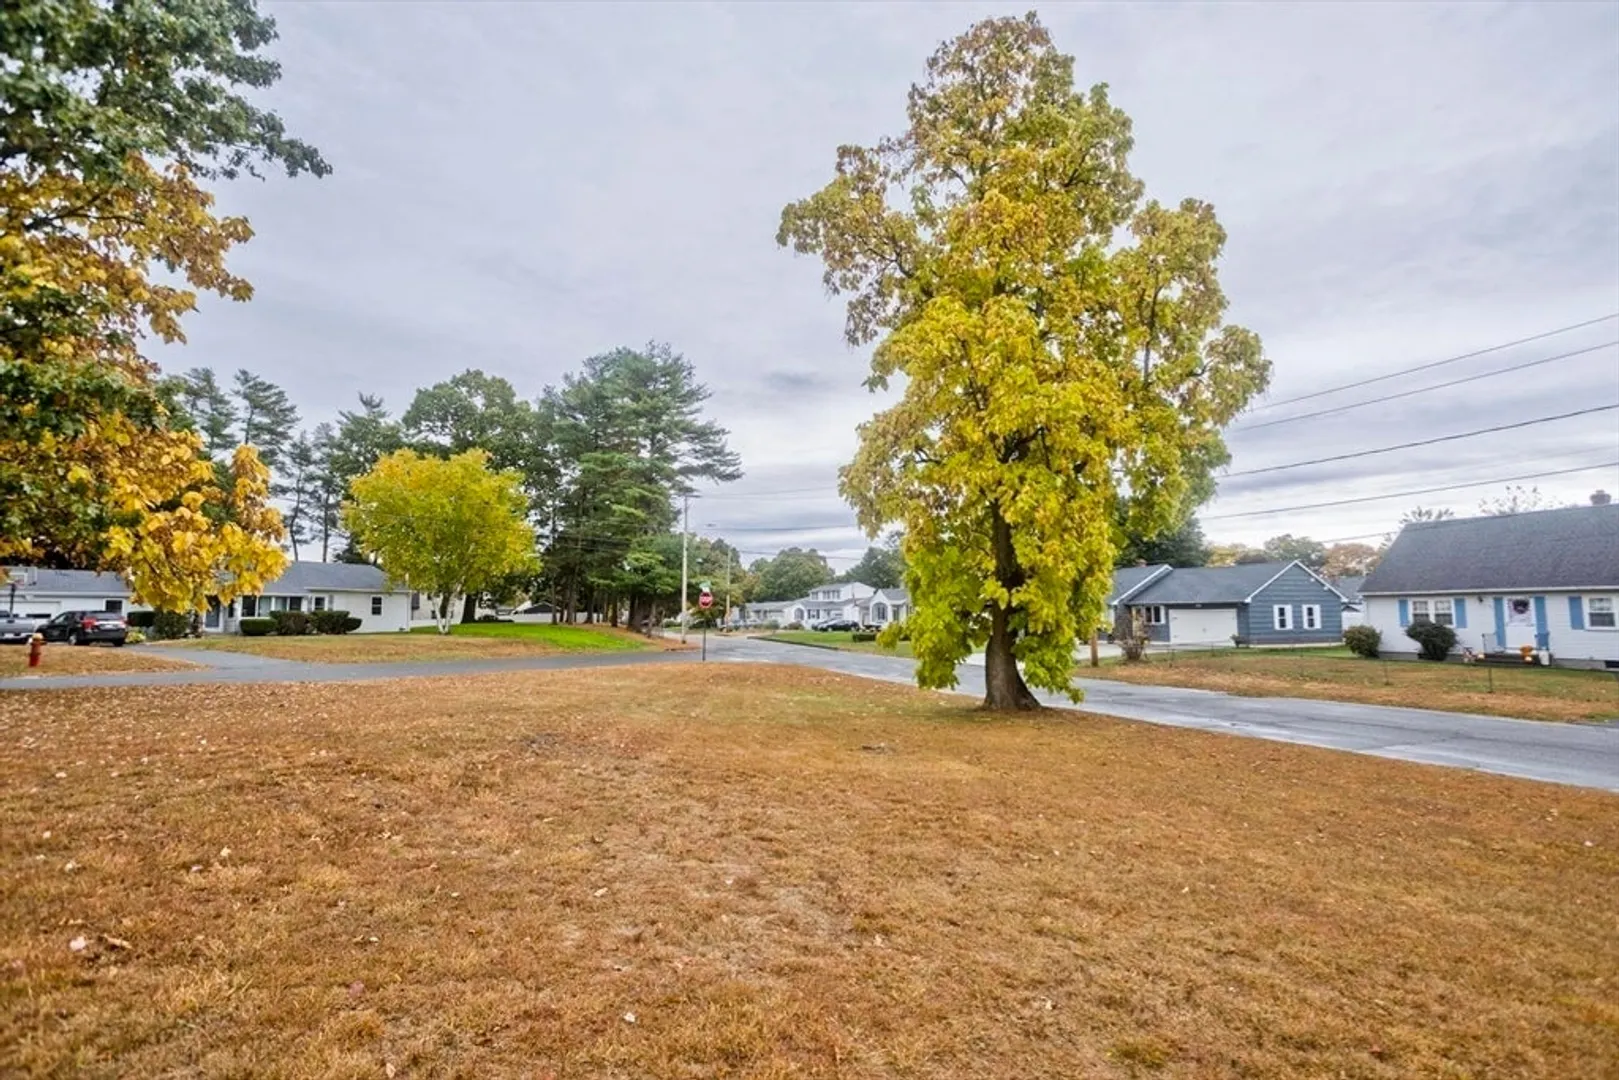
$285,000
3
Beds
1
Bath
1,120
Living Area
-
Property Description
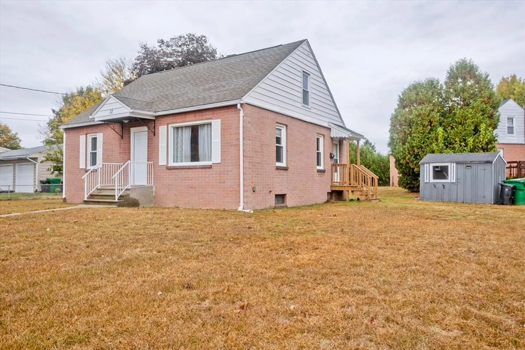
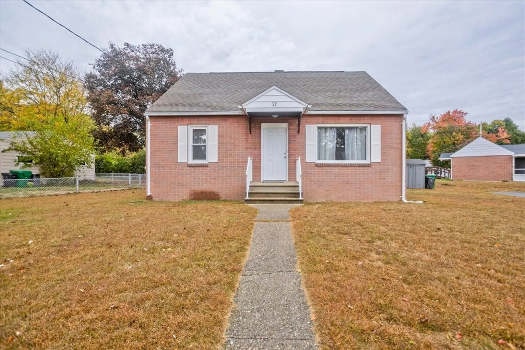
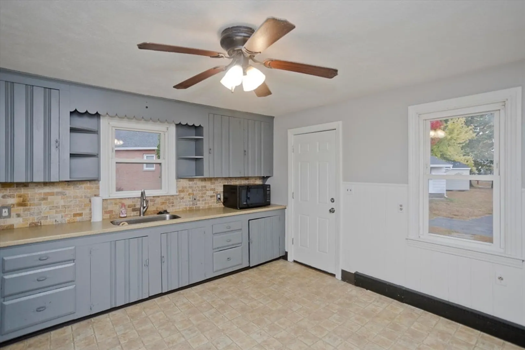
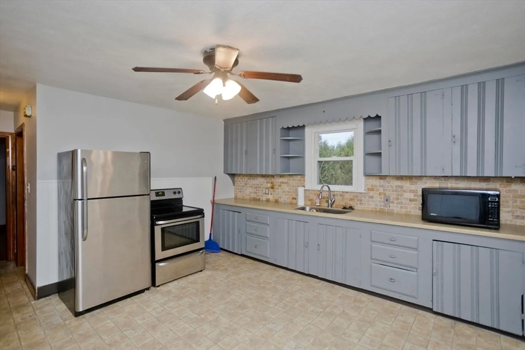
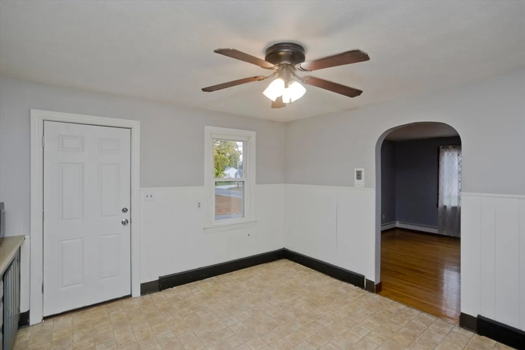
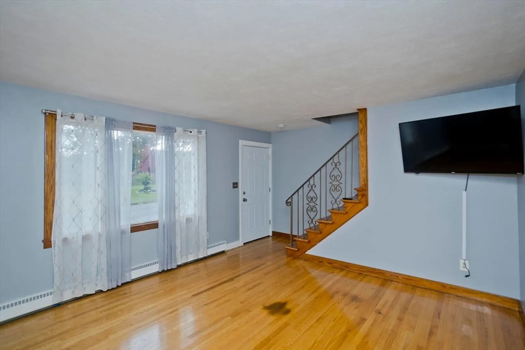
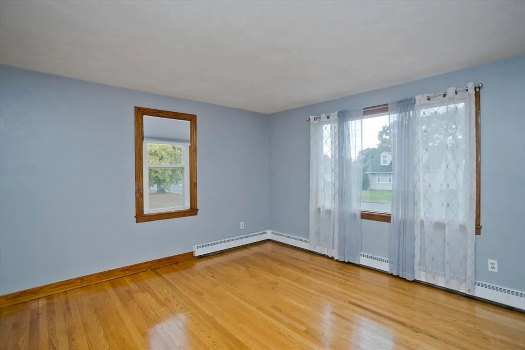
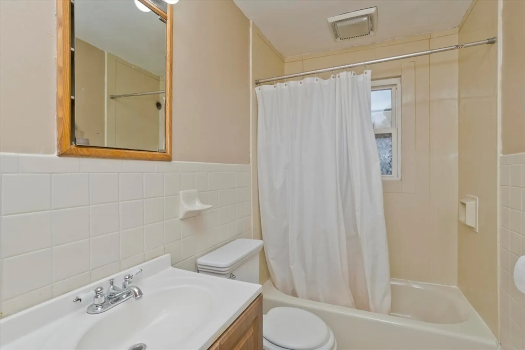
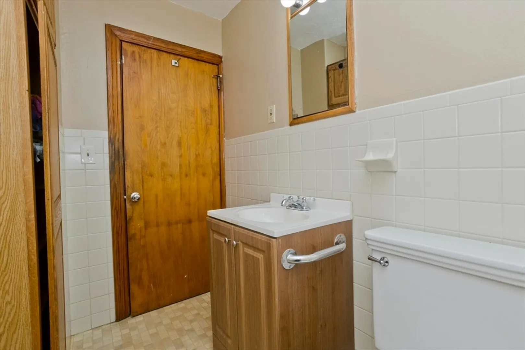
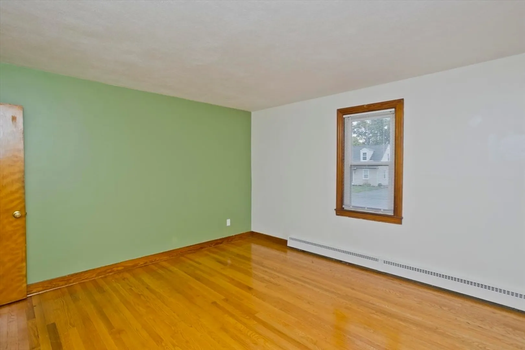
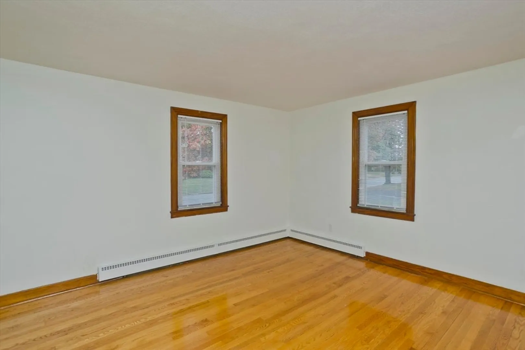
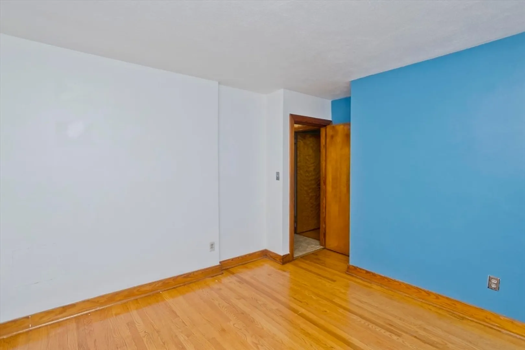
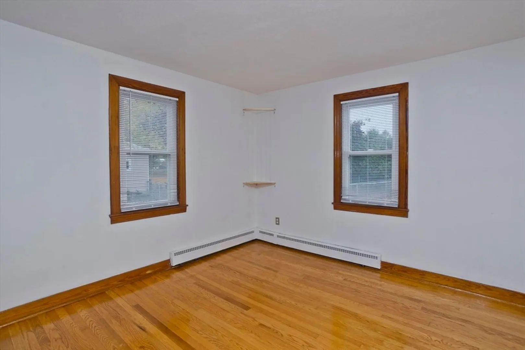
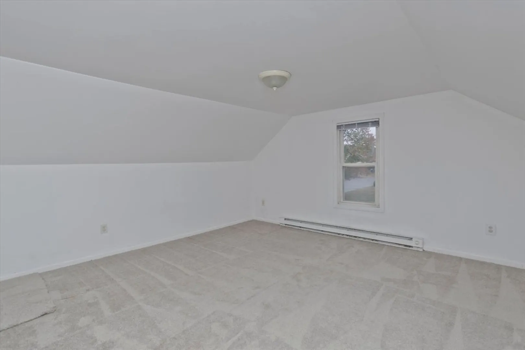
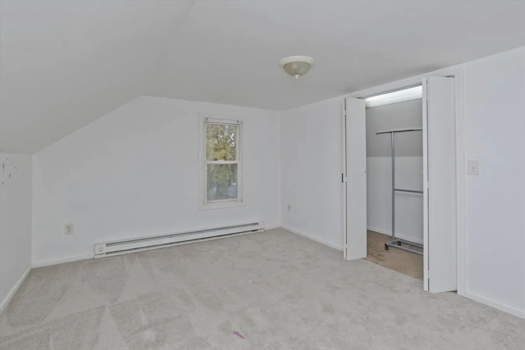
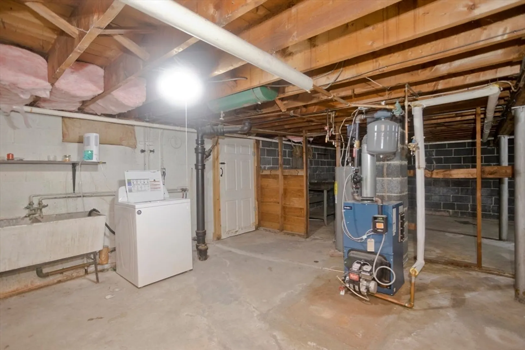
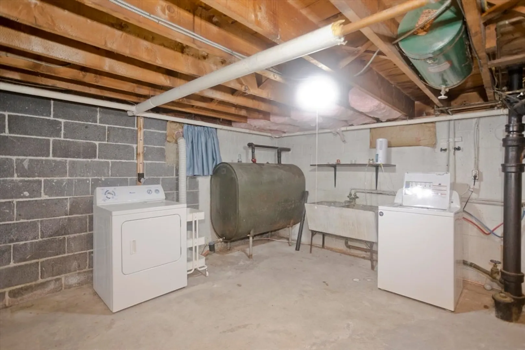
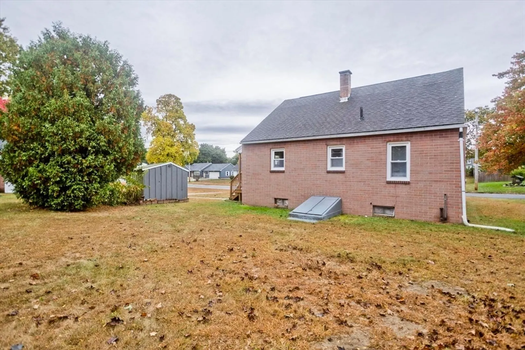
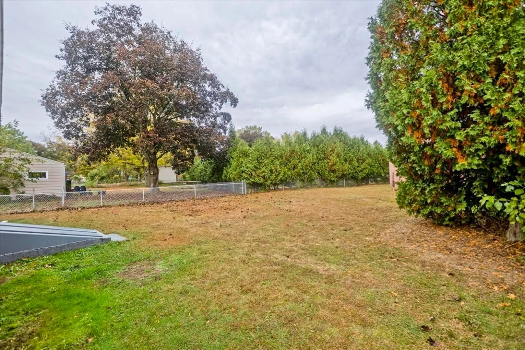
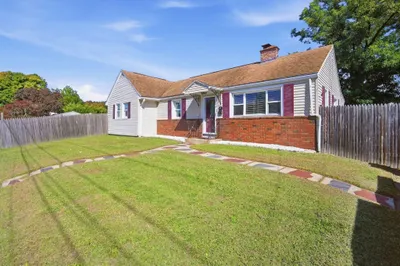
$10,000 PRICE IMPROVEMENT! Brick Cape in the Sandy Hill area of Chicopee! Great price and great neighborhood! Large eat-in kitchen with tile backsplash. Bright and spacious living room with hardwood flooring and picture window. Two generously sized bedrooms on the first floor also with hardwood flooring. The main bedroom encompasses the entire second floor with lush wall to wall carpeting. Recent updates include new hot water boiler and water heater in 2022, new garbage disposal 2023. All appliances included for the new homeowner, as well as the wall-mounted flat screen TV in the living room! Conveniently located with easy access to Mass Pike and I91, stores, school and shopping. Easy to show and available for quick closing! GIS MAP IN DOCS.
-
Highlights
- Heating: Baseboard, Oil
- Property Class: Residential
- Style: Cape
- Year Built: 1955
- Parking Spots: 4
- Property Type: Single Family Residence
- Total Rooms: 5
- Status: Closed
-
Additional Details
- Appliances: Electric Water Heater, Water Heater, Range, Disposal, Microwave, Refrigerator, Washer, Dryer
- Construction: Brick
- Flooring: Wood, Vinyl
- Road Frontage Type: Public
- SqFt Source: Public Record
- Year Built Source: Public Records
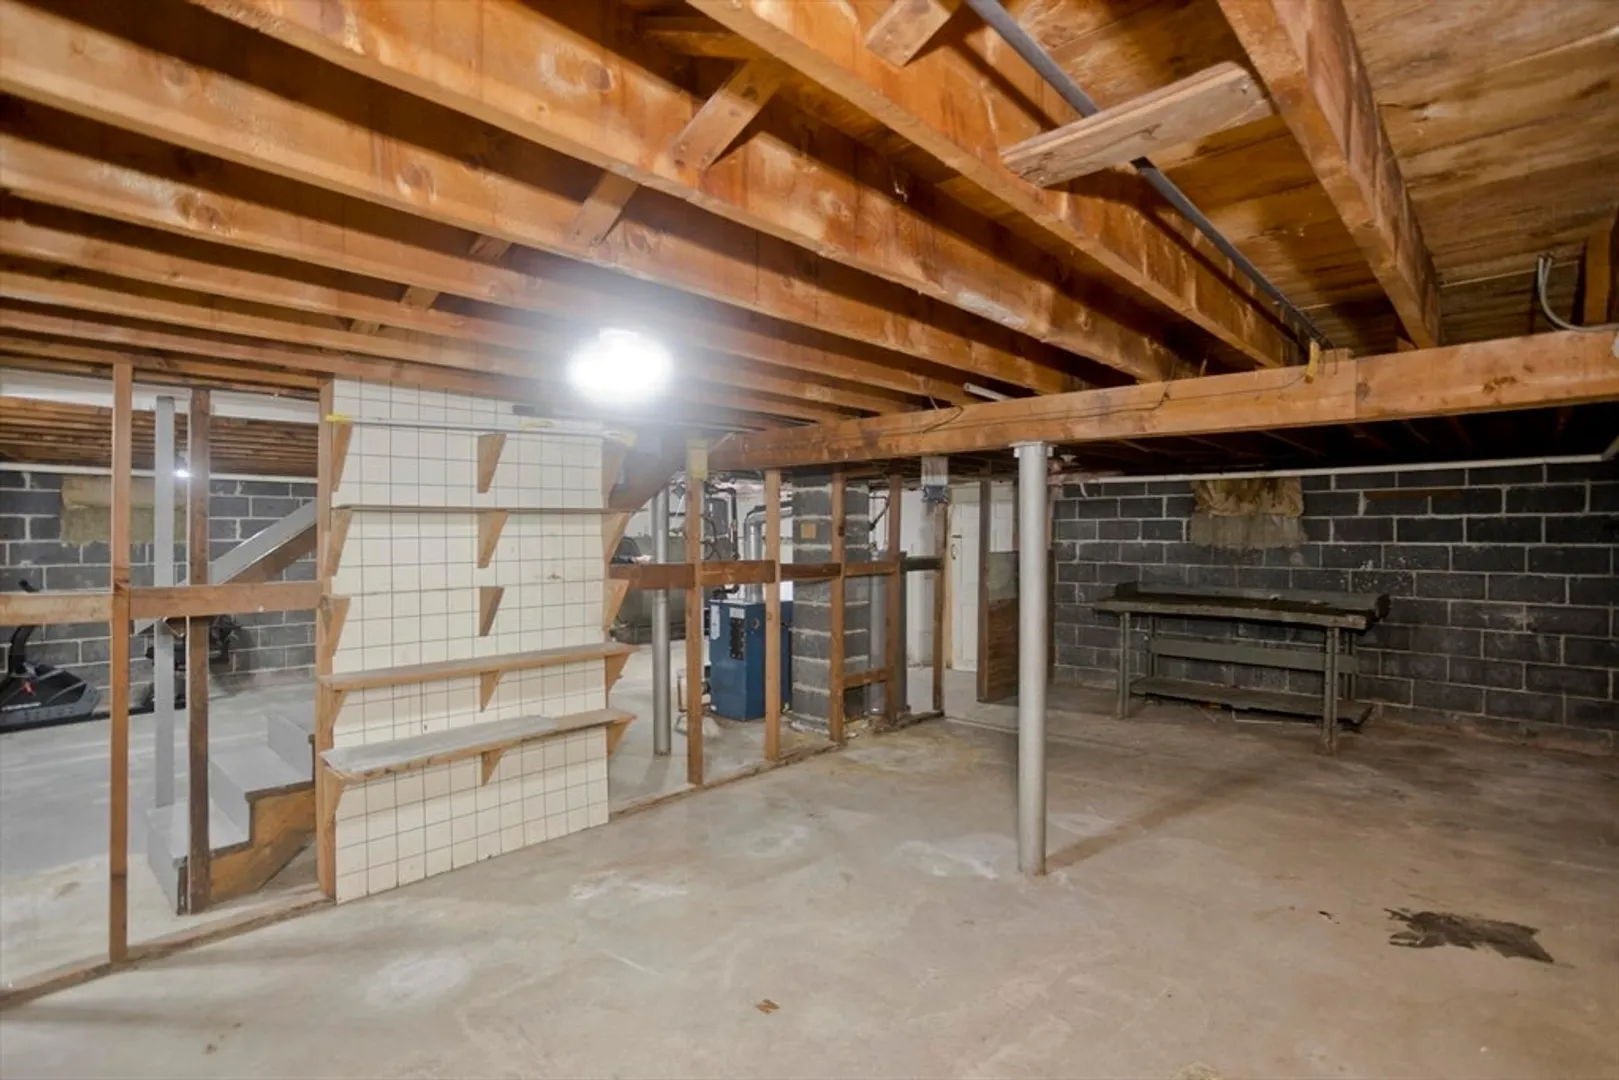
- Basement: Full, Bulkhead, Concrete
- Exterior Features: Rain Gutters, Storage
- Foundation: Block
- Roof: Shingle
- Year Built Details: Approximate
- Zoning: 3
-
Amenities
- Parking Features: Paved Drive, Off Street, Paved
-
Utilities
- Electric: Circuit Breakers
- Water Source: Public
- Sewer: Public Sewer
-
Fees / Taxes
- Assessed Value: $259,800
- Taxes: $3,835
- Tax Year: 2024
Similar Listings
Sold
42 Photos
Sold
42 Photos
Sold
28 Photos
Sold
18 Photos
Content © 2026 MLS Property Information Network, Inc. The information in this listing was gathered from third party resources including the seller and public records.
Listing information provided courtesy of Renfrew Real Estate.
MLS Property Information Network, Inc. and its subscribers disclaim any and all representations or warranties as to the accuracy of this information.
