
Sold!
$268,884
2
Beds
1/1
Bath
1,376
Living Area
-
Property Description
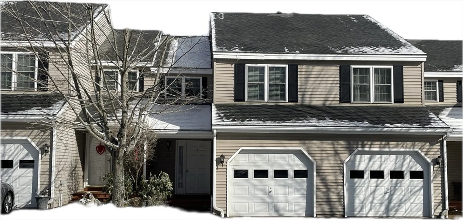
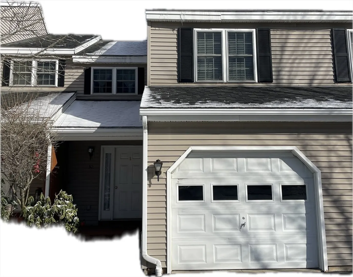
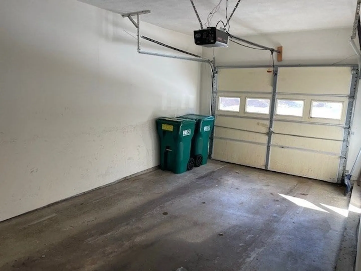
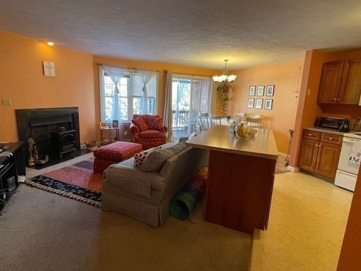
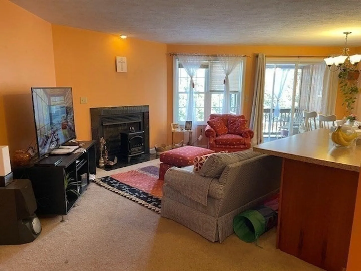
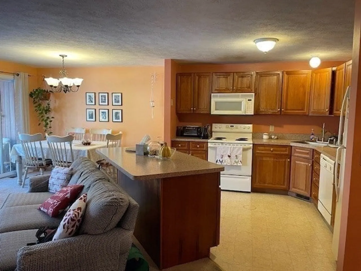
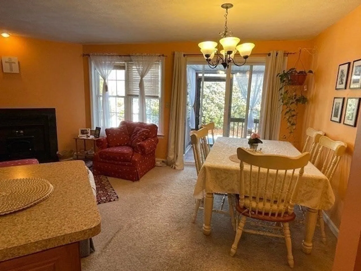
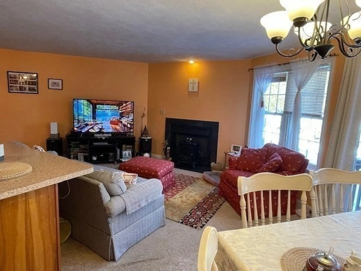
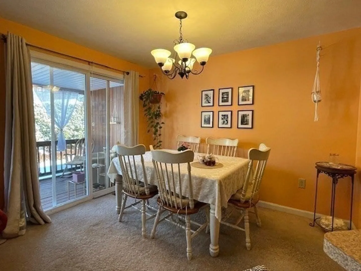
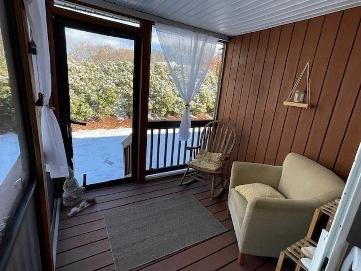
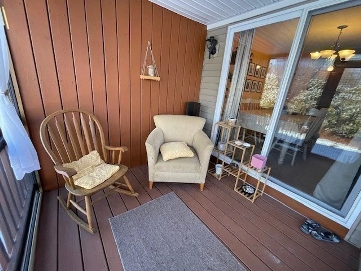
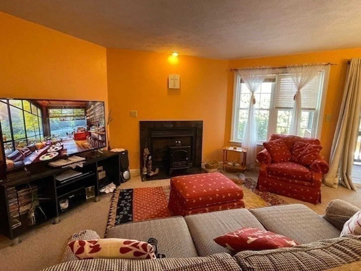
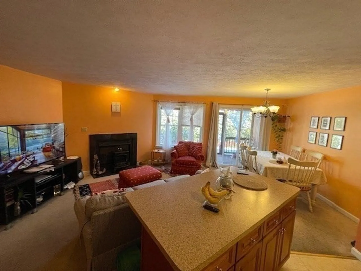
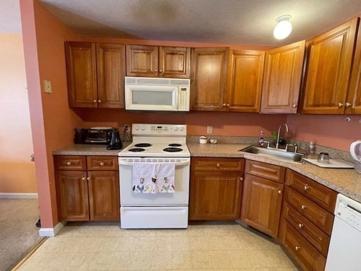
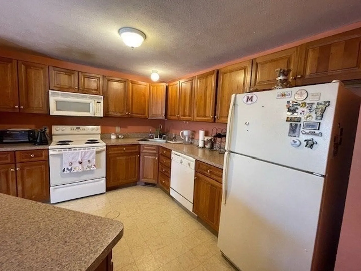
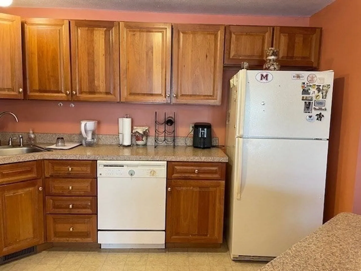
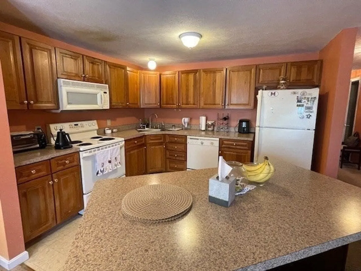
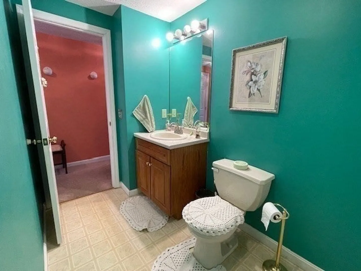
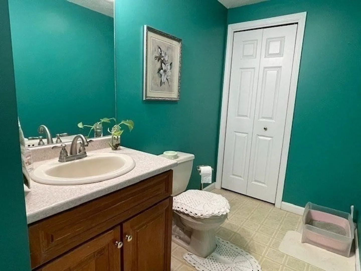
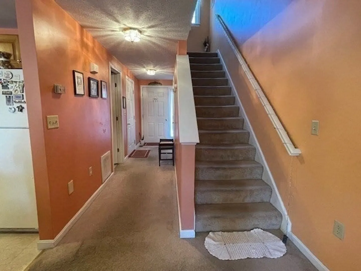
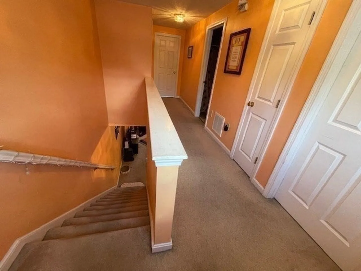
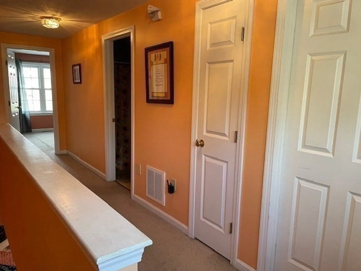
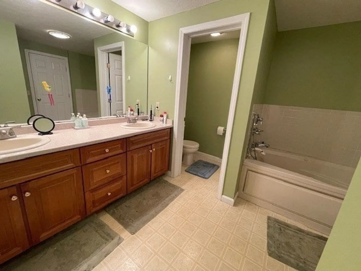
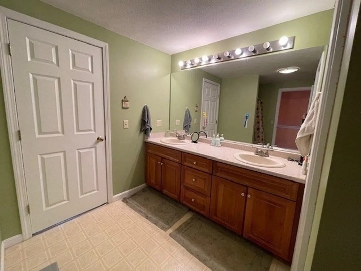
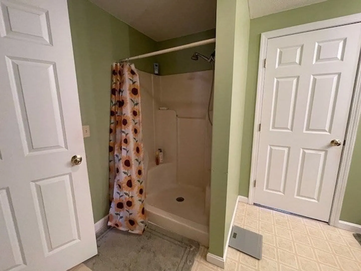
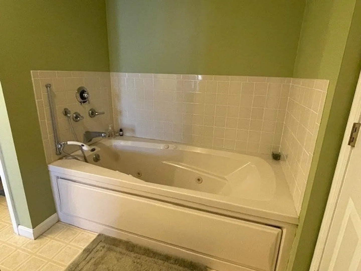
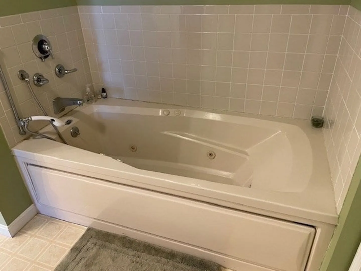
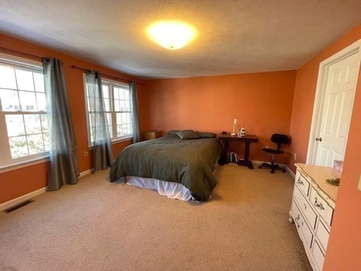
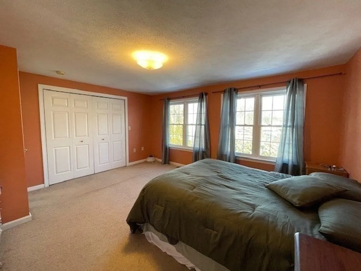
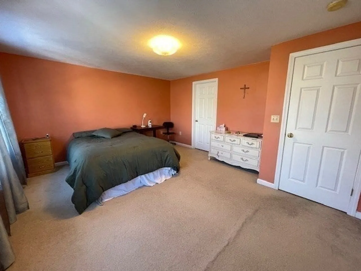
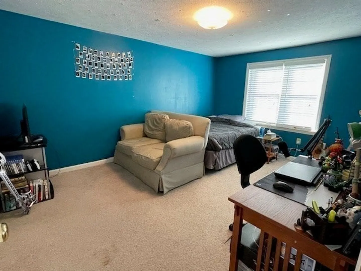
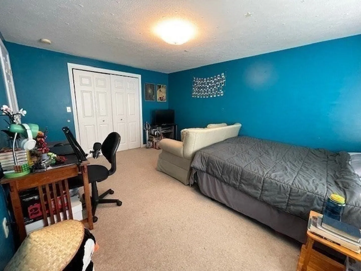
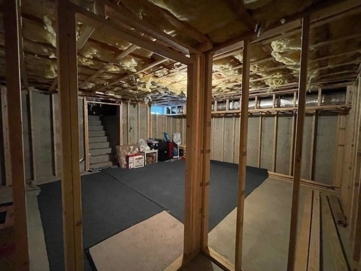
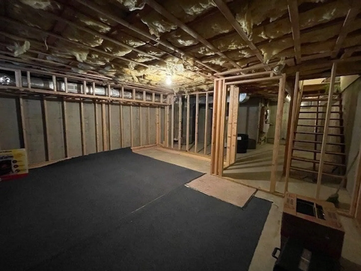
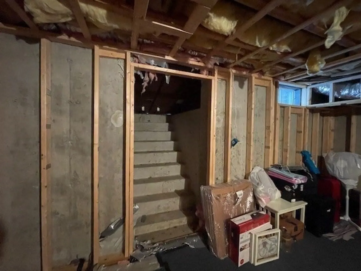
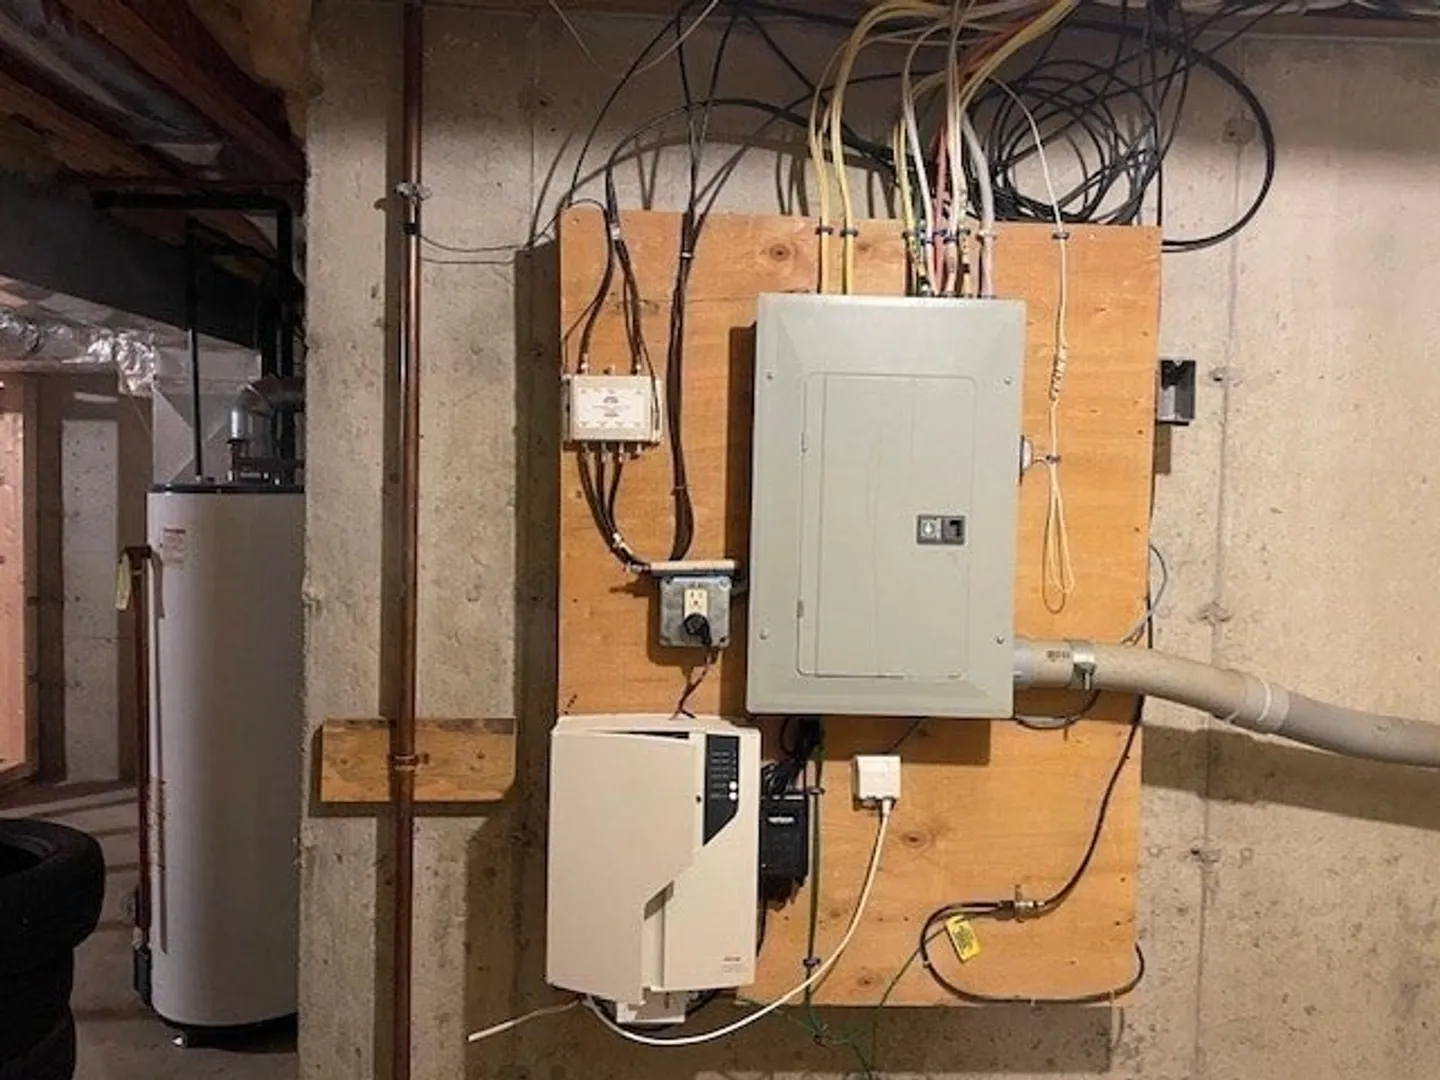
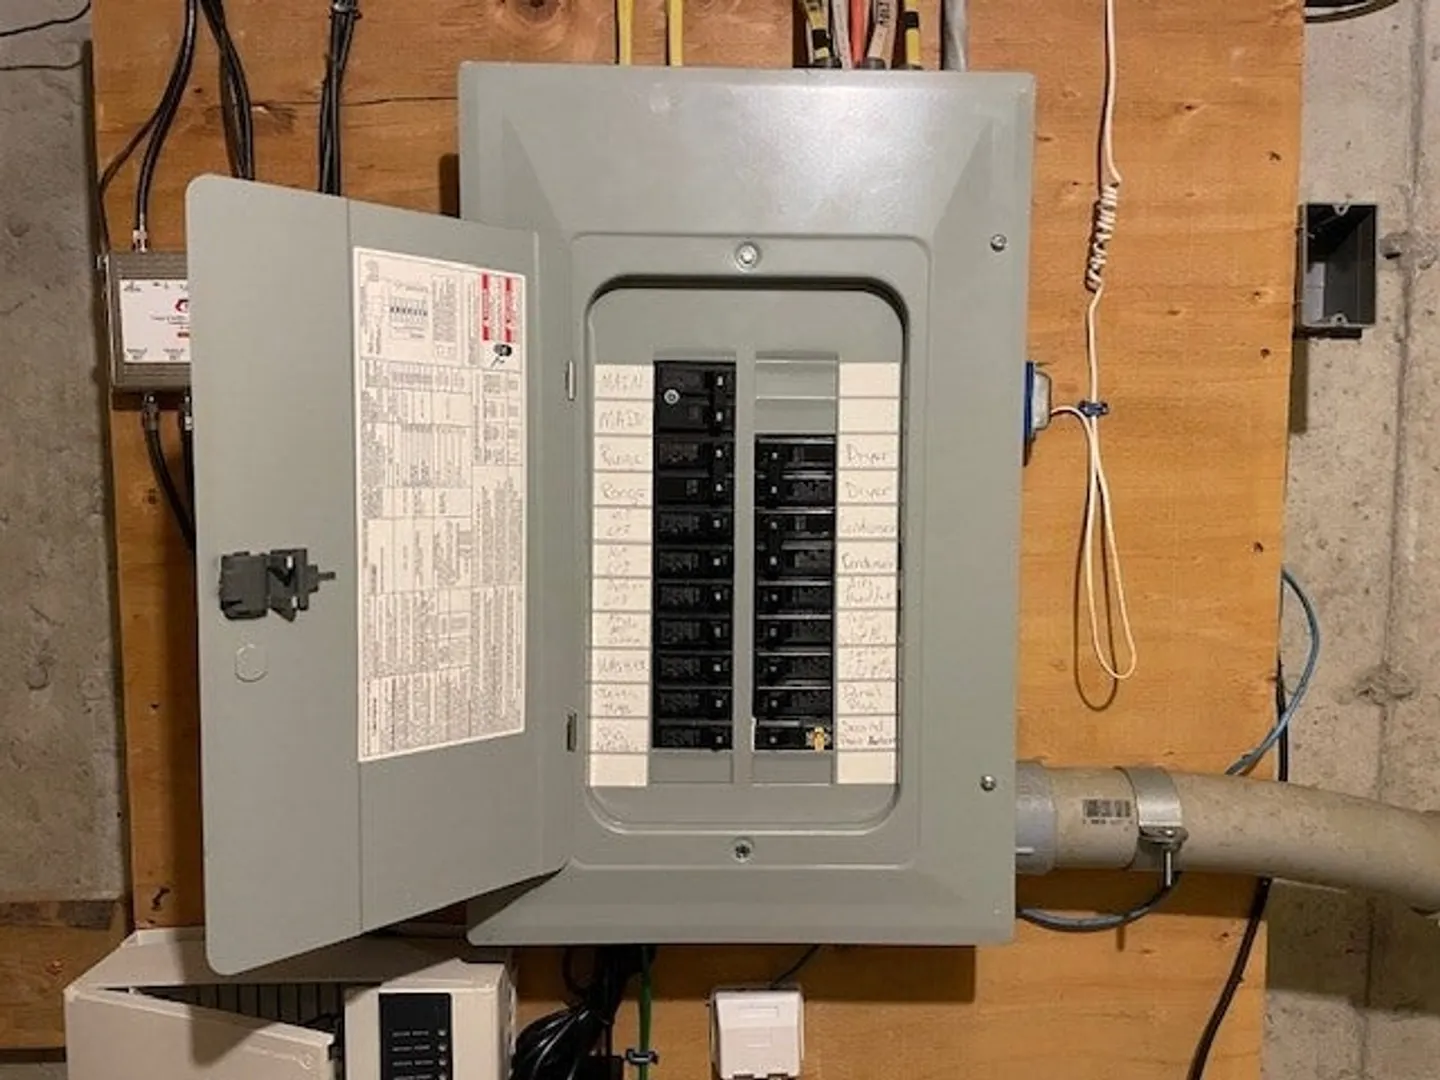
DEED-RESTRICTED AFFORDABLE SALE! APPLY BY MARCH 25th at 5 PM! Don’t miss this incredible opportunity to own a well-maintained 2-bedroom, 1.5-bath townhouse in a sought-after Leominster community! Offering 1,376 sq. ft. of thoughtfully designed living space, this home features includes spacious open floor plan with a bright living room and cozy gas fireplace, Well-appointed kitchen with a great dining area, private back deck off the main level, 1-car garage for convenience and large unfinished basement with ample storage. IMPORTANT: "Unit subject to affordable housing and resale restrictions. Income and asset limits apply. Must be owner occupied." Application Deadline: March 25, 2025, at 5 PM. See the attached documents for application details and qualification requirements. Don’t miss out—apply today! Open House Saturday and Sunday 2:00pm - 4:00pm.
-
Highlights
- Building Name: Lancaster Estate Condominiums
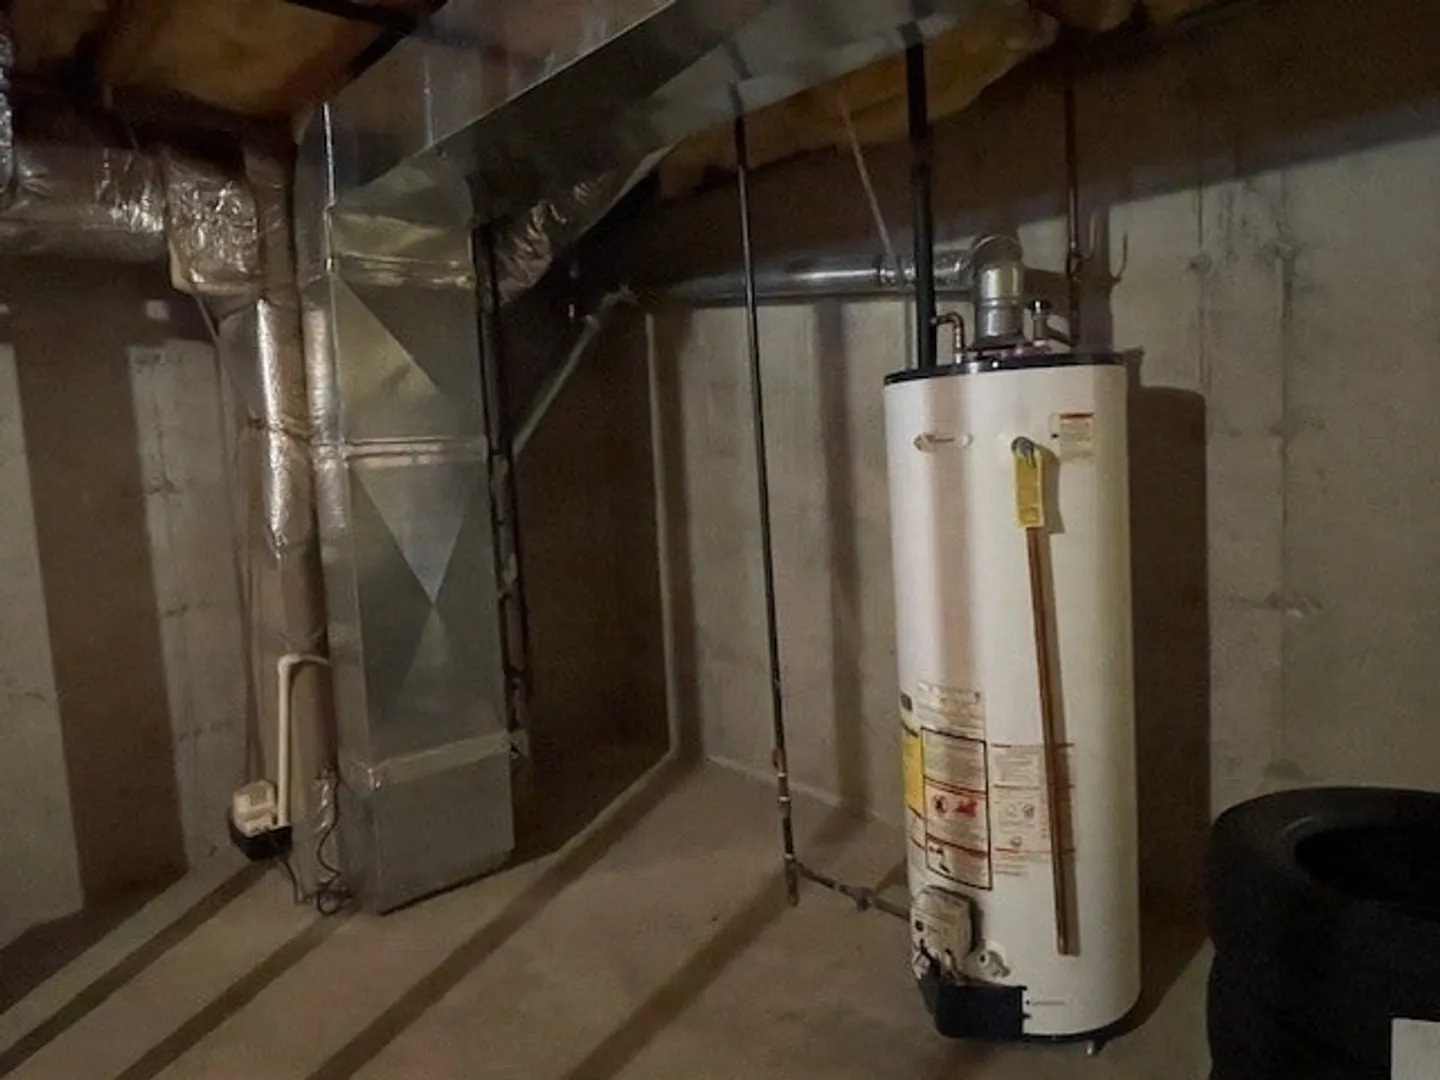
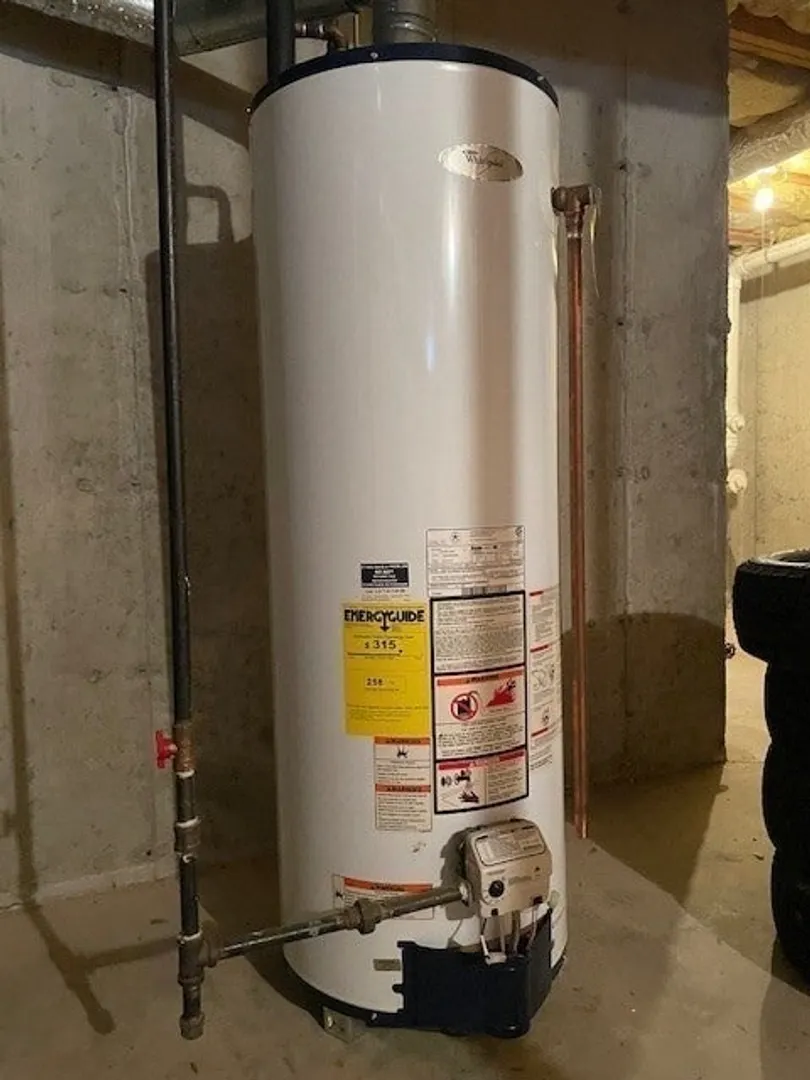
- Heating: Forced Air, Natural Gas
- Parking Spots: 3
- Property Type: Condominium
- Total Rooms: 5
- Year Built: 2003
- Cooling: Central Air
- HOA Fee: $217
- Property Class: Residential
- Stories: 2
- Unit Number: 52
- Status: Closed
-
Additional Details
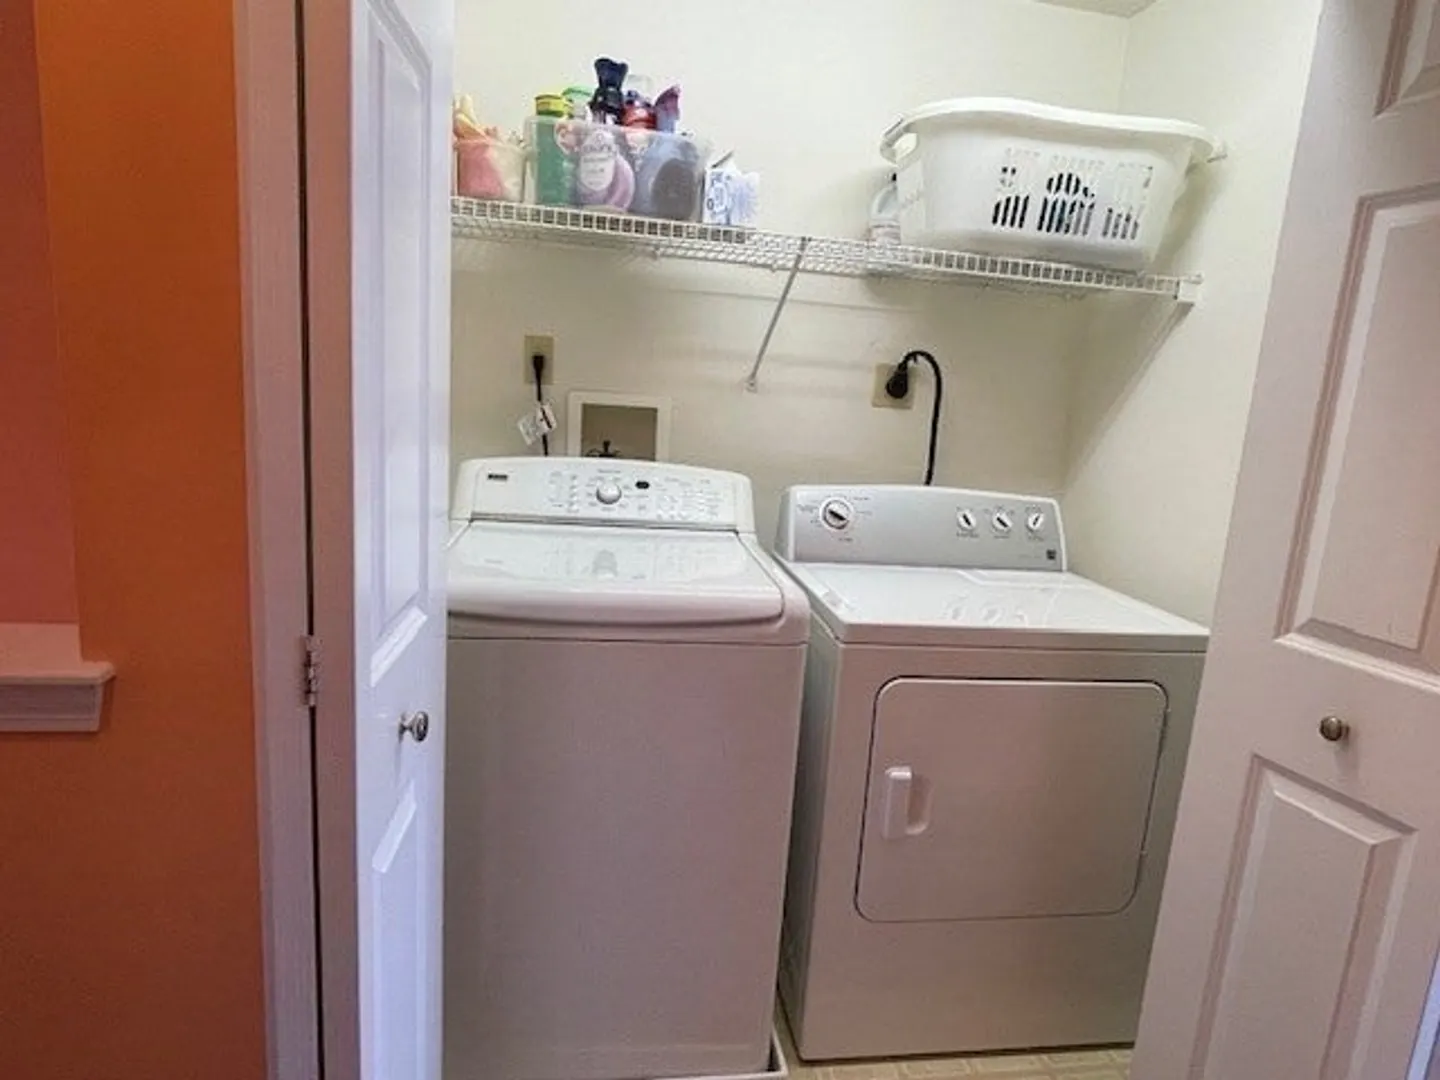
- Appliances: Range, Dishwasher, Microwave, Refrigerator, Washer, Dryer
- Fireplaces: 1
- Pets Allowed: Yes w/ Restrictions
- Total Number of Units: 50
- Year Built Source: Owner
- Basement: Y
- Flooring: Carpet
- SqFt Source: Other
- Year Built Details: Approximate
- Zoning: Res
-
Amenities
- Covered Parking Spaces: 1
- Parking Features: Attached, Off Street
-
Utilities
- Sewer: Public Sewer
- Water Source: Public
-
Fees / Taxes
- Assessed Value: $265,200
- HOA Fee Includes: Insurance, Maintenance Structure, Road Maintenance, Maintenance Grounds, Snow Removal, Trash
- Taxes: $4,232
- HOA Fee Frequency: Monthly
- Tax Year: 2024
Similar Listings
Sold
40 Photos
Sold
35 Photos
Sold
38 Photos
Sold
32 Photos
Content © 2026 MLS Property Information Network, Inc. The information in this listing was gathered from third party resources including the seller and public records.
Listing information provided courtesy of Mega Realty Services.
MLS Property Information Network, Inc. and its subscribers disclaim any and all representations or warranties as to the accuracy of this information.
